
865 Evans Road | Charleston | $979,000




SHOW DETAILS
865 Evans Road
Charleston, SC 29412
$979,000
4
BEDS
3
BATHS
2,243
SQ. FT.
865 Evans RoadCharleston, SC 29412
For SALE
Single Family
ACTIVE
$979,000
EST. 2,464.37/MO CALCULATE
4
BEDS
3
BATHS
2,243
SQ. FT.
Property Description
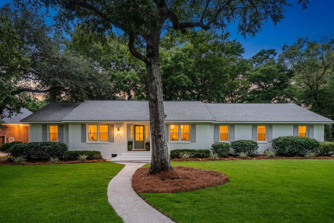
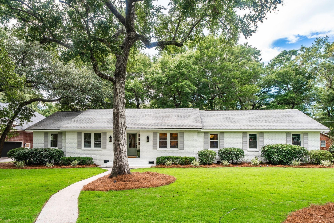
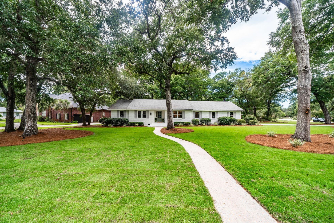
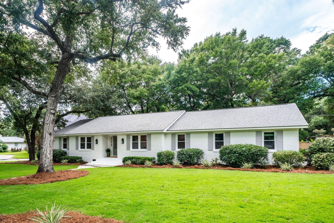
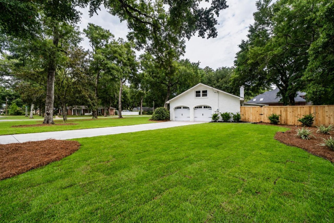
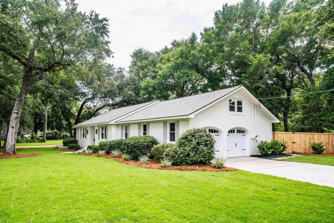
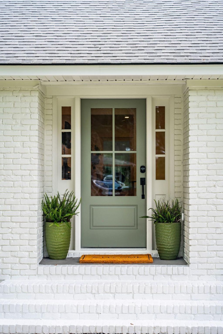
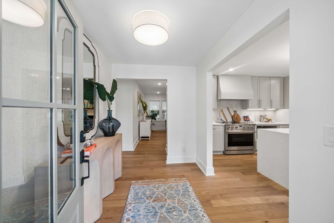
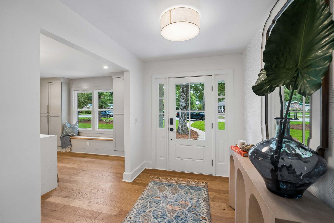
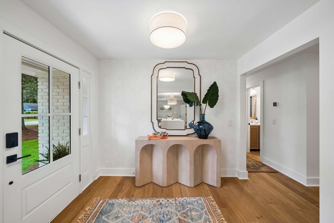
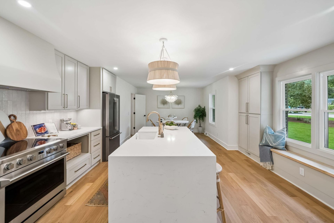
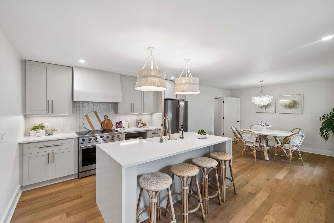
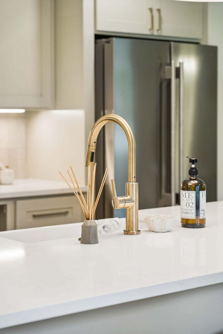
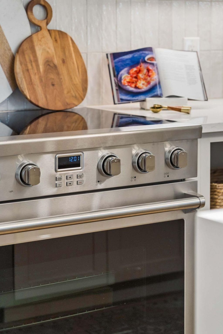
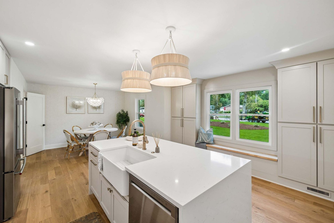
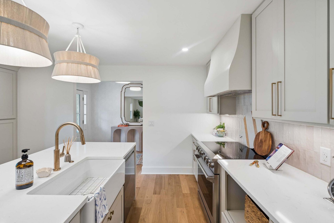
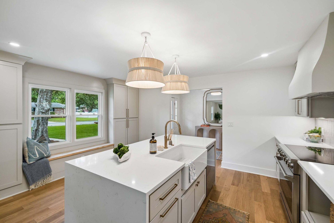
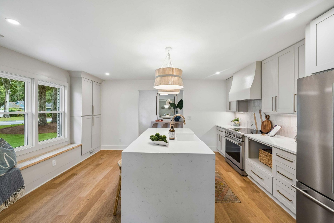
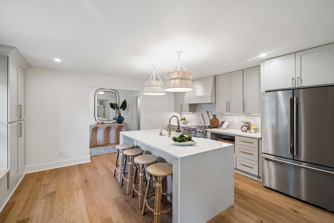
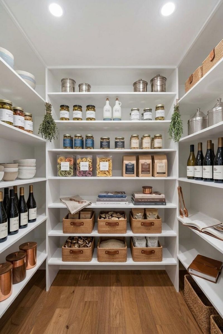
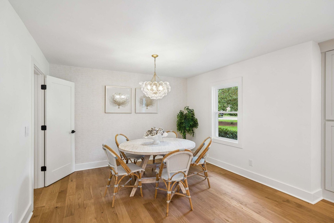
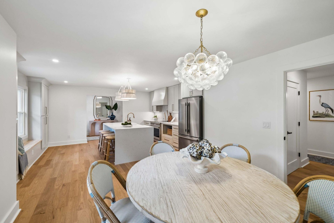
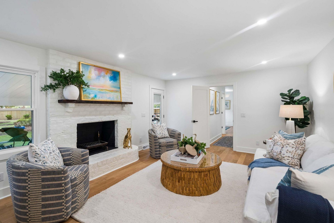
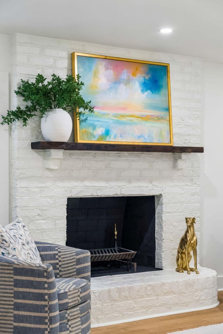
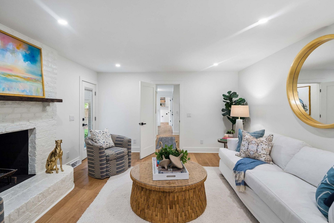
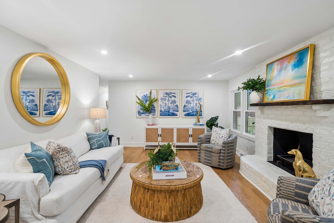
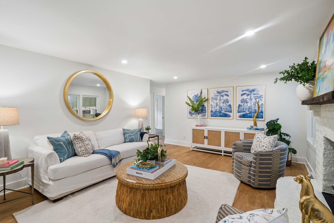
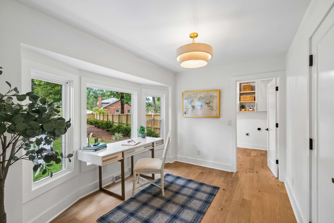
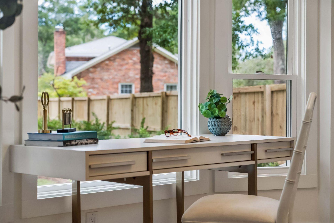
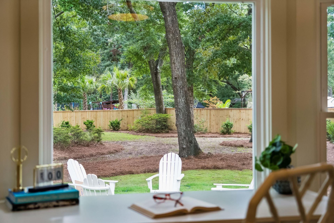
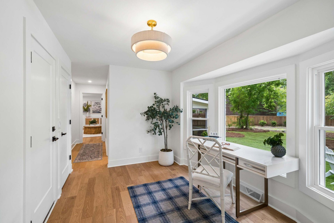
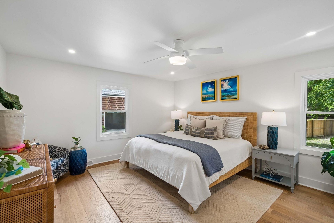
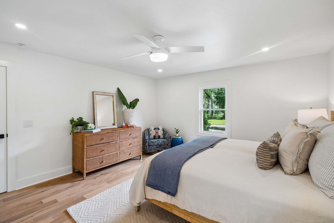
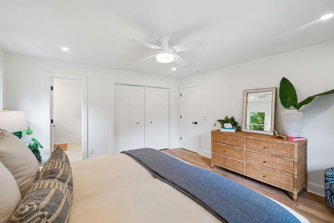
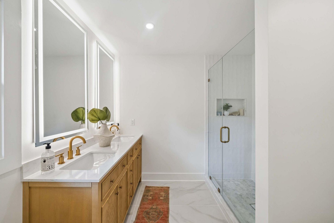
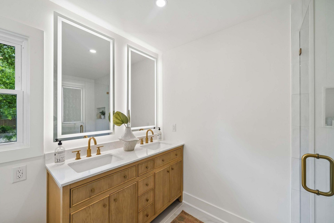
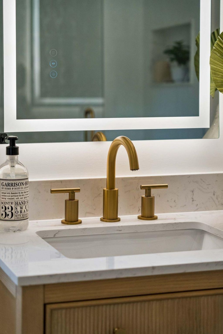
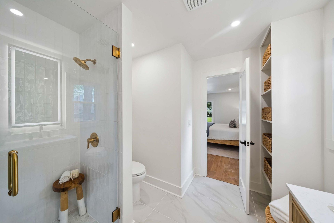
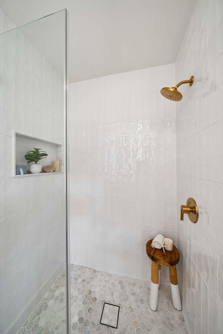
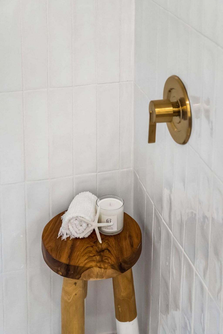
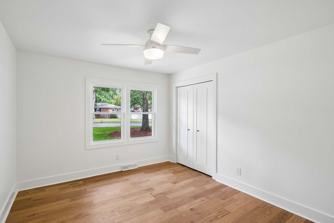
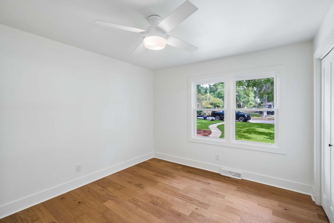
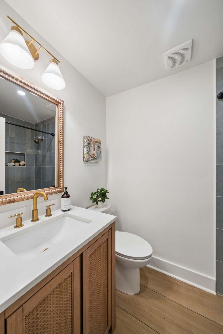
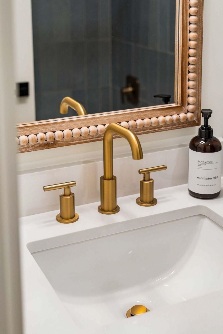
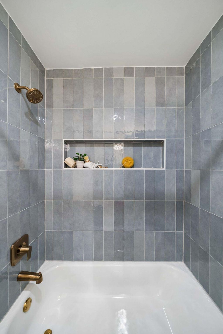
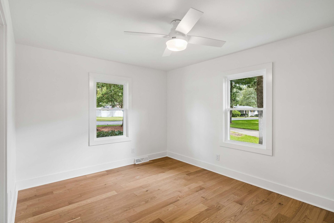
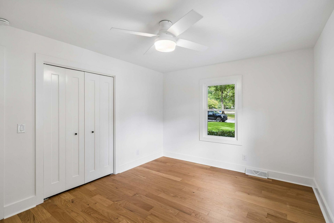
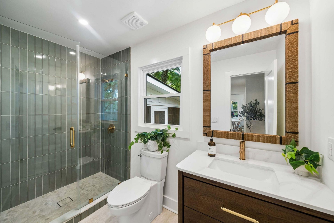
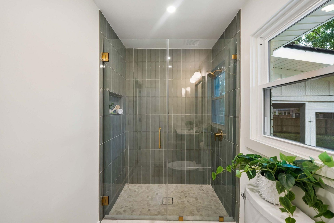
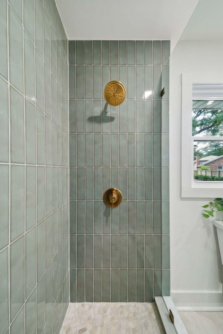
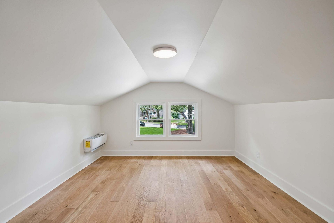
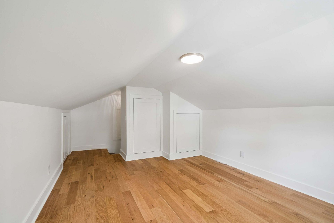
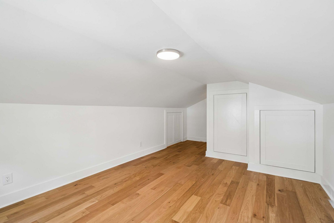
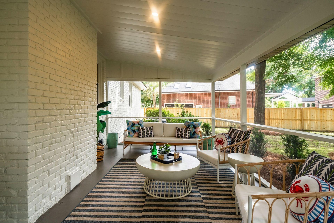
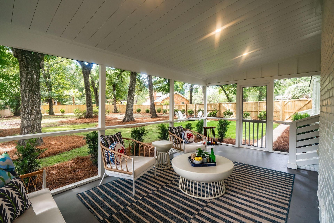
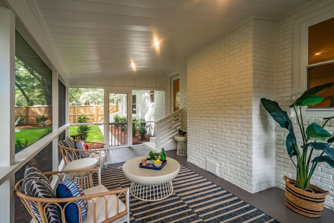
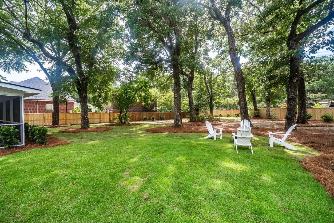
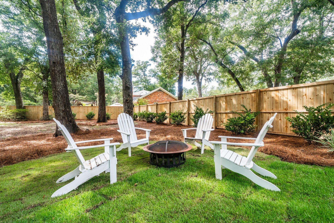
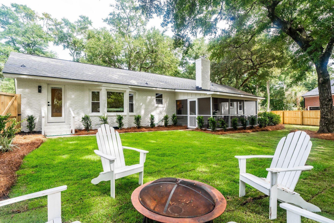
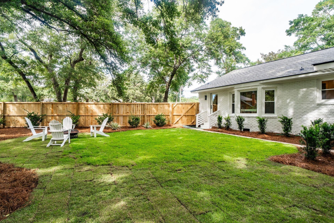
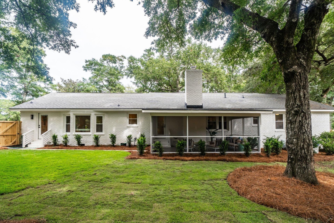
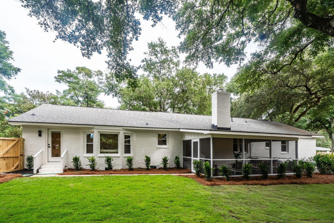
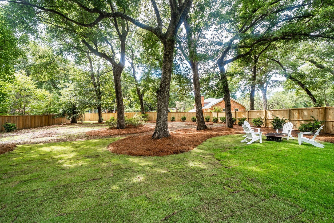
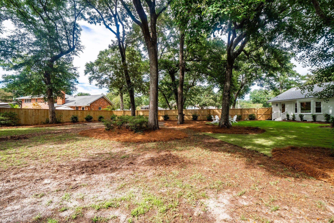
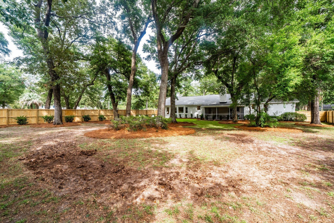
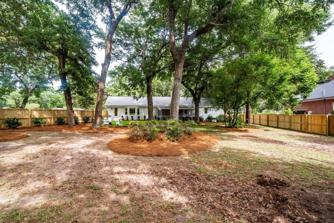
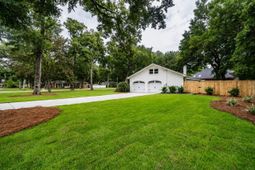
Classic James Island living in the established Fort Johnson Estates neighborhood. Set on an impressive .71-acre lot beneath magnificent live oaks, this 4 bedroom, 3 full bath brick home offers approximately 2,243 square feet, a two-car garage, and a comfortable layout with plenty of room to spread out.The kitchen is designed to be a natural gathering place with quartz countertops, a waterfall island with seating, shaker cabinetry, tile backsplash, custom vent hood, 36-inch smooth-top range, KitchenAid counter-depth refrigerator, and a generous walk-in pantry. The kitchen opens to the dining area, while a separate living room features a wood-burning fireplace and access to the rear screened porch overlooking the expansive fenced backyard. Engineered white oak flooring carries throughoutthe home, bringing warmth and continuity to the spaces.The first-floor primary suite offers privacy with a 60-inch double vanity, lighted mirrors, and frameless glass shower. Three additional bedrooms and two full baths provide flexibility for family, guests, or a home office.Outside is where this property really separates itself. The .71-acre setting is framed by magnificent mature live oaks, with a large fenced backyard and fresh sod creating plenty of room for pets, play, entertaining, or simply enjoying the outdoors. The brick exterior and carriage-style two-car garage add to the home's classic curb appeal, while the roof dates to 2024.Fort Johnson Estates offers the character of an established James Island neighborhood without mandatory HOA dues or restrictions. Residents have the option to join the Fort Johnson Estates Civic Club, offering access to a neighborhood pool and clubhouse. All of this in a convenient James Island location approximately 7 miles from downtown Charleston and close to parks, recreation, dining, and everything the island has to offer.
Property Details
- MLS ID26024745
- Property TypeResidential - Single Family
- Building Area Total2243
- Community FeaturesTrash
- CoolingCentral Air
- Days on Site1
- ExteriorBrick, Cement Siding
- Exterior FeaturesLawn Well
- FencingPrivacy, Wood, Fence - Wooden Enclosed
- Fireplace FeaturesLiving Room, One, Wood Burning
- Fireplaces1
- Fireplace Y/NYes
- FlooringCeramic Tile, Wood
- Garage2
- GarageY/NYes
- HeatingCentral, Ductless, Forced Air, Heat Pump
- HeatingY/N1
- Home StyleRanch
- Interior FeaturesCeiling - Smooth, Garden Tub/Shower, Eat-in Kitchen, Entrance Foyer, Frog Attached, Office, Pantry
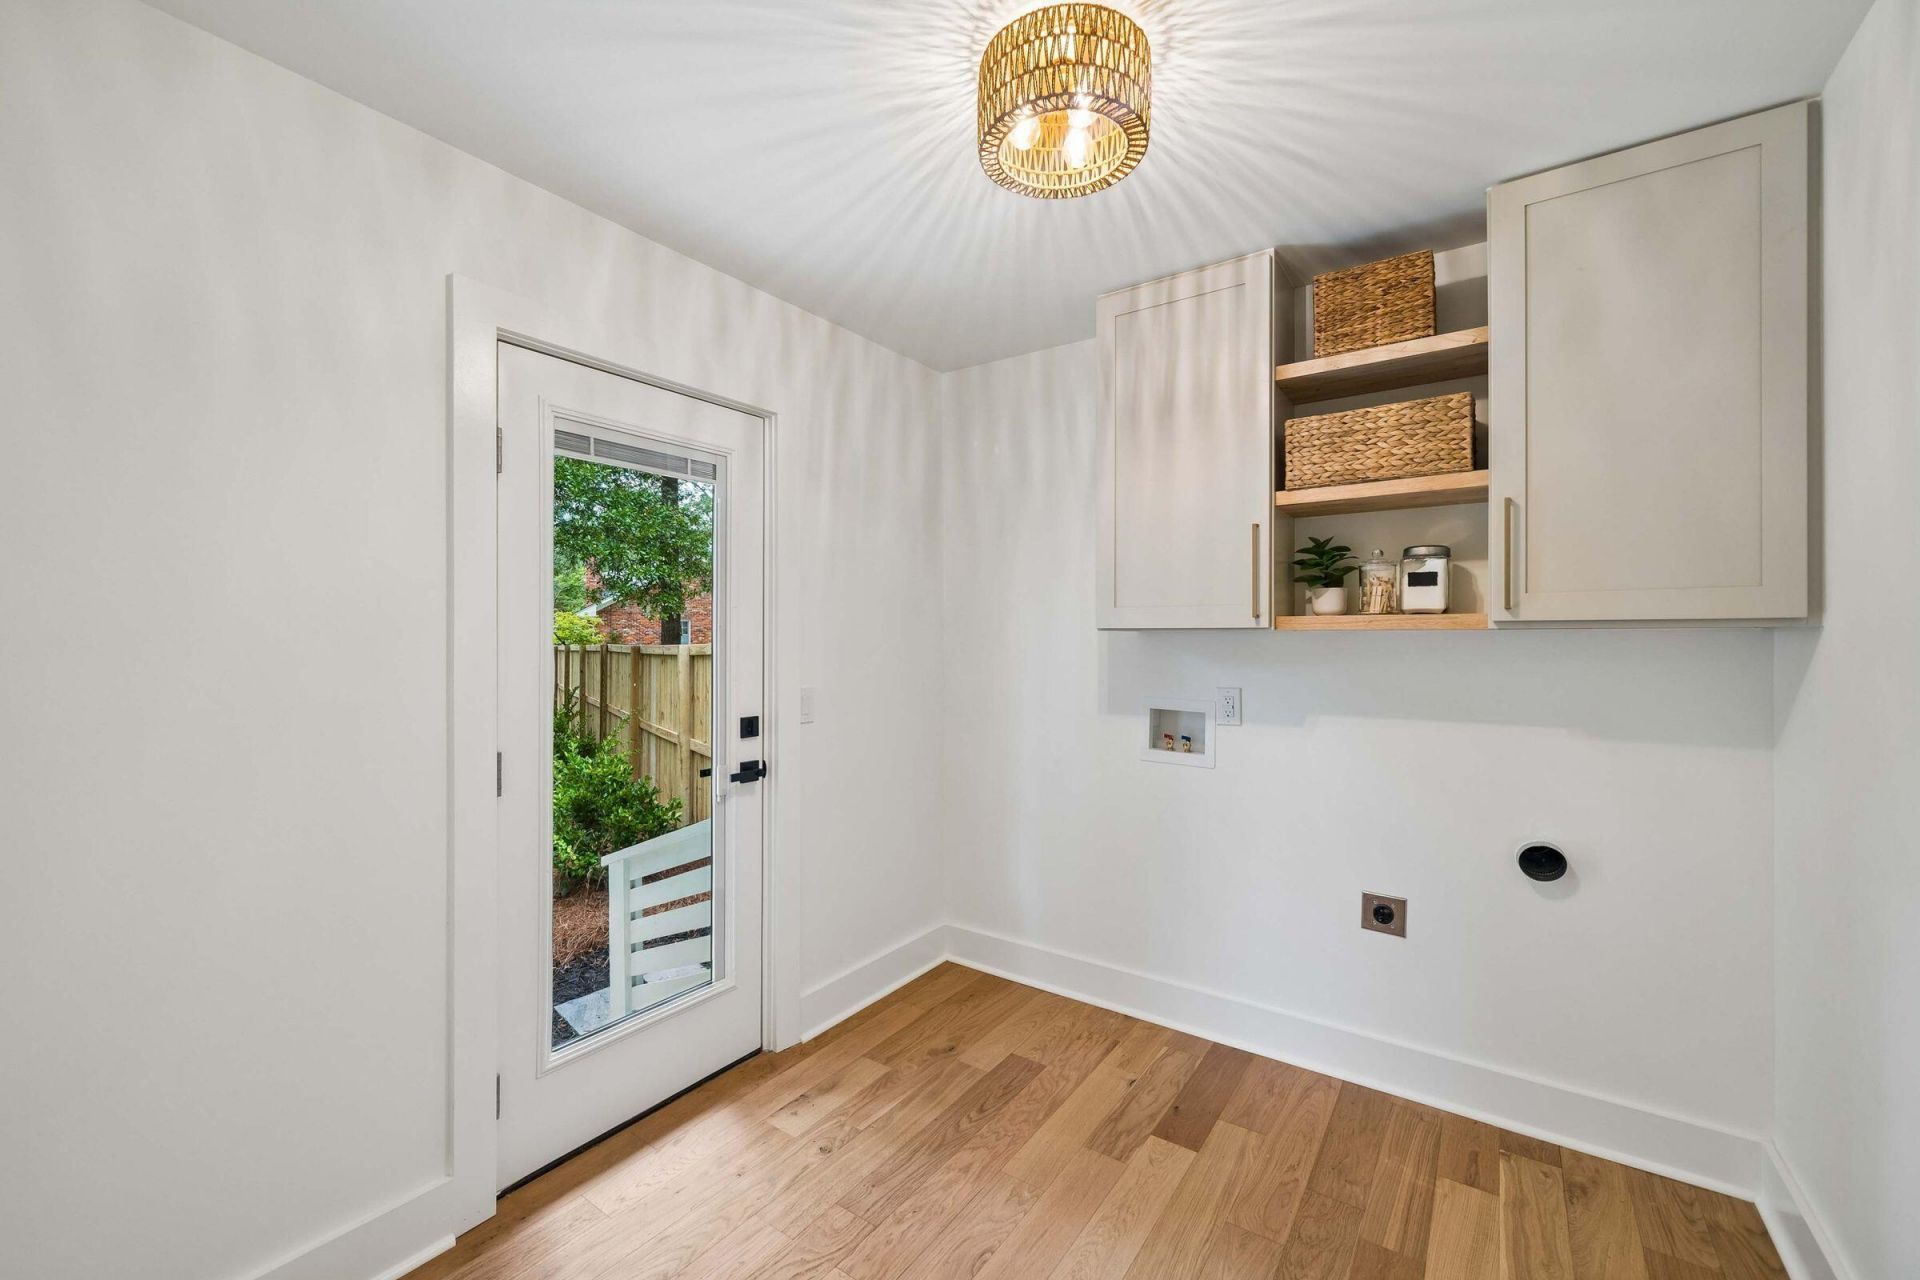
- LaundryElectric Dryer Hookup, Washer Hookup, Laundry Room
- Lot Dimensions0.71 acre(s)
- Lot Features.5 - 1 Acre, Corner Lot
- Lot Size0.71 Acres
- Other StructuresNo
- Parking Features2 Car Garage, Off Street, Garage Door Opener
- Patio And PorchScreened
- Roof TypeArchitectural
- SewerPublic Sewer
- Stories1.0
- UtilitiesCharleston Water Service, Dominion Energy, James IS PSD
- WaterPublic
- Year Built1971
- acres0.71
Amenities
- Ceiling - Smooth
- Garden Tub/Shower
- Eat-in Kitchen
- Entrance Foyer
- Frog Attached
- Office
- Pantry
- Lawn Well
Listed By / Shown By
Listed By
Agency Name: The Boulevard Company
Charleston Trident MLS
Shown By
Agency Title: Carolina One Real Estate
Agency Phone: (843) 203-5016
Charleston Trident MLS

Web address QR Codes
865 Evans Road
©OneHomeValue
Ask A Question 865 Evans Road, Charleston, SC 29412






Privacy Policy / DMCA Notice / ADA Accessibility


This site is hosted, designed and copyright
© 1994 - 2026 by
Delta Media Group, Inc. -- Patent Pending --