
8639 Arthur Hills Circle | Charleston | $499,900
SHOW DETAILS
8639 Arthur Hills Circle
Charleston, SC 29420
$499,900
3
BEDS
2.5
BATHS
2,200
SQ. FT.
8639 Arthur Hills CircleCharleston, SC 29420
For SALE
Single Family
ACTIVE
$499,900
EST. 1,258.36/MO CALCULATE
3
BEDS
2.5
BATHS
2,200
SQ. FT.
Property Description
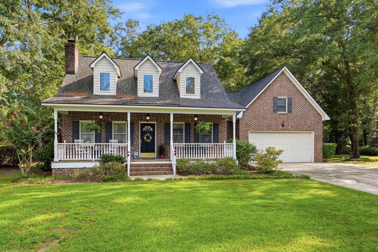
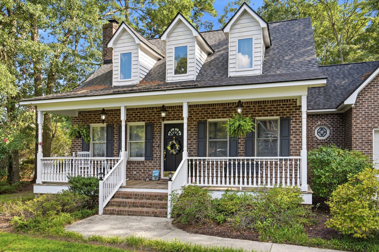
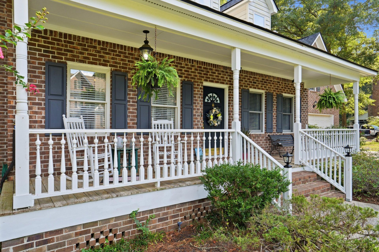
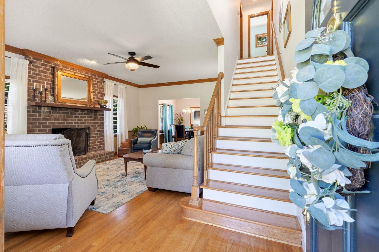
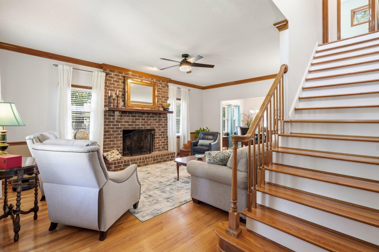
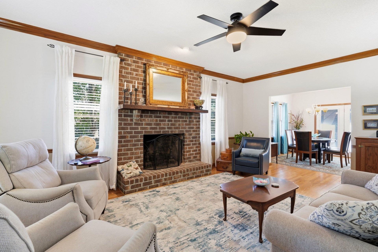
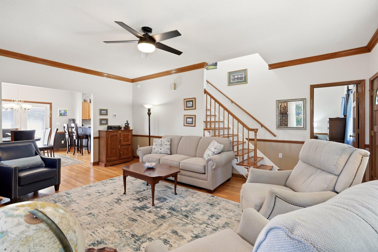
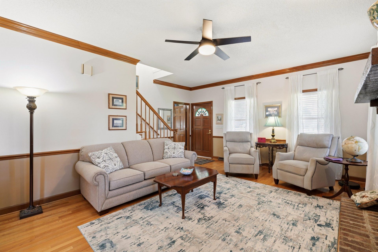
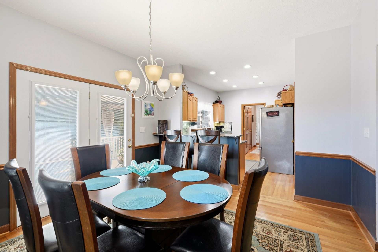
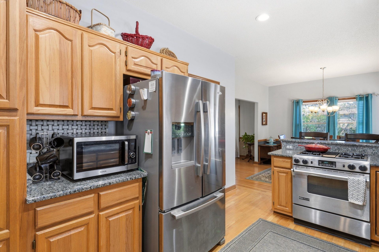
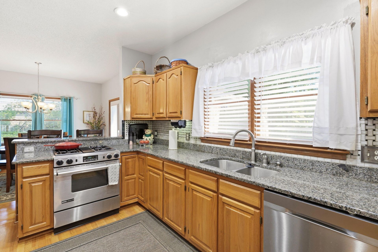
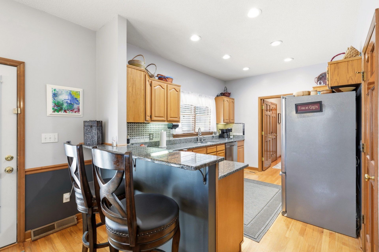
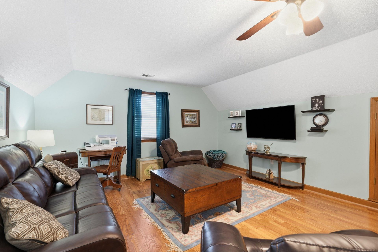
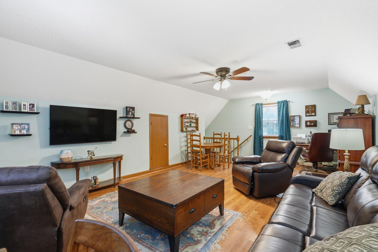
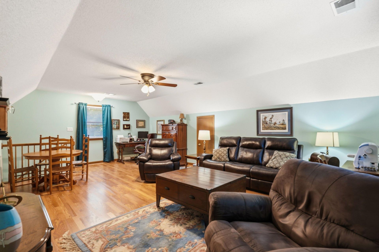
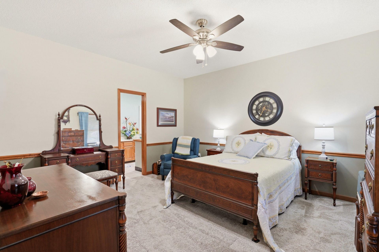
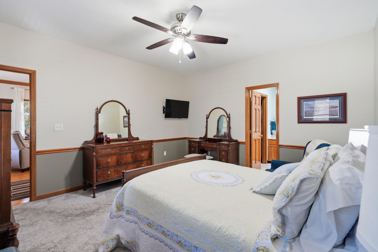
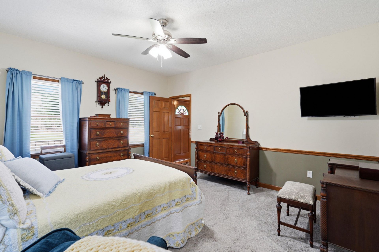
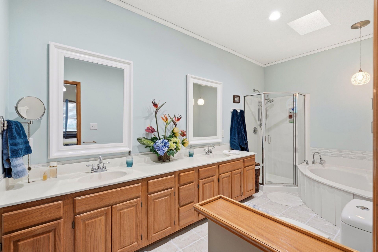
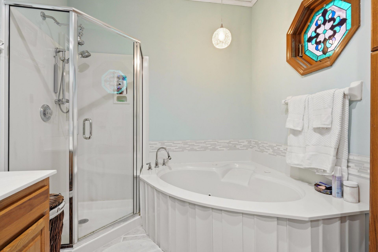
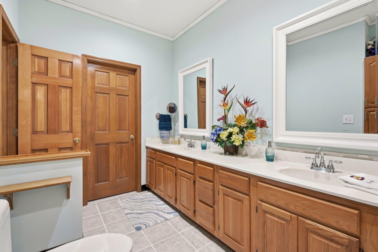
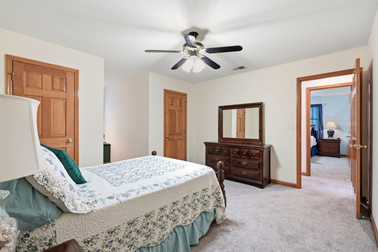
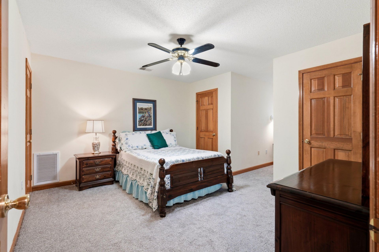
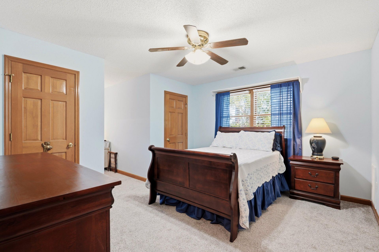
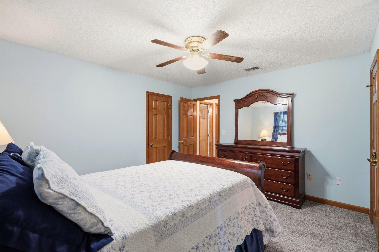
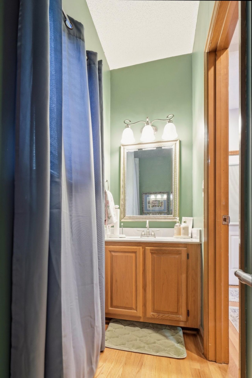
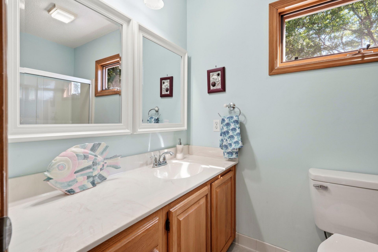
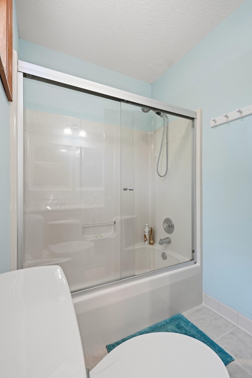
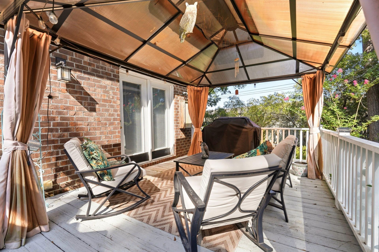
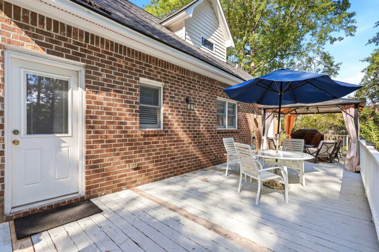
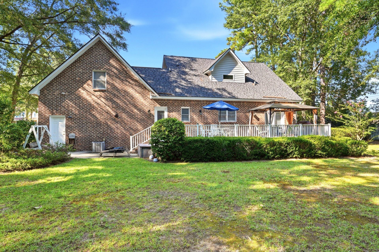
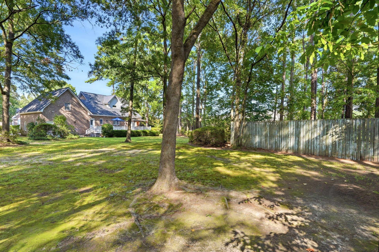
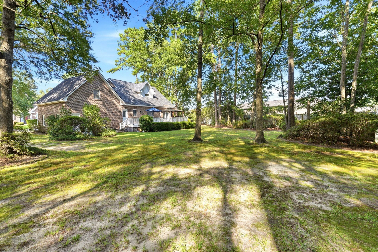
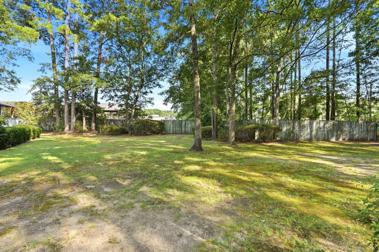
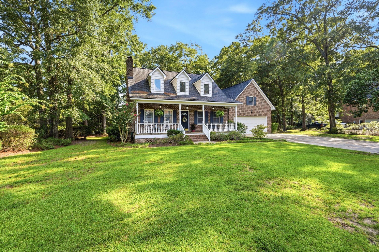
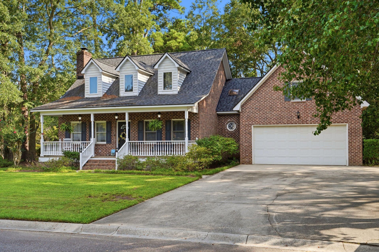
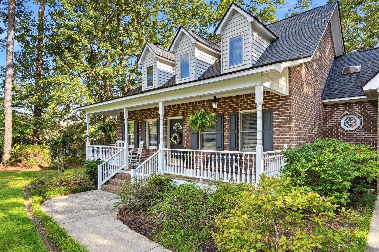
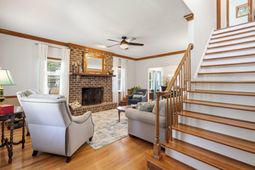
Welcome home to this beautifully designed custom residence, privately situated on a spacious 0.74-acre lot in the highly sought-after Coosaw Creek Country Club community. Offering an exceptional combination of privacy, space, and Lowcountry charm, this home is ready to impress from the moment you arrive.A welcoming full front porch and mature landscaping set the tone. Step inside to an abundance of natural light, beautiful hardwood floors, and a thoughtfully designed floor plan featuring the primary suite on the main level. The inviting family room is anchored by a stunning brick fireplace with gas logs, topped with a truly unique raw mahogany mantel reclaimed from an original historic home on Broad Street in downtown Charleston.The family room flows into the dining and eat-in kitchen area, where you'll find granite countertops, abundant cabinetry, and plenty of space for gathering and entertaining. Just beyond, step outside onto the expansive rear deck overlooking the large, private backyard--an ideal setting for morning coffee, outdoor dining, entertaining, or simply relaxing and enjoying the peaceful surroundings.The first floor also offers a conveniently located half bath and laundry area. At the rear of the home, a separate staircase leads to the spacious FROG, providing a versatile flex space perfect for a home office, media room, playroom, guest retreat, or hobby area. Easy door access to the attic provides additional storage.The first-floor primary suite offers privacy and convenience, complete with a generously sized en-suite bath featuring a garden tub, separate shower, and dual vanities. Upstairs, you'll find two spacious secondary bedrooms with multiple closets, a charming nook, and a full bathroom.Located within Coosaw Creek Country Club, a gated community known for its outstanding amenities, residents can enjoy the golf course, swimming pool and splash pad, pickleball and tennis courts, and basketball facilities. The home is also located within the desirable Dorchester District Two school district and offers convenient access to major area employers, including Boeing, Bosch, Volvo, and Mercedes-Benz. With the public library and school within walking distance, everyday convenience is right at your doorstep.Come experience the privacy of a spacious homesite, the character of a custom-built home, and the exceptional lifestyle that makes Coosaw Creek such a desirable place to call home.
Property Details
- MLS ID26023655
- Property TypeResidential - Single Family
- Building Area Total2200
- Community FeaturesClubhouse, Club Membership Available, Golf Course, Park, Pool, Tennis Court(s), Trash
- CoolingCentral Air
- Days on Site11
- ExteriorBrick
- Fireplace FeaturesGas Log, One
- Fireplaces1
- Fireplace Y/NYes
- FlooringCarpet, Wood
- Garage2
- GarageY/NYes
- HeatingHeat Pump
- HeatingY/N1
- Home StyleTraditional
- Interior FeaturesHigh Ceilings, Garden Tub/Shower, Eat-in Kitchen, Formal Living, Living/Dining Combo
- LaundryElectric Dryer Hookup, Washer Hookup
- Lot Dimensions0.75 acre(s)
- Lot Features.5 - 1 Acre
- Lot Size0.75 Acres
- Other StructuresNo
- Parking Features2 Car Garage
- Patio And PorchDeck, Front Porch, Porch - Full Front
- Roof TypeArchitectural
- SewerPublic Sewer
- Stories2.0
- UtilitiesDorchester Cnty Water and Sewer Dept
- WaterPublic
- Year Built1992
- acres0.75
Amenities
- High Ceilings
- Garden Tub/Shower
- Eat-in Kitchen
- Formal Living
- Living/Dining Combo
Listed By / Shown By
Listed By
Agency Name: EXP Realty LLC
Charleston Trident MLS
Shown By
Agency Title: Carolina One Real Estate
Agency Phone: (843) 203-5016
Charleston Trident MLS

Web address QR Codes
8639 Arthur Hills Circle
©OneHomeValue
Ask A Question 8639 Arthur Hills Circle, Charleston, SC 29420






Privacy Policy / DMCA Notice / ADA Accessibility


This site is hosted, designed and copyright
© 1994 - 2026 by
Delta Media Group, Inc. -- Patent Pending --