
8631 Woodland Walk | North Charleston | $555,000

SHOW DETAILS
8631 Woodland Walk
North Charleston, SC 29420
$555,000
4
BEDS
2.5
BATHS
2,445
SQ. FT.
8631 Woodland WalkNorth Charleston, SC 29420
For SALE
Single Family
ACTIVE
$555,000
EST. 1,397.06/MO CALCULATE
4
BEDS
2.5
BATHS
2,445
SQ. FT.
Property Description
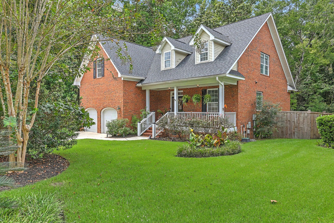
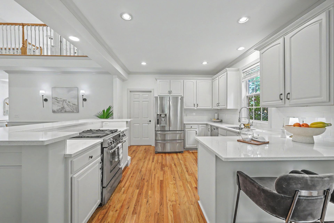
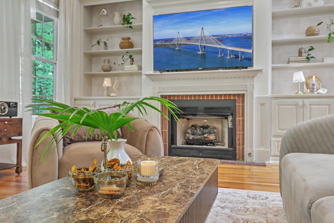
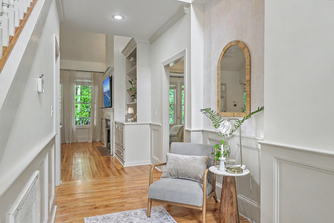
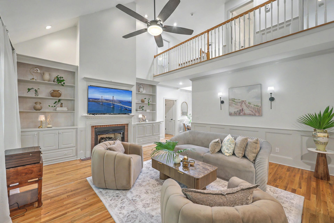
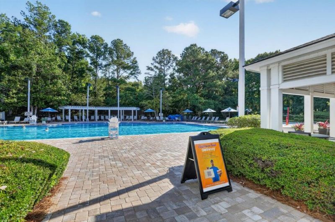
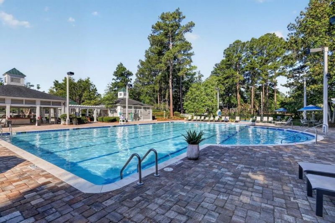
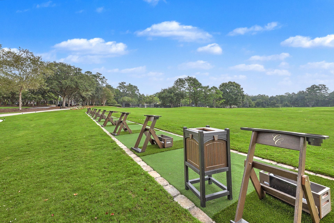
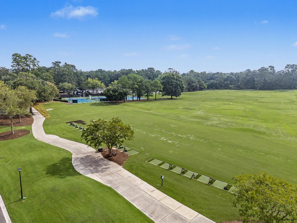
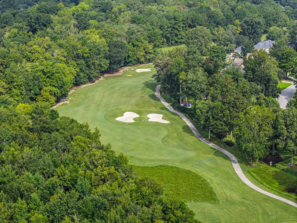
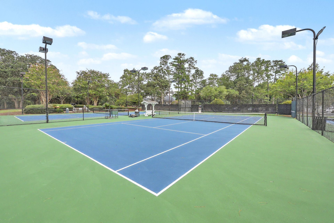
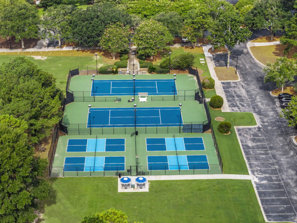
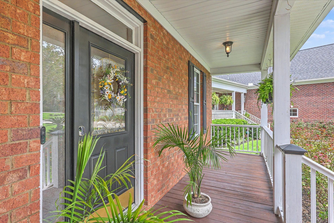
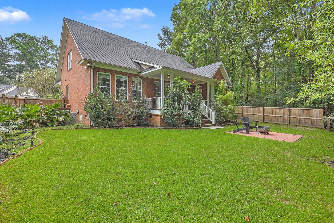
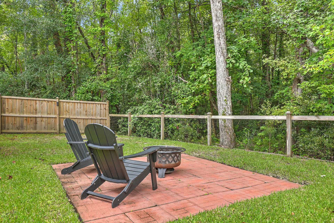
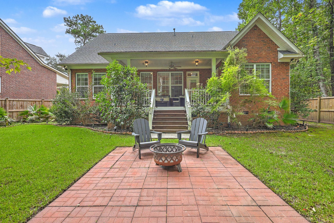
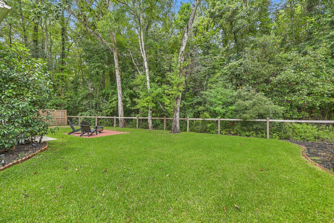
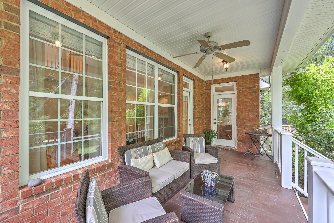
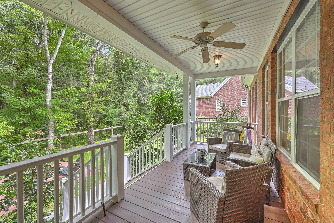
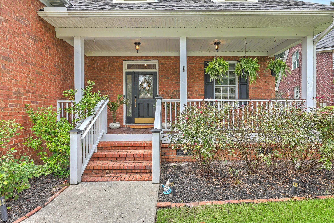
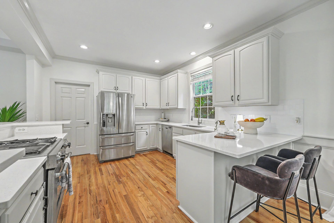
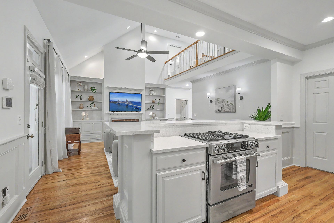
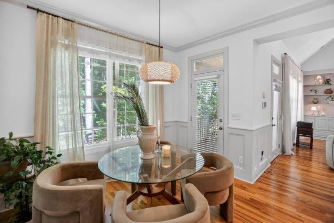
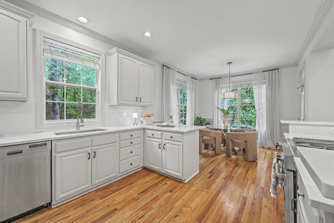
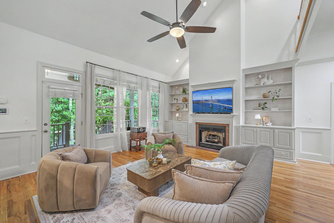
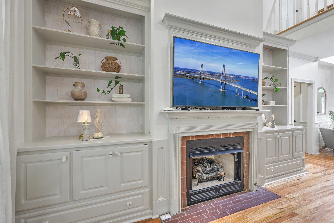
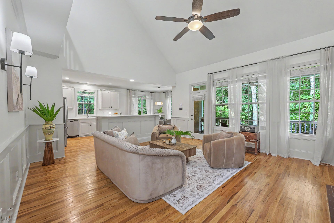
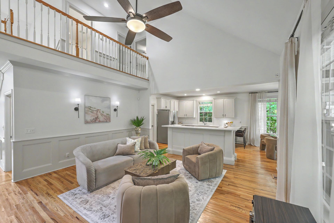
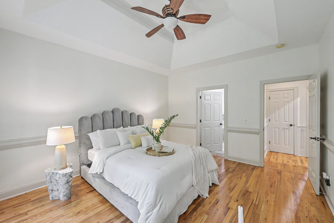
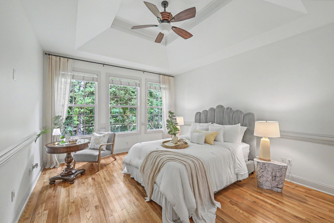
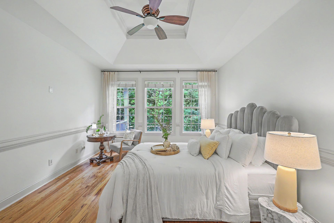
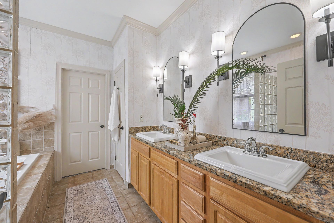
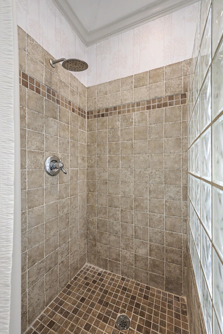
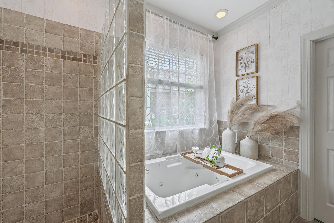
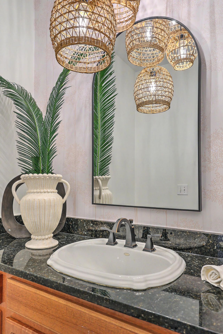
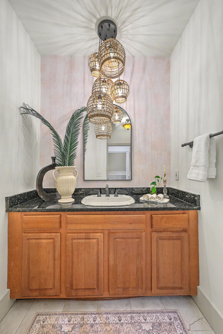
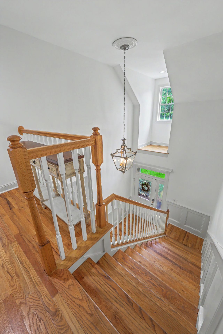
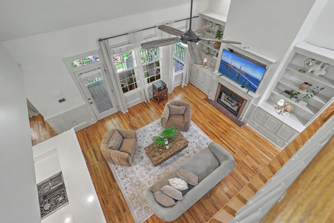
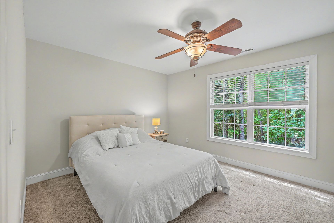
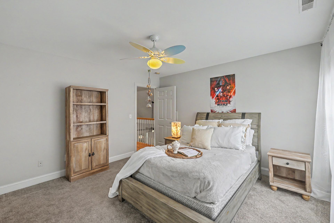
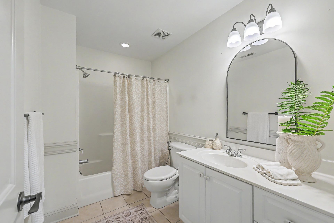
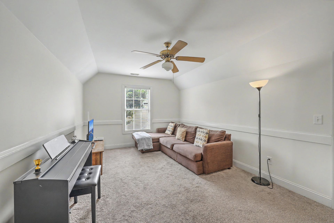
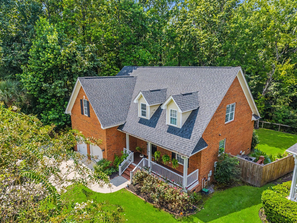
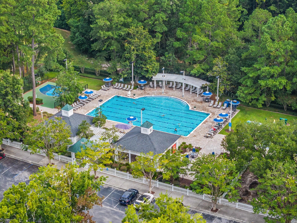
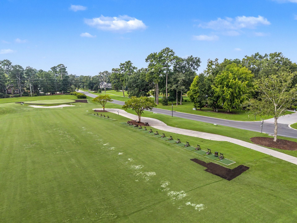
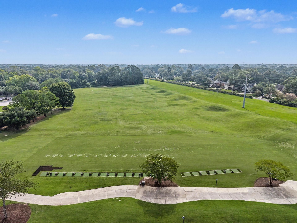
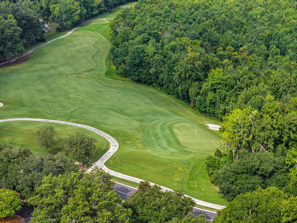
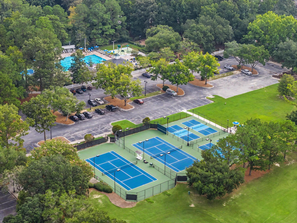
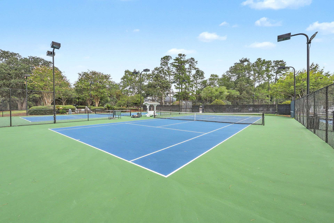
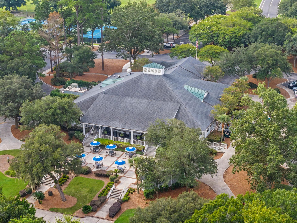
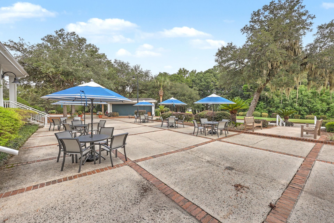
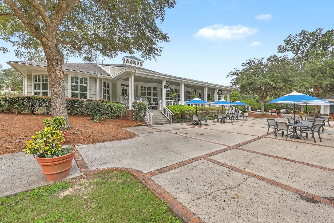
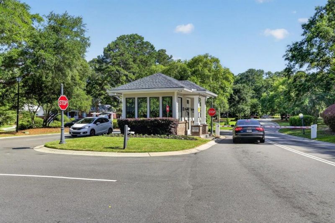
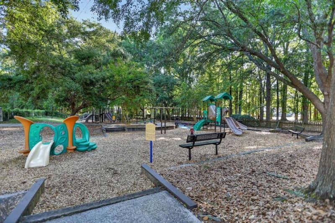
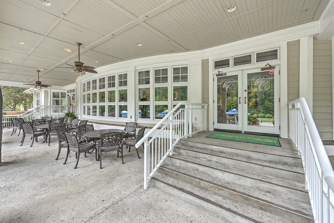
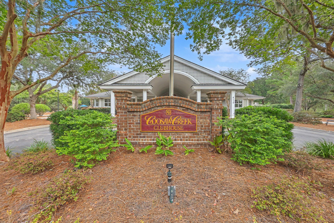
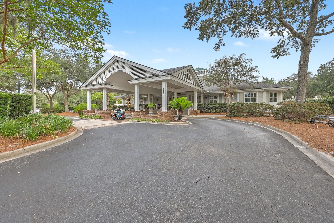
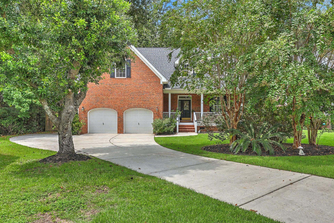
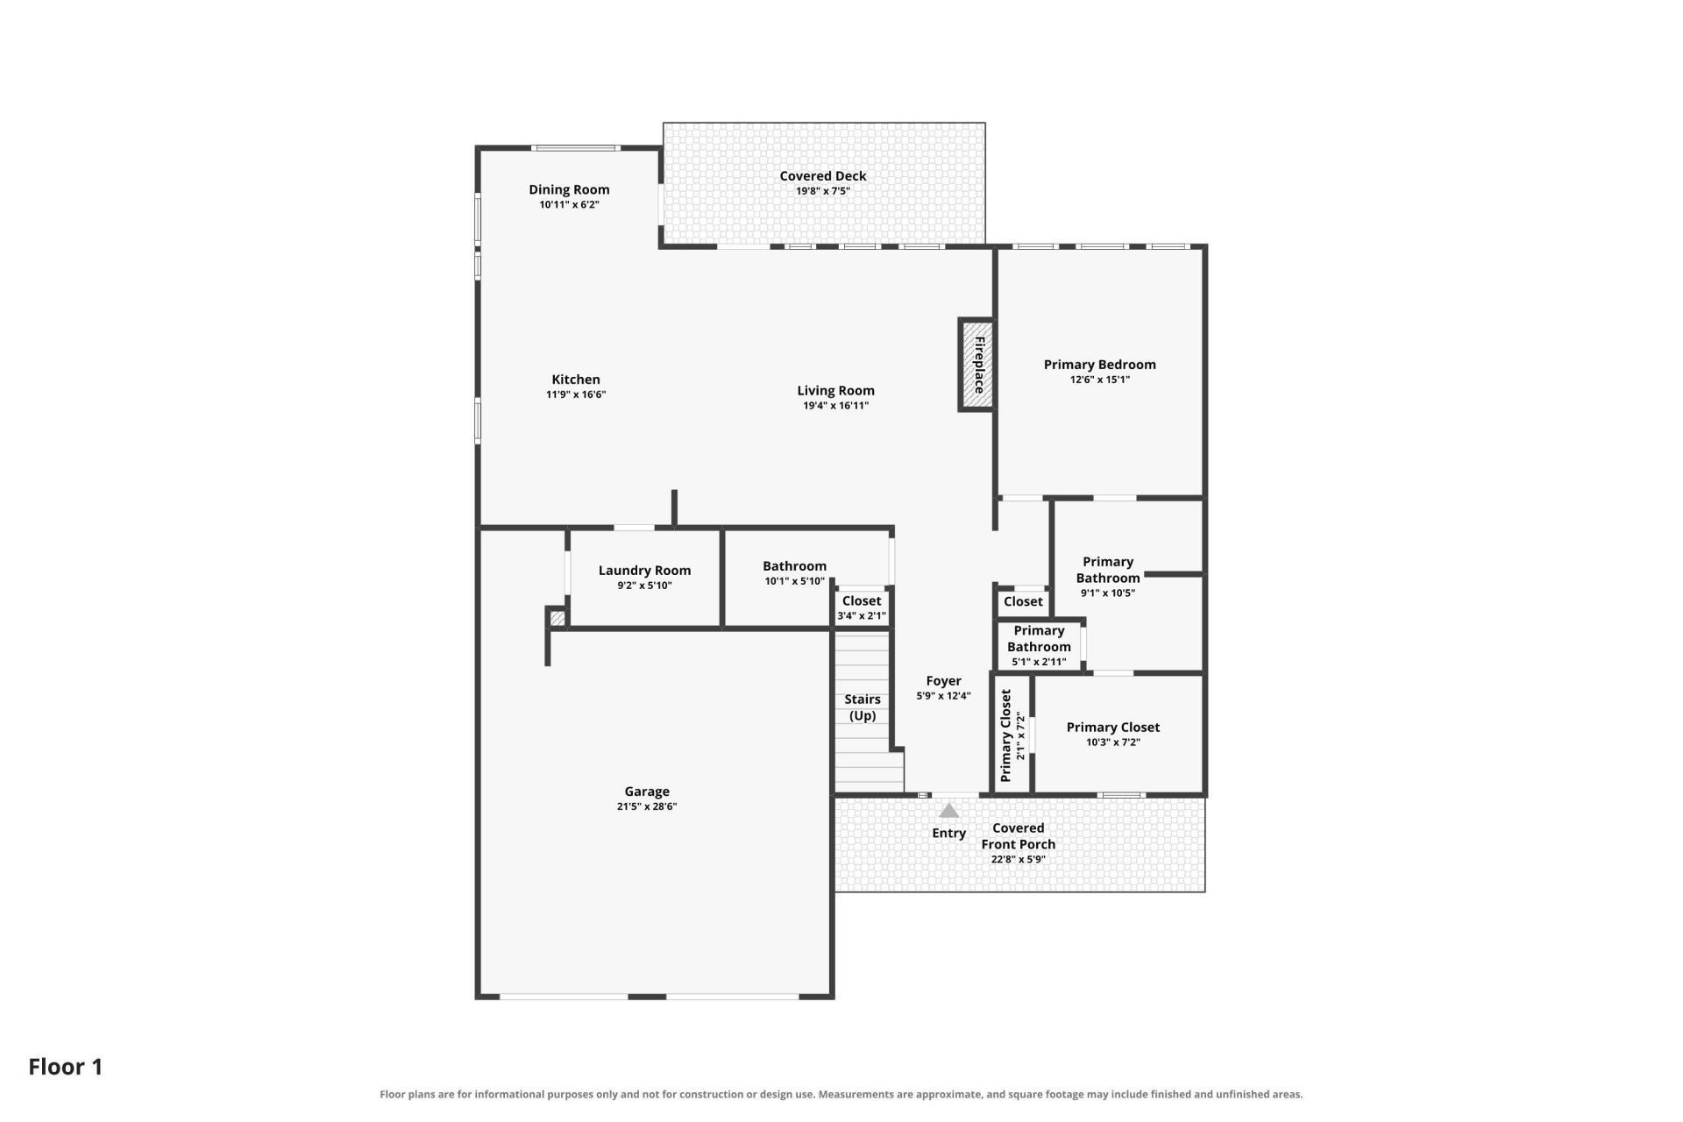
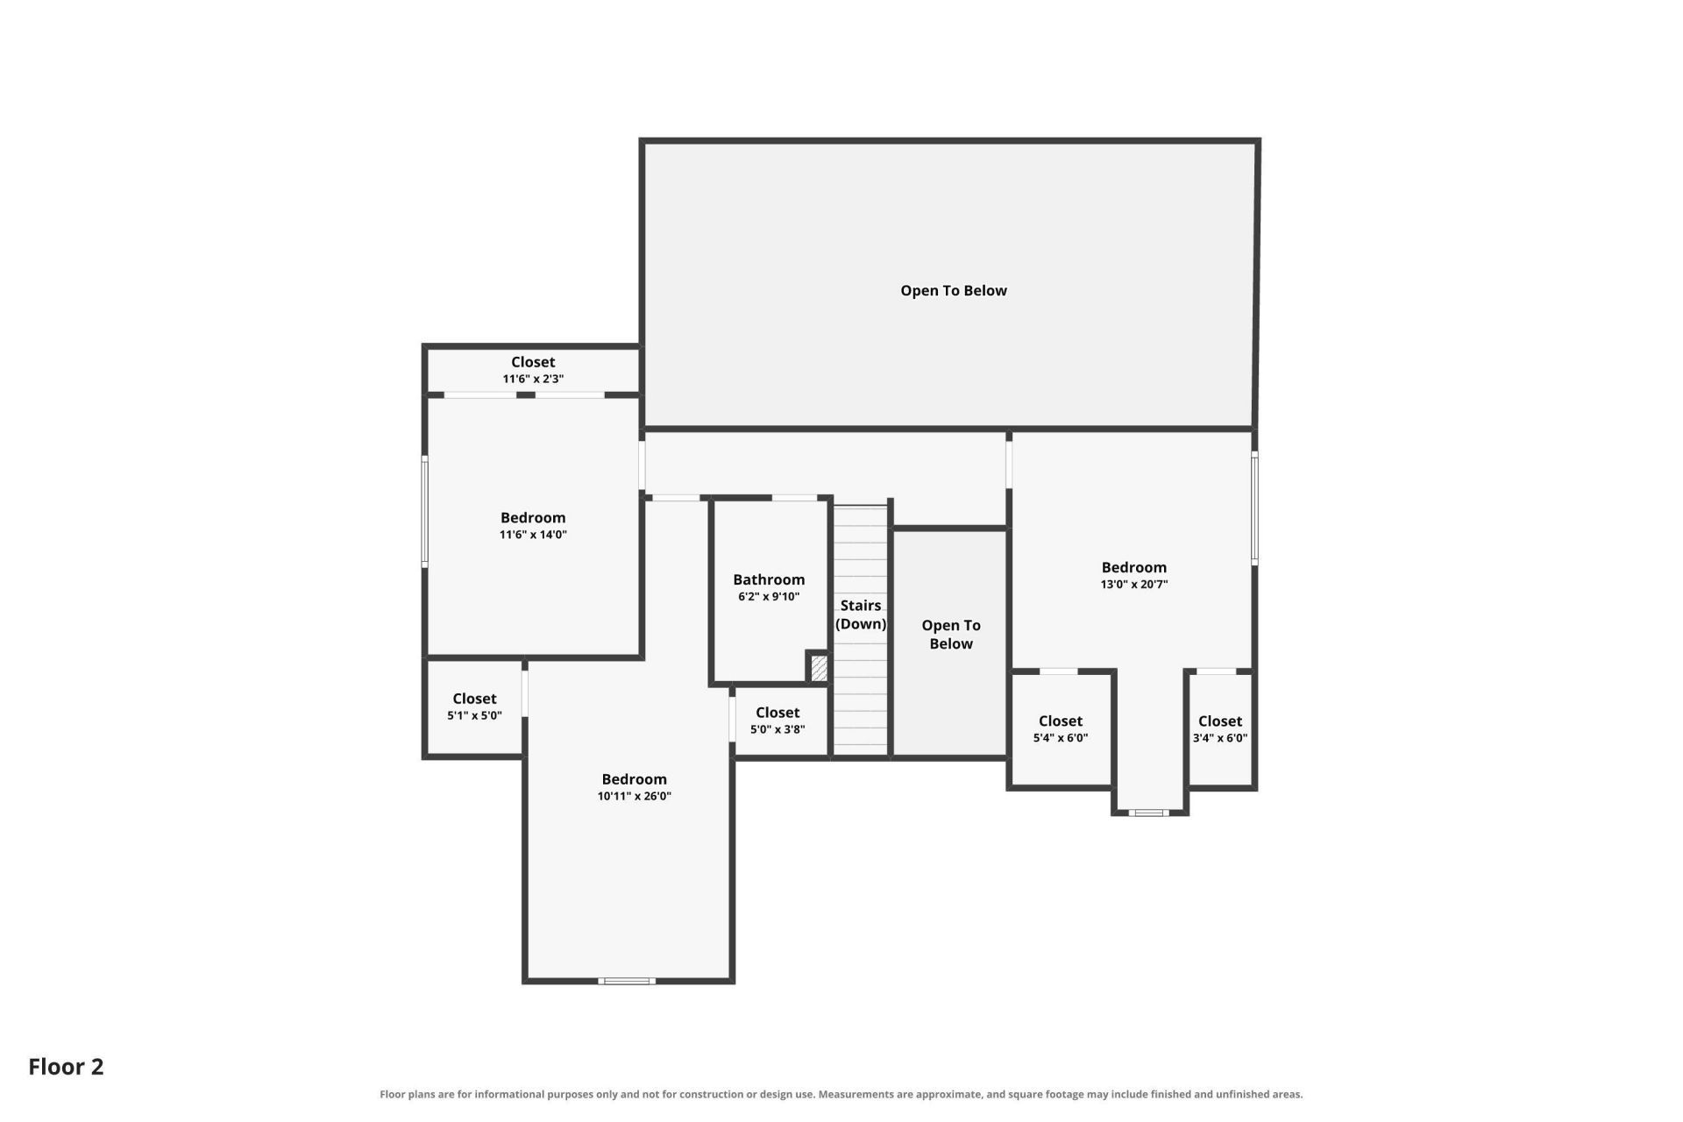
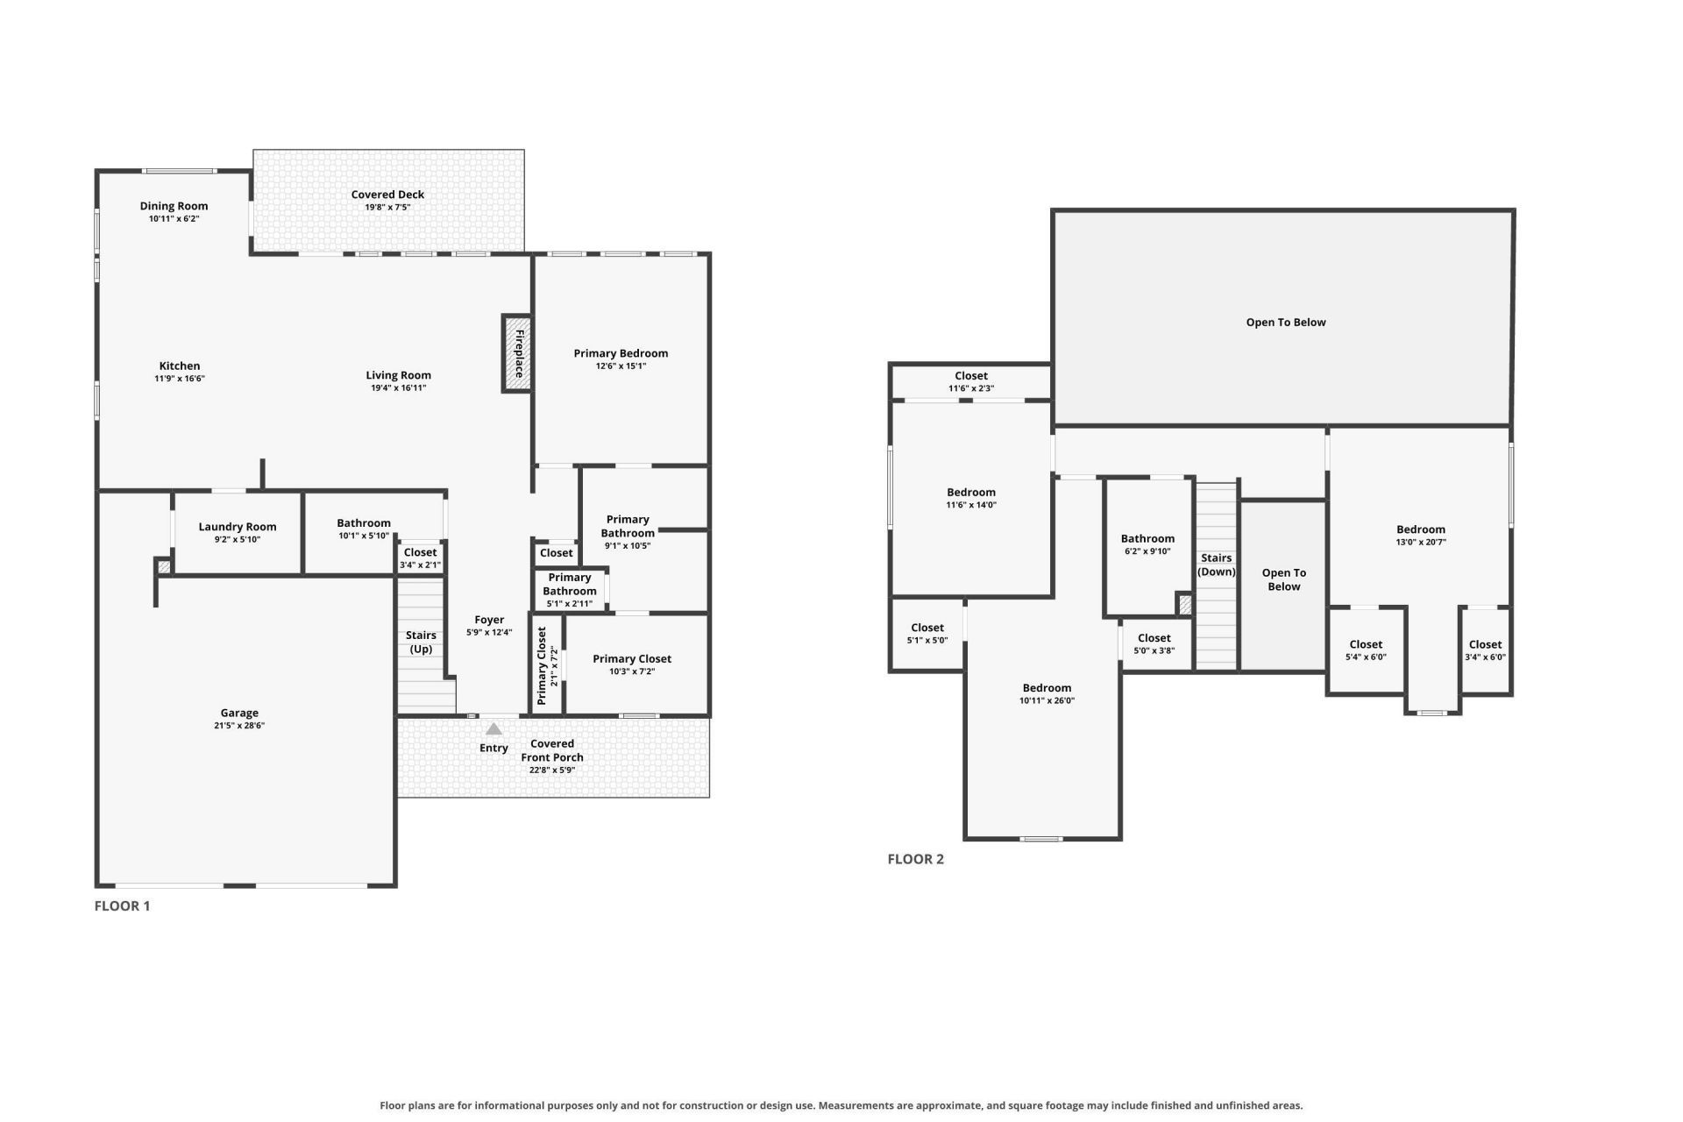
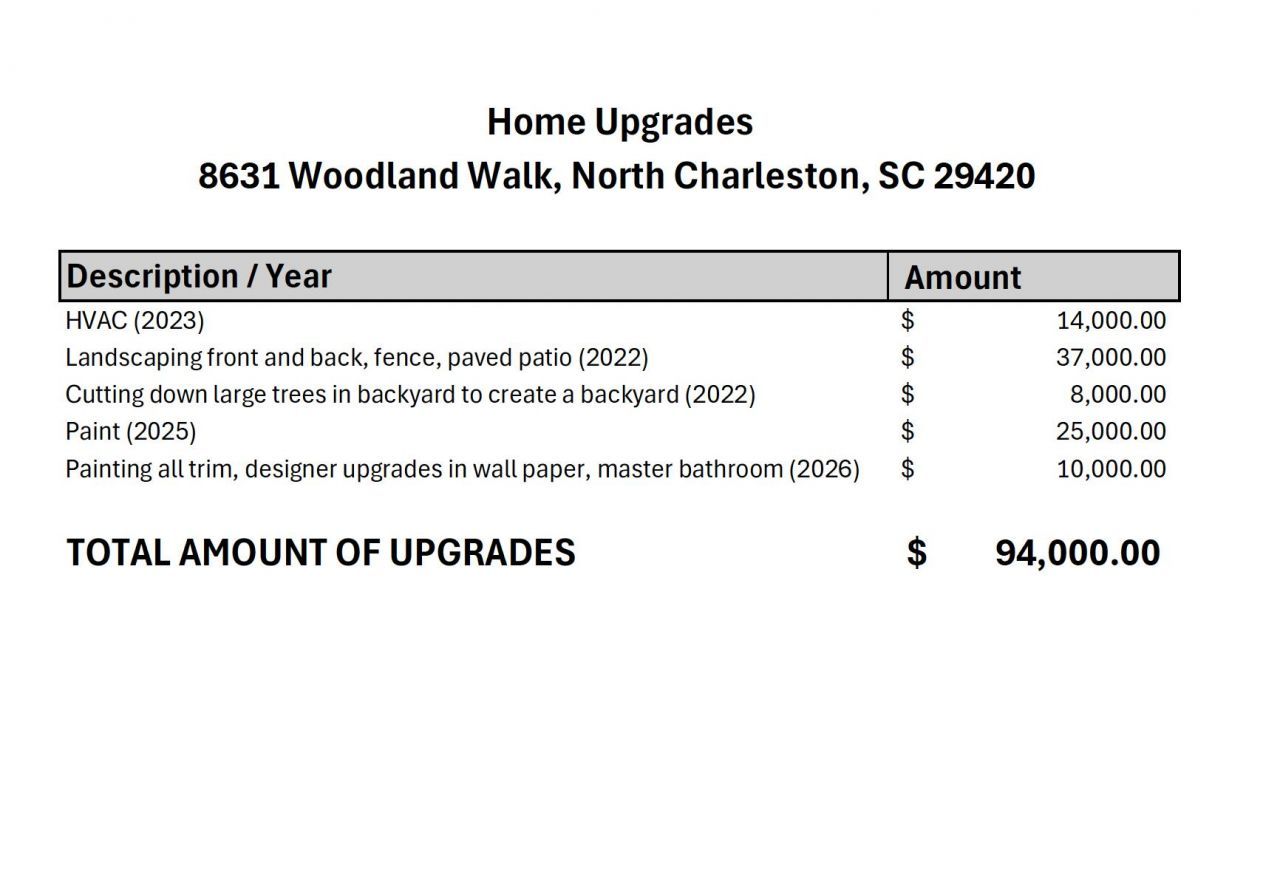
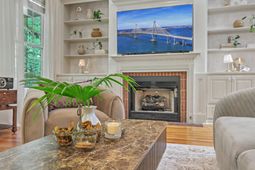
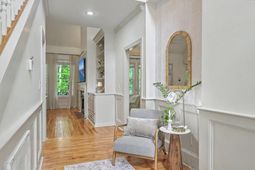
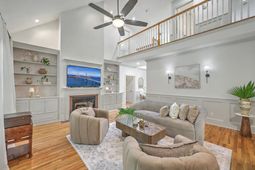
Imagine living in a quiet street which ends in a cul-de-sac where neighbors greet each other and kids can ride their bikes freely, then you must see this home in gated Coosaw Creek Country Club! Living in Coosaw Creek Country Club is about more than just the house. With golf, tennis, pickleball, a pool, clubhouse, and a wonderful calendar of community activities, there's truly something for everyone.Being situated in desirable Dorchester II school district and proximity to shopping, CHS Airport and Downtown Charleston, this location is prime. Located on a premium lot, this home gives you the tranquility and peacefulness you have been looking for. This all-brick home sits on a large, wooded backdrop giving you the privacy you always wanted. From the moment you walk throughthe door, you can tell this home has been thoughtfully designed. The refinished oak floors, fresh paint, beautiful lighting, and designer finishes give this home such a fresh and elegant feel. High ceilings immediately greet you upon entering the foyer with a beautiful chandelier in the center. The inviting living room welcomes you with its vaulted ceilings, tastefully designed built in's, a gas fireplace with brick surround and a wall of windows. The open floor concept makes entertaining a breeze. The white kitchen features a 4-burner JennAir gas range, farmhouse sink with window, quartz countertop and kitchen island. The dining area is surrounded by windows on three sides which almost gives it an alfresco feel due to the premium lot on a wooded backdrop. The downstairs primary suite offers a tray ceiling, a soaking tub, natural light, a tiled shower, a water closet and a large walk-in closet. The most recent updates include new vanity mirrors, lights and tastefully picked wallpaper. The view out invites the peacefulness to come into the primary suite for an immediate private feel. The generously sized upstairs features 3 full bedrooms and a full bath which has recently been updated with paint, new vanity mirror and lighting as well. Outside you'll find complete privacy with mature trees, professional landscaping and a privacy fence. The back porch makes mornings and evenings a truly special part of the day to relax and unwind. You'll love the paved patio perfect for backyard get togethers or just quietly reading a great book. The front porch is another wonderful outdoor space and not to be missed for your Lowcountry style home. Make sure you check out the many big-ticket updates (in the value of $94,000) which have already been taken care of, to include a new roof in 2022, a fully landscaped backyard in 2022 and HVAC in 2023.Coosaw Creek Country Club is known for its friendliness, walkability and active social community. Imagine swimming, aqua aerobics, golfing, playing tennis at your leisure every single day if you like. Now, pinch yourself, because this place does exist! Set off the beaten path off of Dorchester Rd, but just 30 minutes to downtown Charleston and within 10 minutes to large employers like Boeing, Bosch or the Palmetto Commerce Corridor. At the community's center is the renowned Arthur Hills-designed golf course, celebrated for both its playability and pristine condition. For your little ones, the playground is the perfect spot to be any time of the year due to it being shaded by majestic oaks. The kids splash zone inside the pool area is an absolute hit for your kiddos. The newly renovated clubhouse, home to the Palmetto Bar & Grill, offers a vibrant setting for dining and social events. With a full calendar of activities for all ages, Coosaw Creek Country Club delivers a true sense of community and timeless Lowcountry charm.Make sure you take a look today!
Property Details
- MLS ID26024677
- Property TypeResidential - Single Family
- Building Area Total2445
- Community FeaturesClubhouse, Fitness Center, Gated, Golf Course, Golf Membership Available, Park, Pool, Security, Tennis Court(s), Trash, Walk/Jog Trails
- CoolingCentral Air
- ExteriorBrick
- Exterior FeaturesLawn Irrigation, Rain Gutters
- FencingPrivacy, Fence - Wooden Enclosed
- Fireplace FeaturesGas Log, Living Room, One
- Fireplaces1
- Fireplace Y/NYes
- FlooringCarpet, Ceramic Tile, Wood
- Garage2 car attached
- GarageY/NYes
- Gated PropertyY
- HeatingCentral, Natural Gas
- HeatingY/N1
- Home StyleTraditional
- Interior FeaturesCeiling - Cathedral/Vaulted, Ceiling - Smooth, Tray Ceiling(s), High Ceilings, Garden Tub/Shower, Kitchen Island, Walk-In Closet(s), Bonus, Eat-in Kitchen, Entrance Foyer, Frog Attached, Game, Living/Dining Combo, Pantry
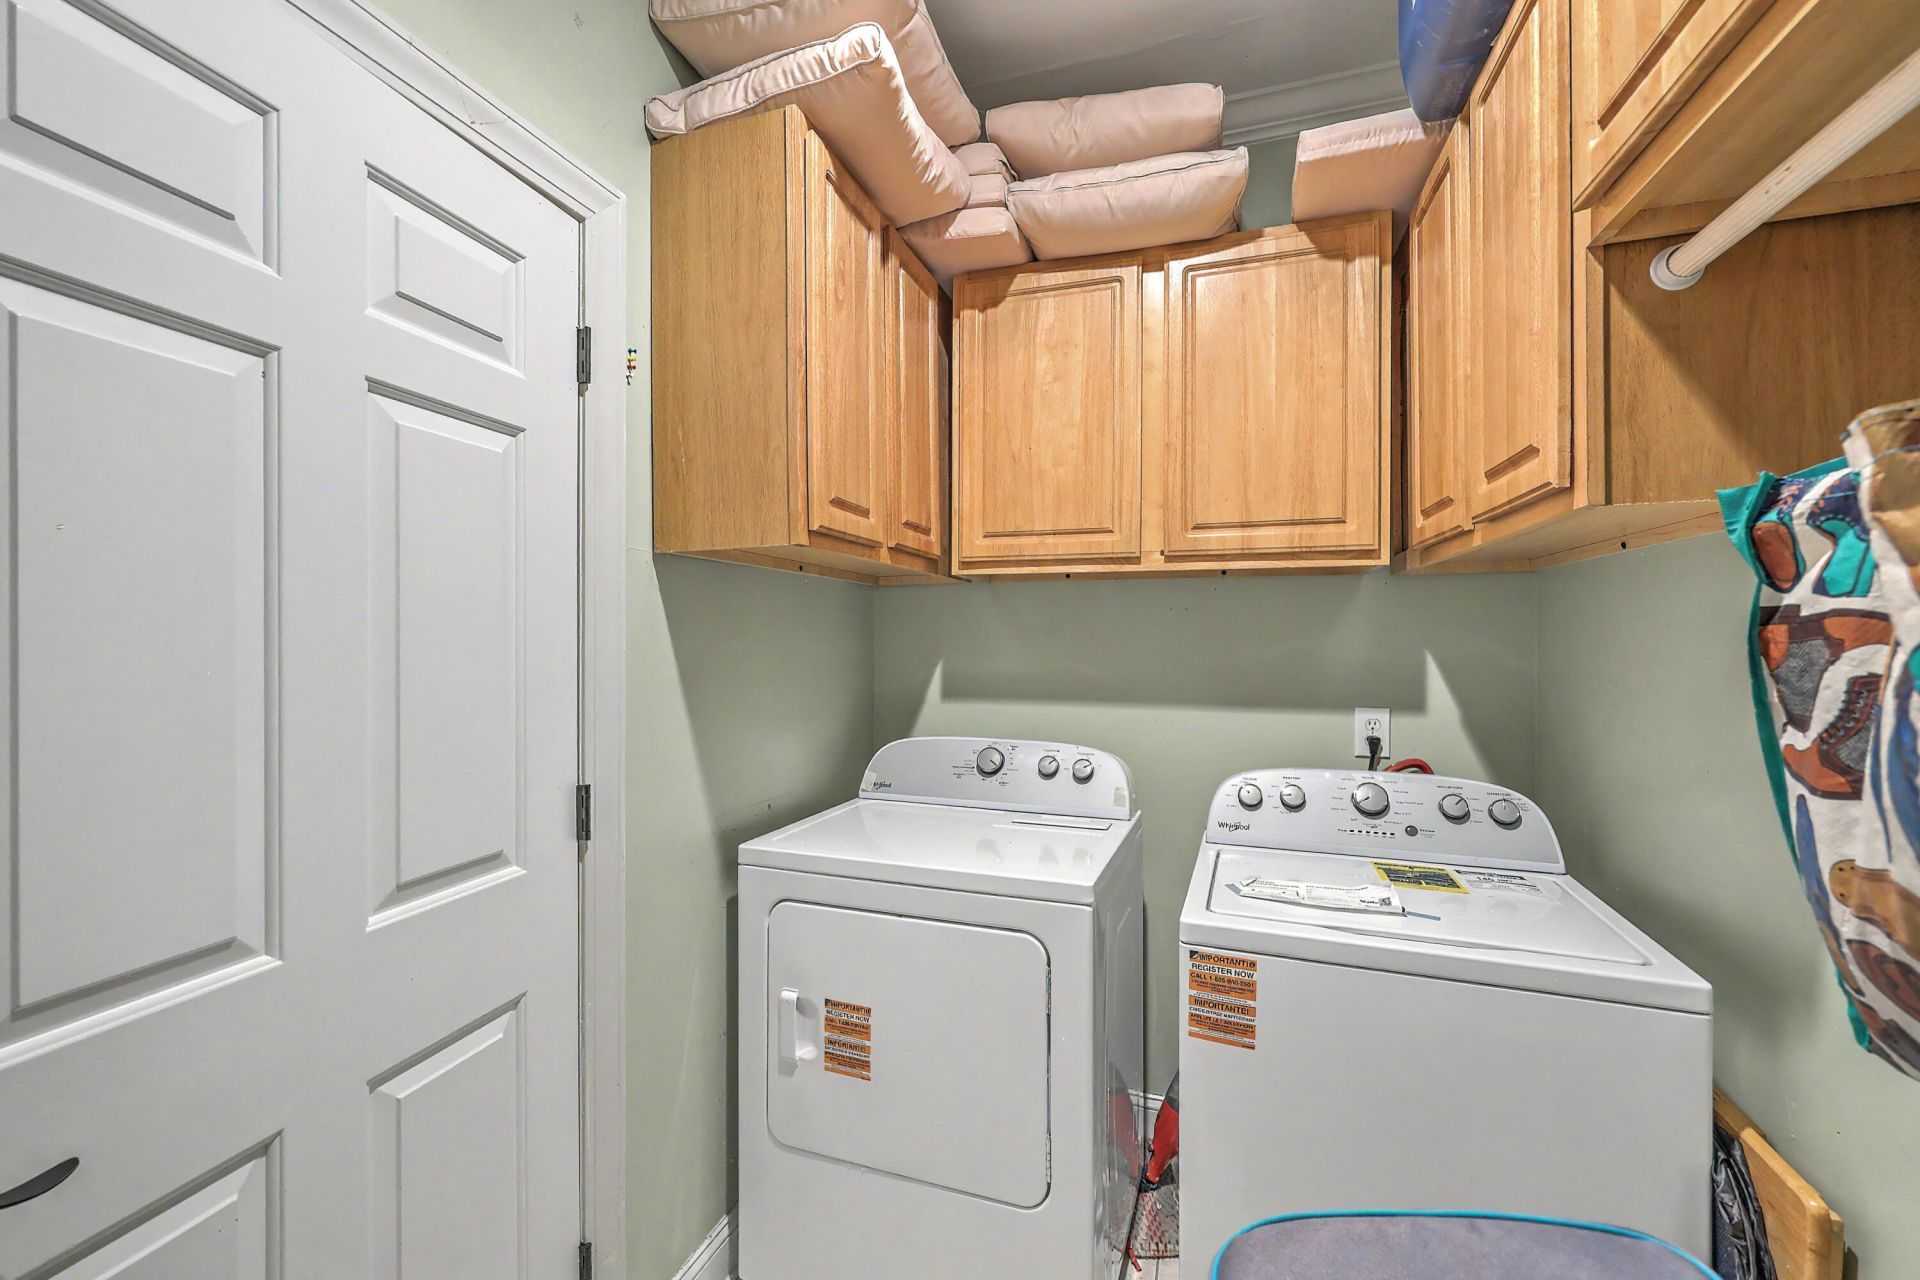
- LaundryLaundry Room
- Lot Dimensions0.34 acre(s)
- Lot Features0 - .5 Acre, Cul-De-Sac, Wooded
- Lot Size0.34 Acres
- Other StructuresNo
- Parking Features2 Car Garage, Attached, Off Street, Garage Door Opener
- Patio And PorchPatio, Covered, Porch - Full Front
- Roof TypeArchitectural
- Security FeaturesSecurity System
- SewerPublic Sewer
- Stories2.0
- UtilitiesAT&T, Dominion Energy, Dorchester Cnty Water and Sewer Dept
- WaterPublic
- Window FeaturesWindow Treatments - Some
- WoodedYes
- Year Built2001
- acres0.34
Amenities
- Ceiling - Cathedral/Vaulted
- Ceiling - Smooth
- Tray Ceiling(s)
- High Ceilings
- Garden Tub/Shower
- Kitchen Island
- Walk-In Closet(s)
- Bonus
- Eat-in Kitchen
- Entrance Foyer
- Frog Attached
- Game
- Living/Dining Combo
- Pantry
- Lawn Irrigation
- Rain Gutters
Listed By / Shown By
Listed By
Agency Name: Realty One Group Coastal
Charleston Trident MLS
Shown By
Agency Title: Carolina One Real Estate
Agency Phone: (843) 203-5016
Charleston Trident MLS

Web address QR Codes
8631 Woodland Walk
©OneHomeValue
Ask A Question 8631 Woodland Walk, North Charleston, SC 29420






Privacy Policy / DMCA Notice / ADA Accessibility


This site is hosted, designed and copyright
© 1994 - 2026 by
Delta Media Group, Inc. -- Patent Pending --