
862 Laquinta Loop | Murrells Inlet | $399,000



SHOW DETAILS
862 Laquinta Loop
Murrells Inlet, SC 29576
$399,000
3
BEDS
2
BATHS
1,709
SQ. FT.
862 Laquinta LoopMurrells Inlet, SC 29576
For SALE
Single Family
ACTIVE
$399,000
EST. 1,004.38/MO CALCULATE
3
BEDS
2
BATHS
1,709
SQ. FT.
Property Description
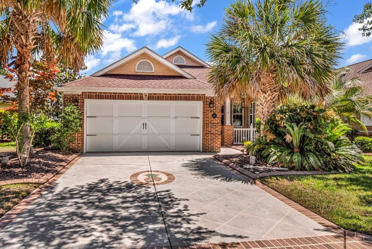
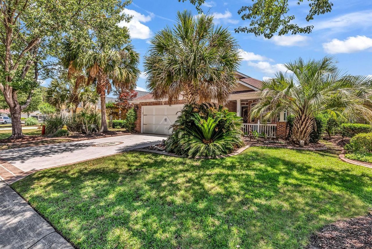
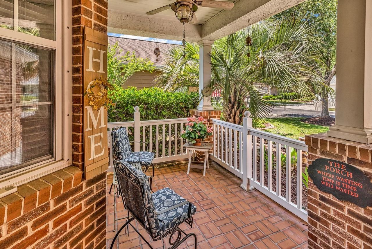
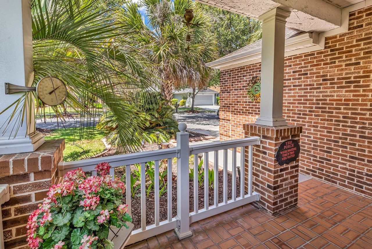
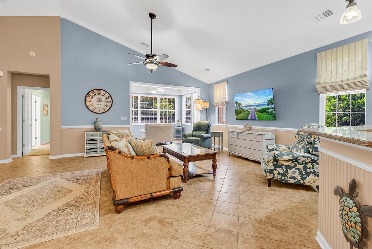
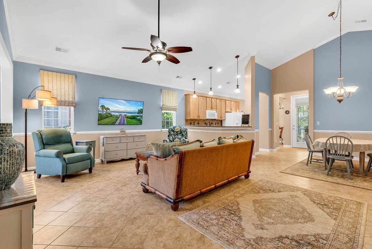
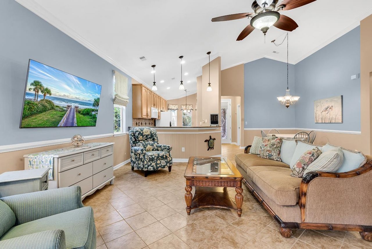
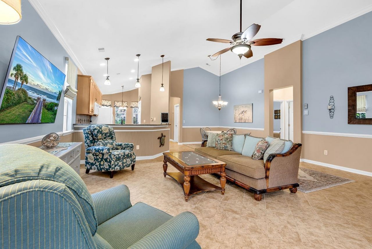
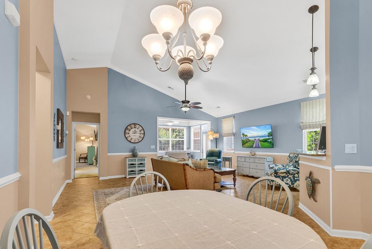
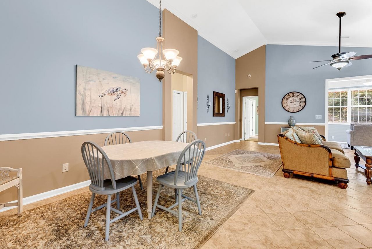
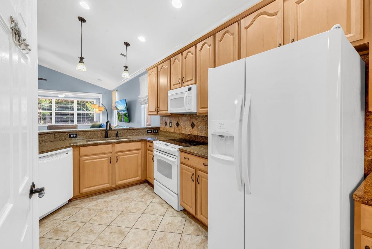
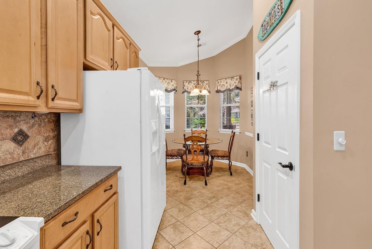
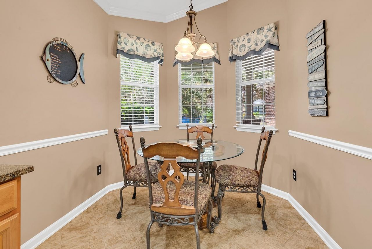
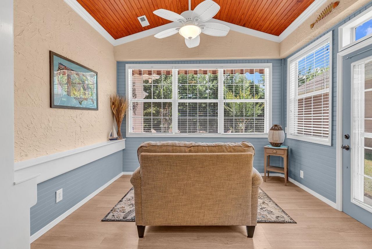
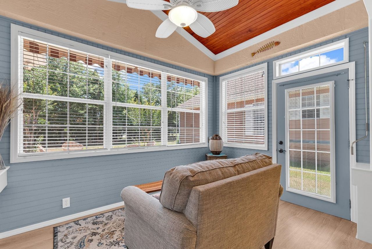
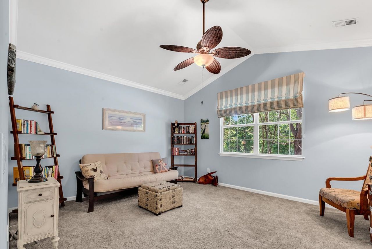
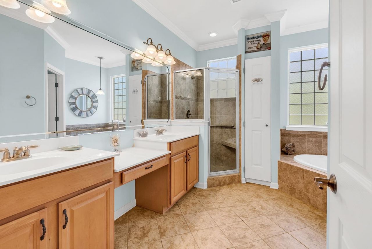
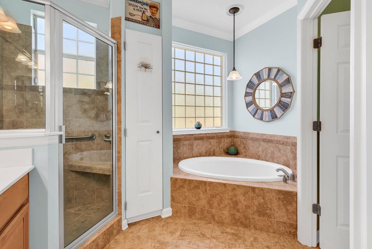
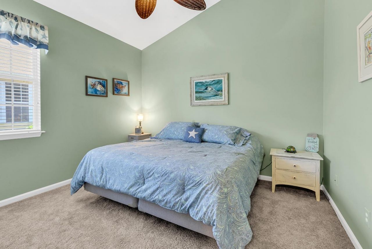
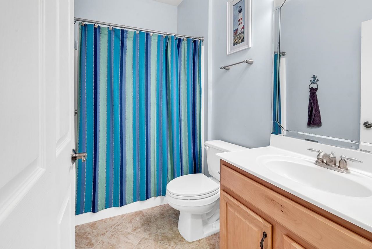
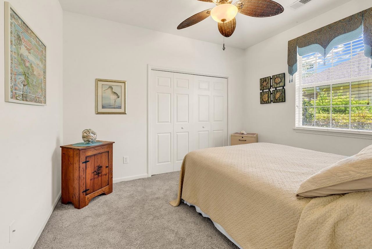
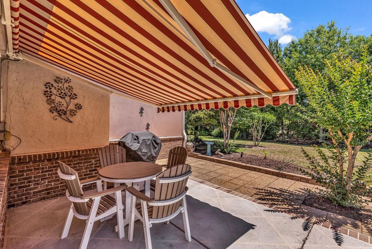
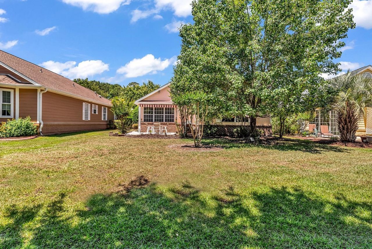
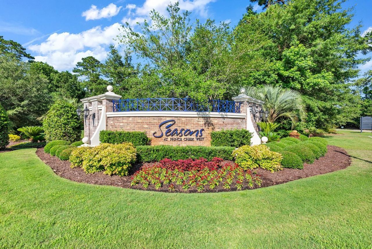
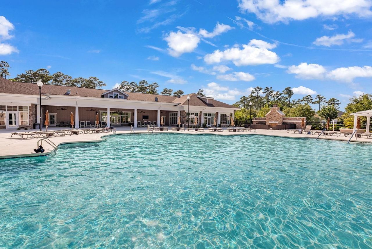
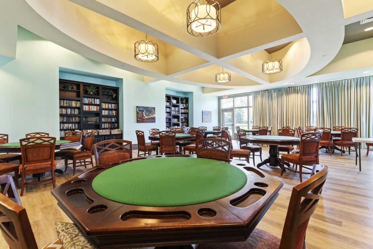
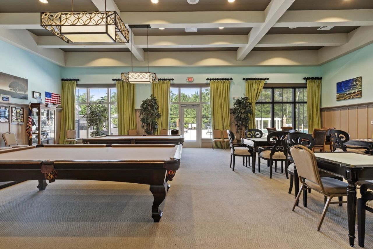
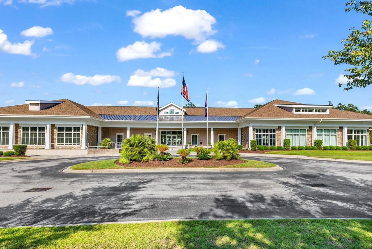
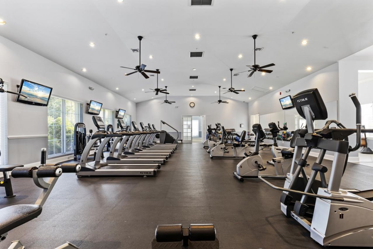
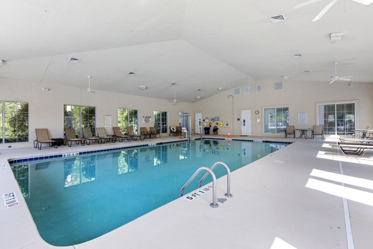
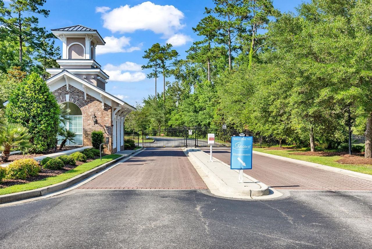
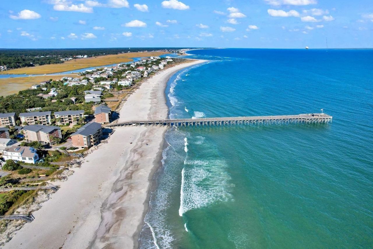
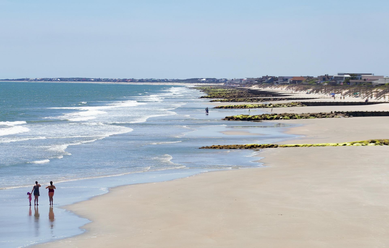
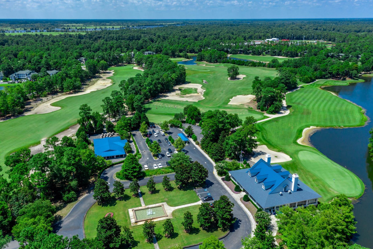
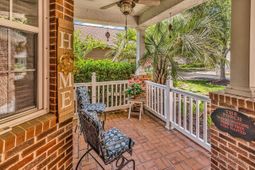
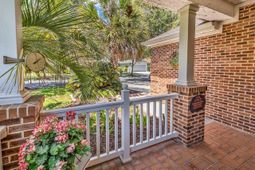
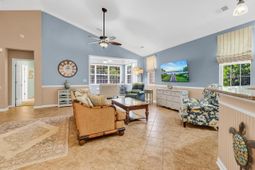
Located on a quiet side street within the highly sought-after gated 55+ Seasons Community, 862 LaQuinta Loop offers the perfect blend of comfort, style and the relaxed coastal lifestyle active adults dream of enjoying. From the moment you arrive, the charming curb appeal and inviting front porch create a warm welcome and the perfect setting for relaxing in a rocking chair while enjoying the gentle coastal breezes and peaceful surroundings. Designed for effortless one-level living, complete with the convenience of included lawn care, this freshly painted 3-bedroom, 2-bath Doral Plan features a bright, open layout accented by soaring ceilings and attractive crown molding. The kitchen is both stylish and functional with granite countertops, tile backsplash, 42" cabinetry, pantry, vaulted ceiling, breakfast nook and a breakfast bar highlighted by pendant lighting - perfect for casual coastal dining, morning coffee or gathering with friends after a day of activities. Just beyond, the spacious dining area provides an ideal setting for family gatherings, entertaining guests or hosting holiday celebrations. The expansive primary suite serves as a relaxing private retreat with a vaulted ceiling, two generous walk-in closets, dual granite vanities, garden tub, tiled shower, tile flooring and linen storage. A bright and inviting Carolina Room extends the living space and overlooks a beautifully private natural green space, creating a peaceful backdrop for quiet mornings or relaxing evenings. Outdoor living is a true highlight with the inviting patio and attractive Sunsetter awning, creating the perfect setting for outdoor dining, evening cocktails, casual grilling or simply relaxing while enjoying the refreshing coastal breezes year-round. Two spacious guest bedrooms, a guest bath, and a well-equipped laundry room with utility sink, cabinetry and full-size washer and dryer complete the thoughtfully designed interior. Additional features include a 2-car garage with epoxy flooring and convenient attic storage. Life at Seasons is about far more than just owning a beautiful home - it's about embracing an active, carefree lifestyle surrounded by friends, amenities and coastal charm. Nestled within the desirable Prince Creek area, home to the renowned Tournament Players Club golf course and just a short drive from the sandy beaches, waterfront dining and shopping along the South Carolina coast, Seasons is known for its welcoming atmosphere and vibrant sense of community. Residents enjoy a full calendar of social and recreational activities coordinated by a full-time lifestyle director, along with access to an impressive 29,000-square-foot clubhouse featuring indoor and outdoor pools, fitness center, ballroom, sauna, Har-Tru tennis courts, bocce ball and more. Homeowners also enjoy access to the gated Wilderness Park amenities, including additional pools, pickleball, tennis, basketball courts, walking trails and scenic outdoor spaces. This is a wonderf
Property Details
- MLS ID2613213
- Property TypeResidential - Single Family
- AppliancesDishwasher, Disposal, Microwave, Range, Refrigerator, Dryer, Washer
- Association AmenitiesClubhouse, Gated, Owner Allowed Golf Cart, Pet Restrictions, Tennis Court(s)
- Community FeaturesClubhouse, Golf Carts OK, Gated, Recreation Area, Tennis Court(s), Long Term Rental Allowed, Pool
- CoolingCentral Air
- Days on Site118
- Door FeaturesInsulated Doors
- ExteriorBrick Veneer, Stucco
- Exterior FeaturesPatio
- FlooringCarpet, Luxury Vinyl, Luxury VinylPlank, Tile
- Garage2 car attached
- HeatingCentral, Electric
- HOAYes
- HOA Fee342/ Monthly
- Home StyleTraditional
- Interior FeaturesCeiling Fan(s), Dual Sinks, Garden Tub/Roman Tub, Linen Closet, Main Level Primary, Separate Shower, Vanity, Vaulted Ceiling(s), Walk-In Closet(s), Window Treatments, Breakfast Bar, Bedroom on Main Level, Breakfast Area, Entrance Foyer, Solid Surface Counters
- LaundryWasher Hookup
- Lot Dimensions49'x125'x49'x125'
- Lot Size0.14 Acres
- Parcel#46415040082
- ParkingAttached, Garage, Two Car Garage
- Parking NotesAttached, Garage, Two Car Garage
- Patio/PorchFront Porch, Patio
- Pets AllowedOwner Only, Yes
- PoolCommunity, Indoor, Outdoor Pool
- SecurityGated Community, Smoke Detector(s)
- Stories1.0
- Swimming PoolYes
- UtilitiesCable Available, Electricity Available, Natural Gas Available, Phone Available, Sewer Available, Underground Utilities, Water Available
- WaterPublic
- WindowWindow Treatments
- Year Built2006
- acres0.14
Amenities
- Ceiling Fan(s)
- Dual Sinks
- Garden Tub/Roman Tub
- Linen Closet
- Main Level Primary
- Separate Shower
- Vanity
- Vaulted Ceiling(s)
- Walk-In Closet(s)
- Window Treatments
- Breakfast Bar
- Bedroom on Main Level
- Breakfast Area
- Entrance Foyer
- Solid Surface Counters
- Patio
Room Sizes
- Living Room - 22x17
- Great Room - 21'8x17'4
- Bedroom 2 - 12x13 Level - Main
- Bedroom 1 - 12x10 Level - Main
- Kitchen - 9x21
- Dining Room - 12x7.5
- Primary Bedroom - 12x11 Level - Main
Listed By / Shown By
Listed By
Agency Name: RE/MAX Executive
Agency Contact: Cell: 843-325-3924
CCAR MLS
Shown By
Agency Title: Carolina One Real Estate
Agency Phone: (843) 203-5016
CCAR MLS

Web address QR Codes
862 Laquinta Loop
©OneHomeValue
Ask A Question 862 Laquinta Loop, Murrells Inlet, SC 29576






Privacy Policy / DMCA Notice / ADA Accessibility


This site is hosted, designed and copyright
© 1994 - 2026 by
Delta Media Group, Inc. -- Patent Pending --