
860 Rue Drive | Charleston | $450,000
SHOW DETAILS
860 Rue Drive
Charleston, SC 29414
$450,000
3
BEDS
3.5
BATHS
1,871
SQ. FT.
860 Rue DriveCharleston, SC 29414
For SALE
Single Family
ACTIVE
$450,000
EST. 1,132.75/MO CALCULATE
3
BEDS
3.5
BATHS
1,871
SQ. FT.
Property Description
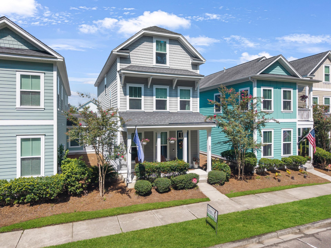
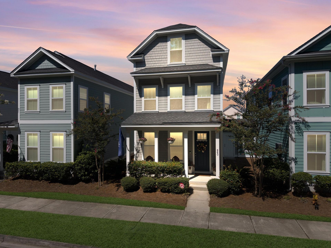
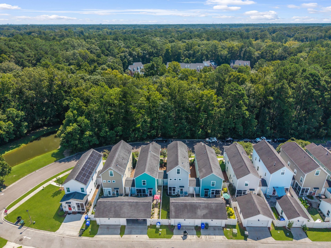
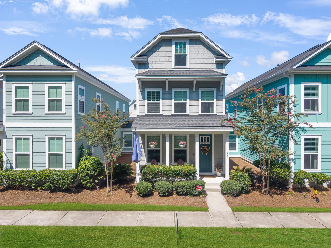
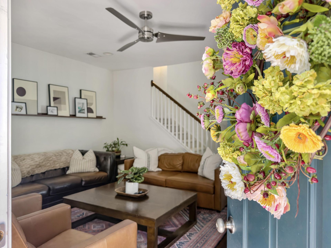
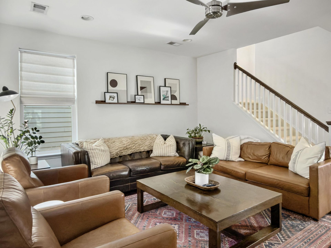
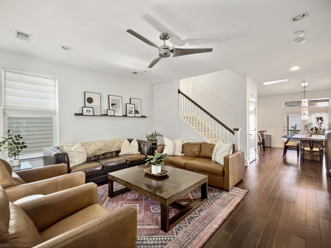
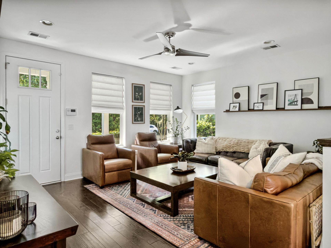
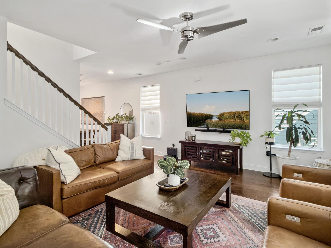
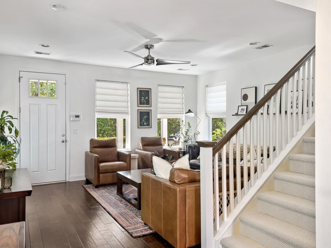
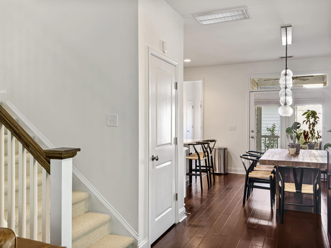
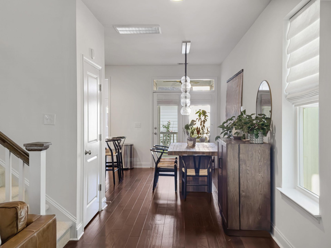
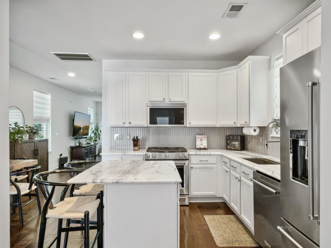
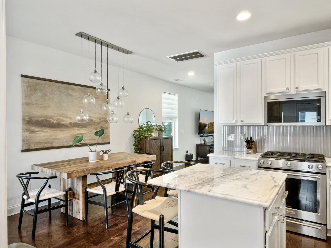
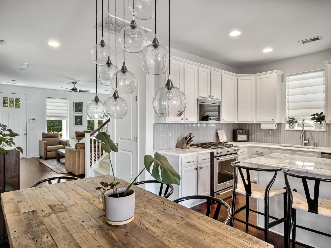
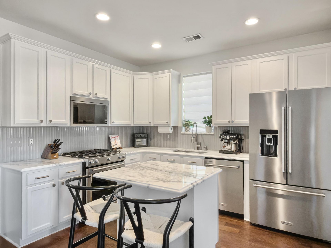
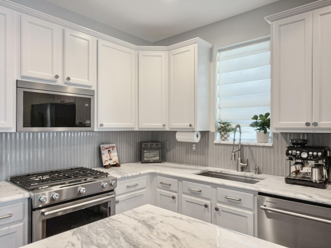
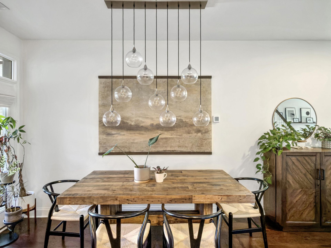
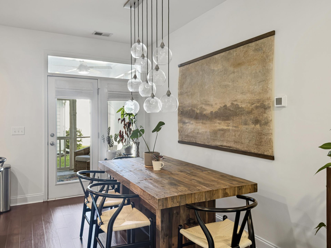
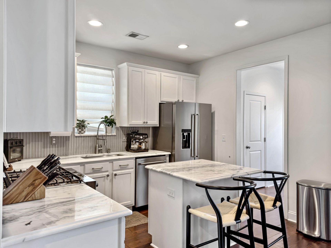
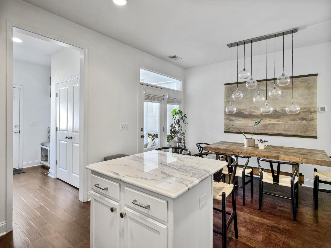
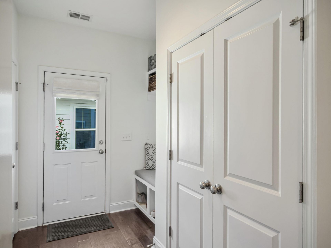
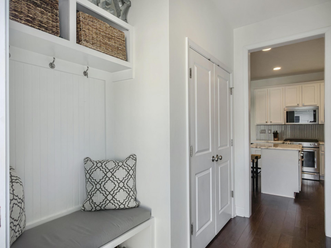
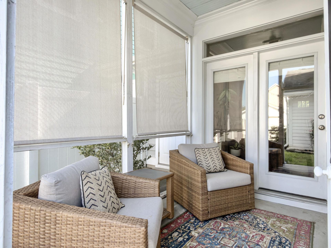
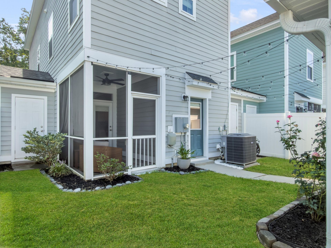
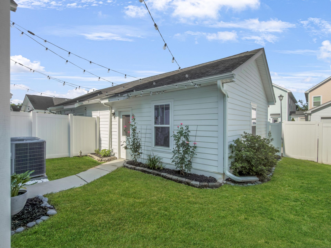
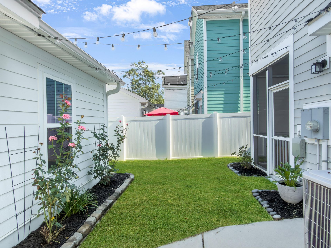
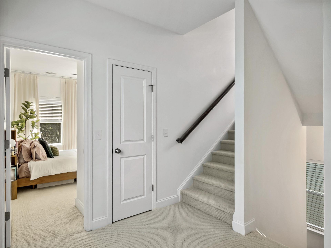
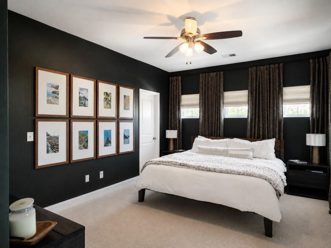
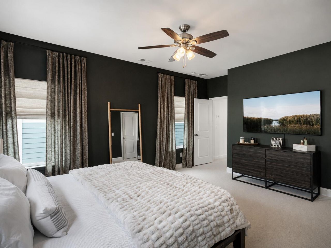
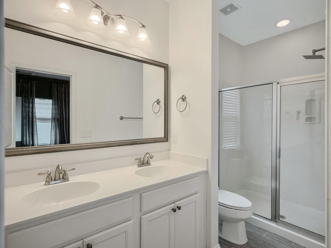
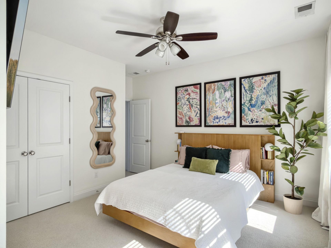
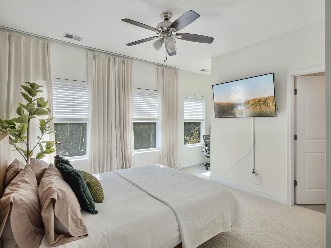
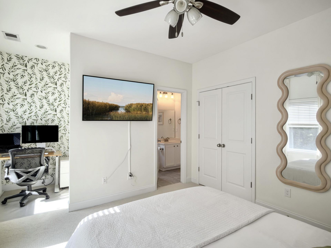
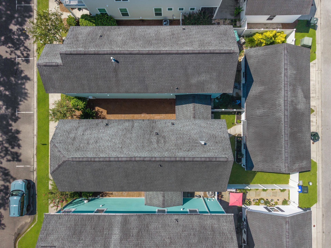
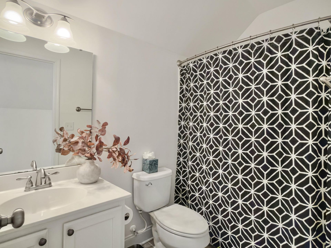
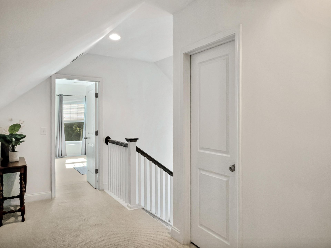
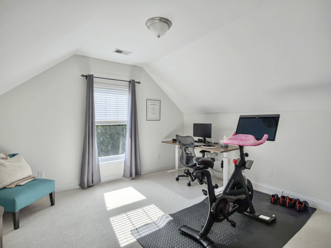
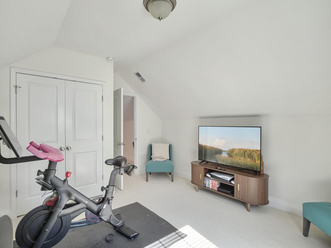
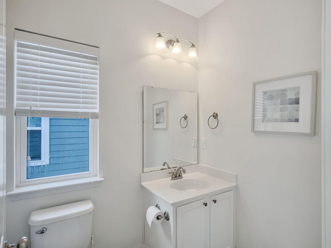
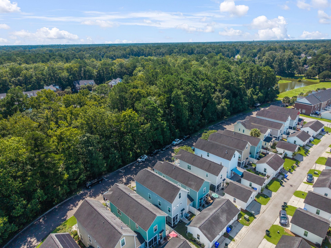
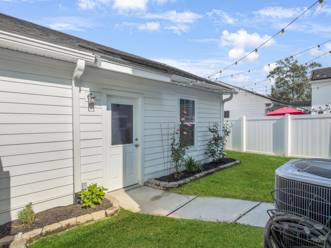
Welcome home to 860 Rue Drive in Grand Oaks Plantation, where privacy, thoughtful updates, and low-maintenance living come together! Enjoy the feel of single-family living at the convenience and price point of a townhome. Immaculately maintained and truly turn-key, this 3-bedroom, 3.5-bath home offers abundant natural light and exceptional privacy. The home is attached to neighboring properties only by the exterior storage sheds; there are NO shared interior walls, providing the separation of a detached home. Facing wetlands with no homes or through traffic outside your windows, you'll enjoy peaceful views and a quiet setting.The bright, open main level flows seamlessly between the living, dining, and kitchen areas. The fully updated kitchen features beautiful marble countertops,a new backsplash, and all-new appliances. The eat-at bar and dining area open to a screened-in porch, creating the perfect spot for morning coffee or entertaining.Upstairs, the spacious primary suite features abundant natural light and two large walk-in closets. A second bedroom on the opposite side of the home includes a private ensuite bath, making it ideal for a mother-in-law suite or guest retreat. The third floor offers the third bedroom, full bath, and a large walk-in attic for additional storage. Brand-new carpet has been installed throughout the second and third floors.Additional highlights include a detached two-car garage, rear-entry access with a convenient drop zone, two storage units, and plenty of additional street parking for guests. The HOA offers exceptional value, covering internet and cable, termite bond and repairs, weekly lawn maintenance, biannual pressure washing, pine straw replacement, plus the new roof installation and exterior painting currently underway!!Enjoy easy access to Harris Teeter, dining, salons, veterinary services, and more, with Shadowmoss pool membership available and nearby amenities accessible by golf cart.Peaceful wetland views, an updated kitchen, spacious bedrooms, new carpet, abundant storage, a detached garage, and a maintenance-friendly lifestyle make 860 Rue Drive a rare find. No detail has been overlooked, and this meticulously cared-for home is ready for its next owner!
Property Details
- MLS ID26023019
- Property TypeResidential - Townhouse
- Building Area Total1871
- Community FeaturesDog Park, Lawn Maint Incl, Park, Trash, Walk/Jog Trails
- CoolingCentral Air
- Days on Site1
- ExteriorCement Siding
- Exterior FeaturesRain Gutters
- FencingFence - Wooden Enclosed
- FlooringCarpet, Ceramic Tile, Luxury Vinyl
- Garage4.5
- GarageY/NYes
- HeatingNatural Gas
- HeatingY/N1
- Interior FeaturesCeiling - Smooth, Kitchen Island, Walk-In Closet(s), Ceiling Fan(s), Eat-in Kitchen, Family, Living/Dining Combo, Pantry, Separate Dining
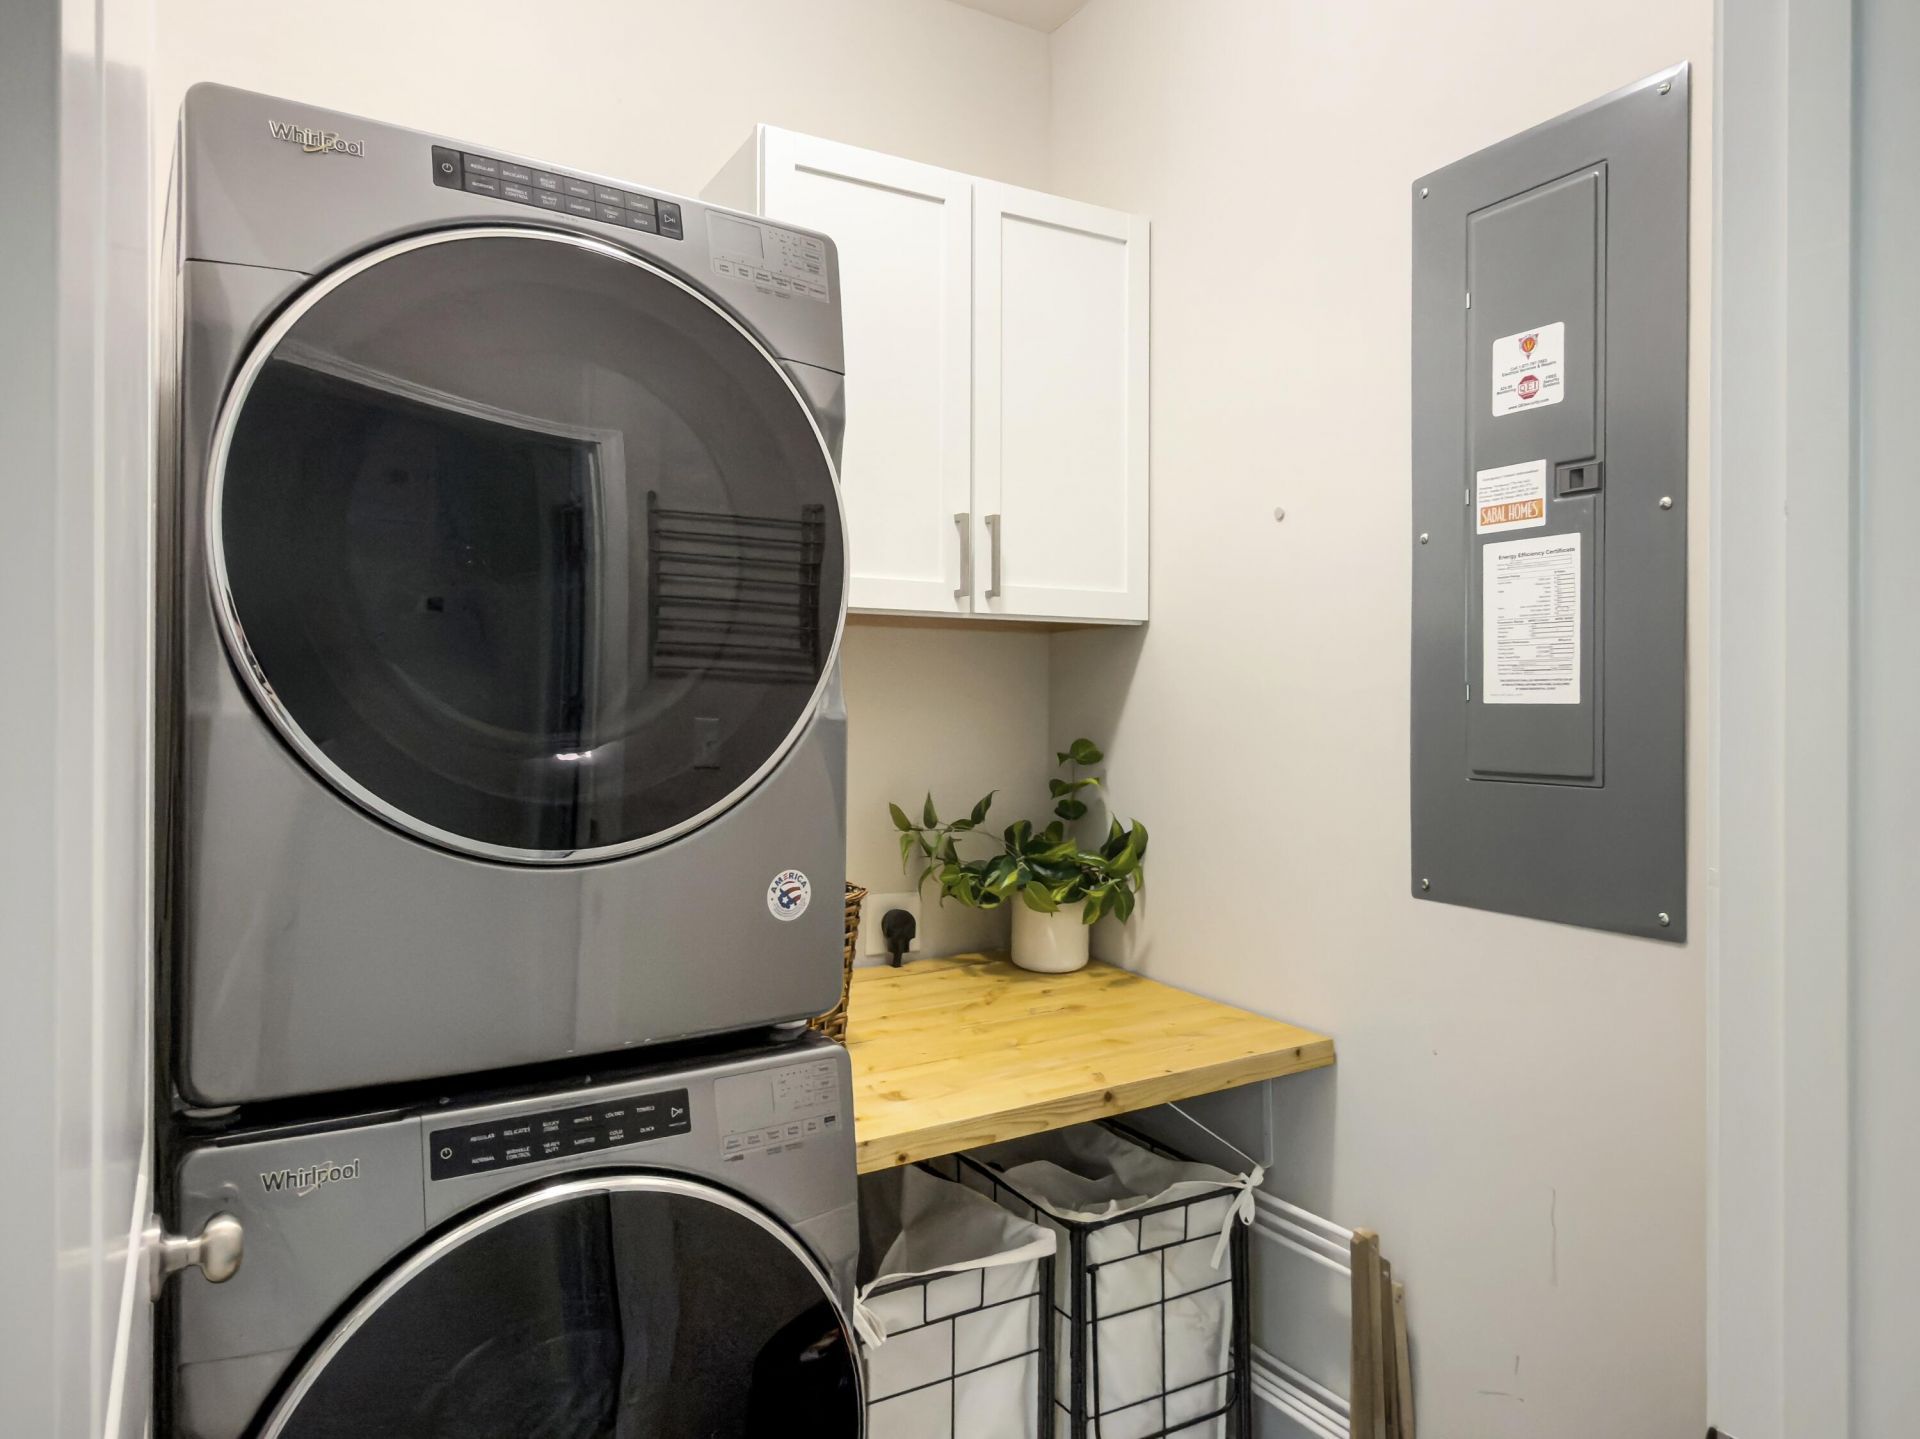
- LaundryElectric Dryer Hookup, Washer Hookup, Laundry Room
- Lot Dimensions0.06 acre(s)
- Lot Features0 - .5 Acre
- Lot Size0.06 Acres
- Other StructuresNo, Storage
- Parking Features1 Car Garage,1.5 Car Garage,2 Car Garage, Detached, Off Street, Garage Door Opener
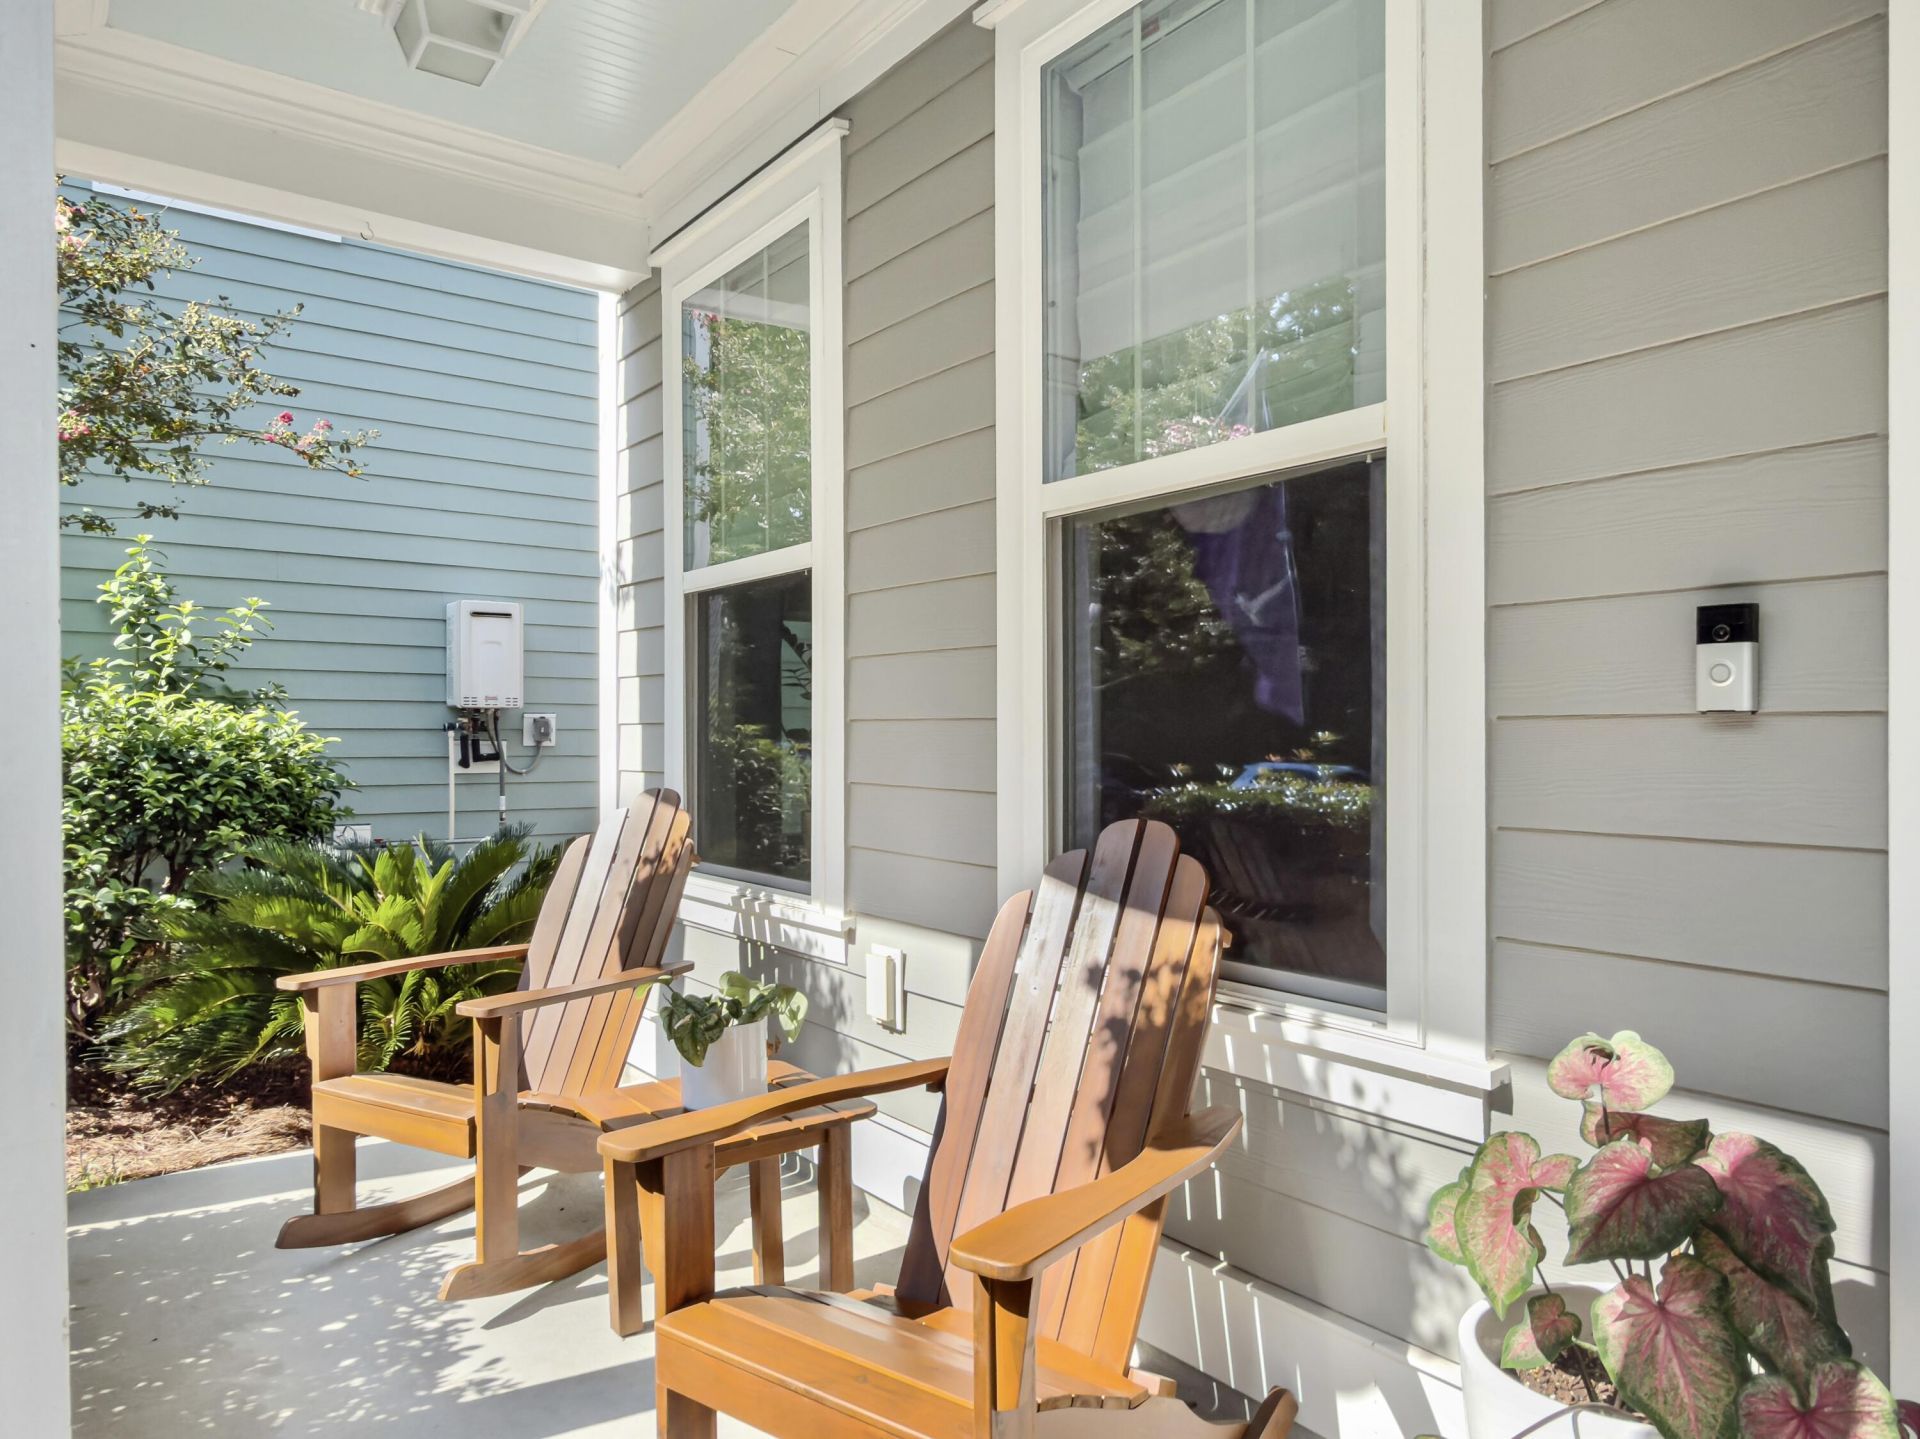
- Patio And PorchPatio, Porch - Full Front
- Property Attached Y/NYes
- Roof TypeArchitectural, Asphalt
- SewerPublic Sewer
- Stories3.0
- Structure TypeTownhouse
- UtilitiesCharleston Water Service, Dominion Energy
- WaterPublic
- Window FeaturesThermal Windows/Doors, Window Treatments - Some
- Year Built2015
- acres0.06
Amenities
- Ceiling - Smooth
- Kitchen Island
- Walk-In Closet(s)
- Ceiling Fan(s)
- Eat-in Kitchen
- Family
- Living/Dining Combo
- Pantry
- Separate Dining
- Rain Gutters
Listed By / Shown By
Listed By
Agency Name: St. Germain Properties LLC
Charleston Trident MLS
Shown By
Agency Title: Carolina One Real Estate
Agency Phone: (843) 203-5016
Charleston Trident MLS

Web address QR Codes
860 Rue Drive
©OneHomeValue
Ask A Question 860 Rue Drive, Charleston, SC 29414






Privacy Policy / DMCA Notice / ADA Accessibility


This site is hosted, designed and copyright
© 1994 - 2026 by
Delta Media Group, Inc. -- Patent Pending --