
8560 Queensway Blvd. Unit 2106 | Myrtle Beach | $635,000
SHOW DETAILS
8560 Queensway Blvd. Unit 2106
Myrtle Beach, SC 29572
$635,000
2
BEDS
2
BATHS
1,246
SQ. FT.
8560 Queensway Blvd. Unit 2106Myrtle Beach, SC 29572
For SALE
Condo
ACTIVE
$635,000
EST. 1,598.44/MO CALCULATE
2
BEDS
2
BATHS
1,246
SQ. FT.
Property Description
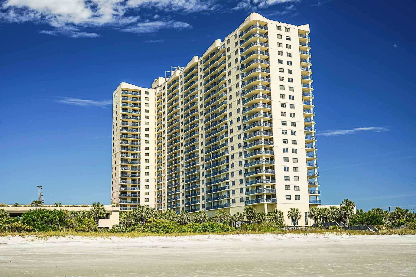
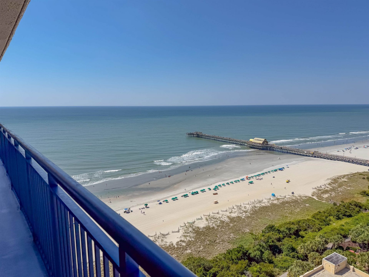
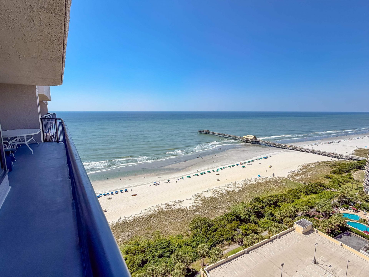
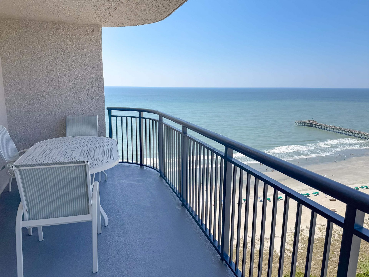
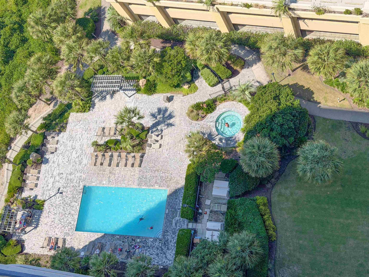
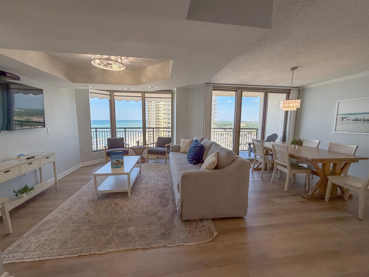
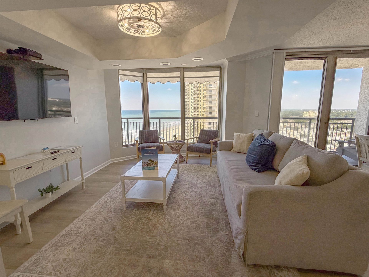
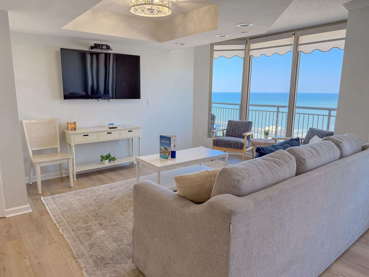
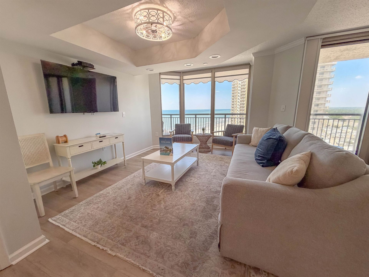
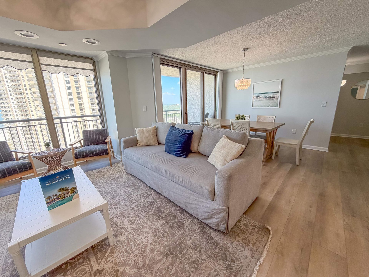
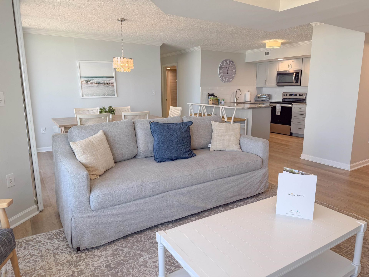
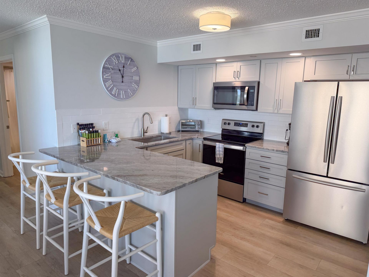
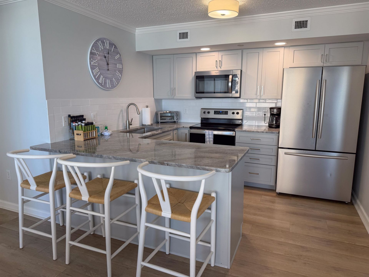
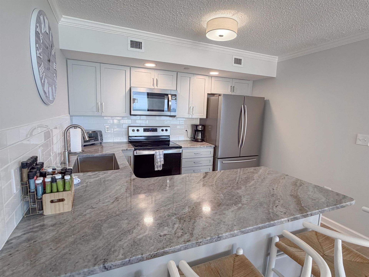
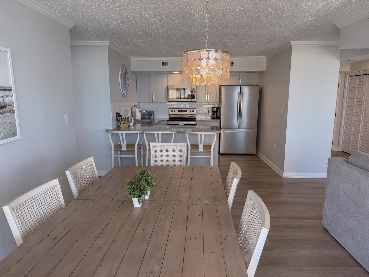
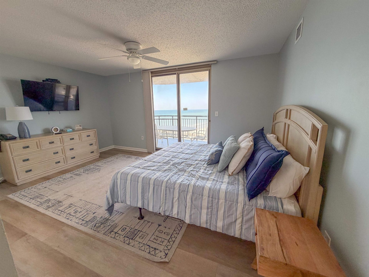
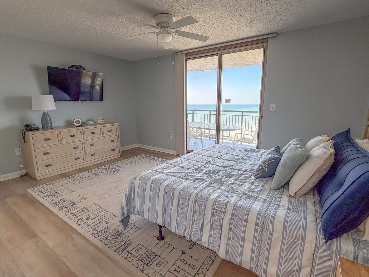
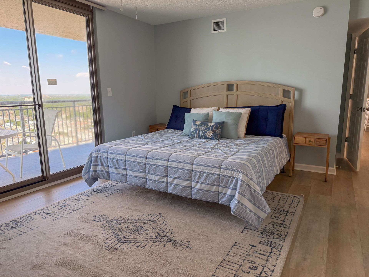
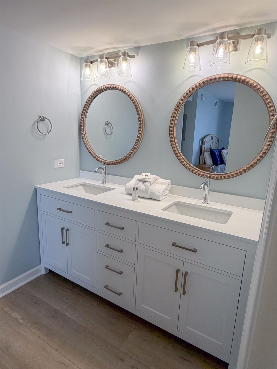
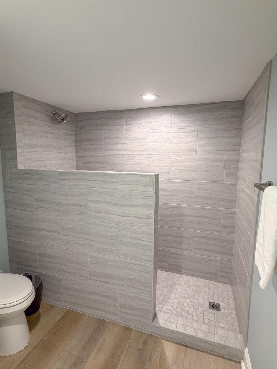
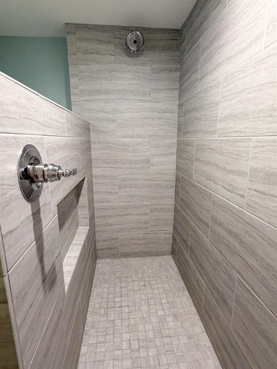
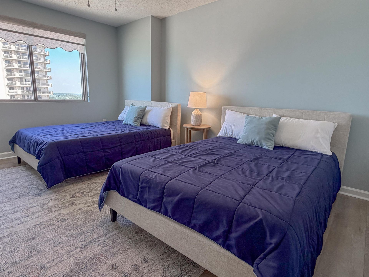
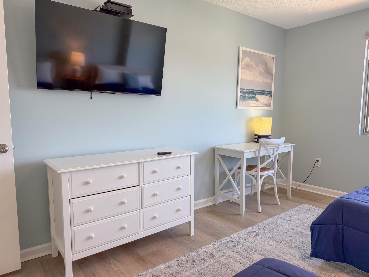
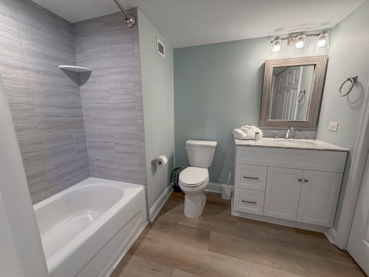
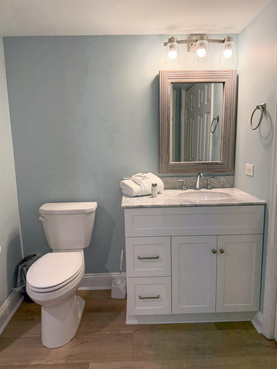
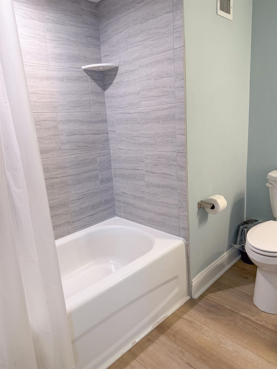
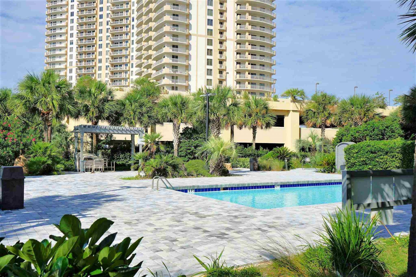
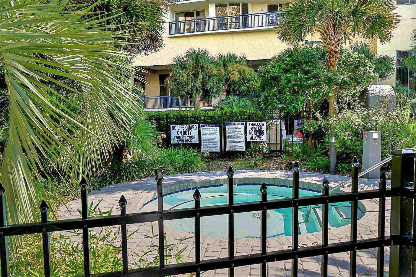
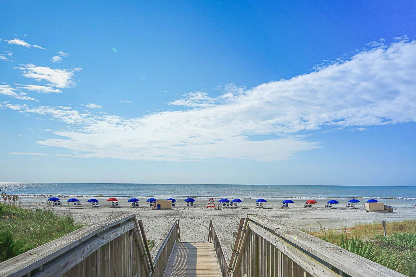
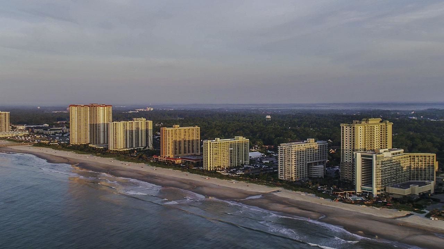
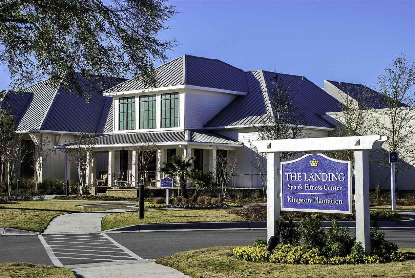
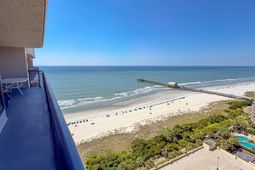
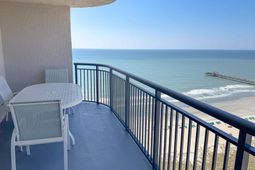
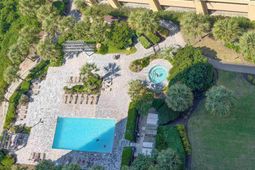
This penthouse floor condo is located in Brighton Tower. 8560 Queensway Blvd., 2106-a fully renovated, top-floor residence offering gorgeous Atlantic Ocean views and an exceptionally rare custom floor plan. This home was thoughtfully redesigned to maximize spectacular ocean views, space, light, and functionality. Perched on the 21st-floor, this residence offers vast ocean views, abundant natural light, and the peace and privacy that come with no neighbors above! The living and dining areas were expanded to the oceanfront, creating an open, airy great room where the breathtaking views become the focal point. The result is a home that lives larger than its square footage and is unlike anything else in the building. The stunning custom kitchen features all-new cabinetry, marble countertops, appliances, and finishes, and both bathrooms have been beautifully updated. The luxurious primary bath includes a spacious walk-in shower, and the desirable split-bedroom layout provides outstanding privacy for owners and guests. Its rare top-floor location can be enjoyed as an owner residence, vacation home, or income-producing rental. Some homes are difficult to appreciate through photos alone, and this is one of them. Kingston is a 145-acre, master planned community in the heart of Myrtle Beach. Kingston offers a combination of amenities and preserved natural environment. Located on one-half mile of white sand beach, the community also has a 12-acre freshwater lake all surrounded by beautifully manicured grounds. When you join 78 Fitness, you also have access to tennis and pickleball, the indoor pool and virtual golf simulator. Other community amenities include use of multiple pools, sand volleyball court, children's playground, walking trails and onsite restaurants!
Property Details
- MLS ID2617746
- Property TypeResidential - Condominium
- AppliancesDishwasher, Disposal, Microwave, Range, Refrigerator, Dryer, Washer
- Association AmenitiesClubhouse, Gated, Owner Allowed Golf Cart, Pet Restrictions, Security, Tennis Court(s), Trash, Cable TV, Elevator(s)
- Community FeaturesClubhouse, Cable TV, Golf Carts OK, Gated, Internet Access, Recreation Area, Tennis Court(s), Long Term Rental Allowed, Pool, Short Term Rental Allowed, Waterfront
- CoolingCentral Air
- Days on Site64
- ExteriorConcrete, Steel
- Exterior FeaturesDeck, Elevator, Storage
- FlooringLuxury Vinyl, Luxury VinylPlank
- FurnishedYes
- HeatingCentral, Electric
- HOAYes
- HOA Fee1072/ Monthly
- Home StyleHigh Rise, Penthouse
- Interior FeaturesCeiling Fan(s), Dual Sinks, Furnished, Linen Closet, Sitting Area in Primary, Split Bedrooms, Separate Shower, Vanity, Window Treatments, Breakfast Bar, Entrance Foyer, High Speed Internet, Stainless Steel Appliances
- LaundryWasher Hookup
- Lot DescriptionFlood Zone, Outside City Limits
- Parcel#39308030014
- ParkingDeck
- Parking NotesDeck
- Patio/PorchDeck
- Pets AllowedOwner Only, Yes
- PoolCommunity, Outdoor Pool
- SecurityFire Sprinkler System, Gated Community, Smoke Detector(s), Security Service
- Stories1.0
- Swimming PoolYes
- UtilitiesCable Available, Electricity Available, Phone Available, Sewer Available, Underground Utilities, Water Available, High Speed Internet Available, Trash Collection
- ViewOcean
- WaterPublic
- Year Built2000
Amenities
- Ceiling Fan(s)
- Dual Sinks
- Furnished
- Linen Closet
- Sitting Area in Primary
- Split Bedrooms
- Separate Shower
- Vanity
- Window Treatments
- Breakfast Bar
- Entrance Foyer
- High Speed Internet
- Stainless Steel Appliances
- Deck
- Elevator
- Storage
Listed By / Shown By
Listed By
Agency Name: Leonard Call - Kingston
Agency Phone: 843-449-6400
CCAR MLS
Shown By
Agency Title: Carolina One Real Estate
Agency Phone: (843) 203-5016
CCAR MLS

Web address QR Codes
8560 Queensway Blvd. Unit 2106
©OneHomeValue
Ask A Question 8560 Queensway Blvd. Unit 2106, Myrtle Beach, SC 29572






Privacy Policy / DMCA Notice / ADA Accessibility


This site is hosted, designed and copyright
© 1994 - 2026 by
Delta Media Group, Inc. -- Patent Pending --