
85 Ridge Lake Drive | Manning | $383,000

SHOW DETAILS
85 Ridge Lake Drive
Manning, SC 29102
$383,000
3
BEDS
2
BATHS
1,547
SQ. FT.
85 Ridge Lake DriveManning, SC 29102
For SALE
Single Family
ACTIVE
$383,000
EST. 964.10/MO CALCULATE
3
BEDS
2
BATHS
1,547
SQ. FT.
Property Description
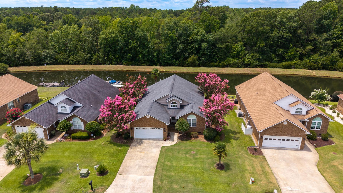
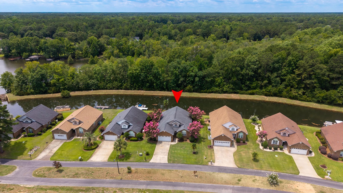
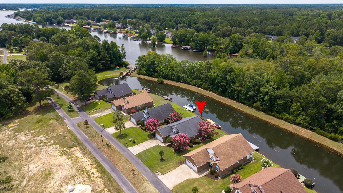
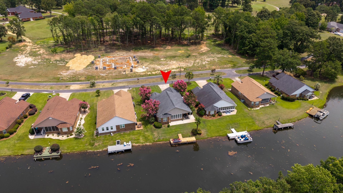
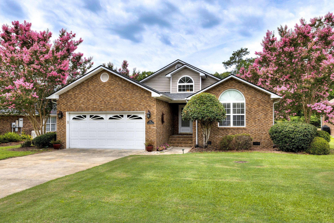
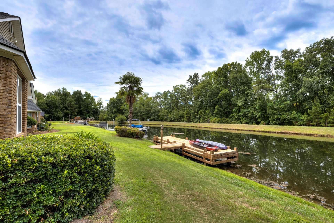
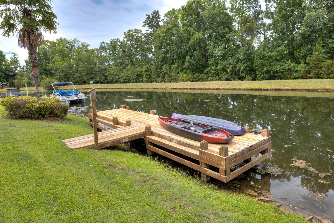
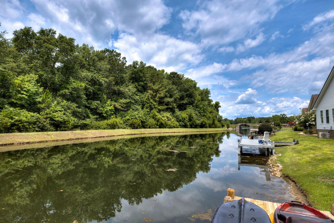
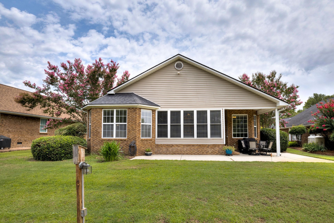
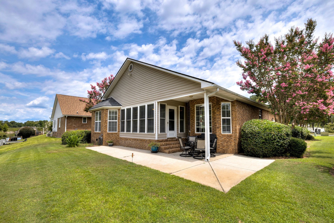
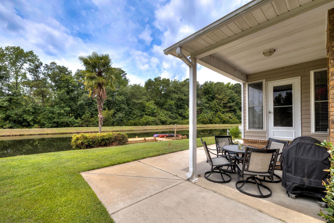
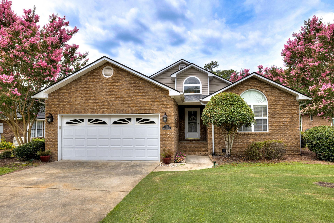
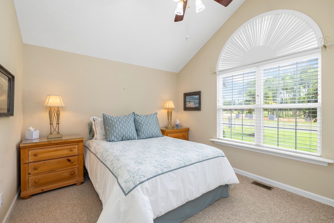
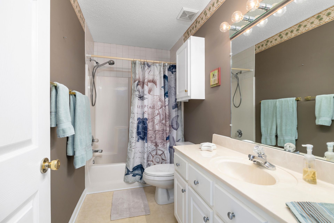
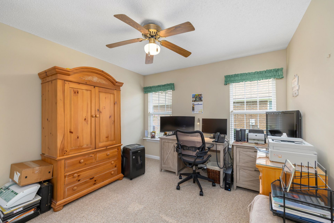
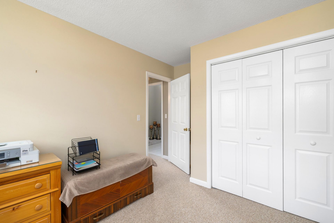
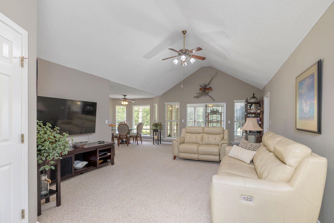
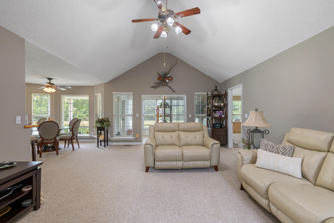
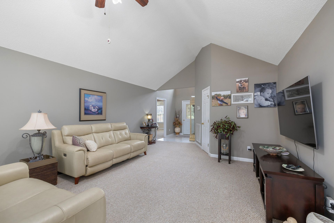
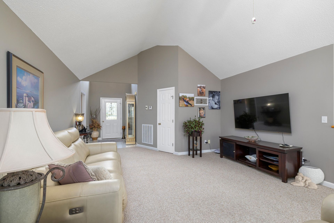
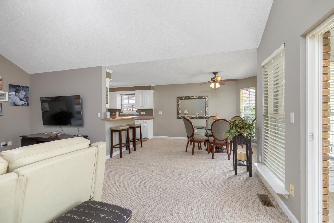
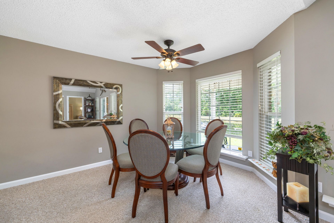
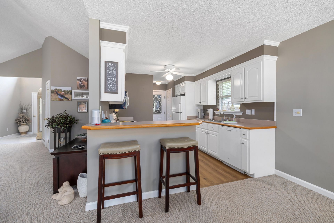
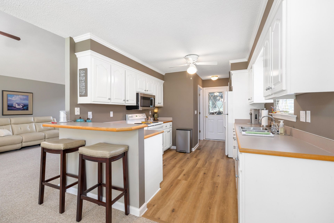
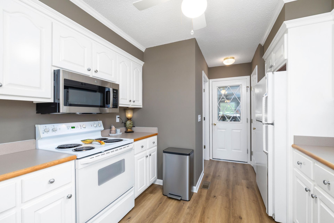
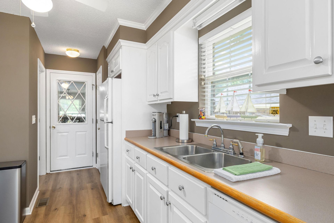
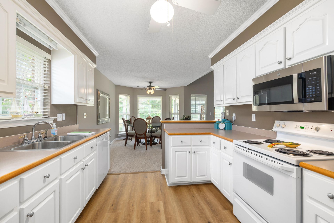
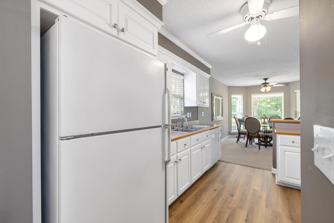
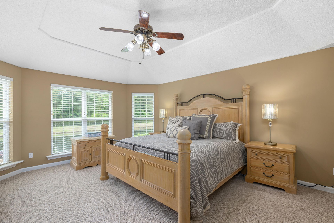
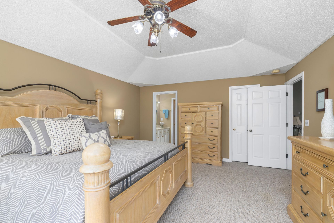
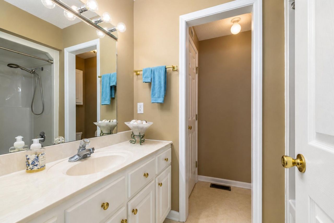
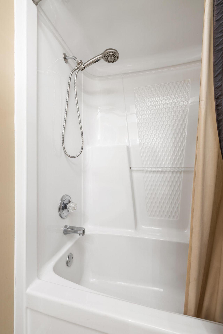
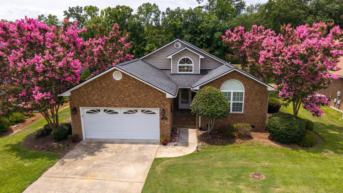
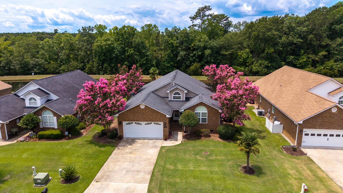
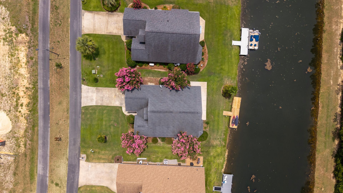
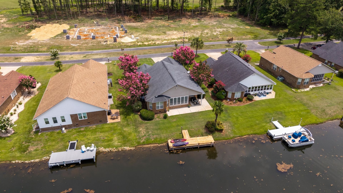
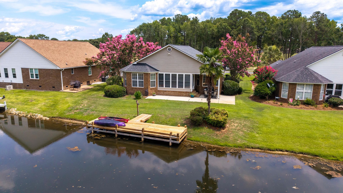
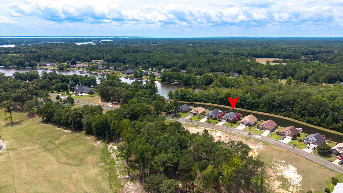
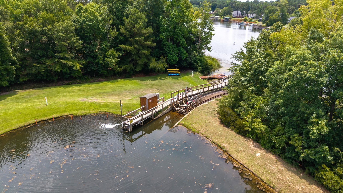
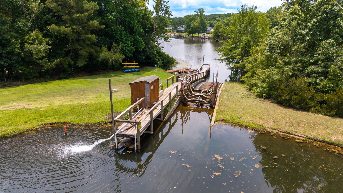
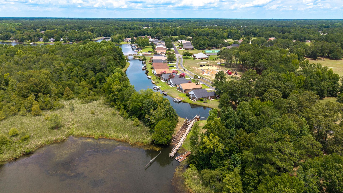
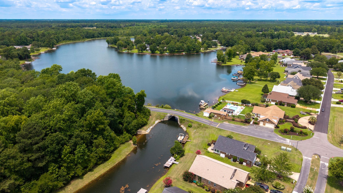
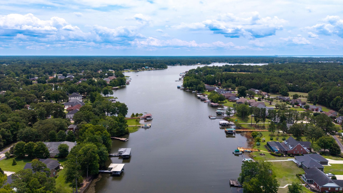
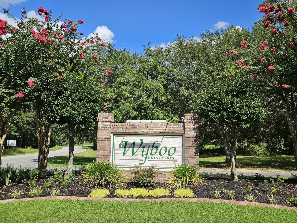
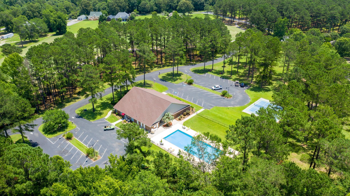
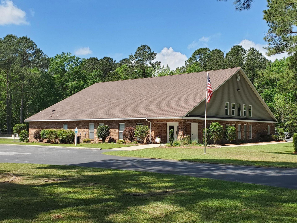
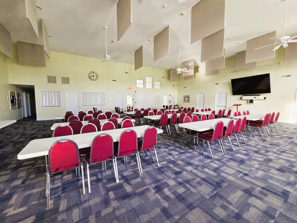
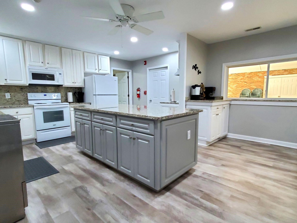
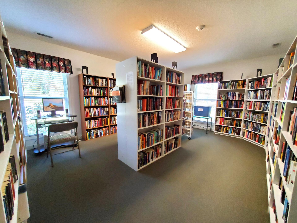
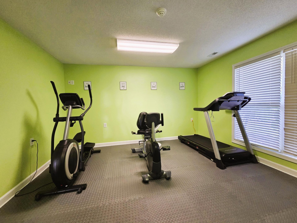
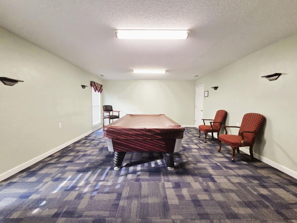
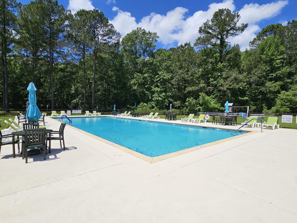
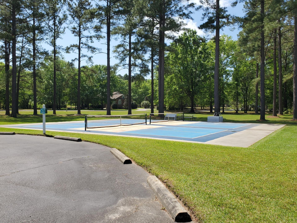
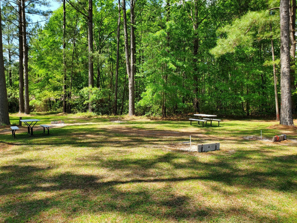
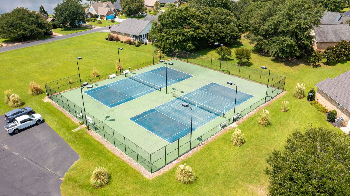
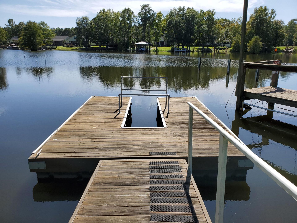
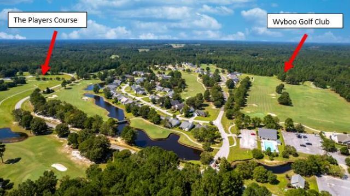
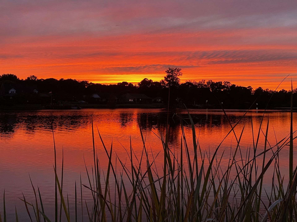
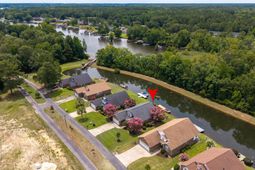
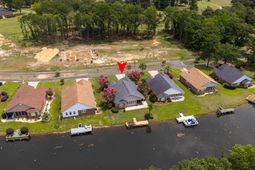
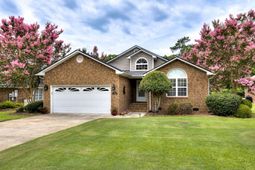
WATERFRONT patio home with a private dock in the gated community of Wyboo Plantation, nestled along the shores of Lake Marion. Ideally situated on the canal connecting scenic Lake Arbu to Lake Marion, this property offers direct access to both waterways for exceptional boating, fishing, and outdoor recreation. This low-maintenance 3 BR / 2 BA home features 1,547 sq ft of heated living space plus a 135 sq ft sunroom, providing the perfect spot to enjoy peaceful water views & abundant wildlife. The spacious great room boasts vaulted ceilings that enhance the open, airy feel of the home, while the kitchen is equipped with white cabinetry, a bar stool area, a pantry & new laminate flooring. Outdoor living is a highlight of this property, featuring an expansive patio with a covered section thatis ideal for entertaining, grilling, or simply relaxing by the water. Additional features include a 2016 roof, a new HVAC system installed in 2024, and a whole-home dehumidifier for enhanced comfort & efficiency. The attached two-car garage includes a dedicated golf cart door, making it easy to utilize the community's golf courses & amenities. Enjoy the best of lake living in a vibrant community offering two golf courses & an impressive array of amenities, including a fitness center, library, swimming pool, tennis & pickleball courts, fishing, boating, a kayak launch, community garden & a full calendar of social activities.
Property Details
- MLS ID26019417
- Property TypeResidential - Single Family
- Building Area Total1547
- Community FeaturesClubhouse, Fitness Center, Gated, Golf Membership Available, Marina, Pool, RV/Boat Storage, Tennis Court(s)
- CoolingCentral Air
- Days on Site9
- Door FeaturesStorm Door(s)
- ExteriorBrick Veneer, Vinyl Siding
- Exterior FeaturesDock - Existing, Lawn Irrigation, Rain Gutters, Stoop
- FlooringCarpet, Ceramic Tile, Luxury Vinyl, Vinyl
- Garage2
- GarageY/NYes
- Gated PropertyY
- HeatingCentral, Electric, Heat Pump
- HeatingY/N1
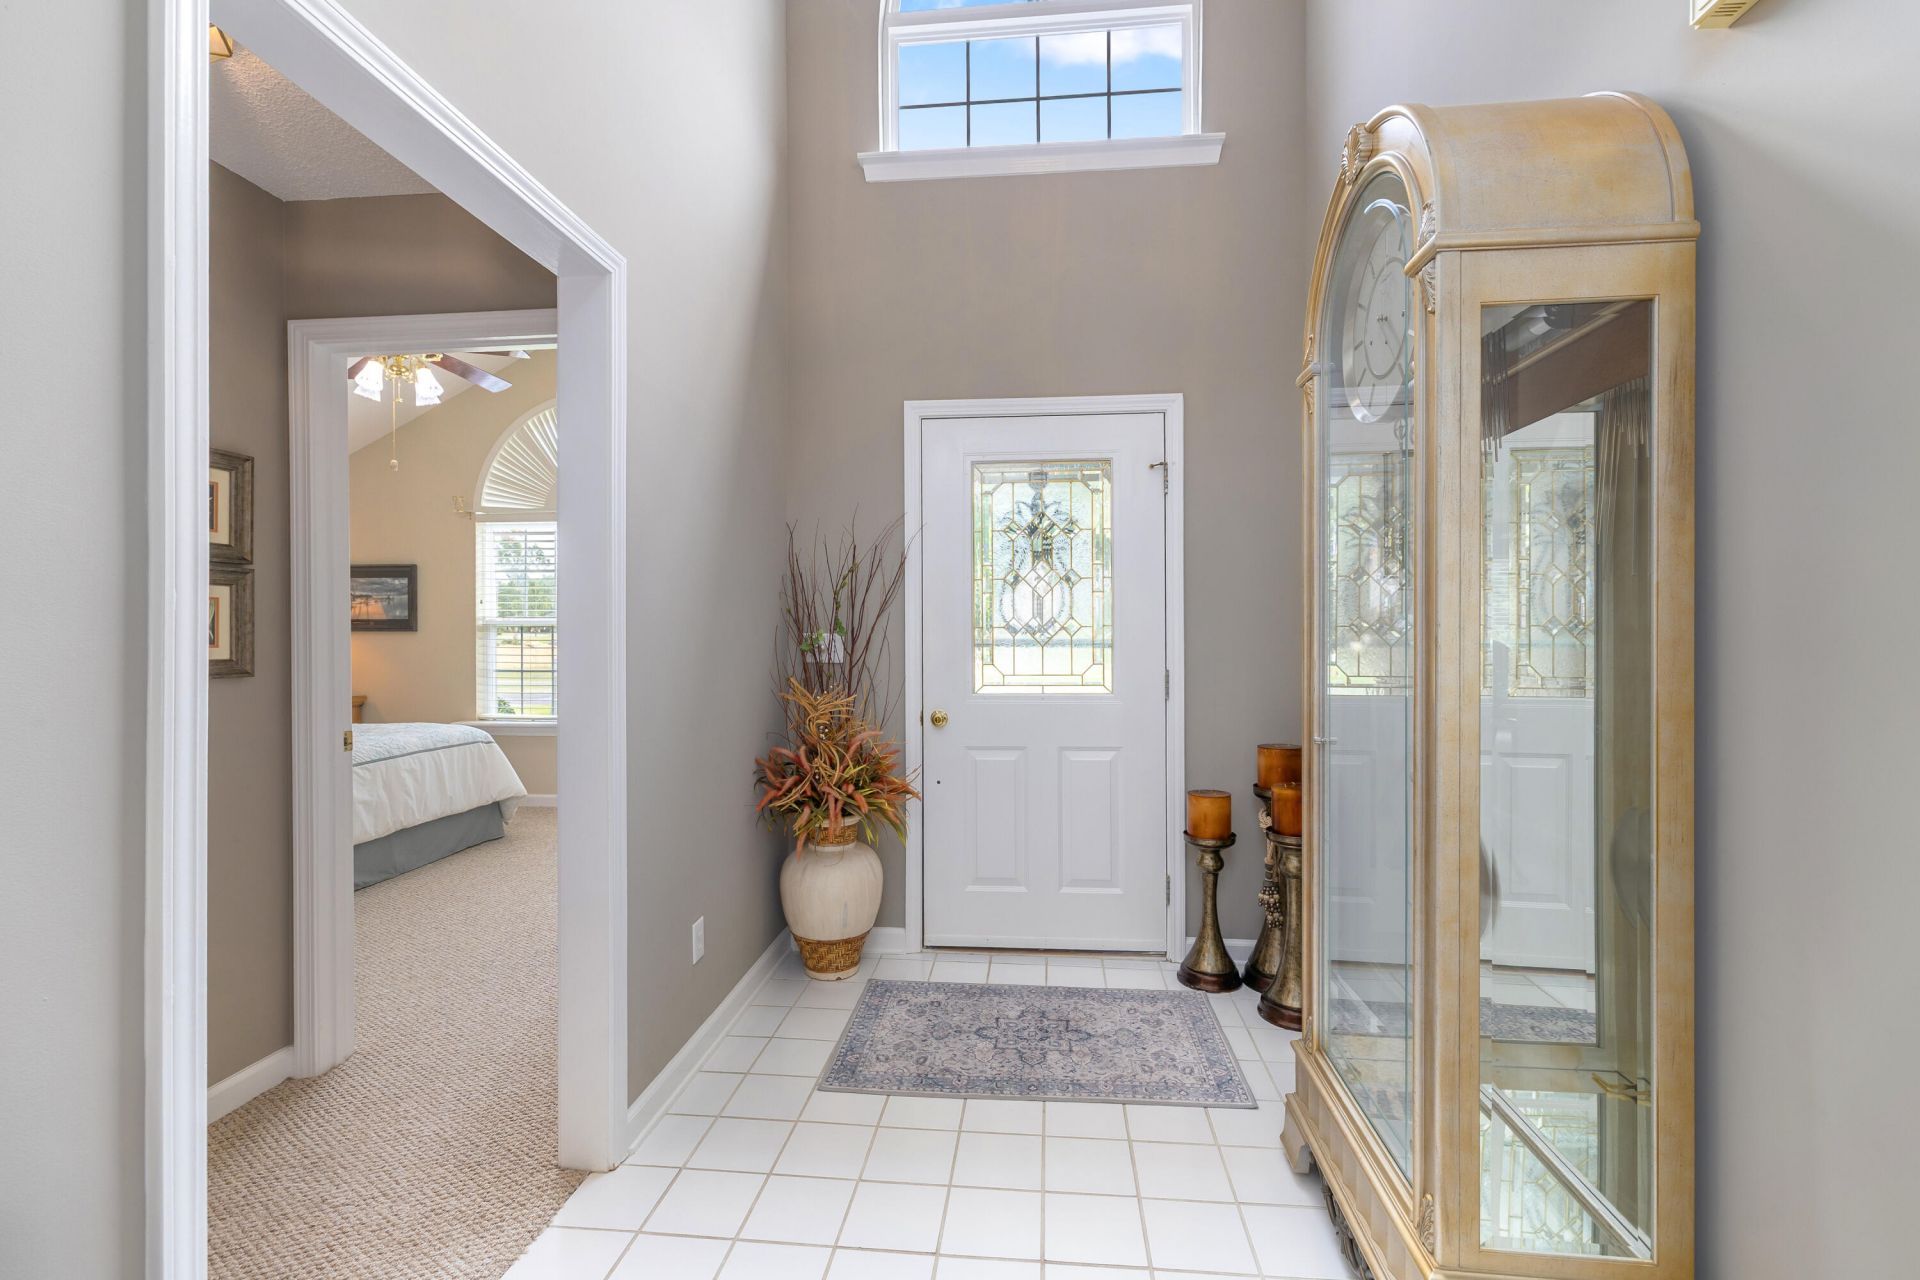
- Interior FeaturesCeiling - Blown, Ceiling - Cathedral/Vaulted, Tray Ceiling(s), High Ceilings, Ceiling Fan(s), Eat-in Kitchen, Entrance Foyer, Great, Pantry, Sun
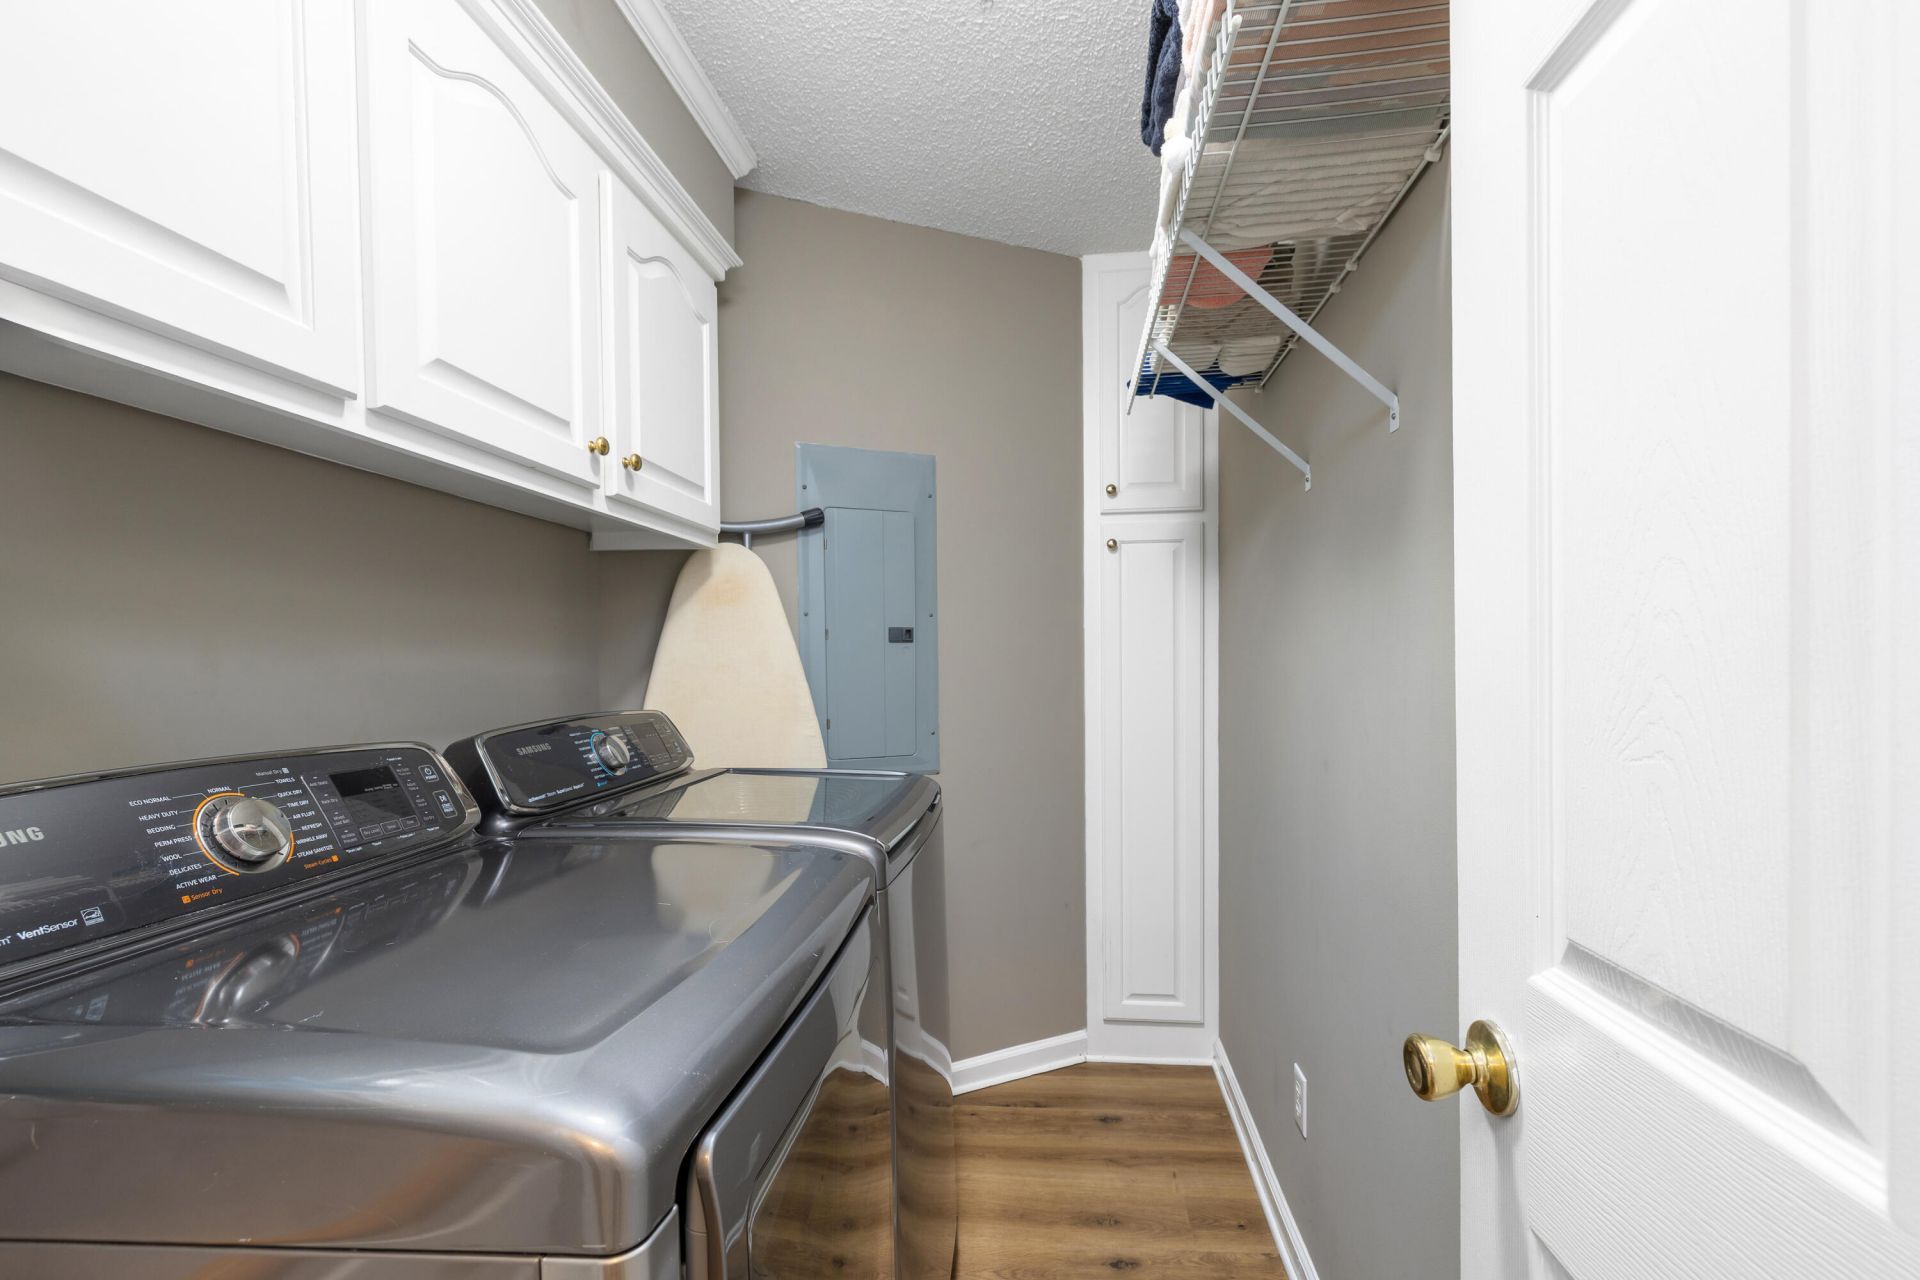
- LaundryElectric Dryer Hookup, Washer Hookup, Laundry Room
- Lot Dimensions0.20 acre(s)
- Lot Features0 - .5 Acre
- Lot Size0.20 Acres
- Other StructuresNo
- Parking Features2 Car Garage, Garage Door Opener
- Patio And PorchPatio, Covered, Porch
- Roof TypeArchitectural
- SewerPublic Sewer, Septic Tank
- Stories1.0
- Structure TypePatio
- UtilitiesSantee Electric
- WaterPublic
- Waterfront FeaturesCanal Access, Lake Privileges
- Window FeaturesWindow Treatments - Some
- Year Built2003
- acres0.20
Amenities
- Ceiling - Blown
- Ceiling - Cathedral/Vaulted
- Tray Ceiling(s)
- High Ceilings
- Ceiling Fan(s)
- Eat-in Kitchen
- Entrance Foyer
- Great
- Pantry
- Sun
- Dock - Existing
- Lawn Irrigation
- Rain Gutters
- Stoop
Listed By / Shown By
Listed By
Agency Name: The Litchfield Company Real Estate
Charleston Trident MLS
Shown By
Agency Title: Carolina One Real Estate
Agency Phone: (843) 203-5016
Charleston Trident MLS

Web address QR Codes
85 Ridge Lake Drive
©OneHomeValue
Ask A Question 85 Ridge Lake Drive, Manning, SC 29102






Privacy Policy / DMCA Notice / ADA Accessibility


This site is hosted, designed and copyright
© 1994 - 2026 by
Delta Media Group, Inc. -- Patent Pending --