

849 Tilly Lake Rd. | Conway | $589,000

SHOW DETAILS
849 Tilly Lake Rd.
Conway, SC 29526
$589,000
6
BEDS
3.5
BATHS
4,342
SQ. FT.
849 Tilly Lake Rd. Conway, SC 29526
For SALE
Single Family
ACTIVE
$589,000
EST. 1,482.65/MO CALCULATE
6
BEDS
3.5
BATHS
4,342
SQ. FT.
Property Description
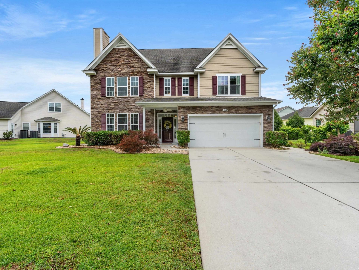
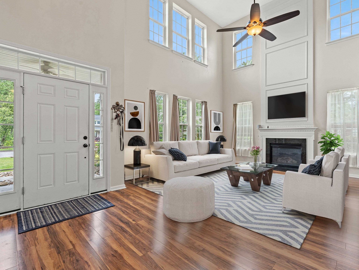
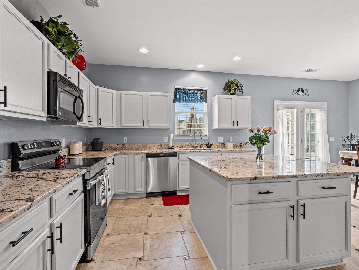
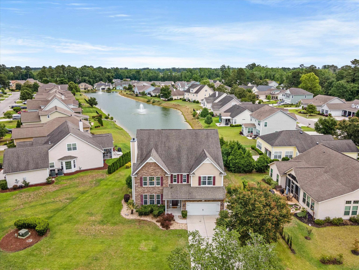
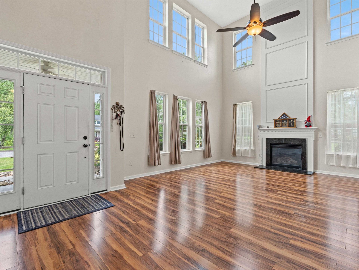
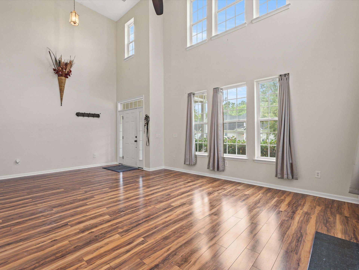
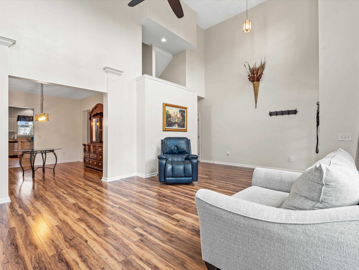
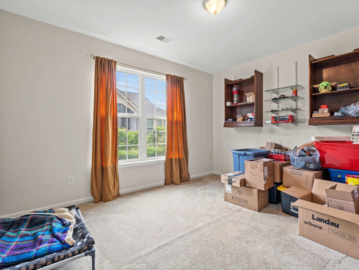
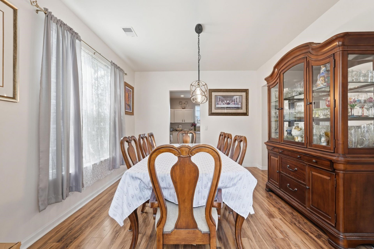
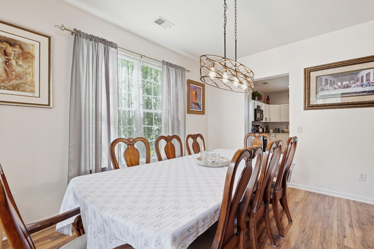
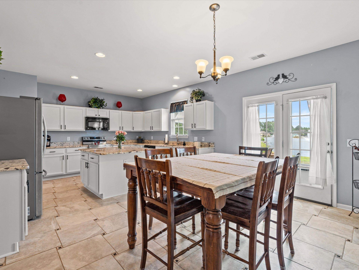
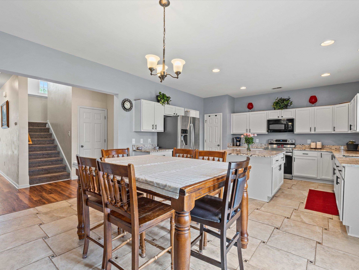
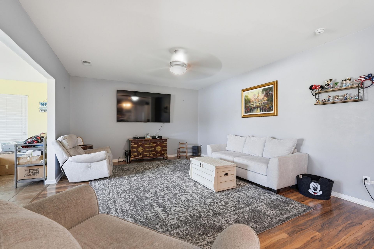
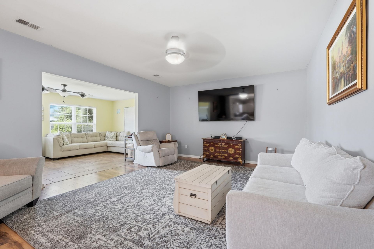
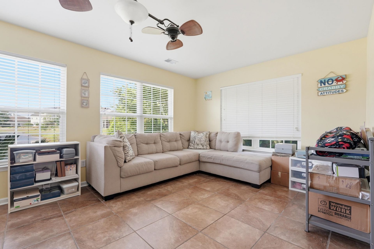
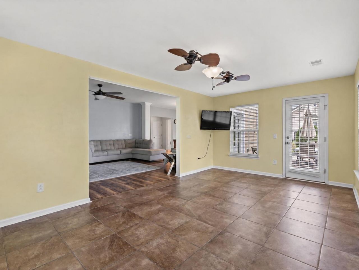
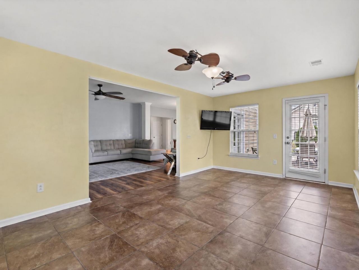
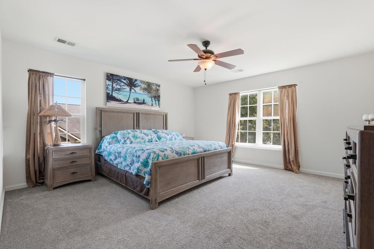
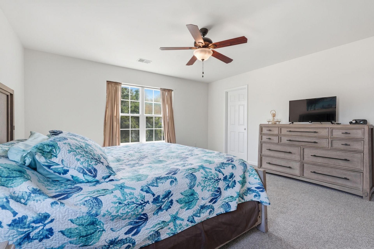
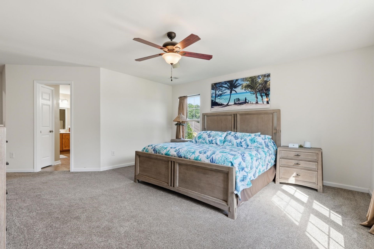
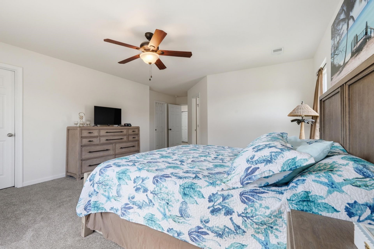
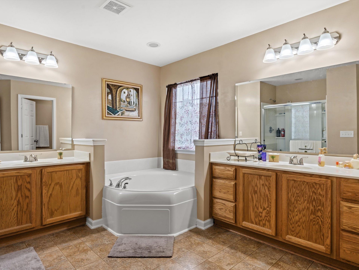
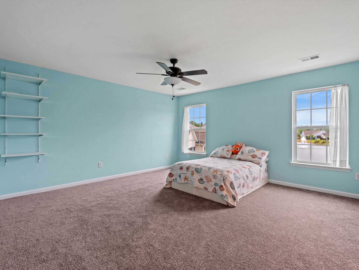
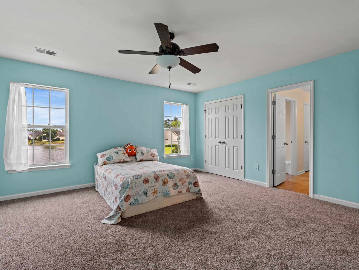
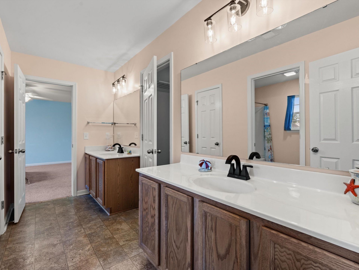
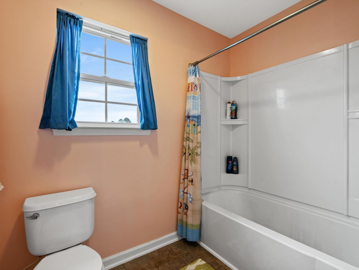
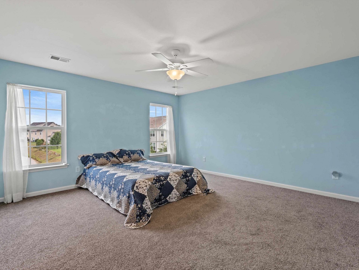
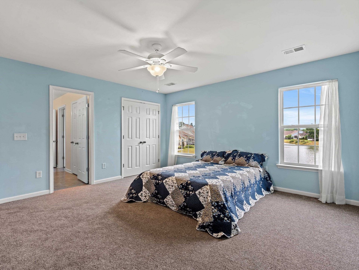
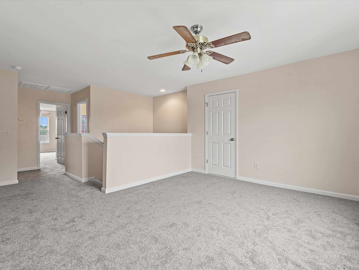
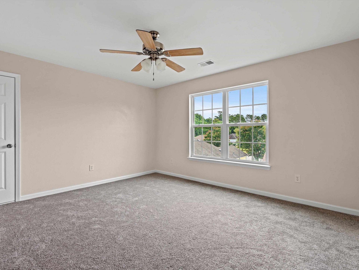
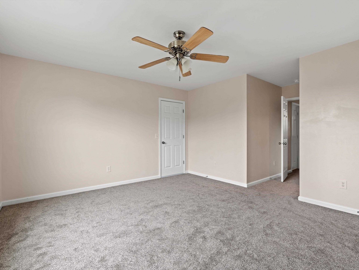
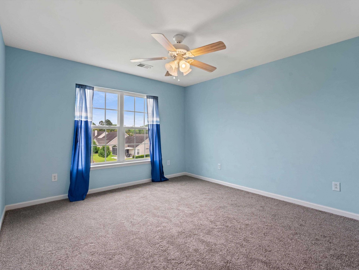
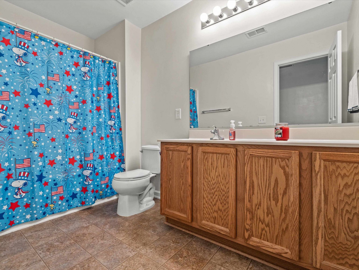
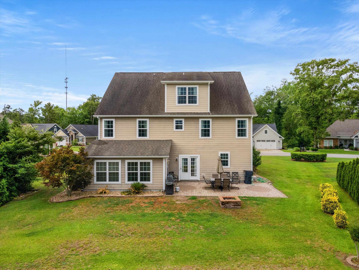
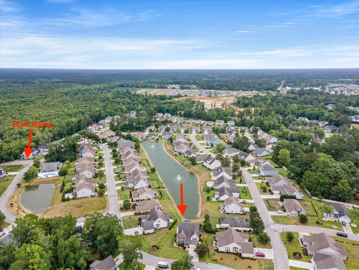
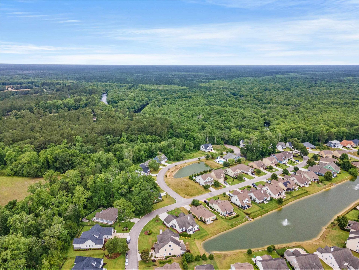
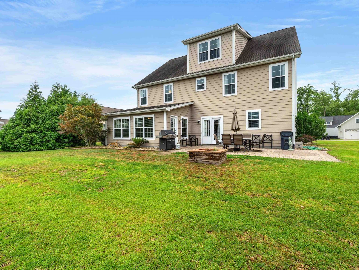
Welcome to this spacious three-story home with peaceful pond views, flexible living areas, and thoughtful storage throughout. The second floor features a comfortable primary suite with two walk-in closets and a private bath with a garden tub, separate shower, and double vanity. Three additional large bedrooms on this floor with two sharing a convenient Jack-and-Jill bath with hallway access. The third floor offers two large bedrooms and a full bathroom creating excellent space for bedrooms, hobbies, work-from-home needs, or bonus living areas. This home has no lack of storage with the 3rd level having three separate storage access points. On the main level, a warm living room with a granite gas fireplace creates an inviting gathering space, while the formal dining room is ready for everyday meals or special occasions. A Carolina room overlooks the pond, offering a calm place to relax, read, or enjoy morning coffee. An additional flex room and hallway half bath add even more function. The kitchen features white cabinetry, upgraded granite countertops, a large center island, and a smart stove that can be controlled by app for added convenience. Outside, the paver patio with fire pit extends the living space and makes it easy to enjoy quiet evenings, outdoor dining, or time by the pond. Gas grill does convey and has permanent natural gas line. Located near shopping, dining, and area beaches, this home offers a practical blend of space, comfort, and coastal convenience. Schedule your showing today.
Property Details
- MLS ID2616371
- Property TypeResidential - Single Family
- AppliancesDishwasher, Disposal, Microwave, Range, Refrigerator
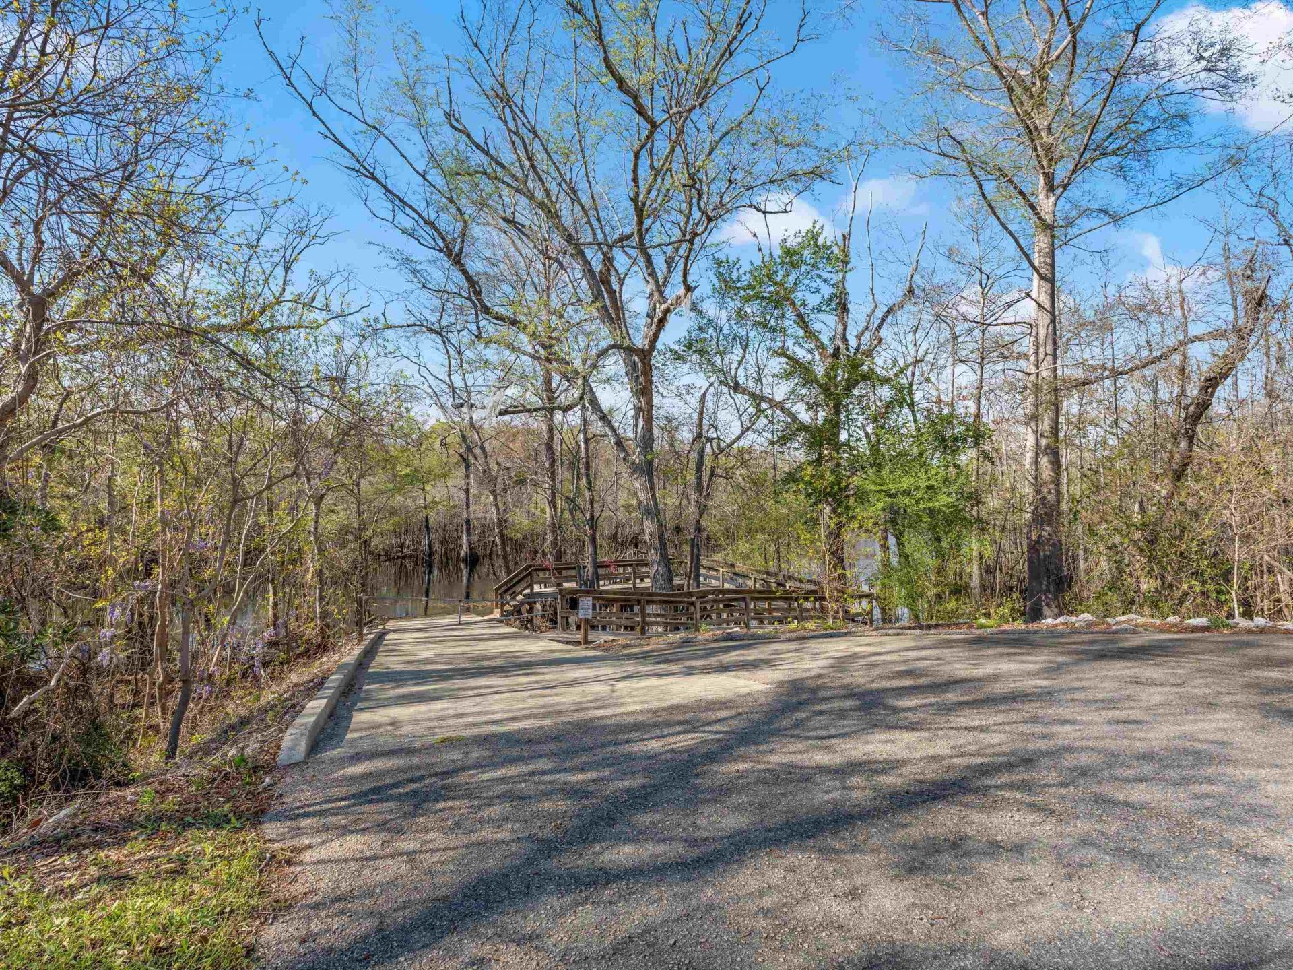
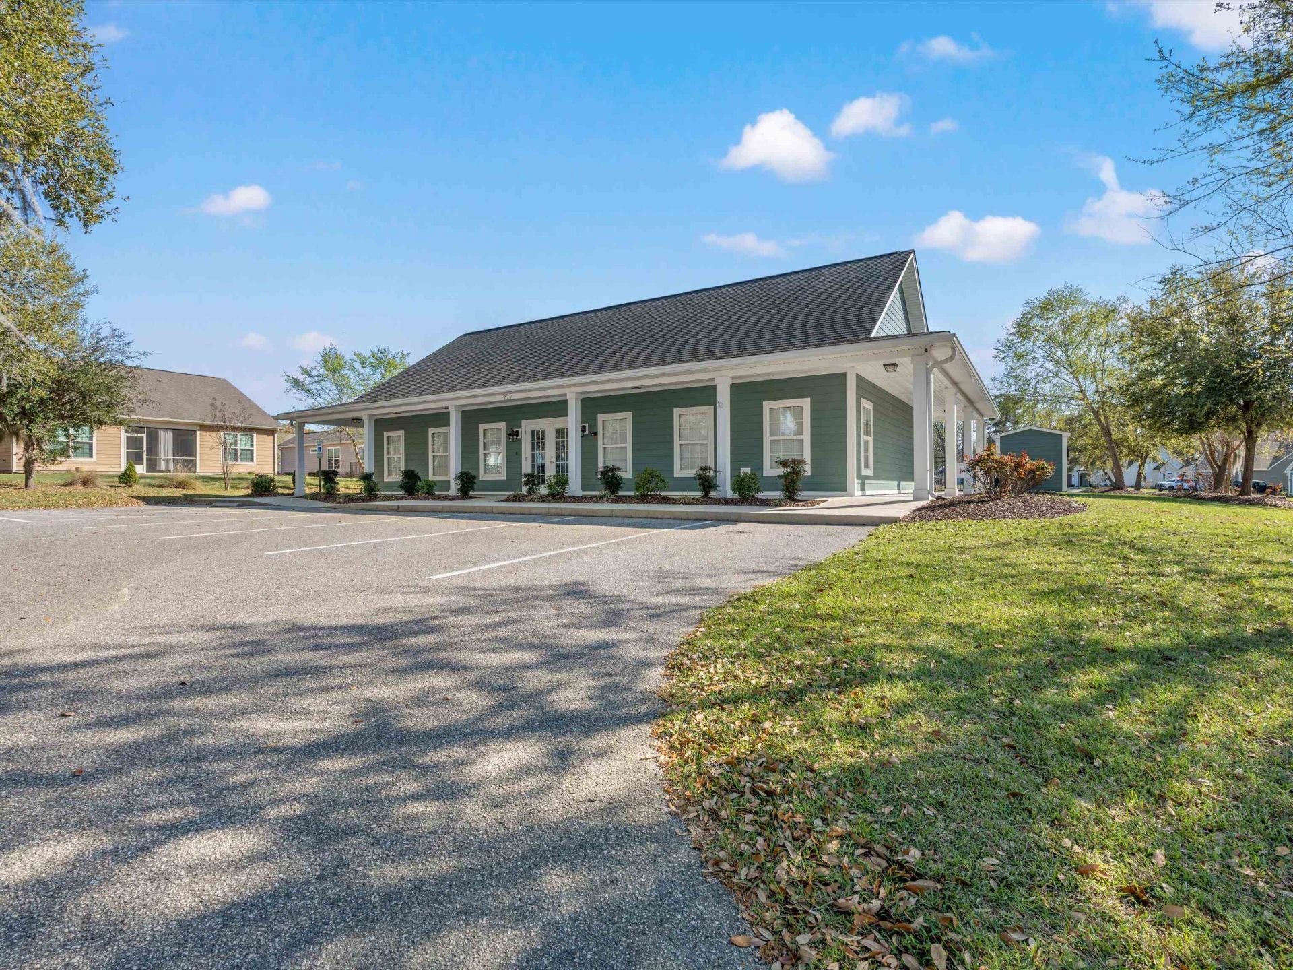
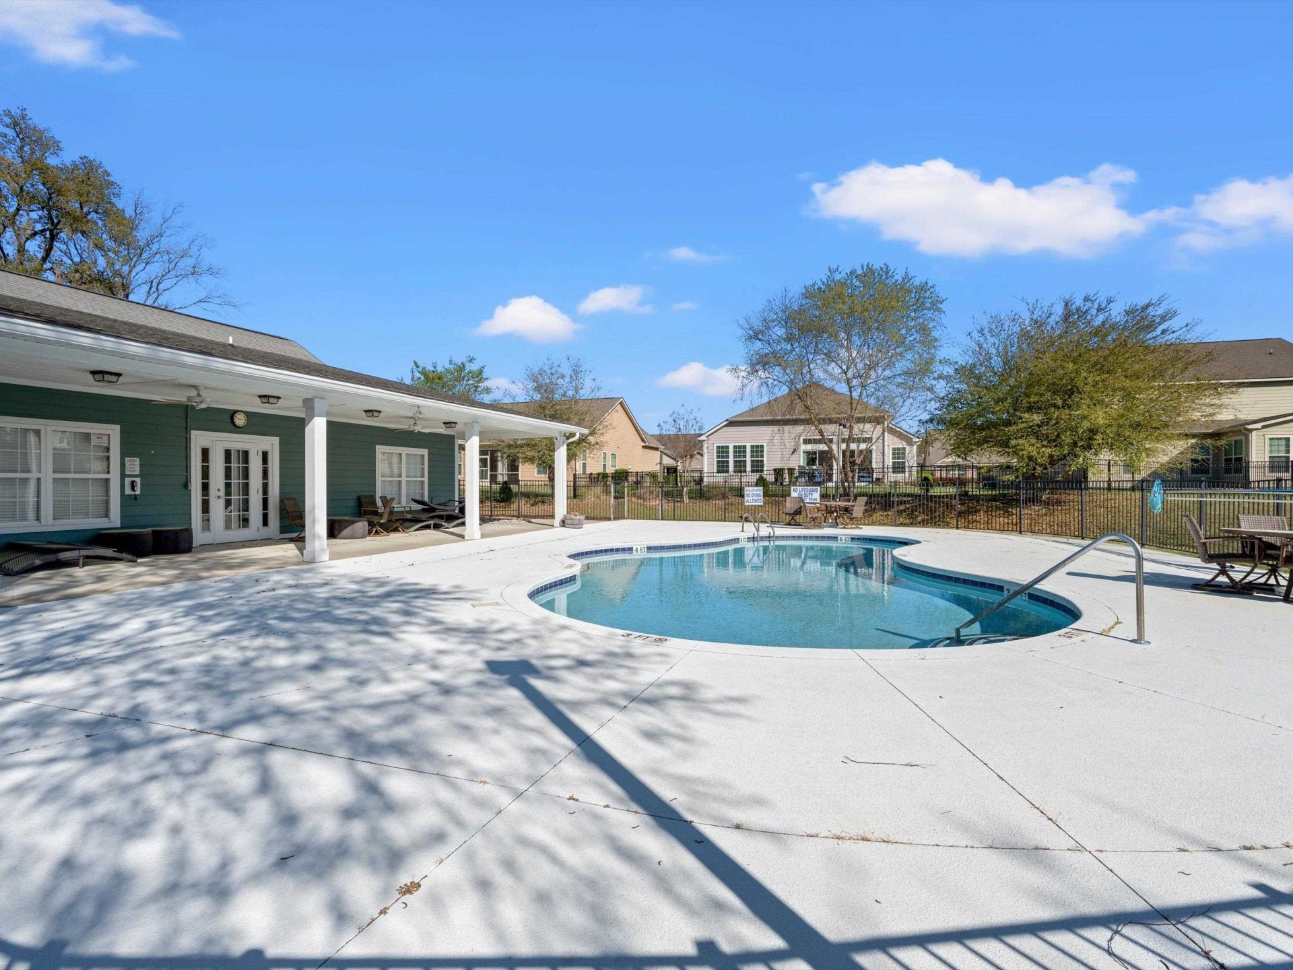
- Association AmenitiesBoat Dock, Boat Ramp, Clubhouse, Gated, Owner Allowed Golf Cart, Owner Allowed Motorcycle, Pet Restrictions
- Community FeaturesBoat Facilities, Clubhouse, Dock, Golf Carts OK, Gated, Recreation Area, Long Term Rental Allowed
- CoolingCentral Air
- Days on Site21
- Door FeaturesStorm Door(s)
- ExteriorHardiPlank Type, Masonry
- Exterior FeaturesSprinkler/Irrigation, Patio
- FlooringCarpet, Laminate, Tile, Vinyl
- Garage2 car attached
- HeatingCentral, Electric
- HOAYes
- HOA Fee141/ Monthly
- Home StyleTraditional
- Interior FeaturesCeiling Fan(s), Dual Sinks, Garden Tub/Roman Tub, Linen Closet, Separate Shower, Walk-In Closet(s), Breakfast Area, Kitchen Island, Loft, Stainless Steel Appliances, Solid Surface Counters
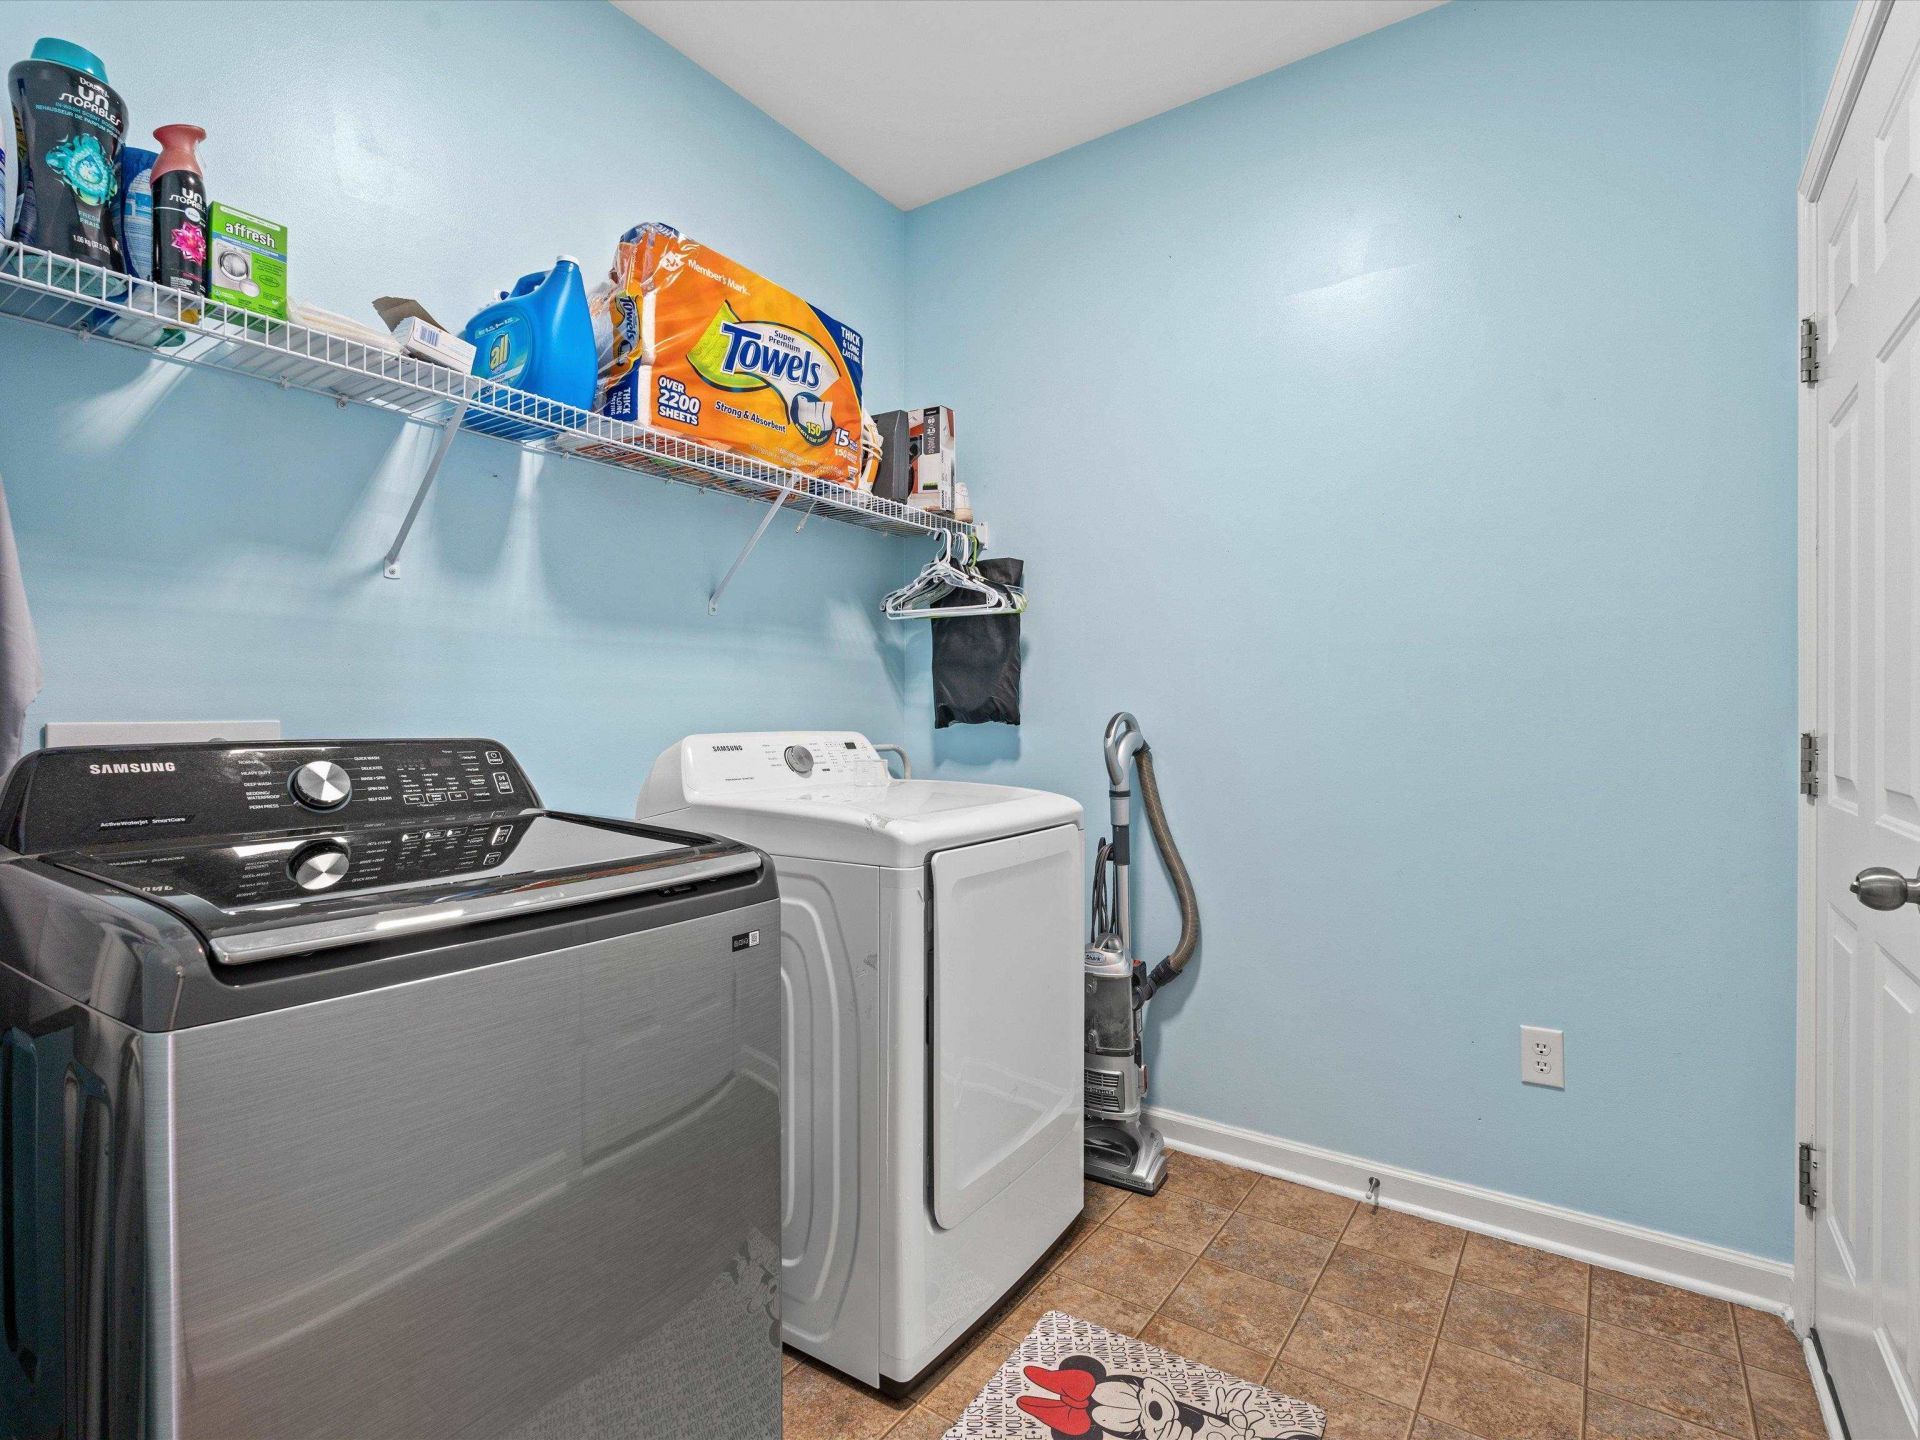
- LaundryWasher Hookup
- Lot DescriptionLake Front, Pond on Lot, Rectangular, Rectangular Lot
- Lot Size0.25 Acres
- Parcel#36307040041
- ParkingAttached, Garage, Two Car Garage
- Parking NotesAttached, Garage, Two Car Garage
- Patio/PorchPatio
- Pets AllowedOwner Only, Yes
- SecurityGated Community
- Stories3.0
- UtilitiesCable Available, Electricity Available, Natural Gas Available, Phone Available, Sewer Available, Underground Utilities, Water Available
- WaterPublic
- Water FeaturesPond
- Year Built2010
- acres0.25
Amenities
- Ceiling Fan(s)
- Dual Sinks
- Garden Tub/Roman Tub
- Linen Closet
- Separate Shower
- Walk-In Closet(s)
- Breakfast Area
- Kitchen Island
- Loft
- Stainless Steel Appliances
- Solid Surface Counters
- Sprinkler/Irrigation
- Patio
Room Sizes
- Bedroom 3 - 14'11x14'9 Level - Second
- Bedroom 2 - 14'11x15'3 Level - Second
- Primary Bedroom - 15'5x14'11 Level - Second
- Bedroom 1 - 11'10x11'8 Level - Second
Listed By / Shown By
Listed By
Agency Name: RE/MAX Southern Shores
Agency Contact: Cell: 864-597-9746
CCAR MLS
Shown By
Agency Title: Carolina One Real Estate
Agency Phone: (843) 203-5016
CCAR MLS


Web address QR Codes
849 Tilly Lake Rd.
©OneHomeValue
Ask A Question 849 Tilly Lake Rd. , Conway, SC 29526






Privacy Policy / DMCA Notice / ADA Accessibility


This site is hosted, designed and copyright
© 1994 - 2026 by
Delta Media Group, Inc. -- Patent Pending --