
8475 Scotts Mill Drive | North Charleston | $324,900
SHOW DETAILS
8475 Scotts Mill Drive
North Charleston, SC 29420
$324,900
3
BEDS
2.5
BATHS
1,888
SQ. FT.
8475 Scotts Mill DriveNorth Charleston, SC 29420
For SALE
Single Family
ACTIVE
$324,900
EST. 817.85/MO CALCULATE
3
BEDS
2.5
BATHS
1,888
SQ. FT.
Property Description
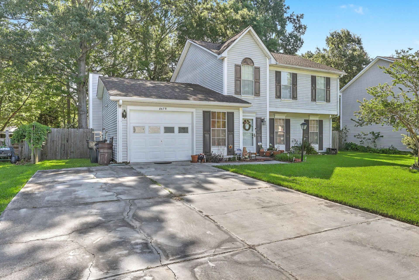
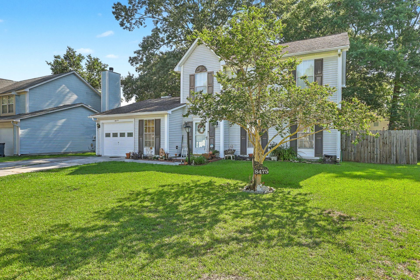
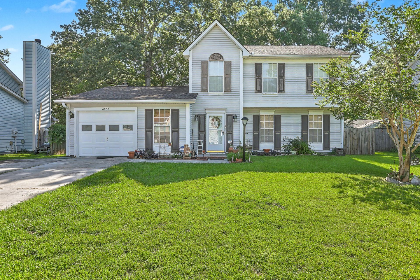
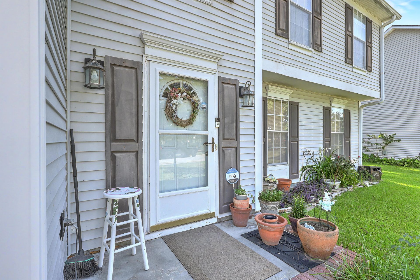
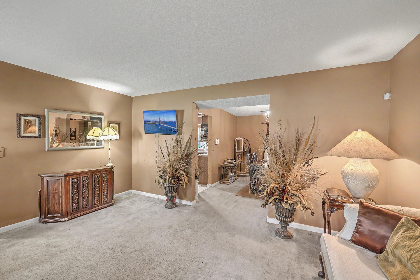
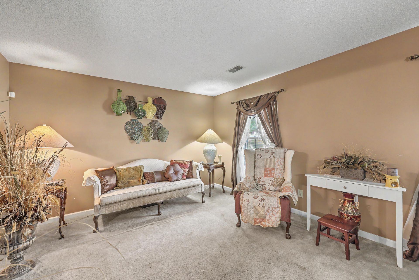
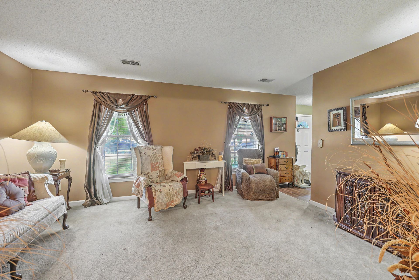
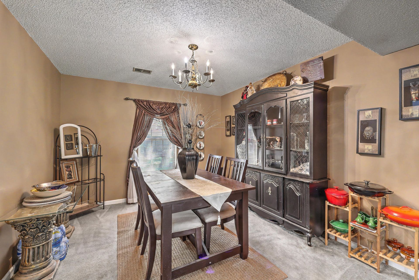
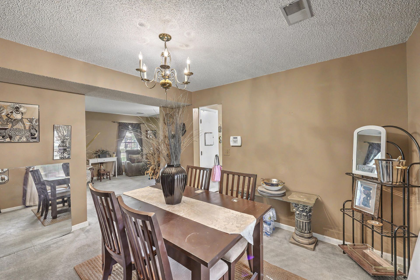
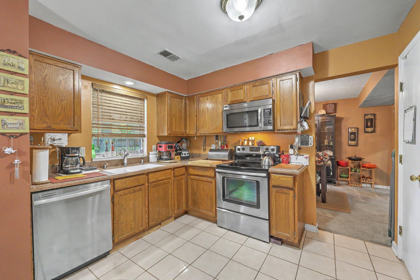
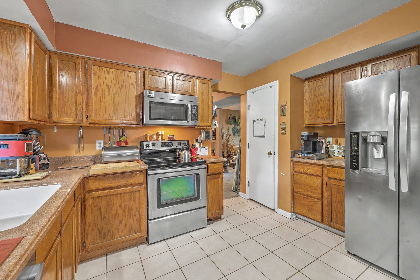
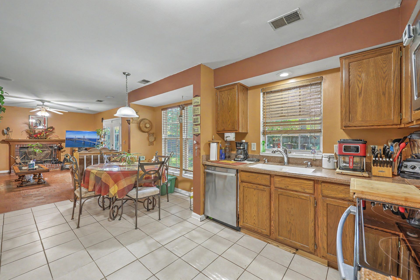
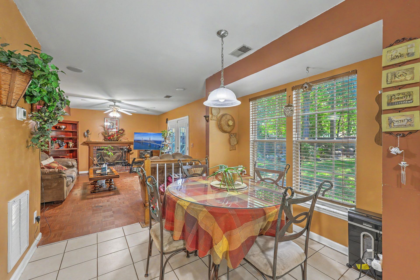
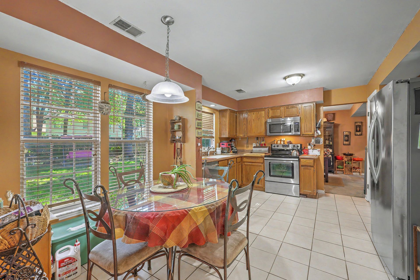
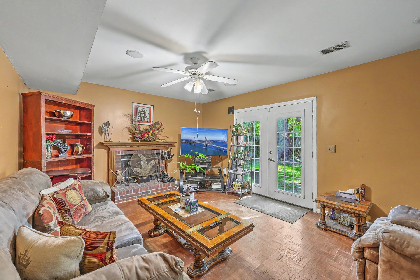
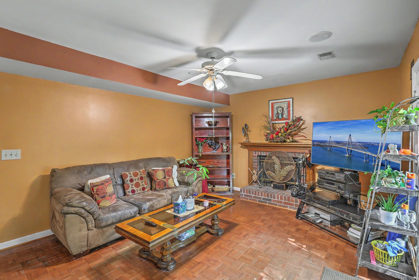
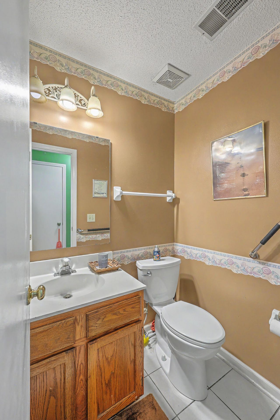
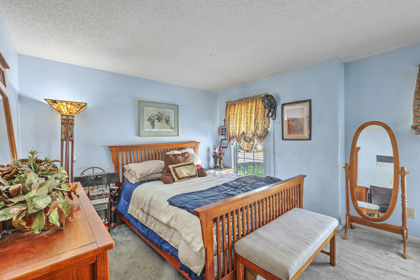
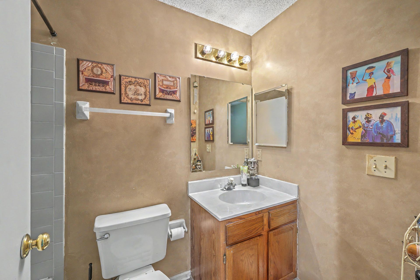
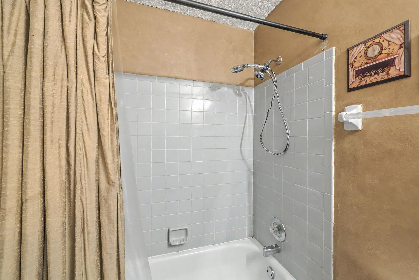
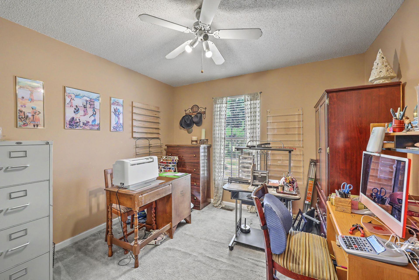
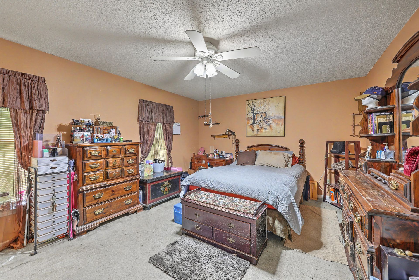
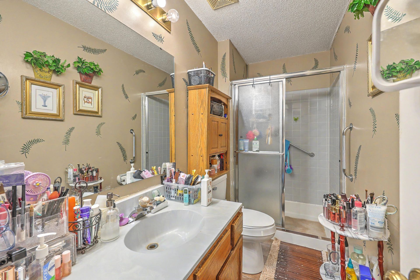
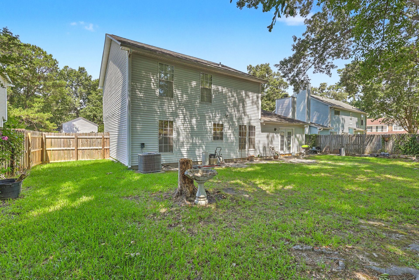
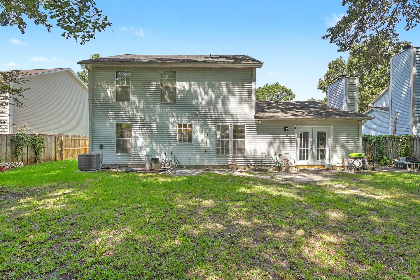
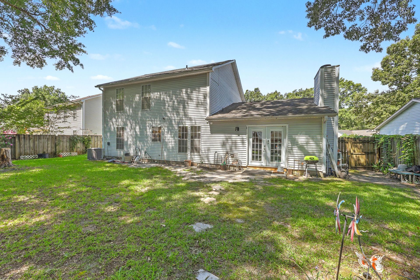
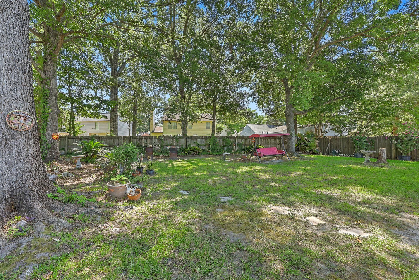
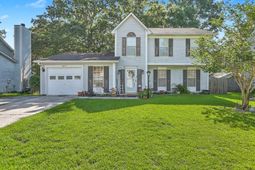
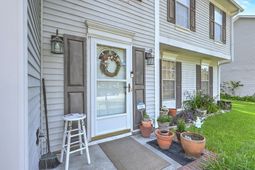
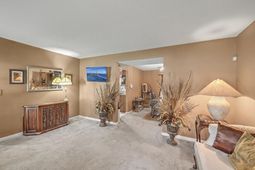
Welcome to a home designed for comfortable everyday living, gathering with the people you love, and enjoying all that the Lowcountry has to offer. Located in the established Windsor Hill community, this 3-bedroom, 2.5-bath home offers multiple living spaces, a functional layout, and a large fenced backyard with plenty of room to make the most of life at home.As you step inside, the generously sized living room welcomes you with plenty of space to relax, entertain, or simply unwind at the end of the day. The living room flows naturally into the formal dining room, creating an inviting setting for everything from holiday dinners to casual gatherings with friends.The eat-in kitchen is the hub of the main level, offering plenty of counter and cabinet space, a pantry, and stainless steel appliances. Whether you're preparing a quick breakfast before starting the day or cooking dinner for a crowd, the adjoining dining area provides a comfortable space to enjoy meals together.Beyond the kitchen, the large family room offers a second gathering space and a cozy place to settle in. A charming brick fireplace creates a warm focal point, making this room especially inviting for movie nights, cool evenings, or catching up with family and friends. A convenient half bath completes the first floor.Upstairs, the primary suite offers a comfortable retreat with its own private bath featuring a walk-in shower. Two additional bedrooms are similar in size and share access to the full hall bathroom, providing plenty of flexibility for family, guests, hobbies, or a home office.Outside, the expansive flat and fully fenced backyard is ready for whatever your lifestyle calls for. There's room for kids and pets to play, space for a garden, and plenty of potential for creating your own outdoor entertaining area. Whether you envision weekend barbecues, lawn games, gardening, or simply having a private place to enjoy the outdoors, this backyard gives you room to make it your own.Beyond the property, Windsor Hill offers the convenience of being close to shopping, dining, and everyday essentials, while easy access to Charleston International Airport and major highways makes getting around the Lowcountry simple. Come home to a neighborhood with an established feel, enjoy the flexibility of multiple living spaces, and make the most of a backyard designed for living beyond the walls of the home.Use preferred lender to buy this home and receive an incentive towards your closing costs!
Property Details
- MLS ID26026392
- Property TypeResidential - Single Family
- AccessibilityHandicapped Equipped
- Building Area Total1888
- ExteriorVinyl Siding
- FencingWood
- Garage1
- GarageY/NYes
- Home StyleTraditional
- Interior FeaturesEat-in Kitchen, Formal Living, Living/Dining Combo
- LaundryWasher Hookup, Laundry Room
- Lot Dimensions0.20 acre(s)
- Lot Features0 - .5 Acre
- Lot Size0.20 Acres
- Other StructuresNo
- Parking Features1 Car Garage
- Roof TypeAsphalt
- SewerPublic Sewer
- Stories2.0
- UtilitiesDominion Energy
- WaterPublic
- Year Built1991
- acres0.20
Amenities
- Eat-in Kitchen
- Formal Living
- Living/Dining Combo
Listed By / Shown By
Listed By
Agency Name: Keller Williams Realty Charleston
Charleston Trident MLS
Shown By
Agency Title: Carolina One Real Estate
Agency Phone: (843) 203-5016
Charleston Trident MLS

Web address QR Codes
8475 Scotts Mill Drive
©OneHomeValue
Ask A Question 8475 Scotts Mill Drive, North Charleston, SC 29420






Privacy Policy / DMCA Notice / ADA Accessibility


This site is hosted, designed and copyright
© 1994 - 2026 by
Delta Media Group, Inc. -- Patent Pending --