
8474 Athens Way | North Charleston | $395,000
SHOW DETAILS
8474 Athens Way
North Charleston, SC 29420
$395,000
3
BEDS
2.5
BATHS
2,385
SQ. FT.
8474 Athens WayNorth Charleston, SC 29420
For SALE
Single Family
ACTIVE
$395,000
EST. 994.31/MO CALCULATE
3
BEDS
2.5
BATHS
2,385
SQ. FT.
Property Description
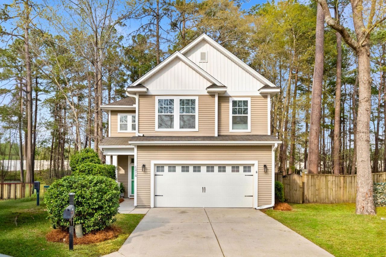
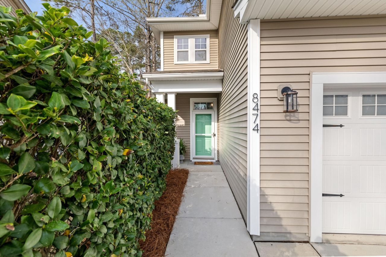
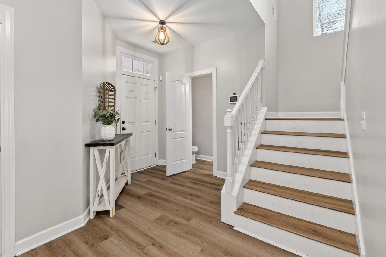
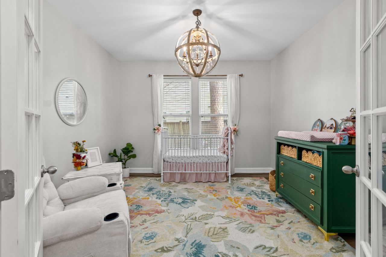
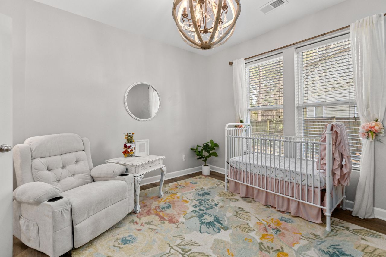
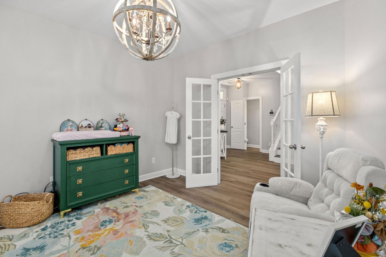
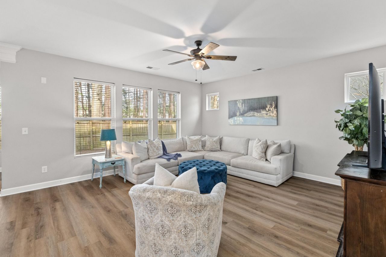
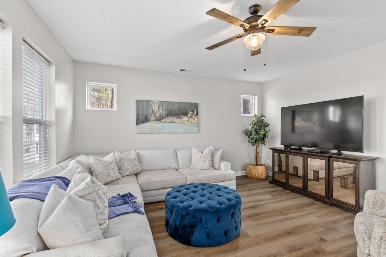
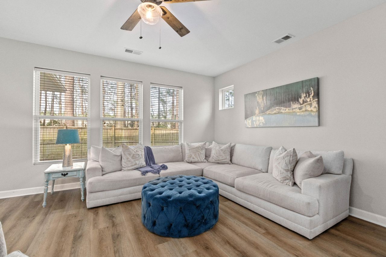
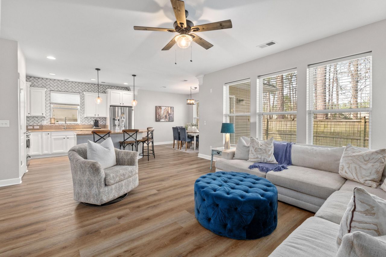
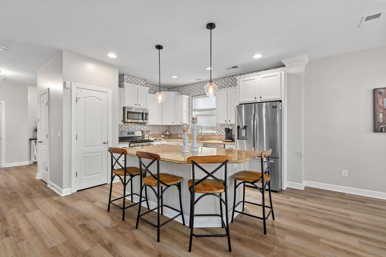
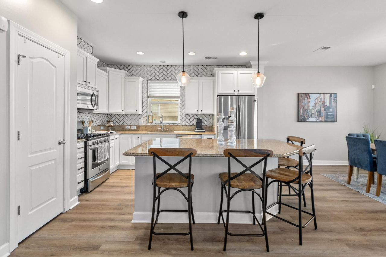
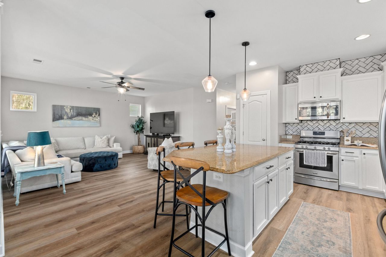
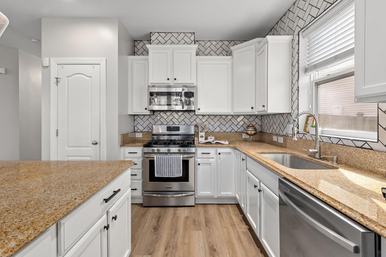
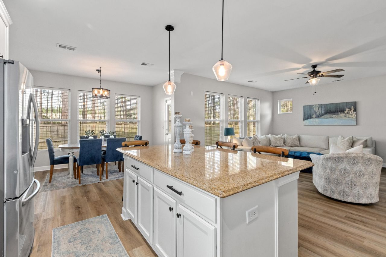
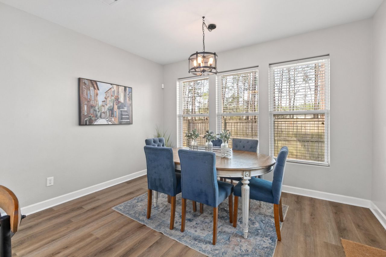
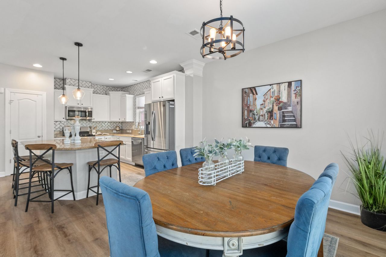
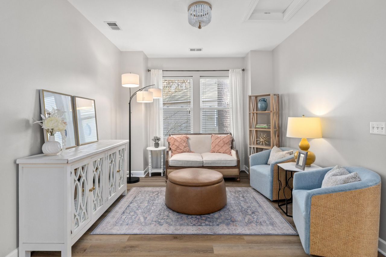
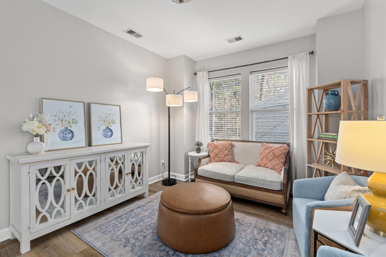
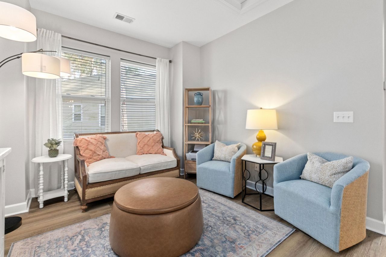
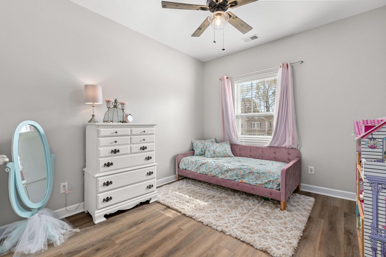
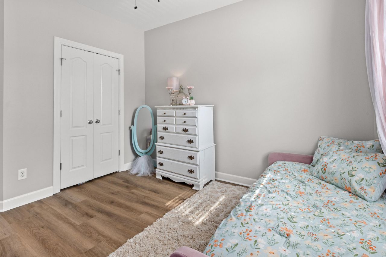
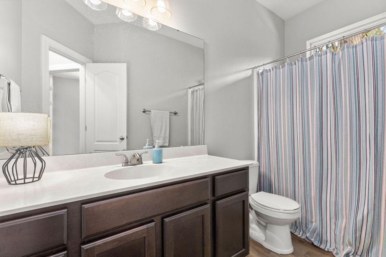
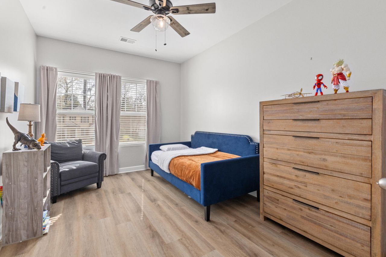
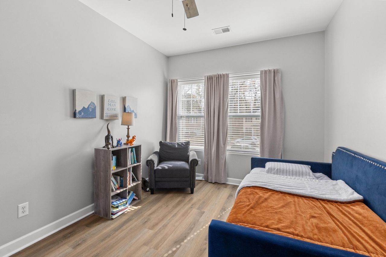
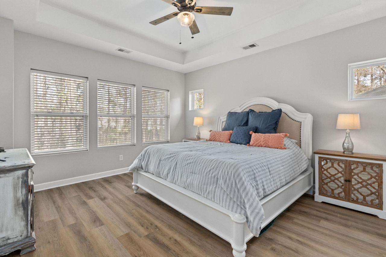
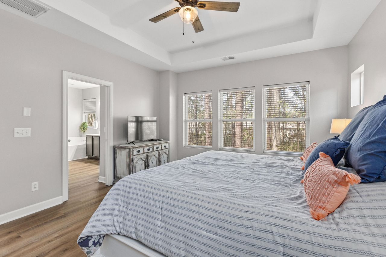
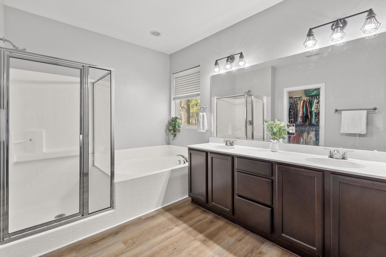
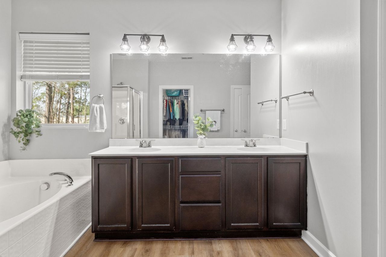
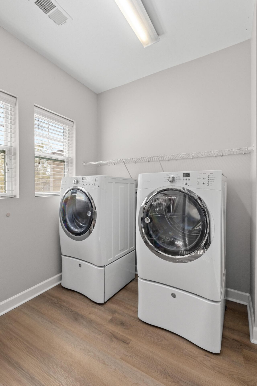
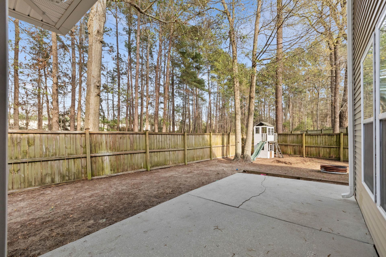
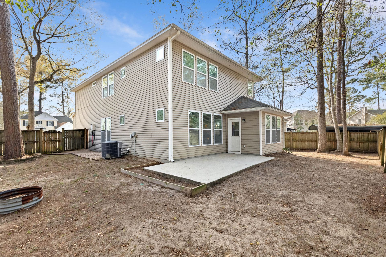
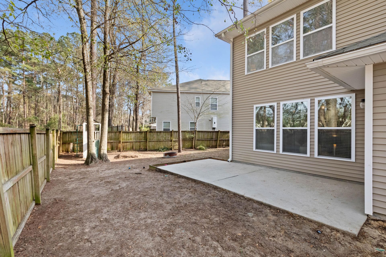
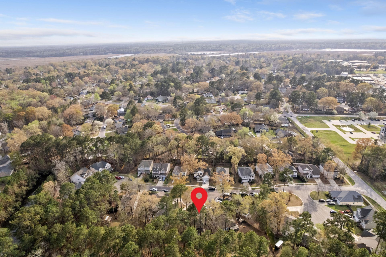
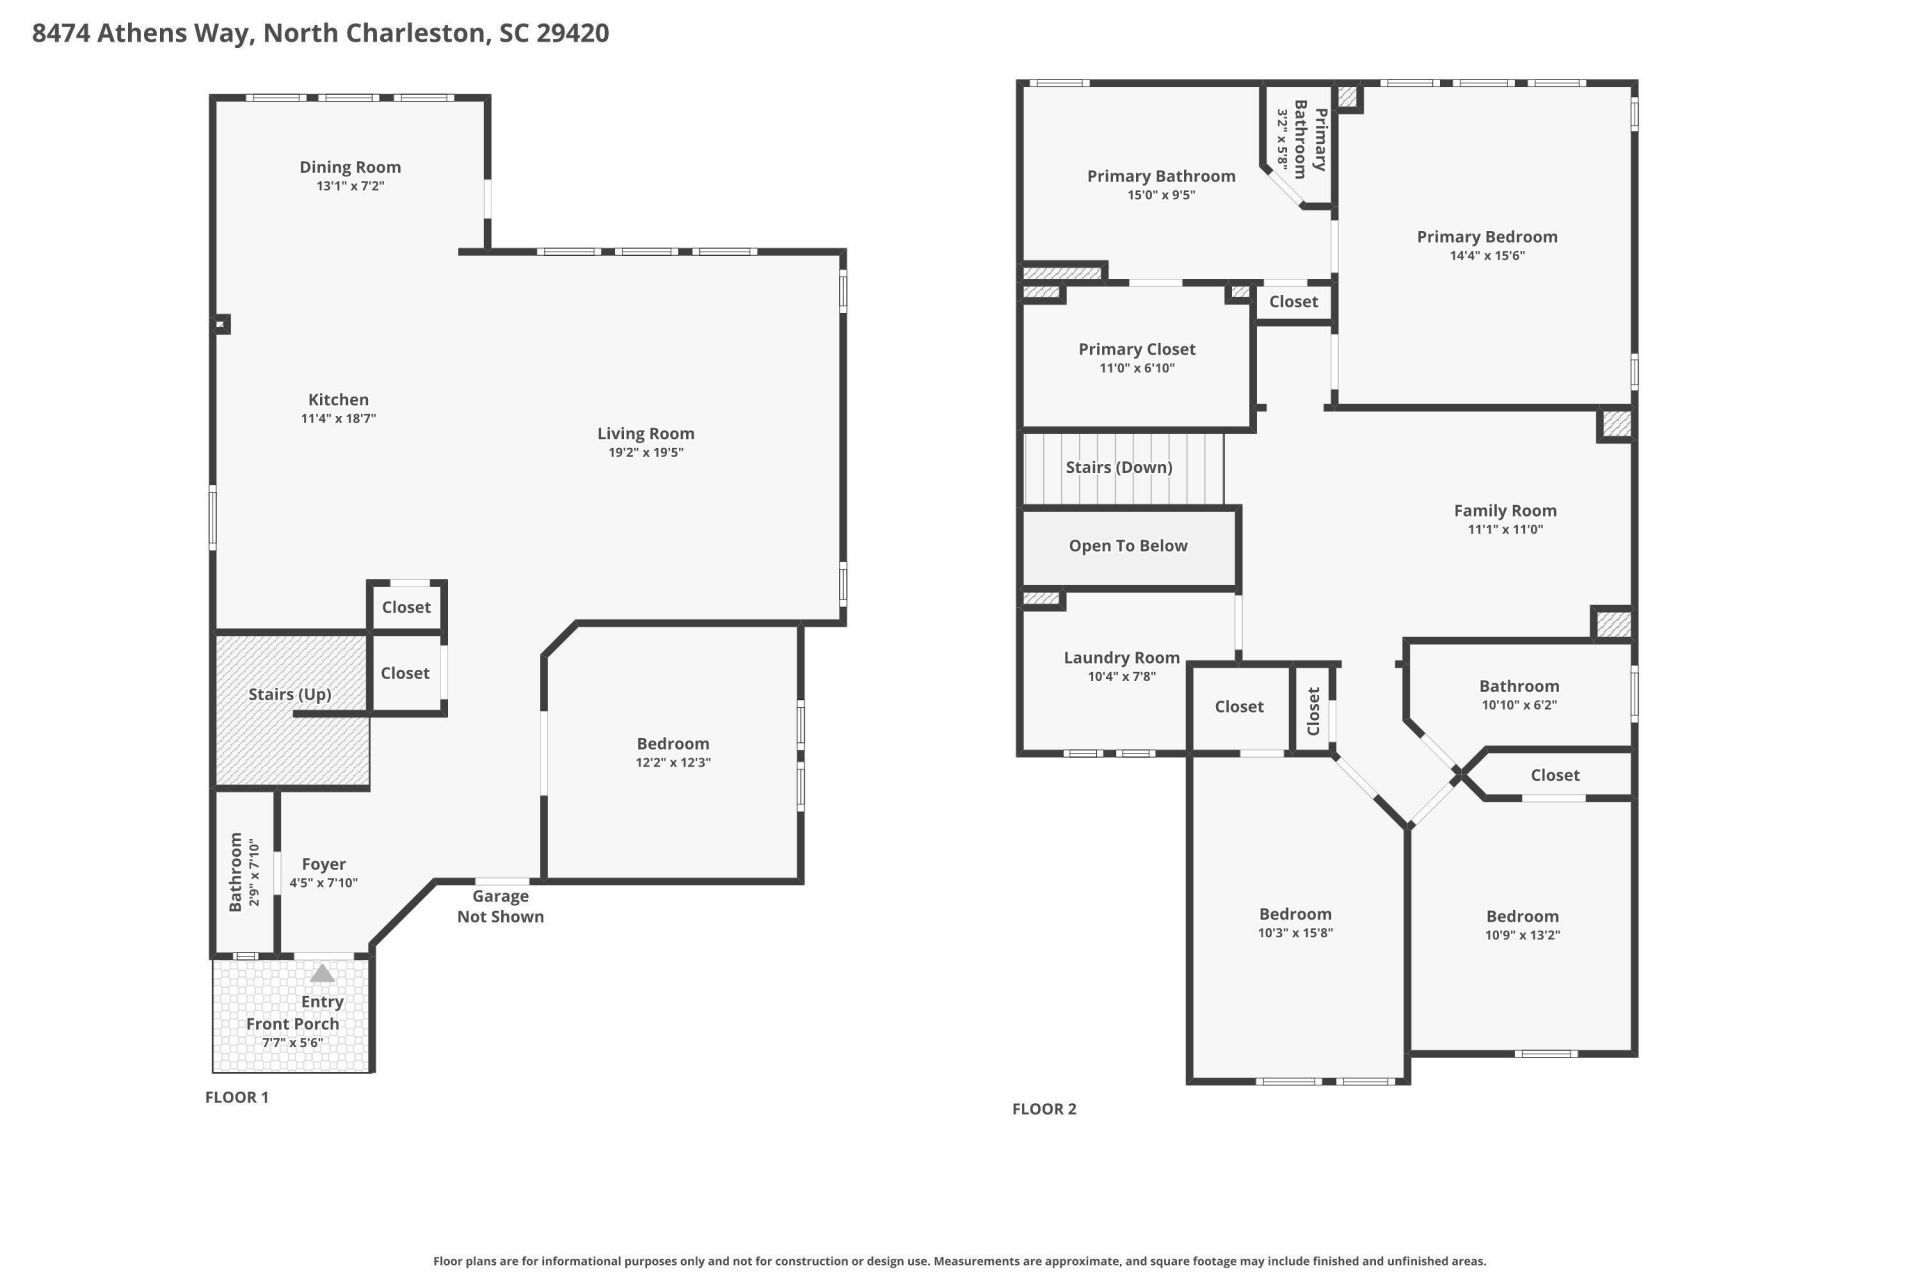
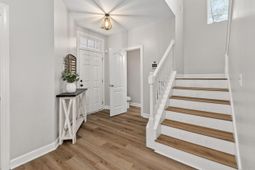
Tucked at the end of a quiet cul-de-sac and surrounded by mature trees, this home delivers the space, style, peace, and privacy you are searching for!Step inside to a sun-drenched open floor plan - Stunning entry way, perfect for a drop zone from your 2-car garage. The chef's kitchen stuns with a herringbone tile backsplash, granite countertops, white cabinetry, gas range, stainless steel appliances, and a center island with seating for 4+ barstools, and flows into a generous dining area and oversized living room bathed in natural light.A main-level office with elegant French doors gives you the dedicated workspace you've been dreaming about to be productive!Upstairs, the primary suite is your private retreat - beautiful tray ceiling, walls of windows, a spa-inspired en-suite with dual vanities, soaking tub, glass-enclosed shower, and a walk-in closet that means business!A spacious loft separates the primary from two additional bedrooms, and the laundry lives right where you need it... on the bedroom level.Out back, a large privacy-fenced yard with a concrete patio and wooded tree line creates a serene setting - ready for your vision, whether that's a garden, outdoor kitchen, or simply room to play.Minutes to CHS Airport, Joint Base Charleston, Boeing, Bosch, and the brand-new Cedar Grove development. Zoned for Fort Dorchester High School. This location is unmatched!
Property Details
- MLS ID26007056
- Property TypeResidential - Single Family
- Building Area Total2385
- Community FeaturesBus Line, Trash
- CoolingCentral Air
- Days on Site75
- ExteriorVinyl Siding
- Exterior FeaturesRain Gutters, Stoop
- FencingPrivacy, Wood
- FlooringCeramic Tile, Luxury Vinyl
- Garage2 car attached
- GarageY/NYes
- HeatingHeat Pump
- HeatingY/N1
- Home StyleTraditional
- Interior FeaturesCeiling - Smooth, Tray Ceiling(s), High Ceilings, Garden Tub/Shower, Kitchen Island, Walk-In Closet(s), Ceiling Fan(s), Eat-in Kitchen, Family, Entrance Foyer, Living/Dining Combo, Loft, Office, Study
- LaundryGas Dryer Hookup, Washer Hookup, Laundry Room
- Lot Dimensions0.14 acre(s)
- Lot Features0 - .5 Acre, Cul-De-Sac, Wooded
- Lot Size0.14 Acres
- Other StructuresNo
- Parking Features2 Car Garage, Attached, Garage Door Opener
- Patio And PorchPatio, Porch
- SewerPublic Sewer
- Stories2.0
- UtilitiesDominion Energy
- WaterPublic
- Window FeaturesWindow Treatments - Some
- WoodedYes
- Year Built2012
- acres0.14
Amenities
- Ceiling - Smooth
- Tray Ceiling(s)
- High Ceilings
- Garden Tub/Shower
- Kitchen Island
- Walk-In Closet(s)
- Ceiling Fan(s)
- Eat-in Kitchen
- Family
- Entrance Foyer
- Living/Dining Combo
- Loft
- Office
- Study
- Rain Gutters
- Stoop
Listed By / Shown By
Listed By
Agency Name: The Boulevard Company
Charleston Trident MLS
Shown By
Agency Title: Carolina One Real Estate
Agency Phone: (843) 203-5016
Charleston Trident MLS

Web address QR Codes
8474 Athens Way
©OneHomeValue
Ask A Question 8474 Athens Way, North Charleston, SC 29420






Privacy Policy / DMCA Notice / ADA Accessibility


This site is hosted, designed and copyright
© 1994 - 2026 by
Delta Media Group, Inc. -- Patent Pending --