
843 Trent Street | Charleston | $535,000
SHOW DETAILS
843 Trent Street
Charleston, SC 29414
$535,000
3
BEDS
2
BATHS
1,677
SQ. FT.
843 Trent StreetCharleston, SC 29414
For SALE
Single Family
ACTIVE
$535,000
EST. 1,346.72/MO CALCULATE
3
BEDS
2
BATHS
1,677
SQ. FT.
Property Description
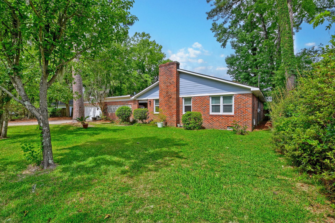
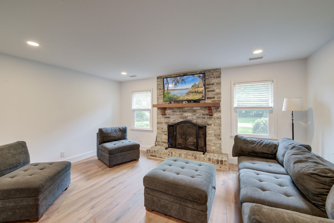
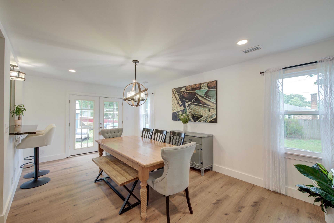
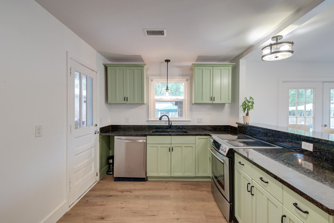
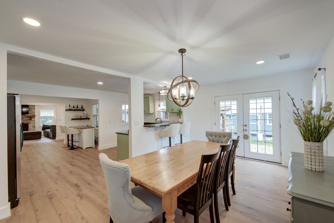
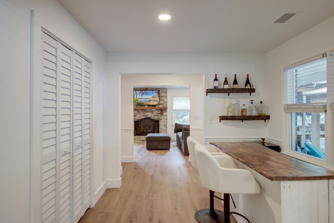
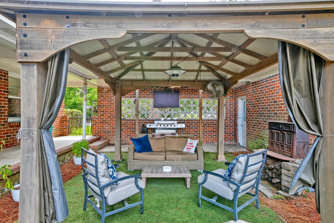
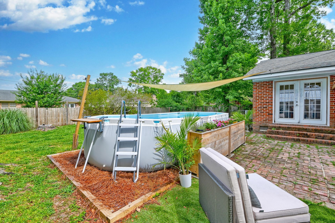
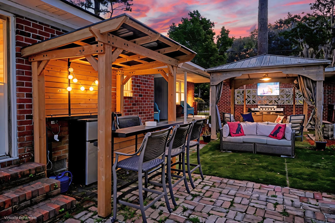
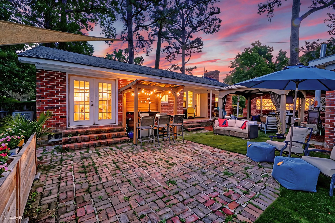
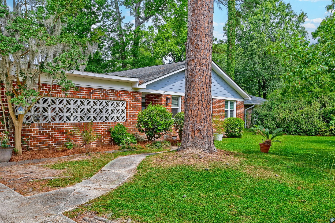
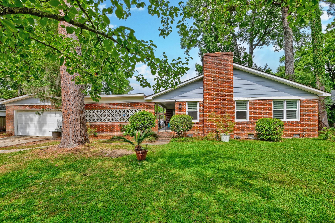
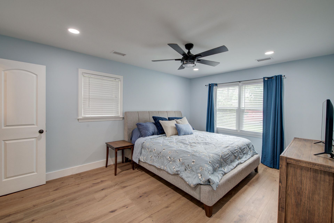
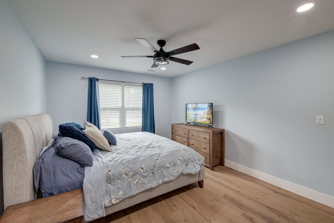
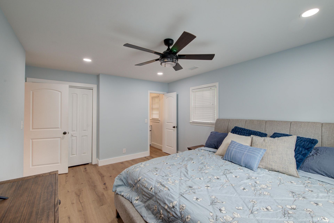
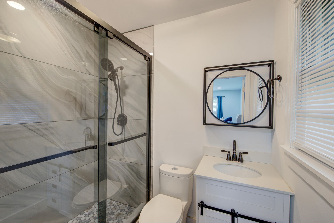
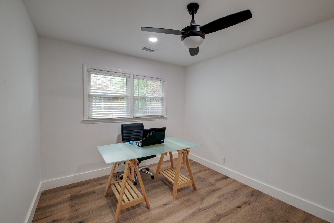
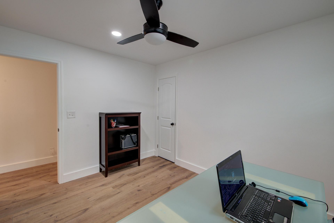
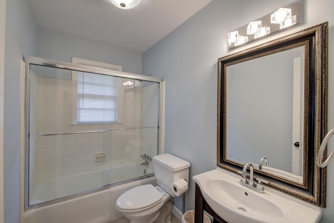
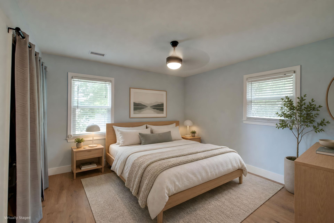
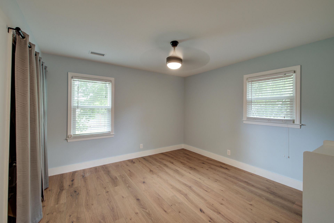
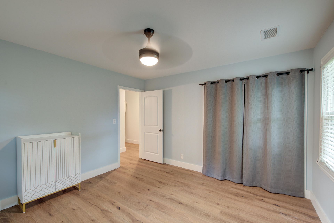
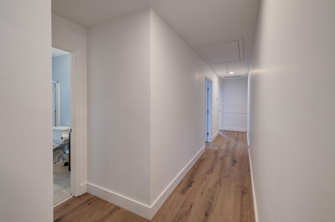
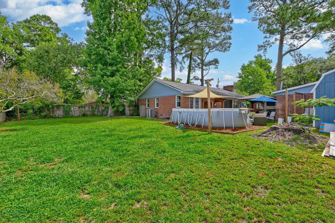
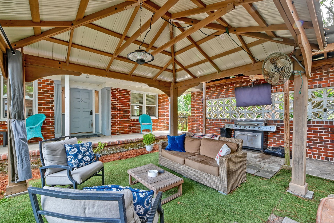
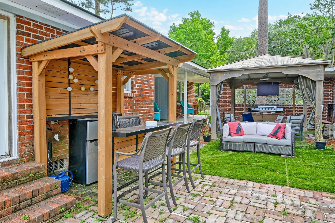
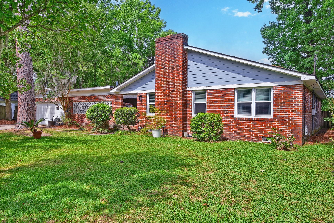
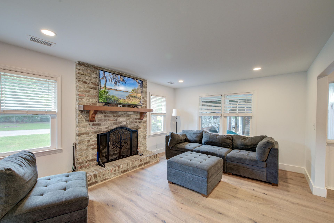
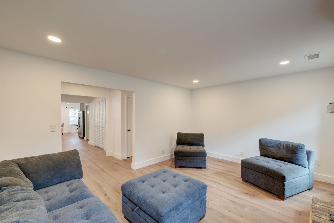
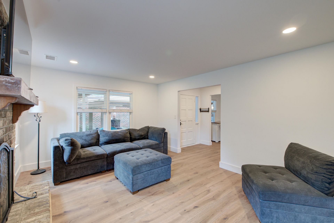
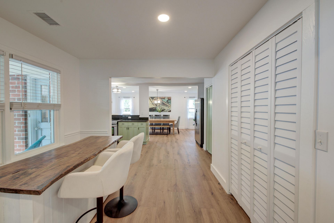
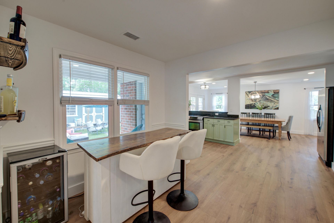
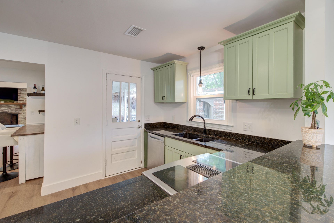
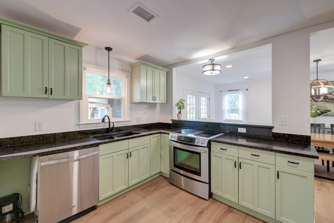
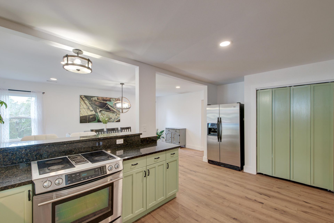
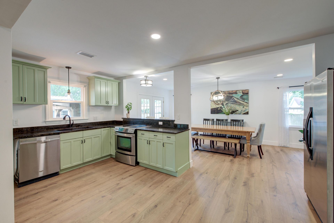
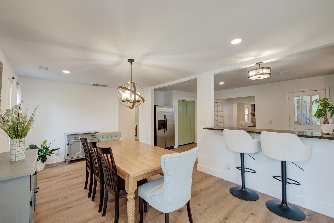
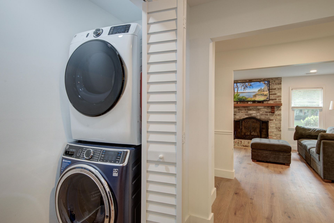
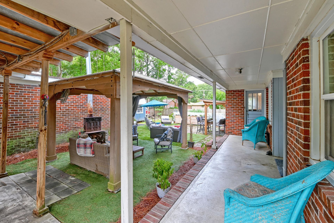
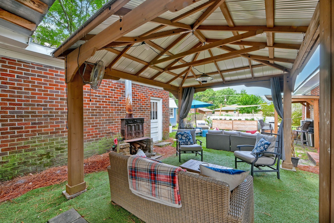
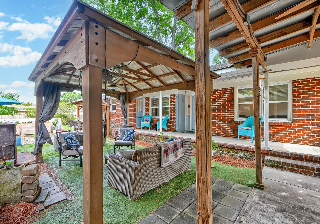
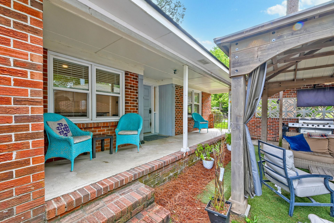
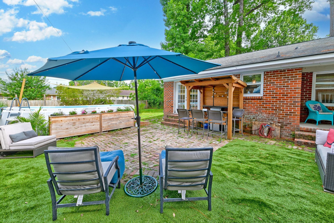
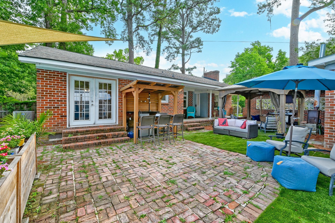
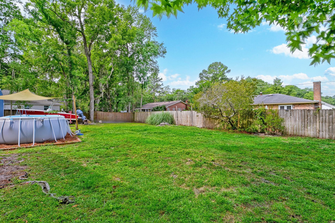
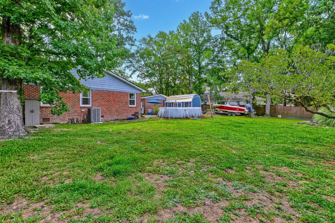
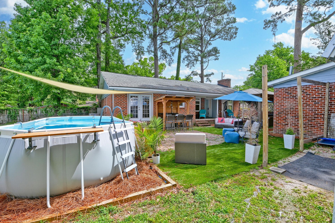
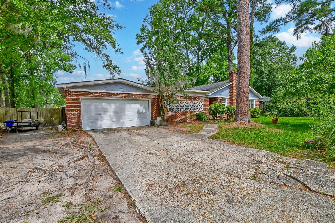
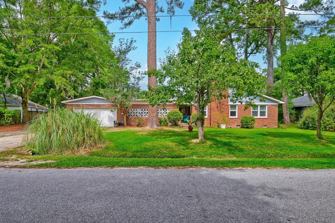
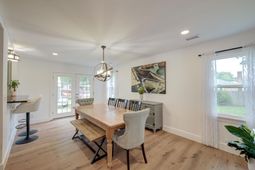
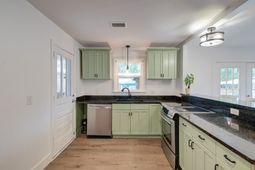
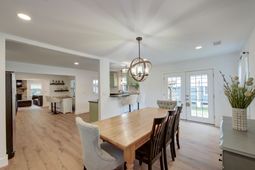
Welcome to 843 Trent Street, a beautifully renovated Charleston retreat tucked away on a quiet dead-end street in one of West Ashley's most convenient locations. Situated on a large lot with a fully fenced backyard, this exceptional property offers privacy, modern upgrades, and an outdoor living experience that's sure to please.Renovated in 2024, the home features luxury vinyl plank flooring, updated lighting, new windows, and thoughtfully redesigned living spaces. To the right of the foyer, the formal living room features a fireplace and great natural light. The kitchen includes stainless appliances, a pantry, a breakfast bar, and opens to the dining room with access to the backyard.The spacious primary suite boasts a beautiful bathroom with a floor-to-ceiling marble shower and an expanded walk-in closet. Two additional bedrooms, a full bathroom, and a laundry closet complete the interior. Step outside and discover your own private backyard oasis. Designed for entertaining, the property features an above ground pool, gazebo, courtyard, tiki bar, and a charming outdoor fireplace that creates the perfect setting for gatherings year-round. The expansive fenced yard provides both privacy and flexibility for outdoor enjoyment.Adding even more to love is a detached garage/workshop, ideal for storage, hobbies, or a home workspace. Additional improvements include a new HVAC system along with new ductwork, updated crawlspace and subfloor, new interior doors and hardware, upgraded electrical, and countless other enhancements. There is also no current flood insurance requirement.This home is conveniently located under a mile from Savannah Highway, 1.5 miles from I-526, 6 miles from downtown Charleston, 8.4 miles from Charleston International Airport, and 14.5 miles from Folly Beach. Just over a half mile away, Sha-Mel-Lon Recreation Center offers a junior Olympic swimming pool and different membership options.Don't miss out on this great West Ashley home.*Some images have been virtually enhanced or staged. The furnishings and decor shown are for illustrative purposes only, and the actual property may appear different in person.***Ask about the possibility of receiving 1% reduction in interest rate and free refi.***
Property Details
- MLS ID26017725
- Property TypeResidential - Single Family
- Building Area Total1677
- Community FeaturesPool
- CoolingCentral Air
- Days on Site32
- ExteriorBrick Veneer
- FencingPrivacy, Wood
- Fireplace FeaturesLiving Room, One
- Fireplaces1
- Fireplace Y/NYes
- FlooringLuxury Vinyl
- Garage2
- GarageY/NYes
- HeatingCentral
- HeatingY/N1
- Home StyleRanch
- Interior FeaturesCeiling - Smooth, Walk-In Closet(s), Ceiling Fan(s), Formal Living, Entrance Foyer, Separate Dining
- LaundryWasher Hookup
- Lot Dimensions0.32 acre(s)
- Lot Features0 - .5 Acre
- Lot Size0.32 Acres
- Other StructuresNo, Gazebo
- Parking Features2 Car Garage, Detached
- Patio And PorchPatio, Covered
- Pool FeaturesAbove Ground
- Roof TypeAsphalt
- SewerPublic Sewer
- Stories1.0
- Swimming PoolYes
- WaterPublic
- Year Built1966
- acres0.32
Amenities
- Ceiling - Smooth
- Walk-In Closet(s)
- Ceiling Fan(s)
- Formal Living
- Entrance Foyer
- Separate Dining
Listed By / Shown By
Listed By
Agency Name: Matt O'Neill Real Estate
Charleston Trident MLS
Shown By
Agency Title: Carolina One Real Estate
Agency Phone: (843) 203-5016
Charleston Trident MLS

Web address QR Codes
843 Trent Street
©OneHomeValue
Ask A Question 843 Trent Street, Charleston, SC 29414






Privacy Policy / DMCA Notice / ADA Accessibility


This site is hosted, designed and copyright
© 1994 - 2026 by
Delta Media Group, Inc. -- Patent Pending --