
8336 Dye Makers Ridge | North Charleston | $450,000
SHOW DETAILS
8336 Dye Makers Ridge
North Charleston, SC 29418
$450,000
4
BEDS
2.5
BATHS
2,463
SQ. FT.
8336 Dye Makers RidgeNorth Charleston, SC 29418
For SALE
Single Family
ACTIVE
$450,000
EST. 1,132.75/MO CALCULATE
4
BEDS
2.5
BATHS
2,463
SQ. FT.
Property Description
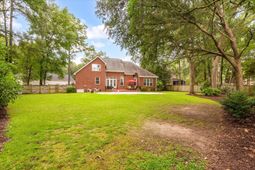
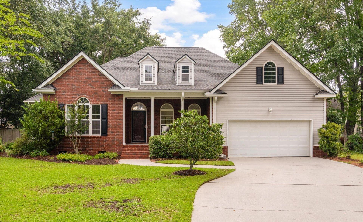
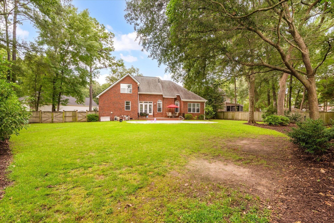
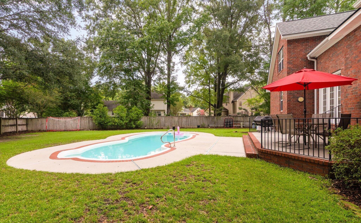
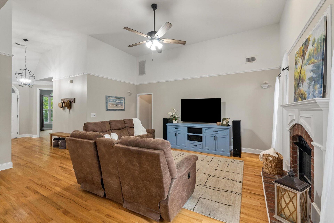
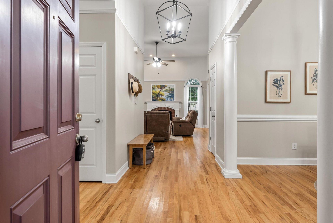
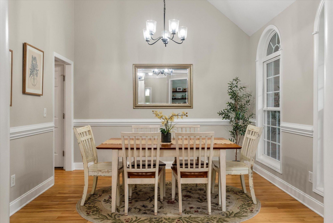
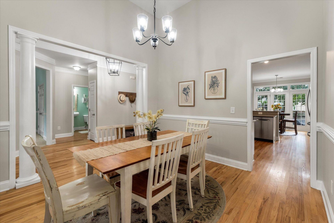
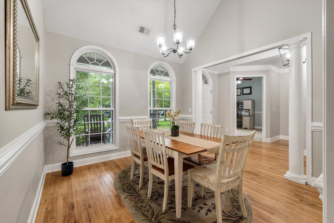
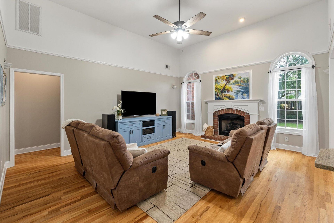
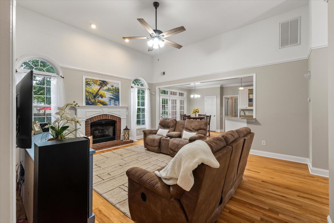
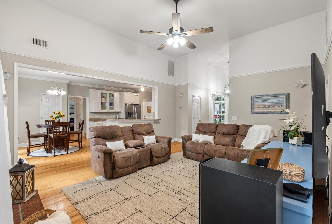
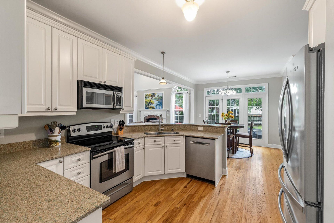
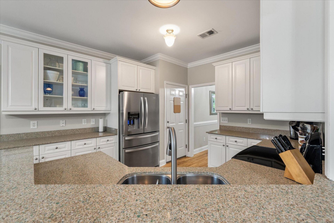
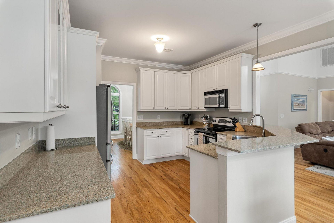
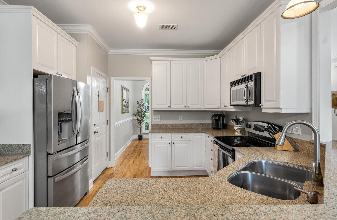
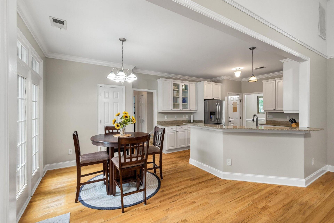
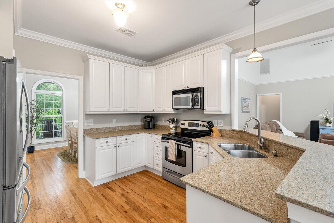
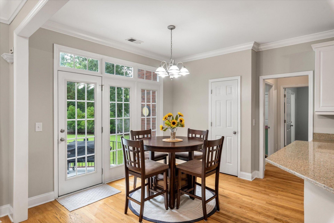
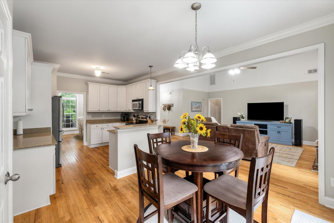
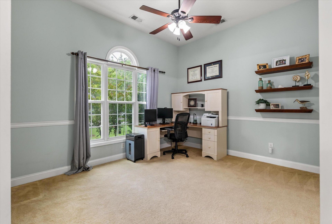
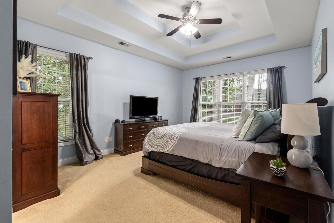
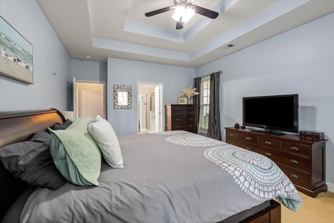
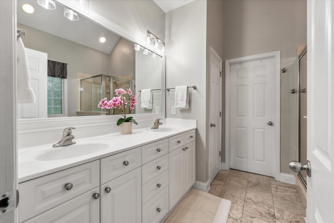
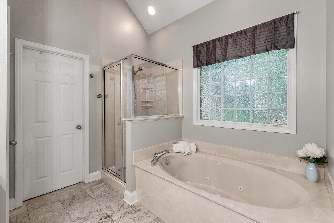
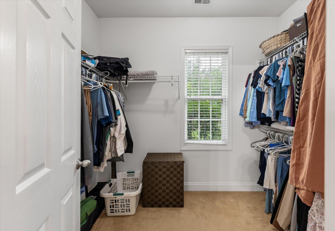
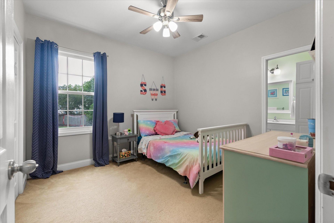
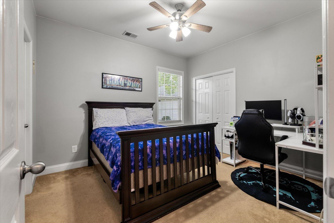
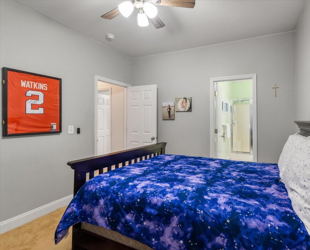
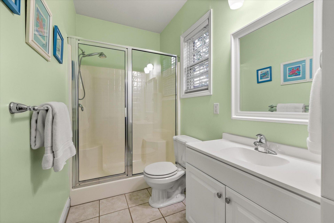
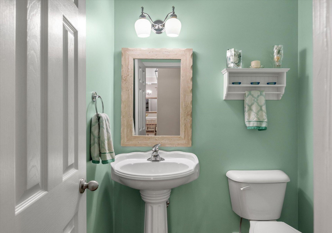
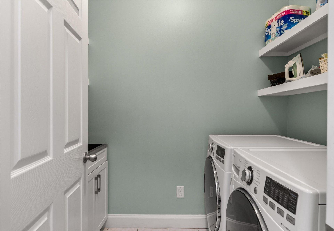
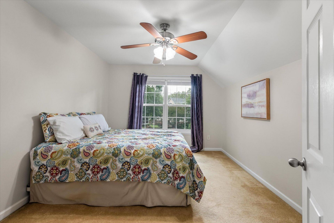
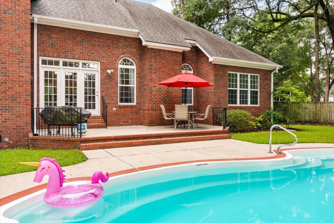
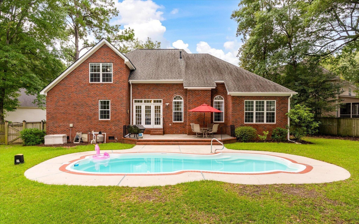
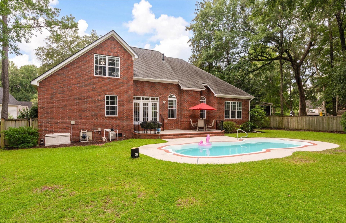
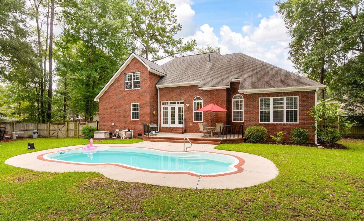
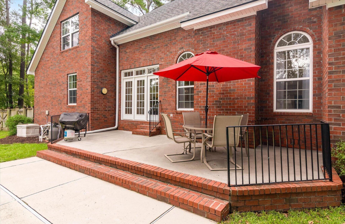
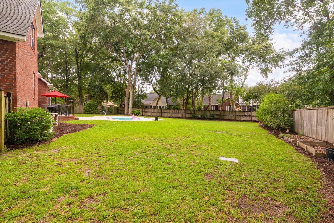

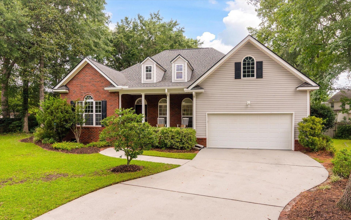
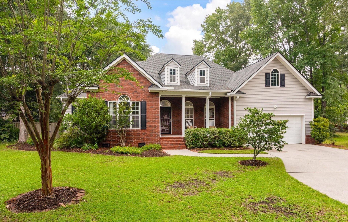
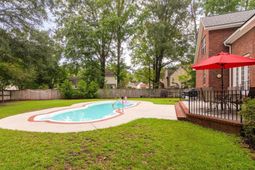
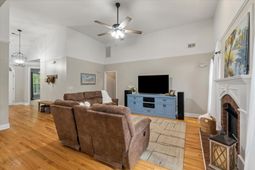
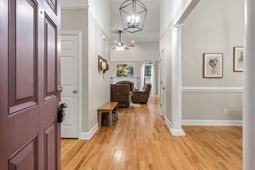
Competitively priced for a quick sale! This beautiful executive home is located at the end of a quiet cul-de-sac in a well-established, tree-lined neighborhood and sits on a spacious 0.41-acre lot! It has been meticulously maintained and offers an exceptional blend of elegance, comfort, and thoughtful design. A grand foyer welcomes you with oak hardwood floors, soaring ceilings, and abundant natural light that flows throughout the open floor plan.The home features a spacious formal dining room with vaulted ceilings and dramatic arched windows, along with a private office that can also serve as a sitting room or flex space. At the heart of the home, the gourmet kitchen opens seamlessly to the breakfast area and impressive family room with soaring ceilings which features a beautifulbrick fireplace with gas logs. This layout is optimal for creating the perfect setting for everyday living and entertaining.The first-floor primary suite is a private retreat featuring a tray ceiling, oversized walk-in closet, and a spa-like bath with dual vanities, a jetted soaking tub, and a separate shower. A split-bedroom layout provides privacy, with two additional bedrooms connected by a Jack-and-Jill bath, while the finished room over the garage offers an ideal fourth bedroom, media room, or bonus space. There's even two generously sized storage closets that offer ample space to keep all your extra belongings neatly tucked away.Step outside to your own backyard oasis featuring a sparkling in-ground pool, a large fenced yard, and plenty of space to relax, entertain, or play. Additional highlights include a newer roof, new paint, upgraded lighting throughout, a spacious laundry room with a sink, and the rare privacy of an oversized 0.41-acre lot! This exceptional home offers the perfect combination of refined living, functional design, and resort-style outdoor enjoyment.Conveniently located near shopping, restaurants, Joint Base Charleston, and within the highly sought-after Dorchester District II school system, this is a hidden gem. All of this comes with a transferable termite bond for added piece of mind. Expect to be impressed!
Property Details
- MLS ID26022497
- Property TypeResidential - Single Family
- Building Area Total2463
- Community FeaturesTrash
- CoolingCentral Air
- Days on Site24
- ExteriorBrick, Vinyl Siding
- Exterior FeaturesRain Gutters
- FencingPrivacy, Rear Only, Wood, Fence - Wooden Enclosed
- Fireplace FeaturesGas Log, Great Room, One
- Fireplaces1
- Fireplace Y/NYes
- FlooringCarpet, Ceramic Tile, Marble, Wood
- Garage2 car attached
- GarageY/NYes
- HeatingNatural Gas
- HeatingY/N1
- Home StyleTraditional
- Interior FeaturesCeiling - Cathedral/Vaulted, Ceiling - Smooth, High Ceilings, Walk-In Closet(s), Ceiling Fan(s), Eat-in Kitchen, Formal Living, Entrance Foyer, Great, Office, Pantry, Separate Dining, Study
- LaundryElectric Dryer Hookup, Washer Hookup, Laundry Room
- Lot Dimensions0.41 acre(s)
- Lot Features0 - .5 Acre, Cul-De-Sac
- Lot Size0.41 Acres
- Other StructuresNo
- Parking Features2 Car Garage, Attached, Garage Door Opener
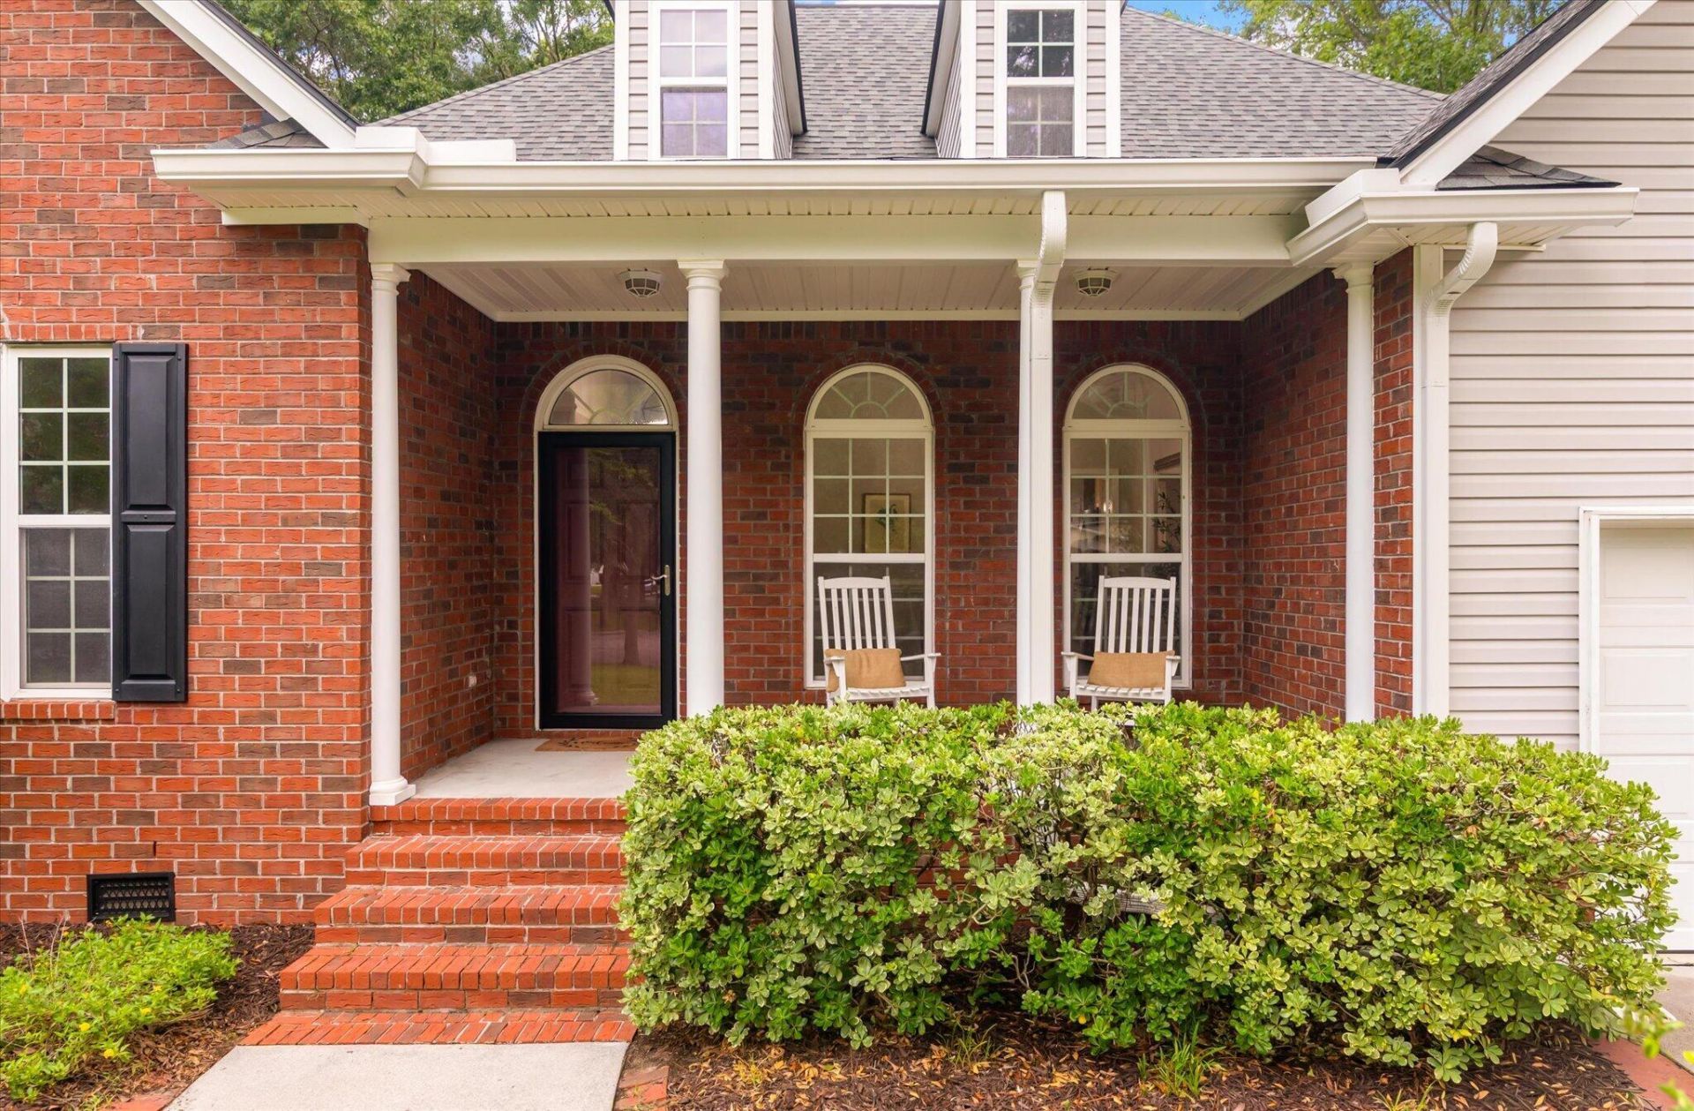
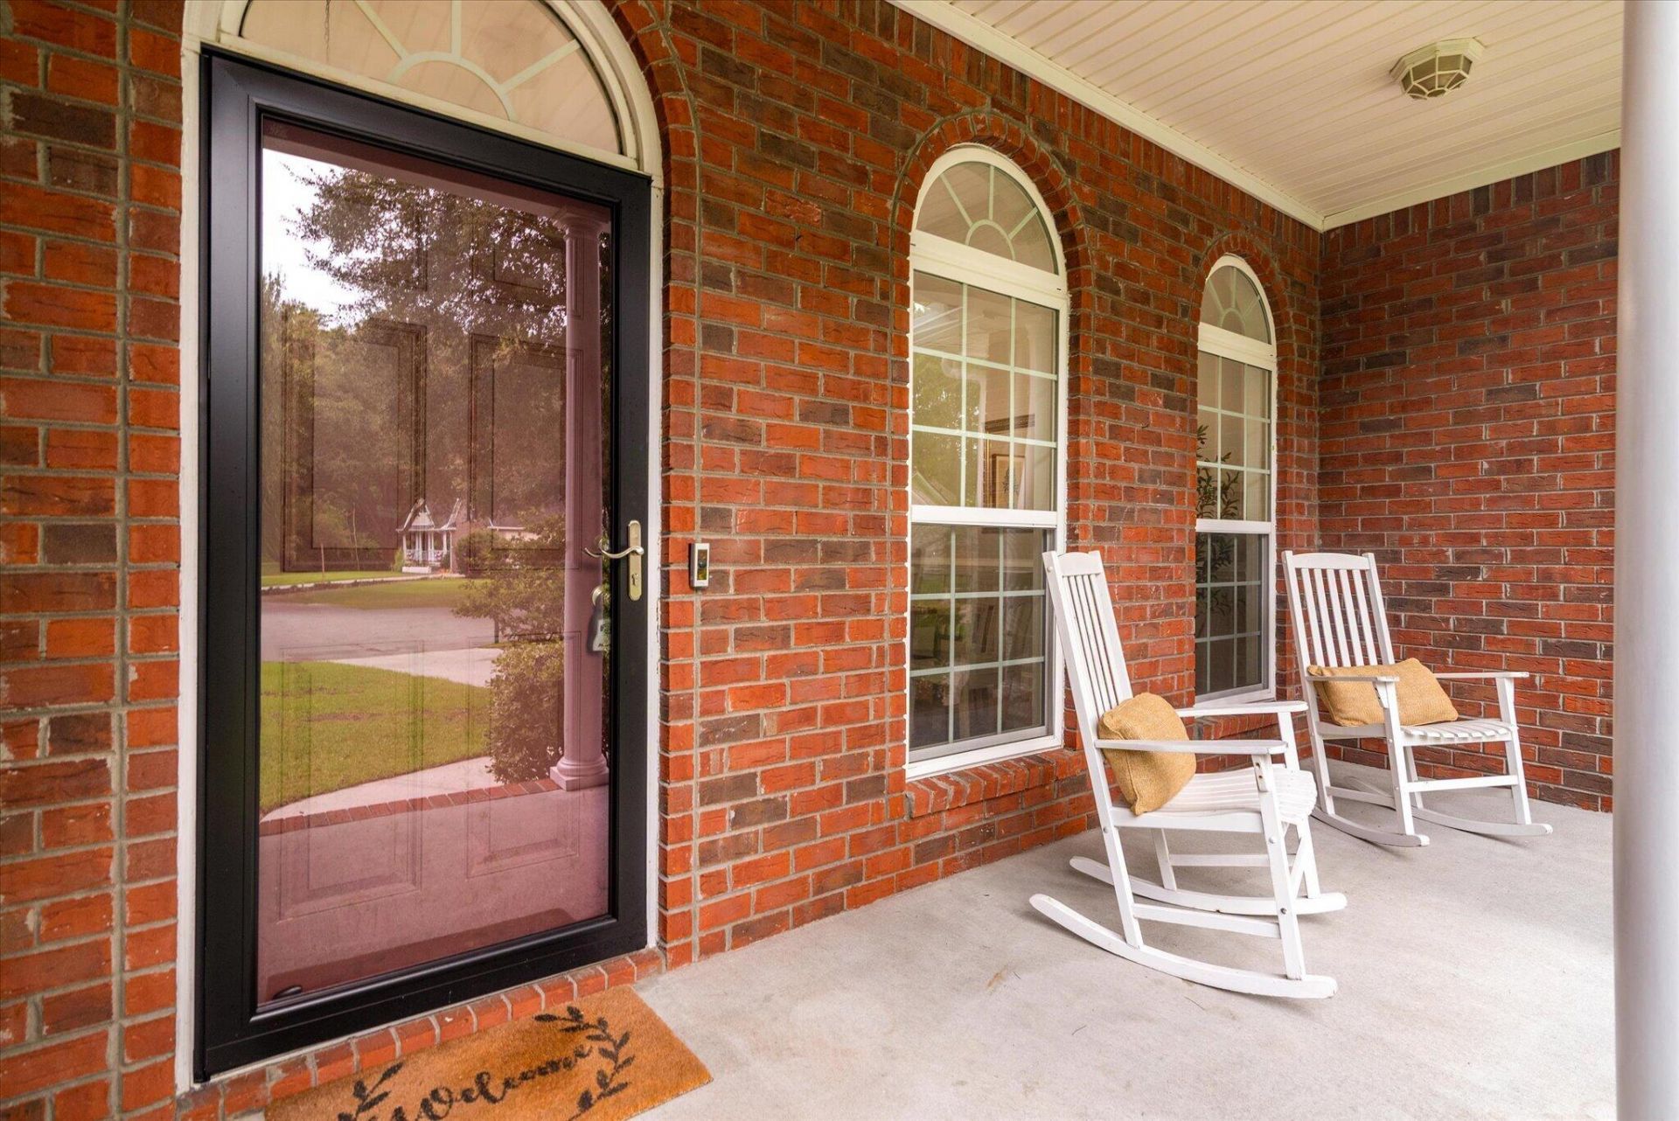
- Patio And PorchPatio, Front Porch
- Pool FeaturesIn Ground
- Roof TypeArchitectural
- SewerPublic Sewer
- Stories2.0
- Swimming PoolYes
- WaterPublic
- Year Built2004
- acres0.41
Amenities
- Ceiling - Cathedral/Vaulted
- Ceiling - Smooth
- High Ceilings
- Walk-In Closet(s)
- Ceiling Fan(s)
- Eat-in Kitchen
- Formal Living
- Entrance Foyer
- Great
- Office
- Pantry
- Separate Dining
- Study
- Rain Gutters
Listed By / Shown By
Listed By
Agency Name: The Boulevard Company
Charleston Trident MLS
Shown By
Agency Title: Carolina One Real Estate
Agency Phone: (843) 203-5016
Charleston Trident MLS

Web address QR Codes
8336 Dye Makers Ridge
©OneHomeValue
Ask A Question 8336 Dye Makers Ridge, North Charleston, SC 29418






Privacy Policy / DMCA Notice / ADA Accessibility


This site is hosted, designed and copyright
© 1994 - 2026 by
Delta Media Group, Inc. -- Patent Pending --