
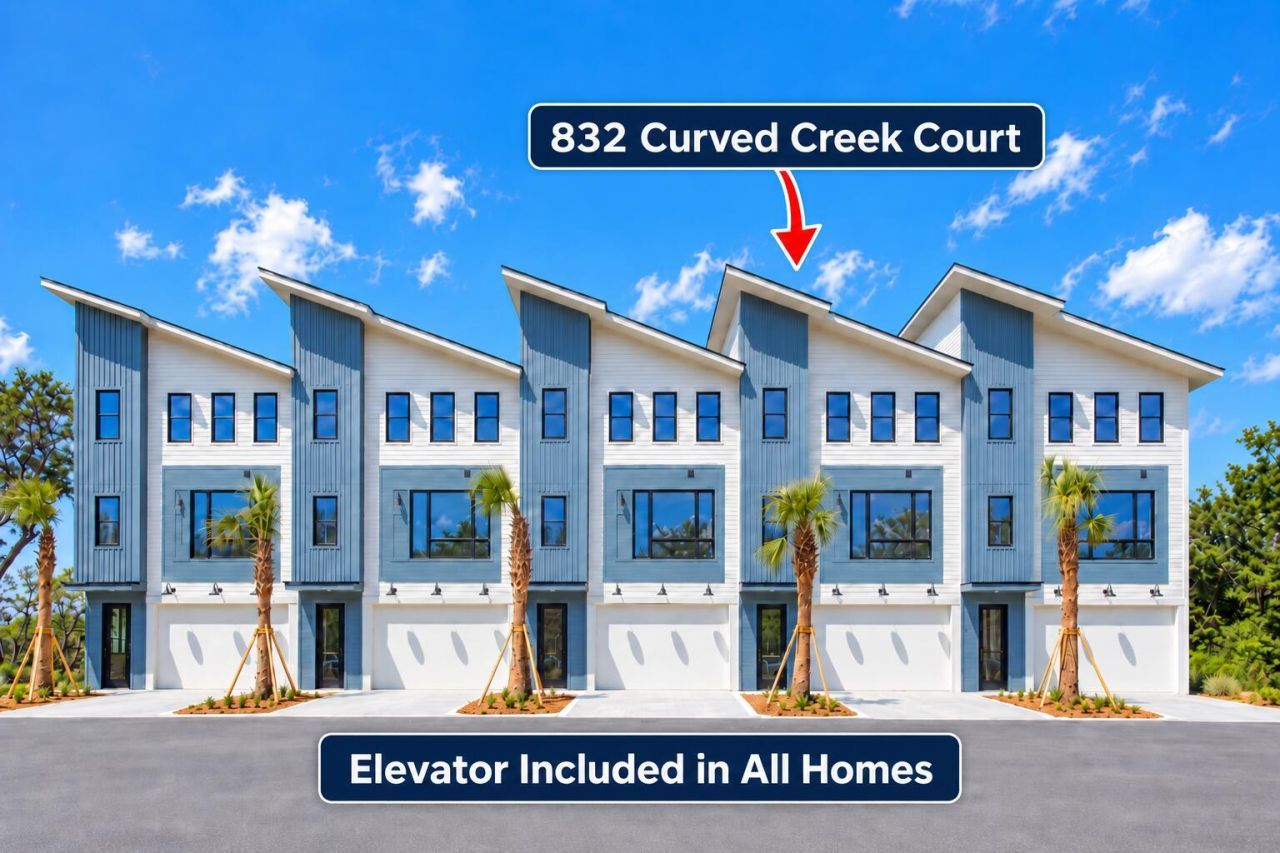
832 Curved Creek Court | Charleston | $1,515,000
SHOW DETAILS
832 Curved Creek Court
Charleston, SC 29412
$1,515,000
3
BEDS
3.5
BATHS
2,112
SQ. FT.
832 Curved Creek CourtCharleston, SC 29412
For SALE
Single Family
ACTIVE
$1,515,000
EST. 3,813.61/MO CALCULATE
3
BEDS
3.5
BATHS
2,112
SQ. FT.
Upcoming Open Houses
Open House Thursday October 8th, 3:00pm - 6:00pm
Open House Saturday October 10th, 10:00am - 2:00pm
Open House Sunday October 11th, 12:00pm - 4:00pm
Property Description
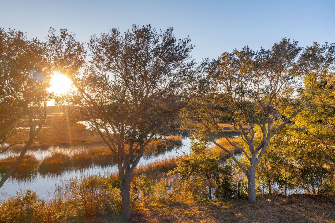
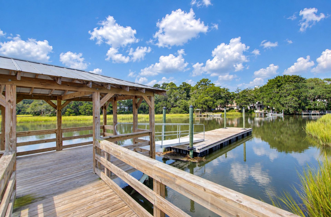
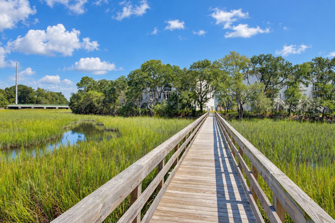
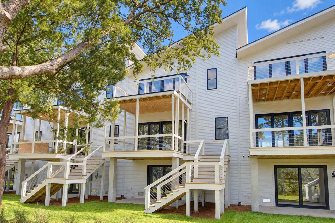
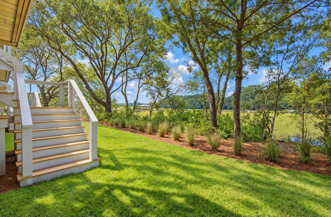
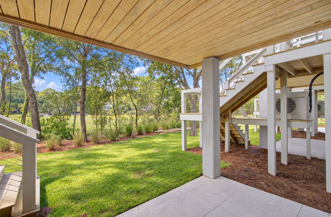
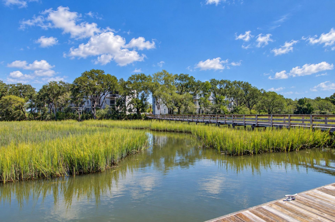
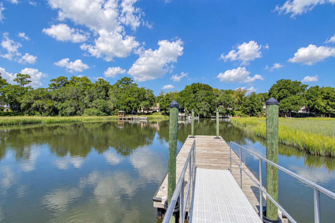
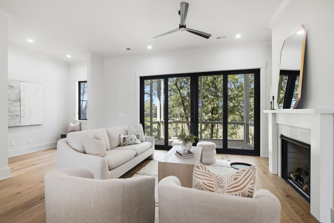
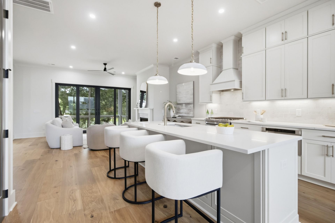
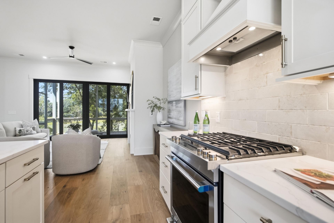
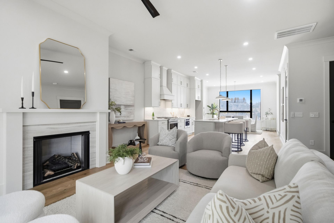
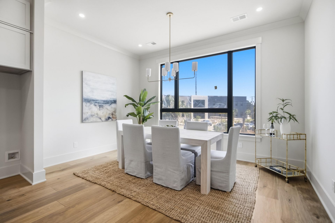
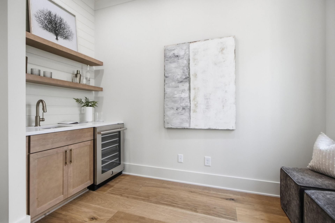
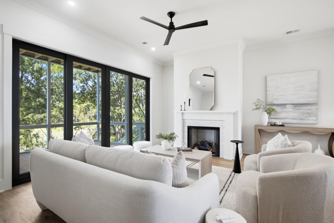
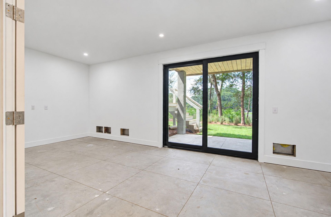
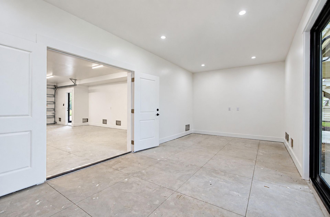
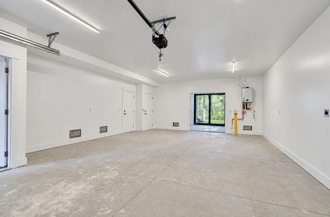
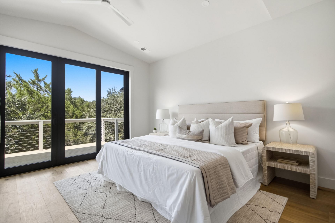
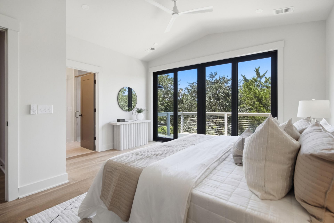
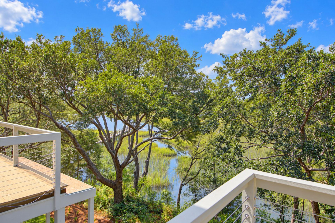
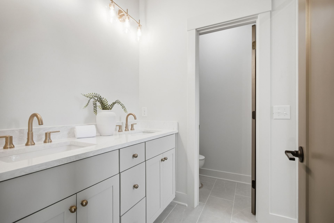
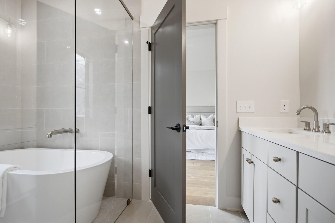
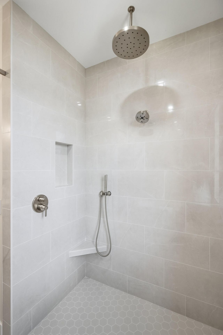
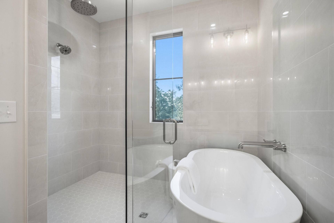
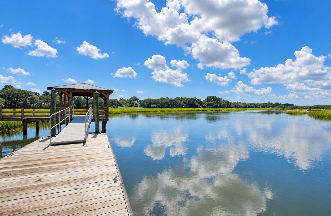
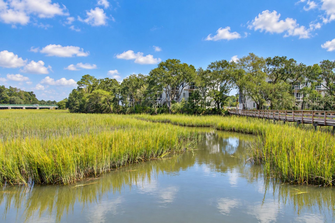
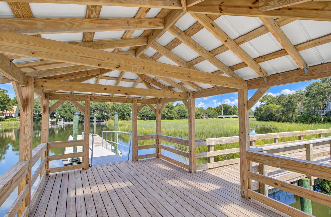
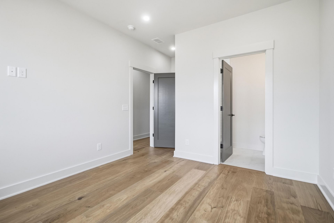
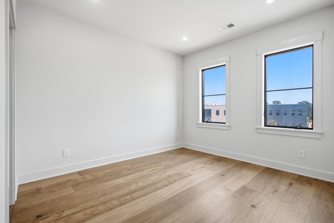
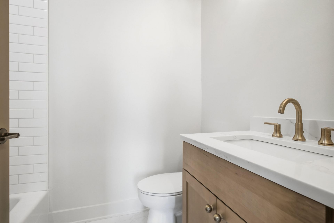
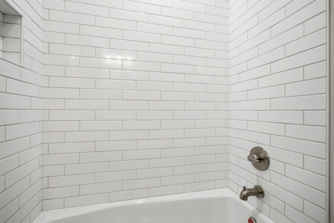
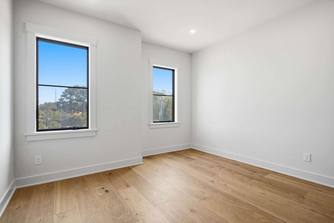
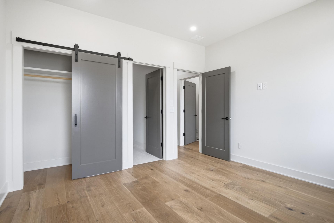
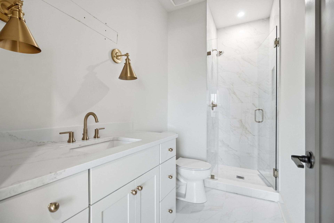
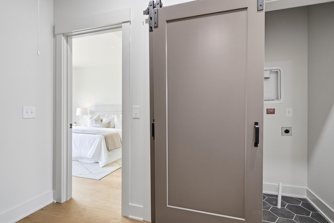
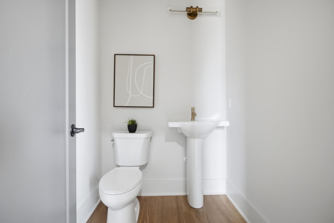
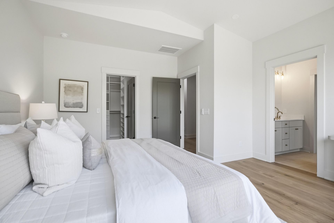
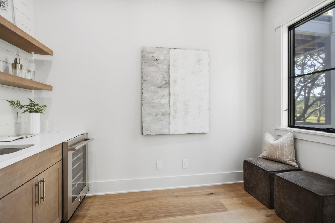
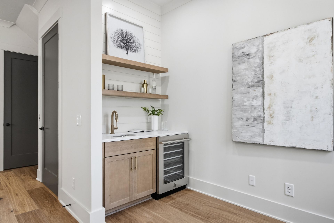
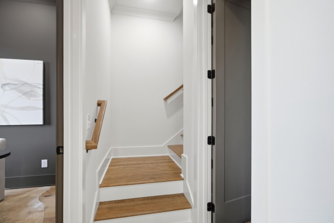
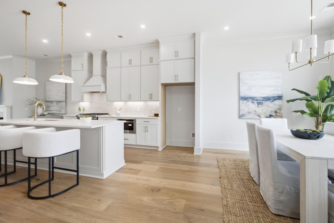
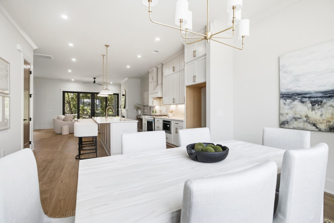
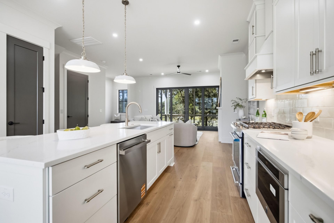
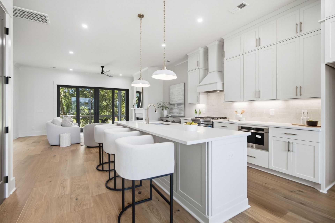
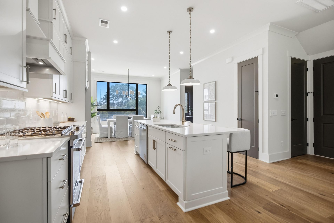
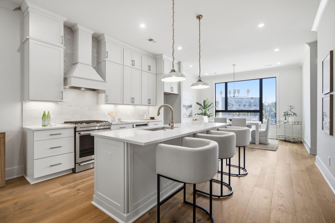
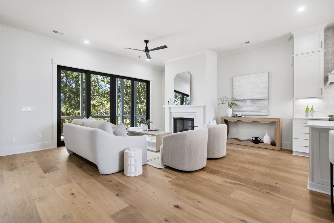
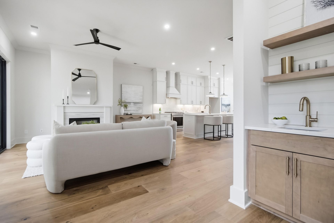
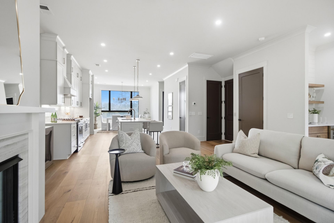
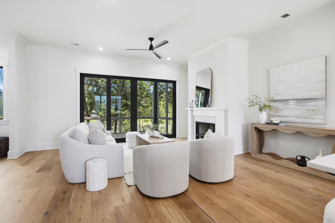
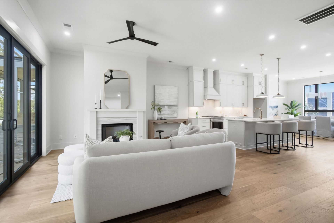
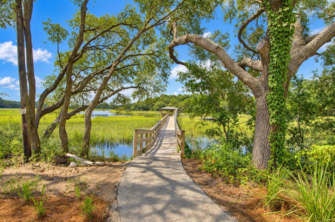
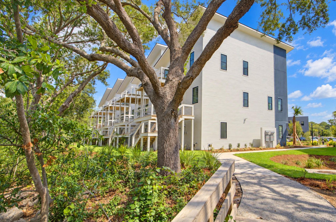
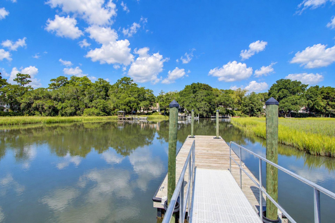
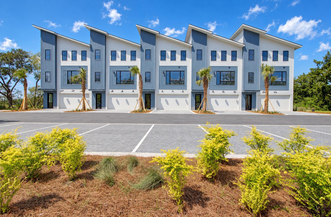
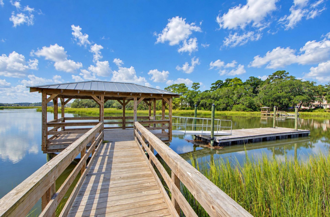
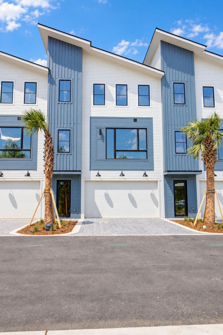
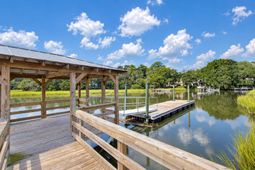
Tired of taking the stairs? An elevator serving all three floors comes standard at 832 Curved Creek Court - and that's just the beginning of the high-end finishes and thoughtful upgrades throughout this luxury Creekside townhome. Upgrades include a decorative wood vent hood, white marble fireplace surround, hardwood floors in the entire home & a shiplap feature above the wet bar. Standard features include the private elevator, impact-rated windows and doors, a 290 sq. ft. ground-floor FLEX space that is Not included in the home's main square footage, a spa-like wet room with soaking tub in the primary bathroom, custom kitchen cabinetry stacked to the ceiling, wet bar area, and beautiful quartz countertops. And don't forget the community dock & floater for enjoying life on the water.Welcome to Creekside, where every home is designed with curated details and high-end finishes throughout. The interiors feature high-end hardwood floors in the main living areas and upstairs hallway and white oak stair treads. Ceilings soar to 10 feet on the first floor and 9 feet on the second, accented by 7-inch and 5-inch baseboards, crown or cove moulding, and multiple window and door trim choices. Custom details include wood shelving in the pantry and closets, a thoughtfully designed primary closet system, and Century door hardware with several style options.The gourmet kitchen is outfitted with a stainless steel JennAir appliance package including a 30 gas range, hood vent, built-in microwave, and dishwasher paired with 42-inch stacked cabinetry in painted or stained finishes, soft-close drawers, dovetail construction, and quartz or granite countertops. A Zero Radius sink workstation, LED under-cabinet lighting, and beautiful cabinet hardware choices complete the space. Adjacent, the study features a wet bar with floating shelves and a beverage fridge.Bathrooms are equally luxurious, offering custom cabinetry with dovetail soft-close drawers, quartz counters, and Delta faucets. The primary suite bath is a spa-inspired retreat with a fully tiled wet room, a freestanding soaking tub, frameless glass shower, rain head, handheld faucet, bench, and niche. Guest baths include a 15-inch deep soaker tub with rain head and handheld, as well as a fully tiled frameless shower. All bathrooms feature comfort-height dual flush toilets and ceramic tile floors.Additional interior highlights include a ventless Lo Rider fireplace, laundry room with upper cabinets, curated lighting throughout, structured wiring package and two included interior paint colors with coordinating ceiling and trim.The exterior is equally impressive, with fiber-cement siding, Anderson 400 Series impact glass windows, professional landscaping with irrigation, and a screened porch. Each home includes a three-stop elevator and a 290 sq. ft. ground-floor flex space with a glass slider door overlooking the creek.Energy-efficient features include a Lennox high-efficiency HVAC unit, tankless water heater with recirculation tank, spray foam insulation, low-VOC washable paint, and a Z-Wave smart home automation package. Safety and convenience are prioritized with smoke detectors in all bedrooms, CO2 detectors on each floor, and GFCI outlets in kitchens and baths.Buyers also enjoy peace of mind with a one-year builder warranty, one-year termite bond, and a 10-year structural warranty.
Property Details
- MLS ID26027618
- Property TypeResidential - Townhouse
- Building Area Total2112
- Community FeaturesElevators
- CoolingCentral Air
- ExteriorCement Siding
- Exterior FeaturesDock - Existing, Dock - Floating, Lawn Irrigation, Dock - Shared, Balcony
- Fireplace FeaturesFamily Room, Gas Log, One
- Fireplaces1
- Fireplace Y/NYes
- FlooringCeramic Tile, Wood
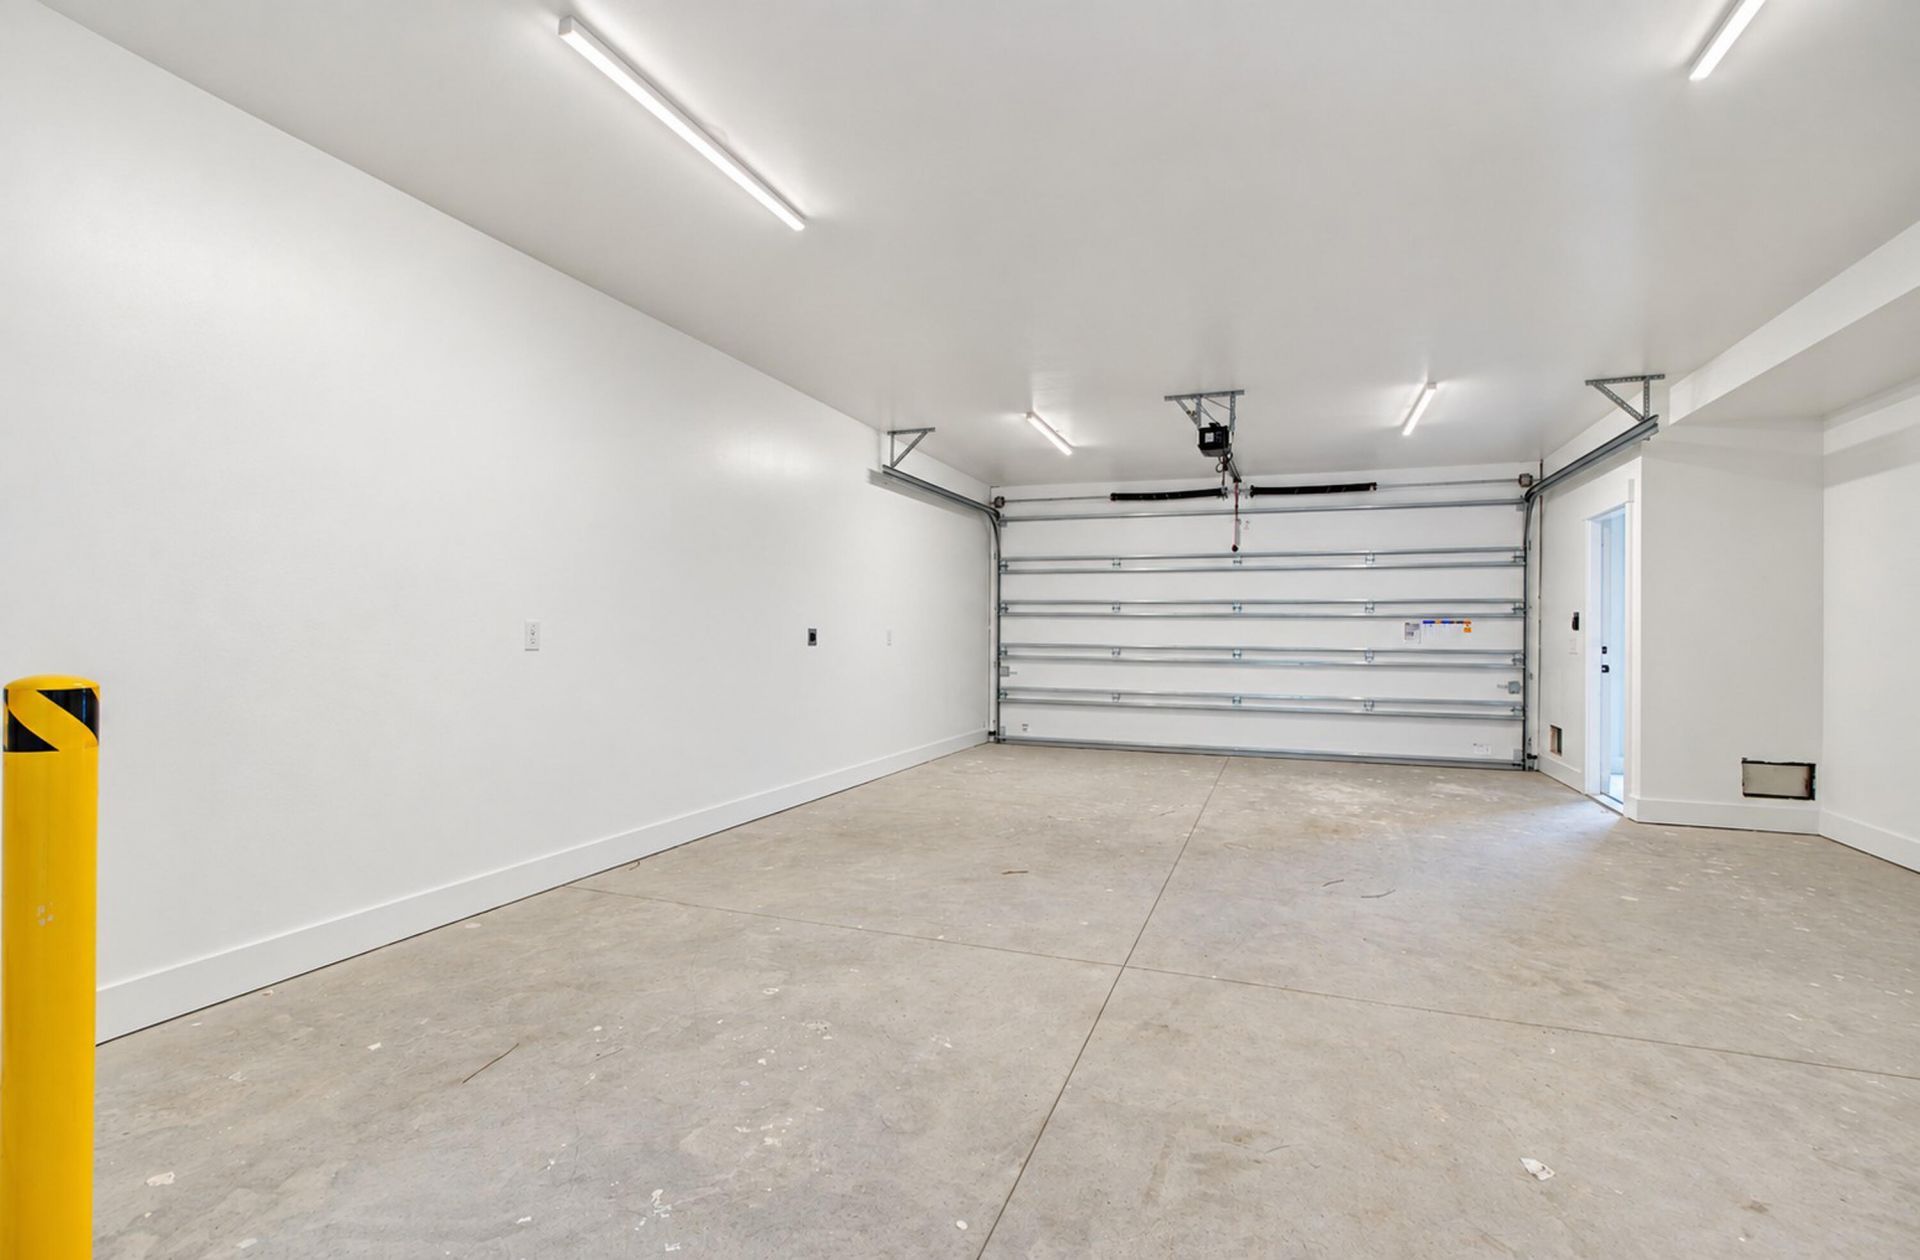
- Garage2 car attached
- GarageY/NYes
- HeatingCentral
- HeatingY/N1
- Interior FeaturesHigh Ceilings, Kitchen Island, Ceiling - Smooth, Walk-In Closet(s), Wet Bar, Ceiling Fan(s), Eat-in Kitchen, Family, Living/Dining Combo, Office, Study
- LaundryWasher Hookup, Electric Dryer Hookup, Laundry Room
- Lot Dimensions0.14 acre(s)
- Lot FeaturesRiverview, Wetlands
- Lot Size0.14 Acres
- Other StructuresNo, Storage
- Parking FeaturesAttached,2 Car Garage, Garage Door Opener
- Patio And PorchPatio, Screened
- Property Attached Y/NYes
- Roof TypeArchitectural
- SewerPublic Sewer
- Stories2.0
- Structure TypeCondo Regime, Townhouse
- UtilitiesCharleston Water Service, James IS PSD, Dominion Energy
- WaterPublic
- Waterfront FeaturesMarshfront, River Front, Waterfront - Shallow, Waterfront - Deep
- Year Built2025
- acres0.14
Amenities
- High Ceilings
- Kitchen Island
- Ceiling - Smooth
- Walk-In Closet(s)
- Wet Bar
- Ceiling Fan(s)
- Eat-in Kitchen
- Family
- Living/Dining Combo
- Office
- Study
- Dock - Existing
- Dock - Floating
- Lawn Irrigation
- Dock - Shared
- Balcony
Listed By / Shown By

Listed By
Agency Name: Carolina One Real Estate
Agent Name: Matthew Poole
Agency Phone: (843) 830-0027
Charleston Trident MLS

Co-Listed By
Agency Name: Carolina One Real Estate
Agent Name: Randall Sandin
Agency Phone: (843) 209-9667
Web address QR Codes
832 Curved Creek Court
Matthew Poole
©OneHomeValue
Ask A Question 832 Curved Creek Court, Charleston, SC 29412






Privacy Policy / DMCA Notice / ADA Accessibility


This site is hosted, designed and copyright
© 1994 - 2026 by
Delta Media Group, Inc. -- Patent Pending --