
830 Lilyford Lane | Summerville | $2,175.00 / Monthly



SHOW DETAILS
830 Lilyford Lane
Summerville, SC 29486
$2,175.00 / Monthly
4
BEDS
2
BATHS
1,482
SQ. FT.
830 Lilyford LaneSummerville, SC 29486
For SALE
Single Family
ACTIVE
$2,175.00 / Monthly
EST. 5.47/MO CALCULATE
4
BEDS
2
BATHS
1,482
SQ. FT.
Property Description
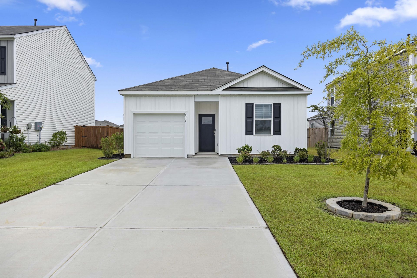
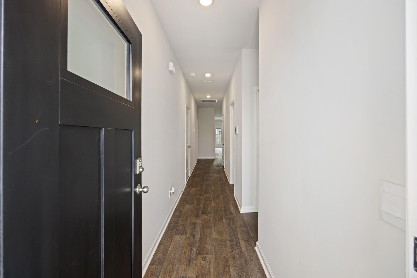
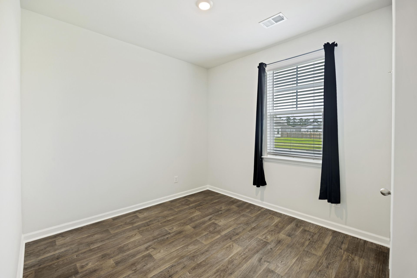
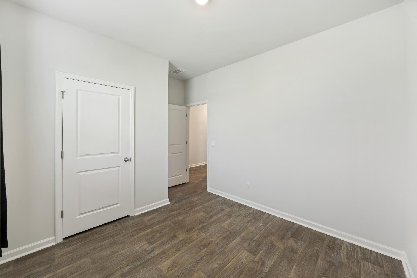
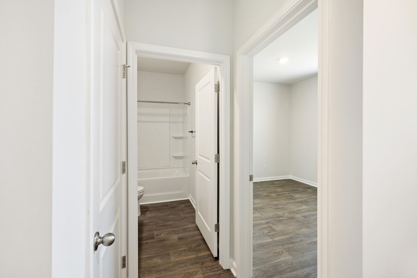
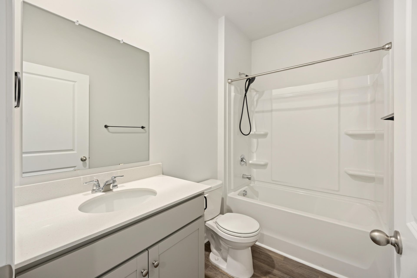
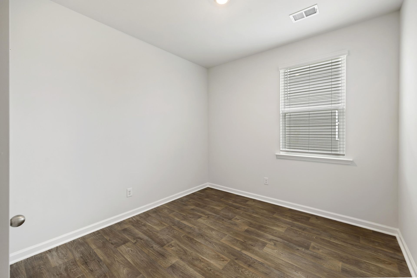
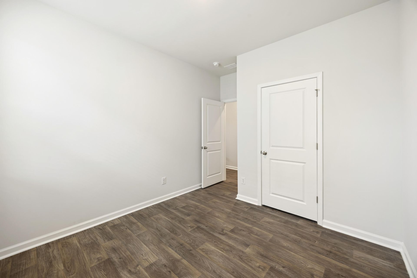
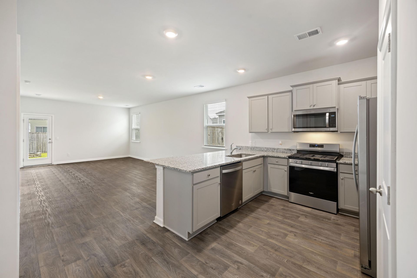
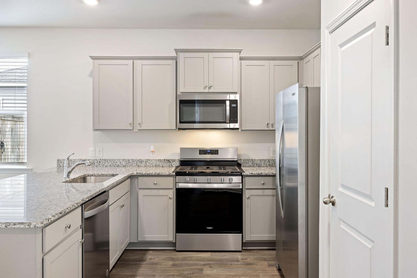
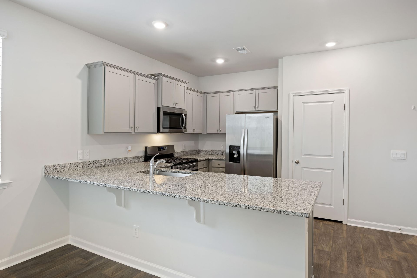
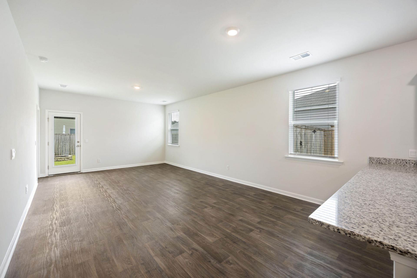
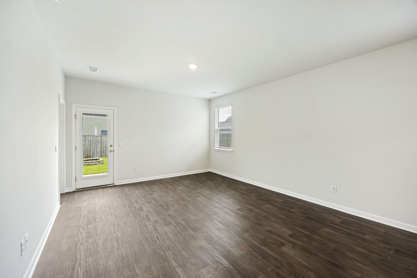
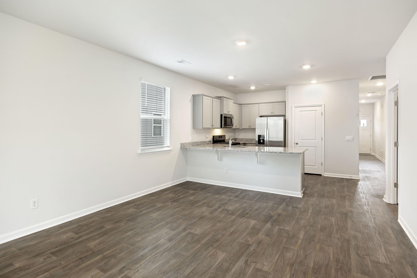
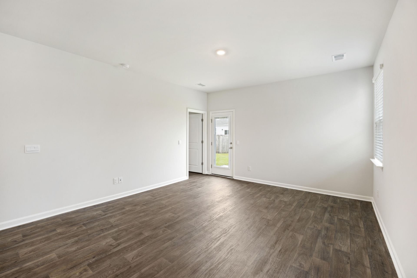
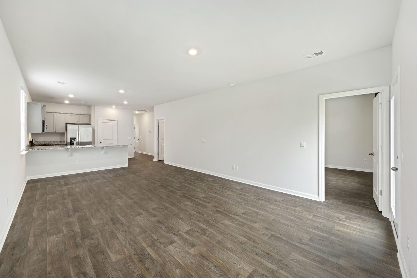
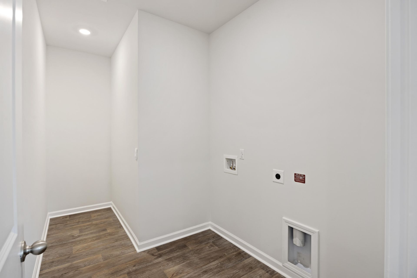
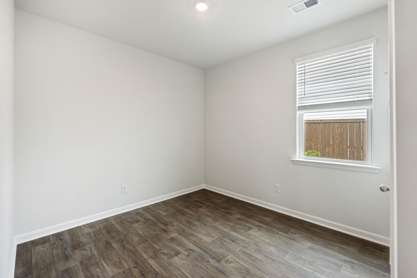
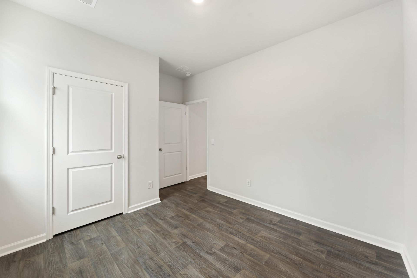
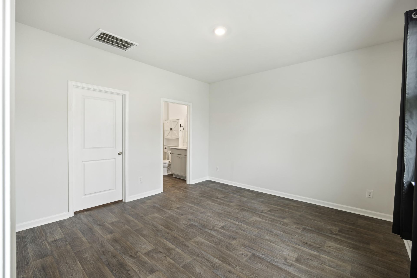
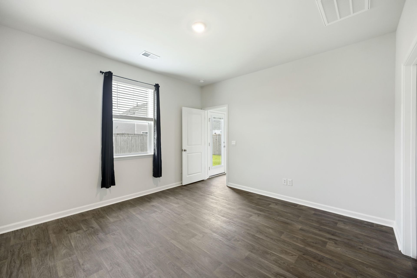
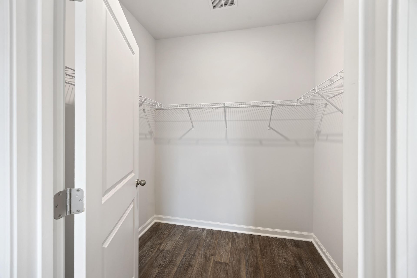
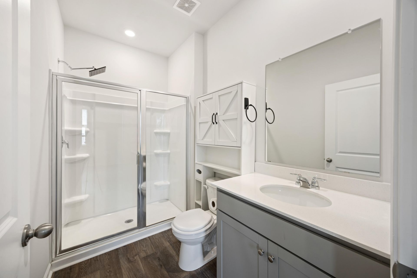
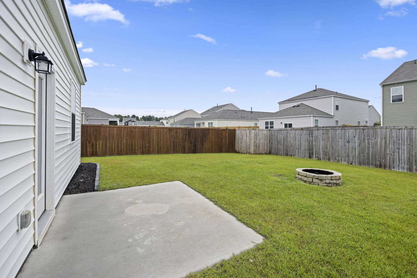
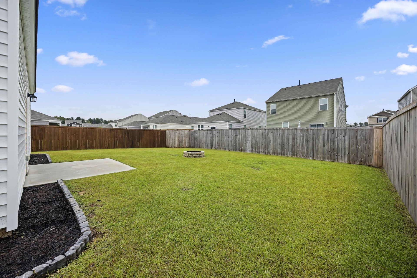
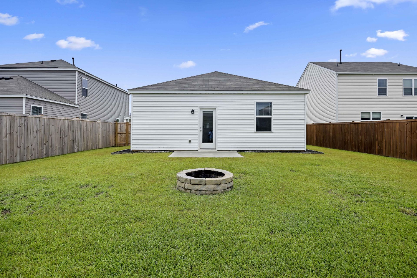
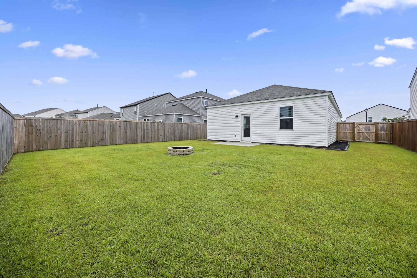
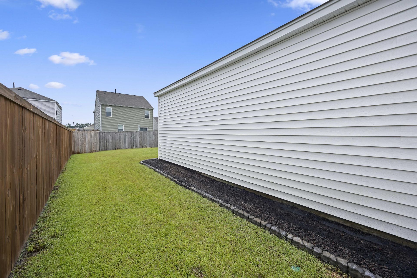
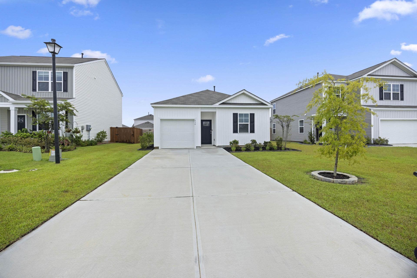
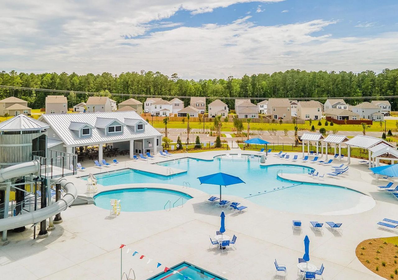
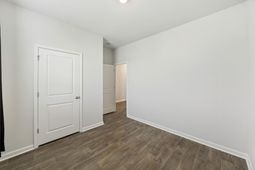
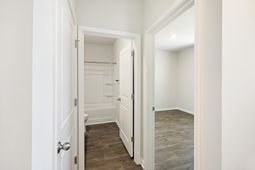
Welcome to this beautifully designed 4 bed, 2 bath Ranch-style home that blends comfort and function. Wood-inspired flooring runs throughout, past 2 front bedrooms sharing a bathroom, and a bonus room off the kitchen perfect for a home office or guest space. The kitchen features ample cabinetry, stainless steel appliances including a 4-burner gas range, microwave, dishwasher, and refrigerator, plus a tankless water heater and garage door opener. The oversized laundry room sits centrally for easy access. The primary suite offers a large walk-in shower and spacious walk-in closet, a true private retreat. Includes a 1-car garage and driveway for 2+ cars.Enjoy resort-style community amenities including multiple pools, a lap pool, playground, and beautifully landscaped grounds with scenic lake views, all just minutes away. Don't miss this one, schedule your showing today!
Property Details
- MLS ID26024837
- Property TypeRental - Single Family
- Building Area Total1482
- Community FeaturesPark, Pool
- CoolingCentral Air
- FlooringCarpet, Vinyl
- Garage1
- GarageY/NYes
- HeatingNatural Gas
- HeatingY/N1
- Home StyleTraditional
- Interior FeaturesCeiling - Smooth, High Ceilings, Walk-In Closet(s), Eat-in Kitchen, Family, Entrance Foyer, Living/Dining Combo, Pantry
- LaundryWasher Hookup, Laundry Room
- Other StructuresNo
- Parking Features1 Car Garage, Parking - 2 Car
- Patio And PorchPatio, Porch - Full Front
- Pets AllowedNegotiable, Pets Negotiable
- Stories1.0
- UtilitiesBCW & SA, Berkeley Elect Co-Op, Dominion Energy
- Window FeaturesWindow Treatments
- Year Built2025
Amenities
- Ceiling - Smooth
- High Ceilings
- Walk-In Closet(s)
- Eat-in Kitchen
- Family
- Entrance Foyer
- Living/Dining Combo
- Pantry
Listed By / Shown By
Listed By
Agency Name: Portside Property Management, LLC
Charleston Trident MLS
Shown By
Agency Title: Carolina One Real Estate
Agency Phone: (843) 203-5016
Charleston Trident MLS

Web address QR Codes
830 Lilyford Lane
©OneHomeValue
Ask A Question 830 Lilyford Lane, Summerville, SC 29486





Privacy Policy / DMCA Notice / ADA Accessibility


This site is hosted, designed and copyright
© 1994 - 2026 by
Delta Media Group, Inc. -- Patent Pending --