
828 5th Avenue | Charleston | $630,000

SHOW DETAILS
828 5th Avenue
Charleston, SC 29407
$630,000
3
BEDS
2.5
BATHS
1,701
SQ. FT.
828 5th AvenueCharleston, SC 29407
For SALE
Single Family
ACTIVE
$630,000
EST. 1,585.86/MO CALCULATE
3
BEDS
2.5
BATHS
1,701
SQ. FT.
Property Description
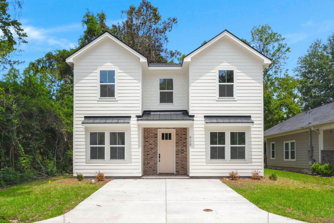
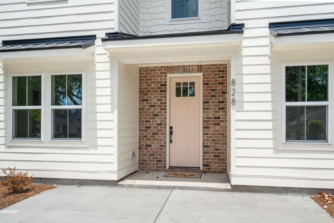
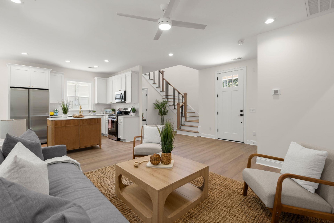
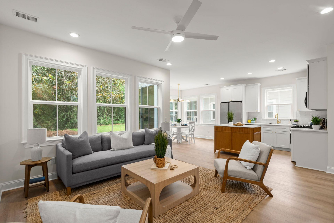
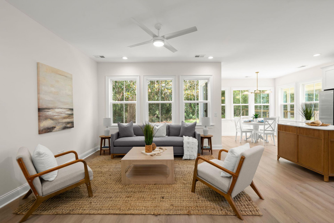
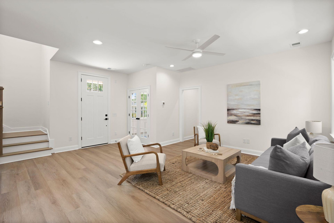
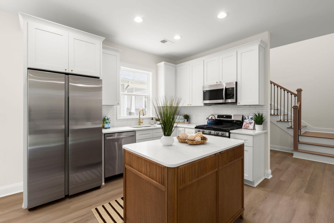
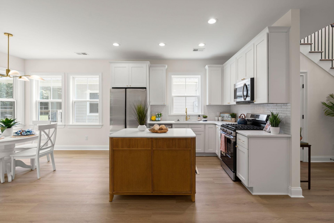
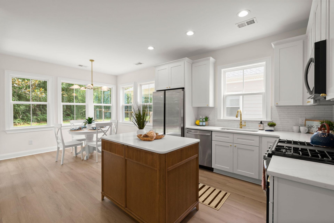
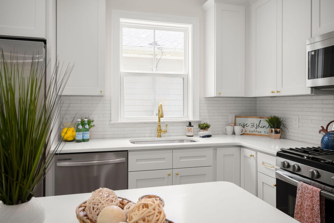
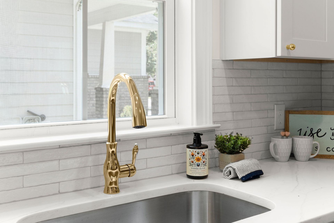
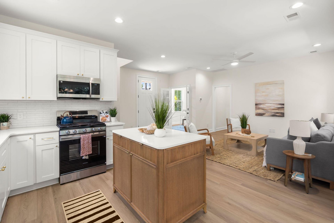
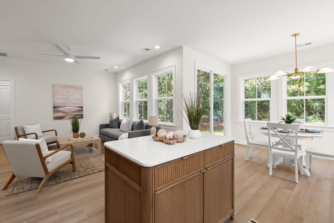
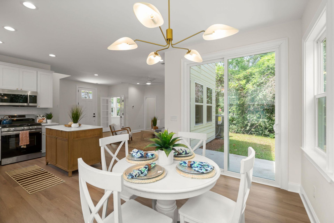
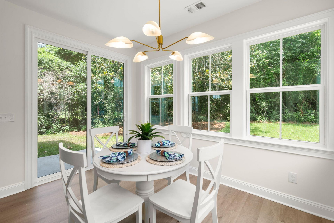
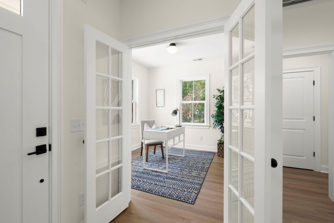
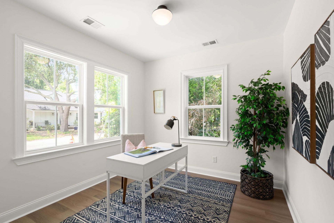
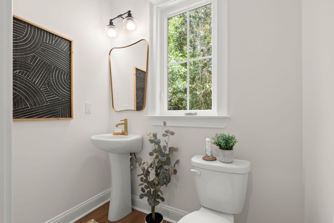
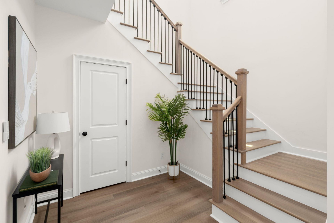
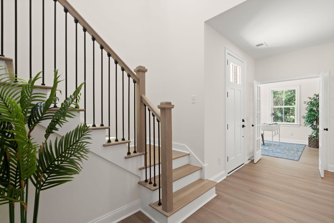
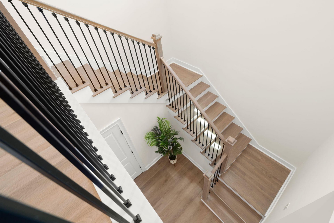
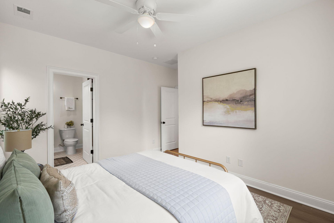
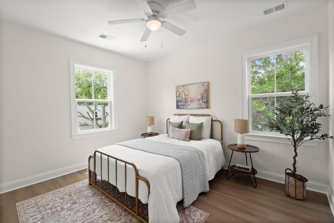
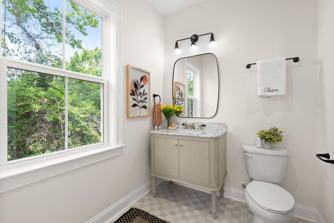
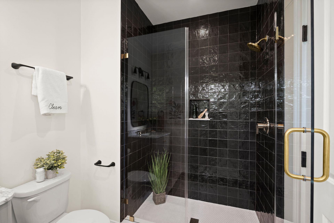
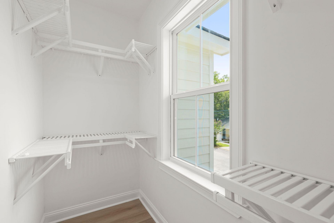
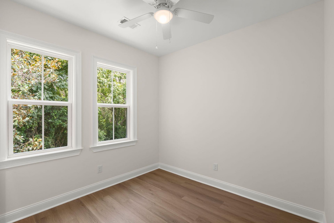
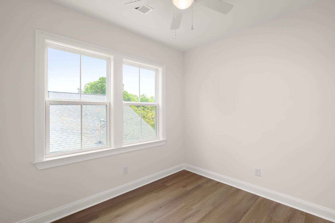
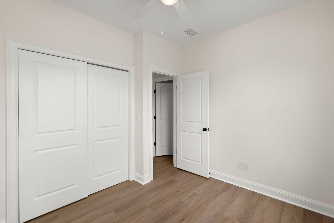
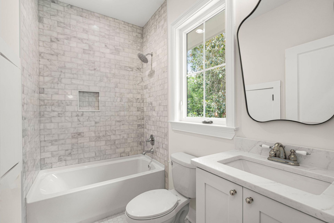
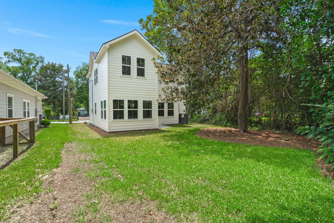
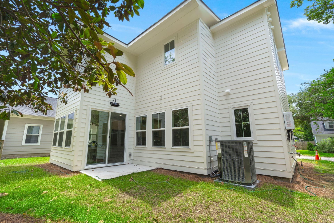
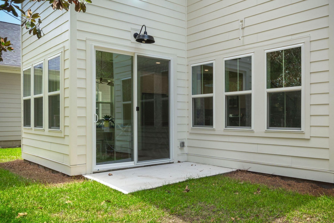
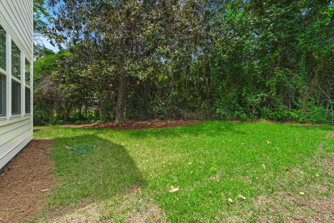
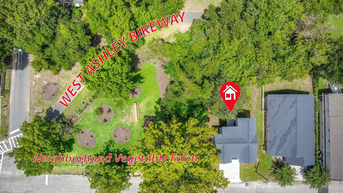
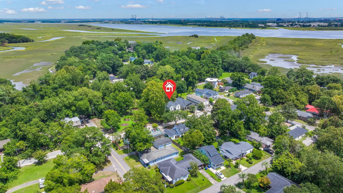
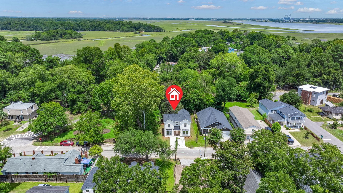
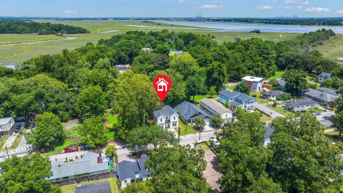
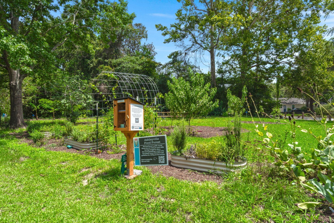
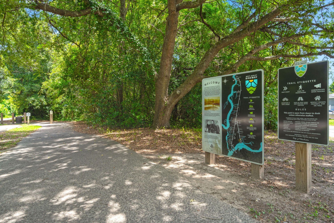
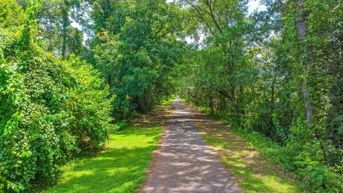
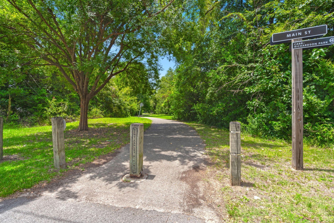
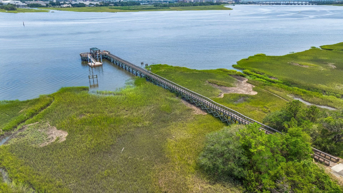
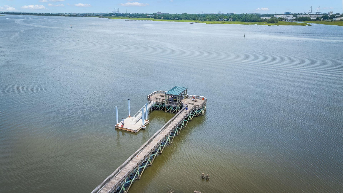
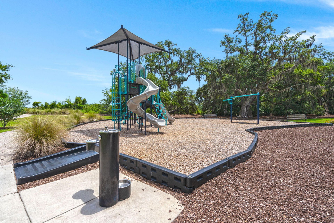
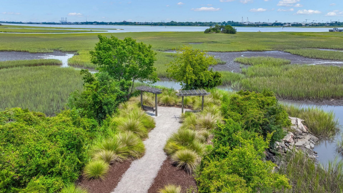
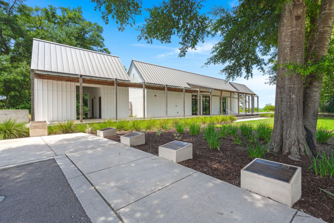
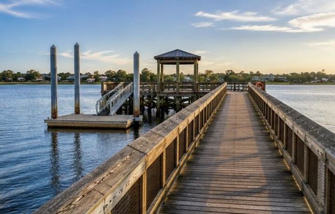
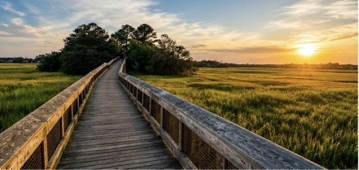
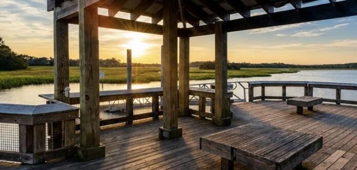
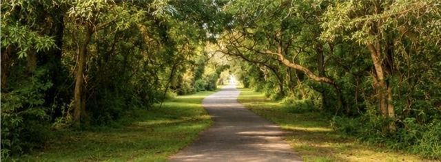
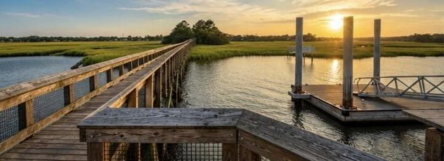
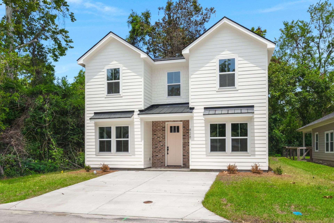
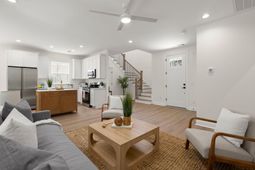
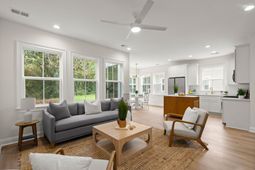
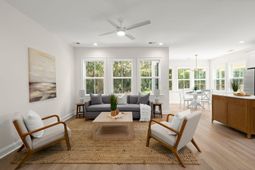
This is a stunning new construction home featuring an open floorplan for today's modern living with lots of natural light. This historical neighborhood is all about the lifestyle with the West Ashley bikeway directly behind the property, the Ashleyville food forest next door, and Higgins Pier and Carr-Richardson Park just a short walk away. The kitchen features upgraded shaker cabinets with soft close doors, tile backsplash, stainless appliances including a gas range, quartz countertops, and an island. It is open to the living and dining area, and for those that work at home, there is an office/multipurpose room on this floor with interior French doors. The winding stairwell to the 2nd floor stands out with the black metal balustrades. The master bedroom upstairs has a walk-in closet andfeatures a beautiful master bath with a furniture style vanity and modern tile floor and shower and a frameless shower door. There are two other bedrooms and a guest bath with tasteful tile finishes. The whole house is luxury vinyl plank flooring. All the fixtures and finishes in the house have been hand picked with detailed thought in mind to create a nice luxury feel. The exterior is upgraded cement plank siding with a brick accent. Besides this wonderful house, living in historic Ashleyville is all about lifestyle. Right next door is the Ashleyville Food Forest. Directly behind the property is the West Ashley Greenway Bike Path. At the end of the bike path is Higgins Pier, with stunning water views and views toward downtown Charleston. Also, just a short walking distance away is the hidden gem Carr-Richardson Park, a 3 acre waterfront park with walking trails, playground, picnic area, and an indoor event space. In addition, Deming Park is a short walk away with a baseball field, basketball court, and playground. You are also just a short drive to the popular Avondale area and downtown Charleston. This really is an amazing property in all ways! Seller holds a real estate license.
Property Details
- MLS ID26021273
- Property TypeResidential - Single Family
- Building Area Total1701
- CoolingCentral Air
- ExteriorBrick Veneer, Cement Siding
- FlooringCeramic Tile, Luxury Vinyl
- HeatingHeat Pump
- HeatingY/N1
- Home StyleTraditional
- Interior FeaturesCeiling - Smooth, High Ceilings, Kitchen Island, Walk-In Closet(s), Living/Dining Combo, Office
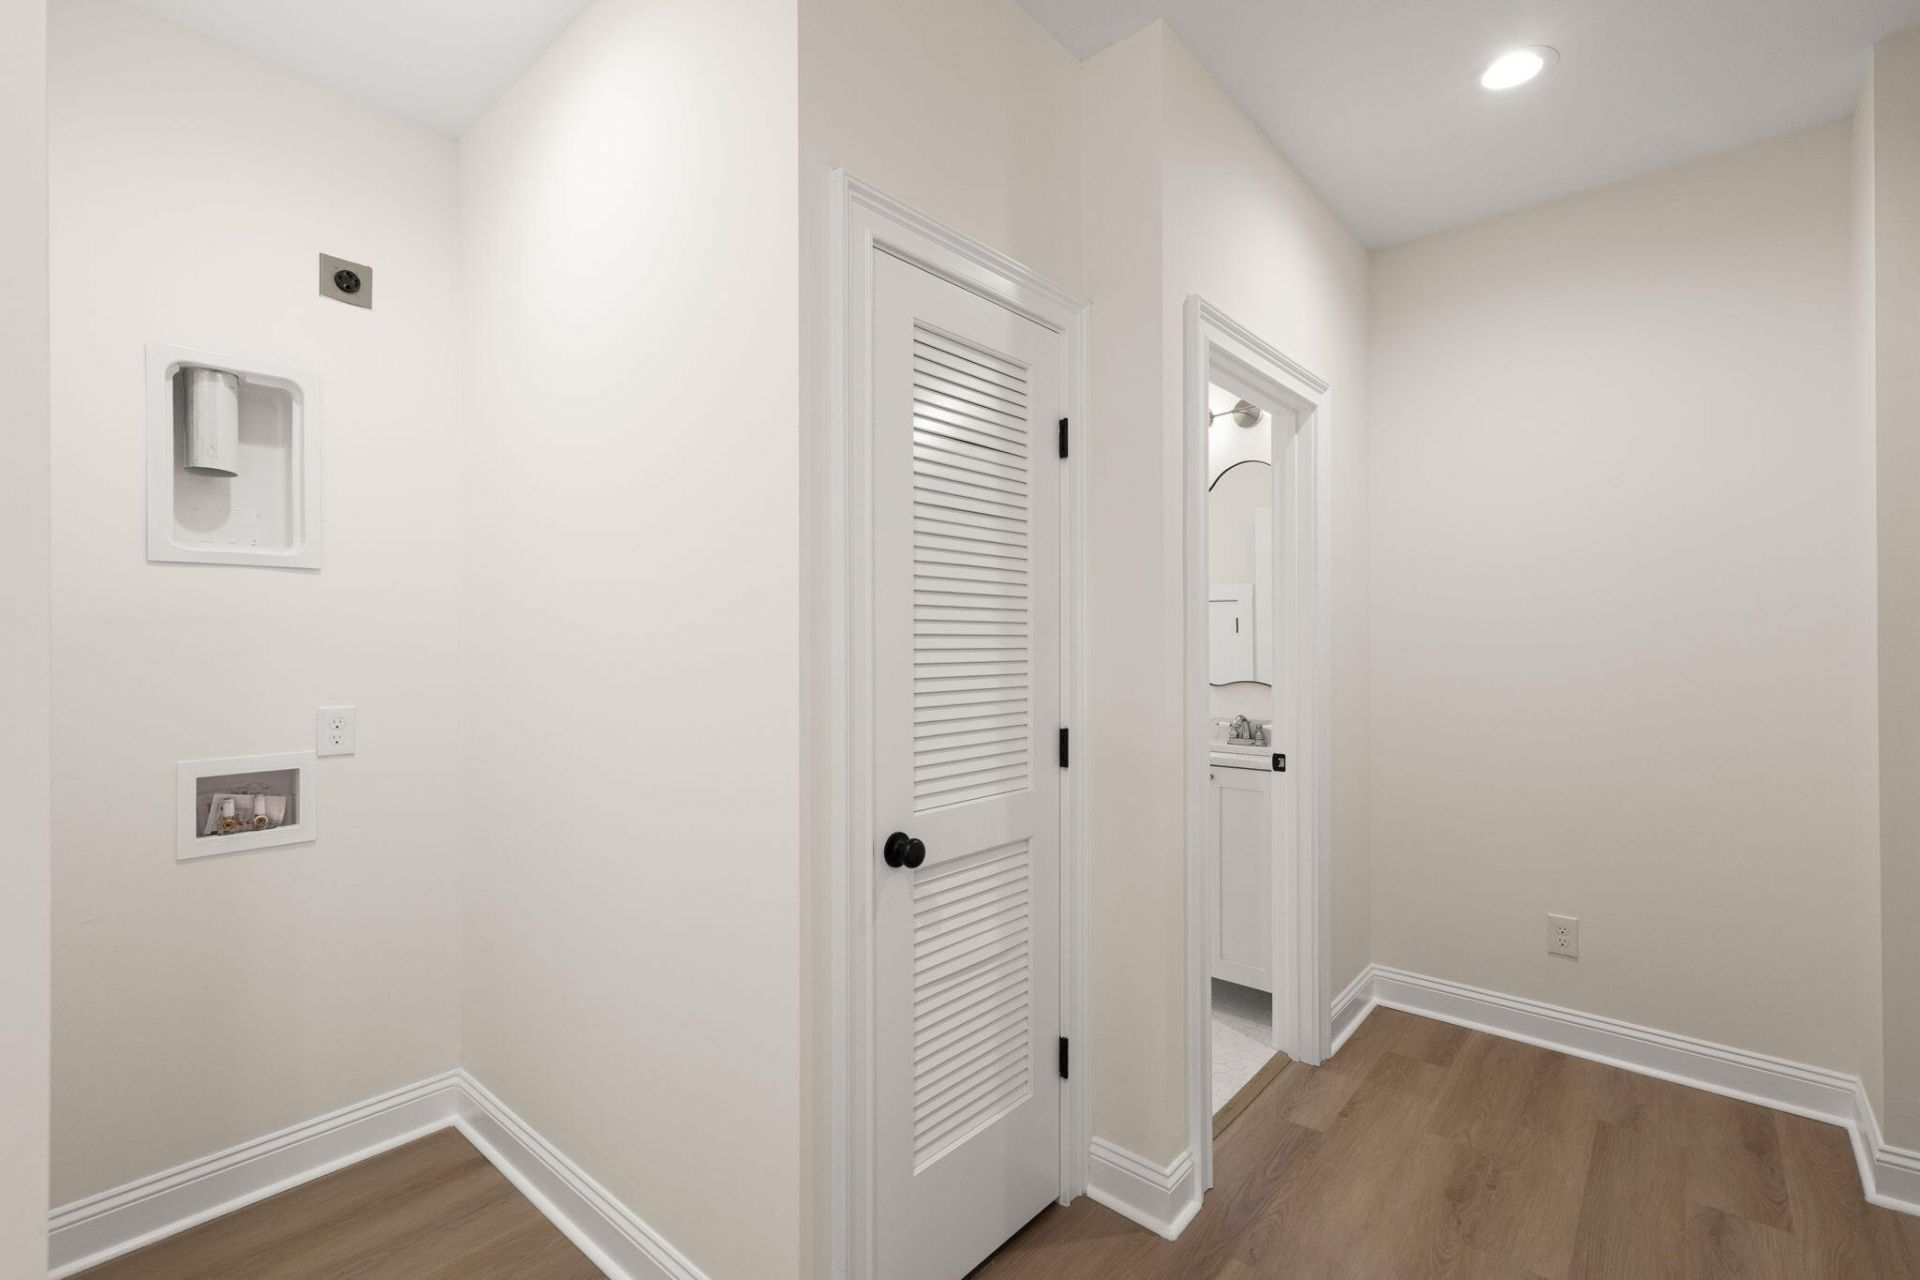
- LaundryElectric Dryer Hookup, Washer Hookup
- Lot Dimensions0.11 acre(s)
- Lot FeaturesInterior Lot
- Lot Size0.11 Acres
- Other StructuresNo
- Parking FeaturesOff Street
- Patio And PorchPatio
- Roof TypeArchitectural
- SewerPublic Sewer
- Stories2.0
- WaterPublic
- Year Built2026
- acres0.11
Amenities
- Ceiling - Smooth
- High Ceilings
- Kitchen Island
- Walk-In Closet(s)
- Living/Dining Combo
- Office
Listed By / Shown By

Listed By
Agency Name: Carolina One Real Estate
Agent Name: Bill Smith
Agency Phone: (843) 442-5906
Charleston Trident MLS
Web address QR Codes
828 5th Avenue
Bill Smith
©OneHomeValue
Ask A Question 828 5th Avenue, Charleston, SC 29407






Privacy Policy / DMCA Notice / ADA Accessibility


This site is hosted, designed and copyright
© 1994 - 2026 by
Delta Media Group, Inc. -- Patent Pending --