
8275 Spoonwood Drive Ne | Leland | $1,295,000

SHOW DETAILS
8275 Spoonwood Drive Ne
Leland, NC 28451
$1,295,000
4
BEDS
3.5
BATHS
3,941
SQ. FT.
8275 Spoonwood Drive NeLeland, NC 28451
For SALE
Single Family
ACTIVE
$1,295,000
EST. 3,259.82/MO CALCULATE
4
BEDS
3.5
BATHS
3,941
SQ. FT.
Property Description
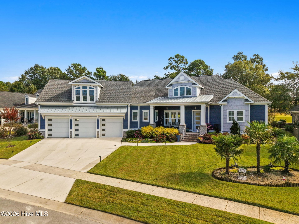
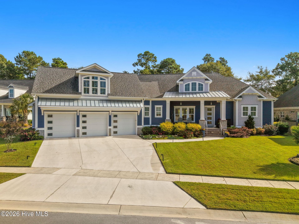
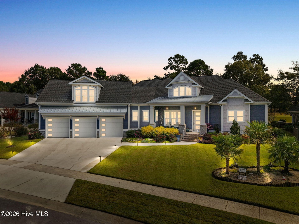
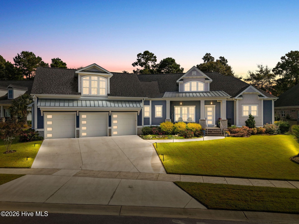
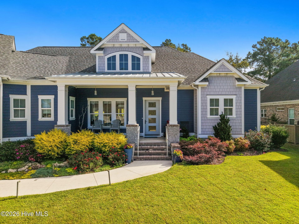
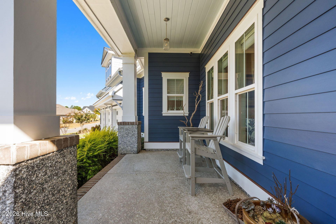
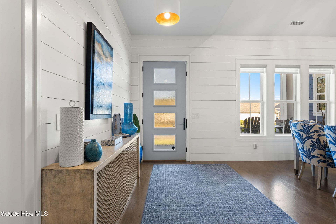
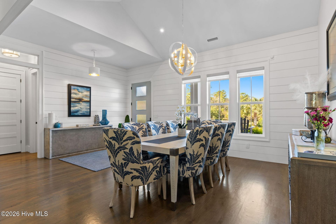
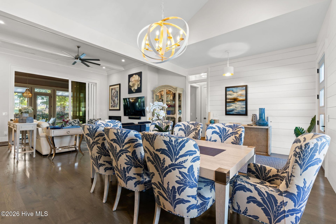
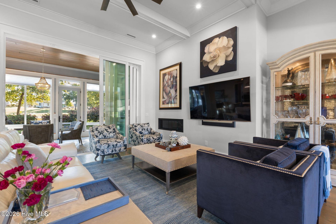
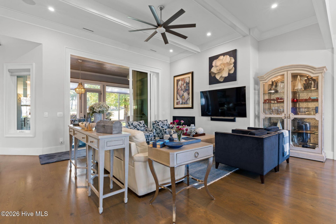
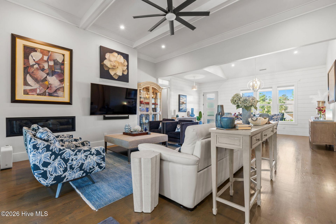
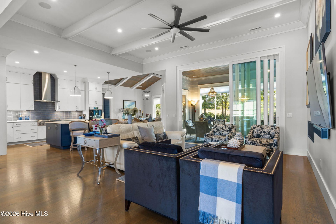
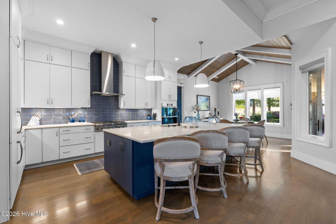
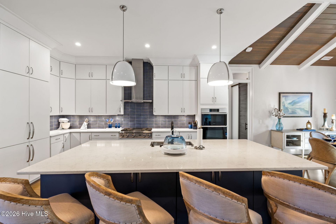
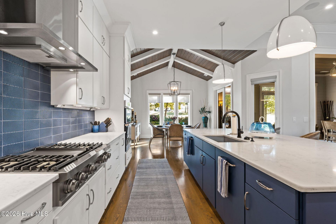
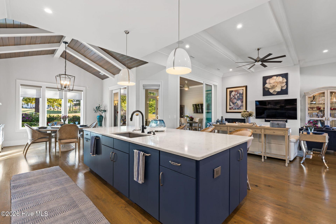
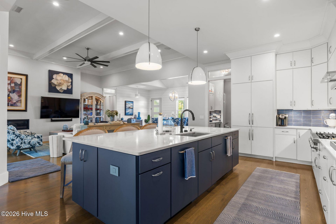
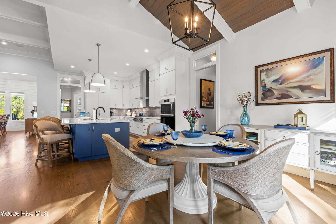
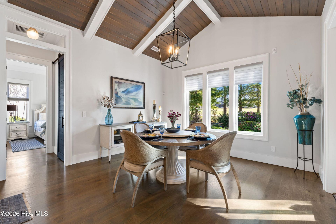
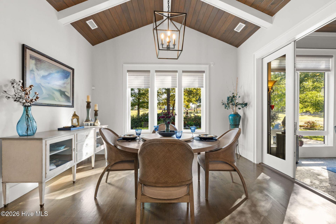
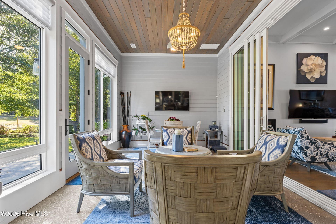
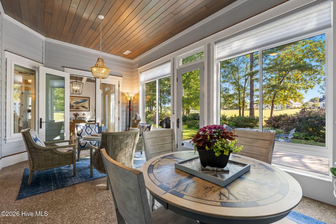
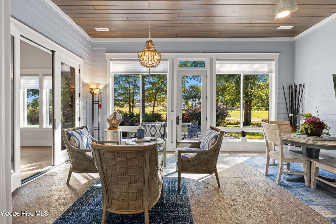
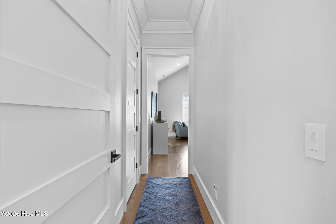
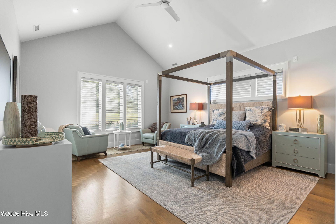
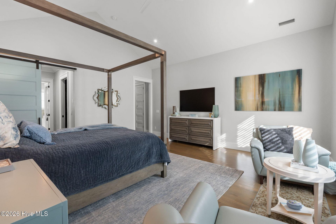
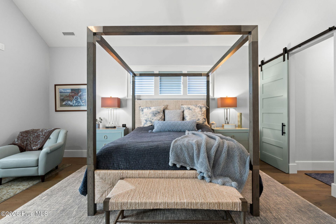
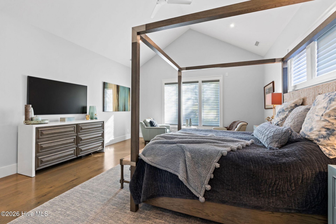
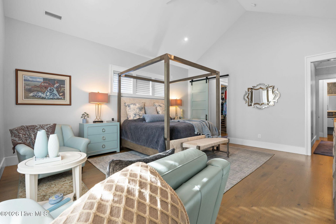
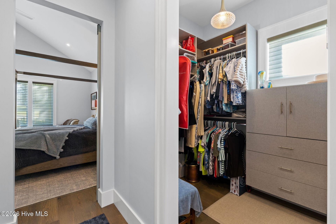
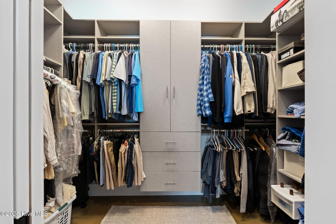
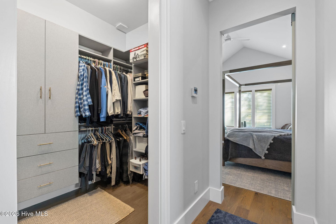
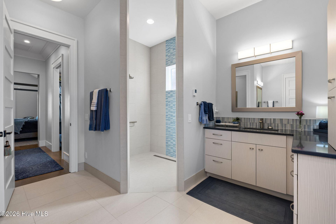
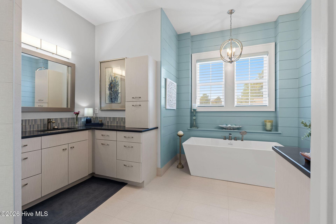
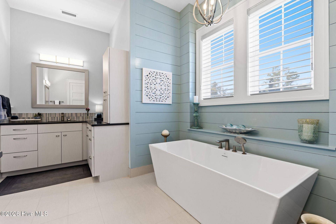
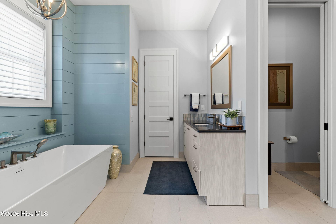
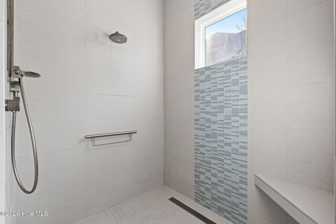
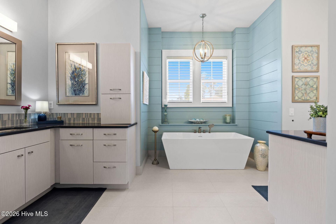
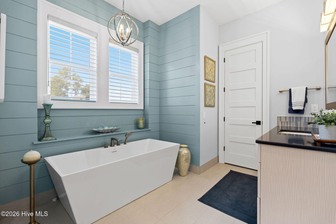
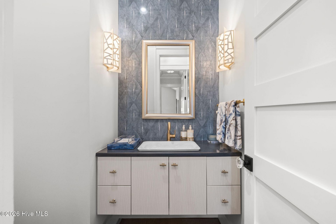
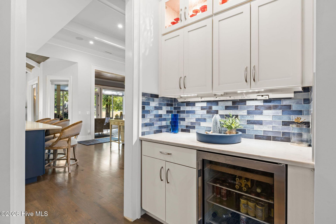
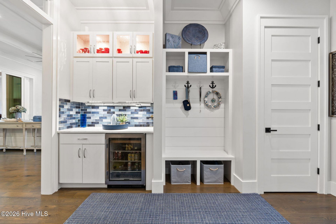
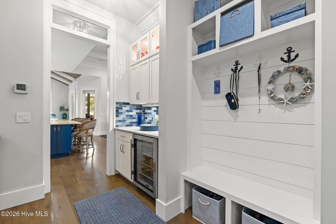
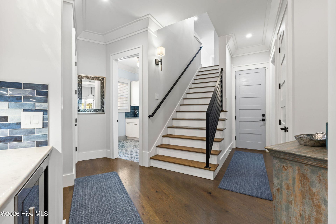
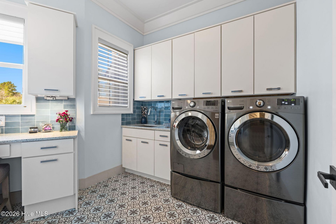
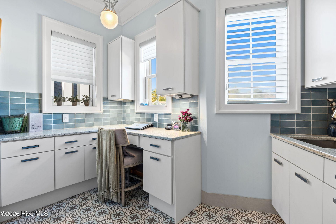
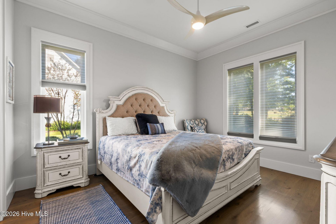
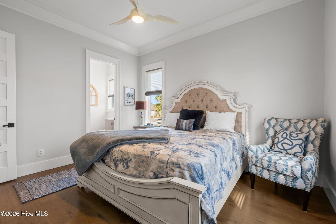
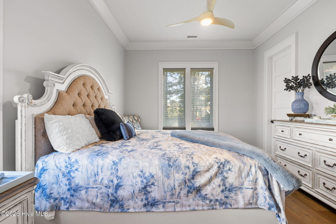
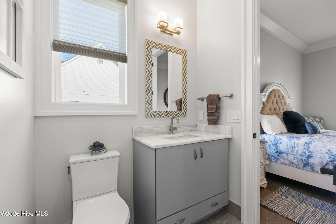
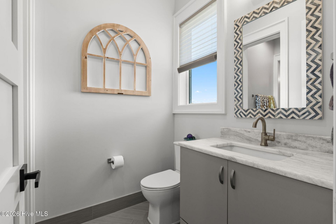
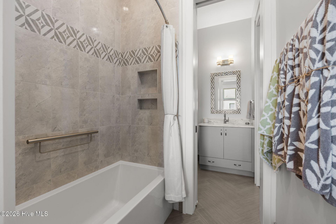
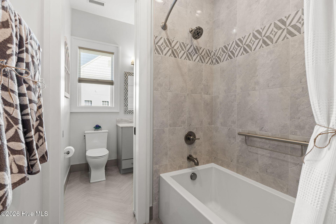
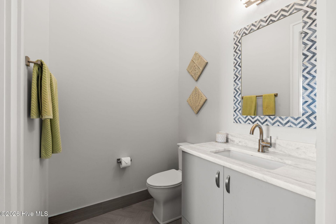
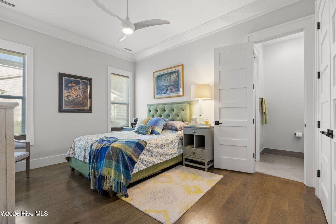
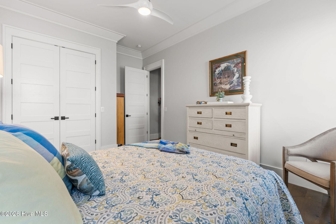
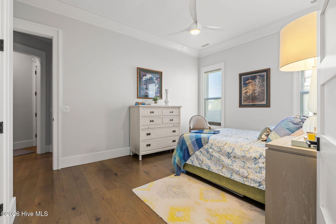
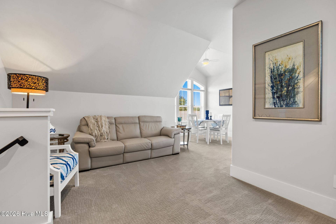
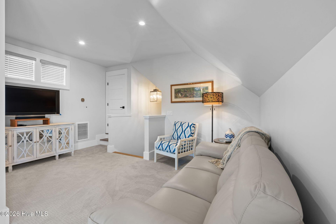
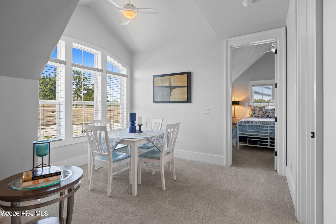
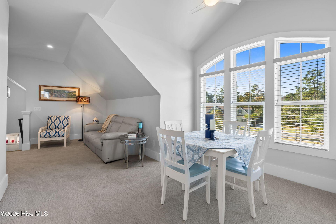
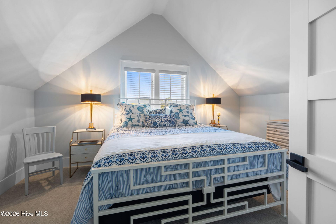
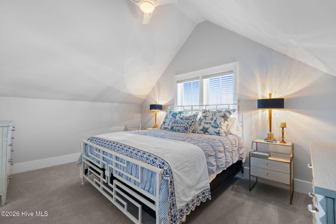
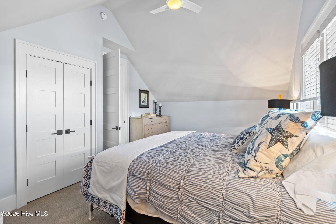
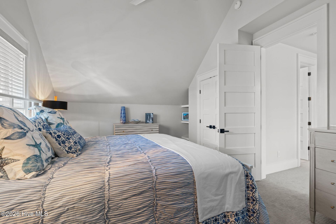
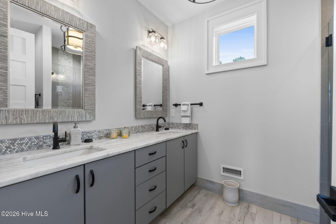
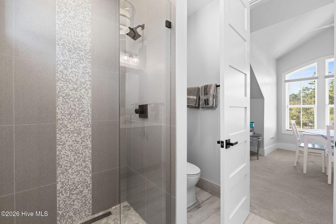
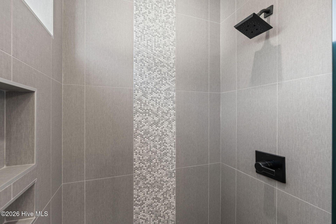
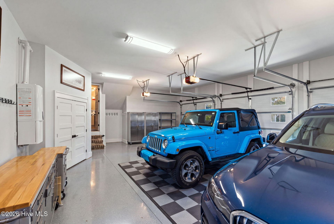
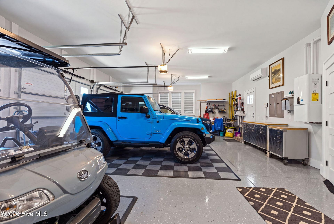
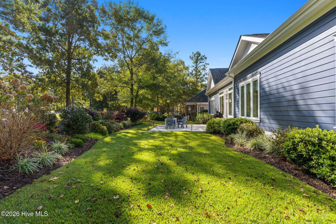
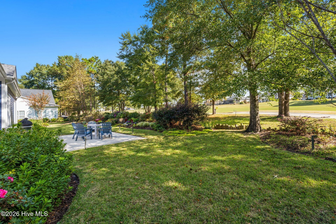
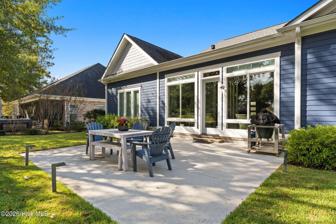
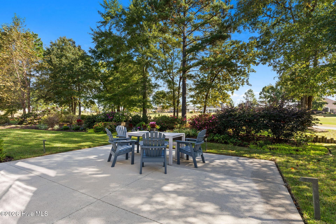
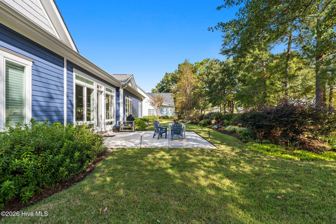
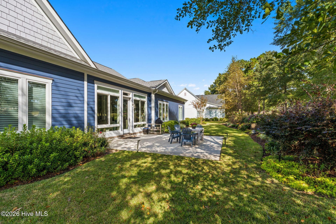
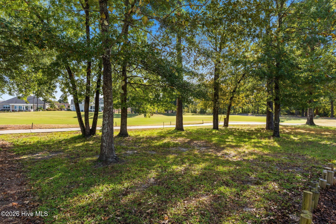
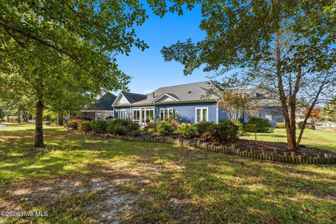
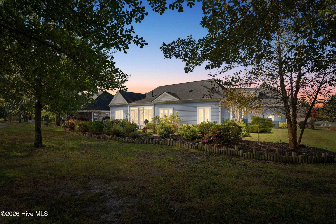
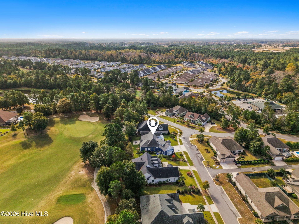
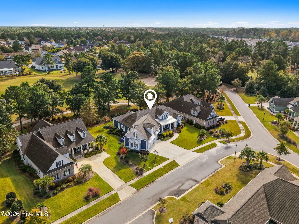
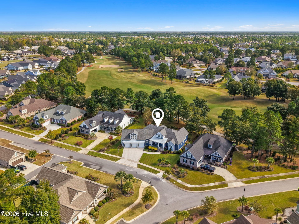
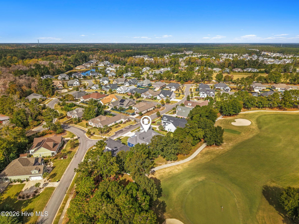
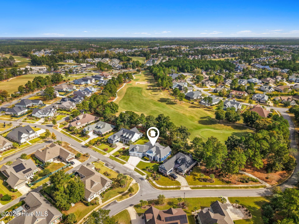
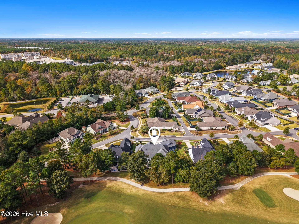
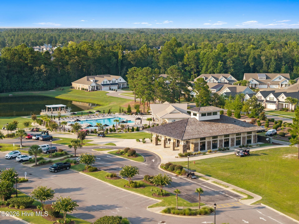
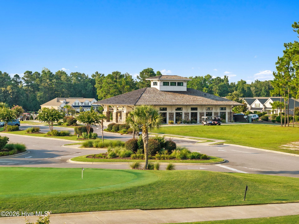
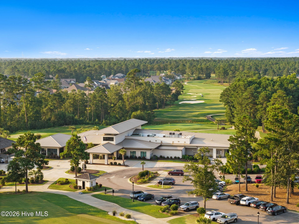
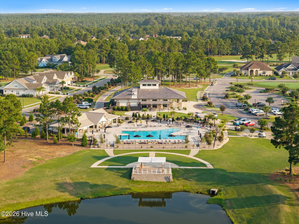
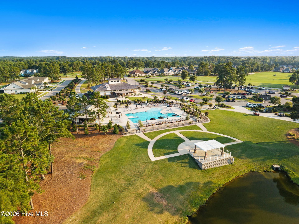
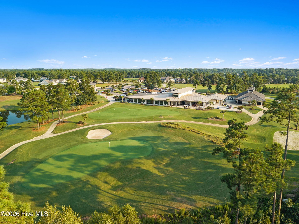
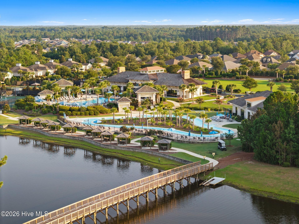
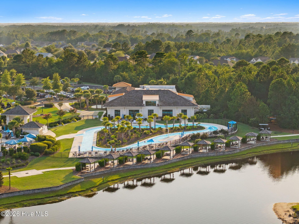
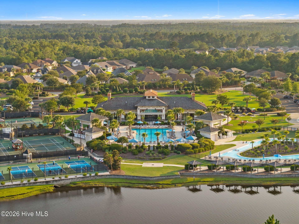
Thoughtfully designed and custom-crafted, this exceptional home pairs high-end finishes with smart technology and beautiful views of Compass Pointe Golf Course. From the foyer with custom nickel-gap shiplap to the soaring vaulted ceilings, the home feels open, airy, and connected to its surroundings. Engineered hardwood floors run throughout the main level, complemented by 8-foot solid wood doors and 10-foot tall sliding patio doors. The showstopping chef's kitchen features a premium suite of integrated and custom-paneled appliances from Sub-Zero, Dacor, Cove, and Bosch, fully equipped with dual dishwashers for effortless entertaining. Hand-selected plumbing fixtures and hardware add a refined finish throughout. Bathrooms feature custom tile floors and tile baseboards, while the primary suite bath offers radiant heated floors, separate vanities, and a 67-inch freestanding soaking tub. Motorized Alta and Hunter Douglas shades provide convenient control of light and privacy throughout most of the home. Fully integrated smart-home technology allows remote control of lighting, climate, irrigation, and the security system, from anywhere. Four-zone heating and cooling powered by a 5-ton Trane system provides customized comfort, while an 18,000 BTU mini-split keeps the garage cool or warm. Additional features include a Navien tankless water heater, Culligan Aqua Clear water system with reverse osmosis, and a 24 KW Generac whole-house generator. Two dedicated office spaces offer flexibility for working from home, including one incorporated into an impressive laundry suite with designer concrete tile flooring, quartz countertops, tile backsplash, and 42-inch upper cabinetry. The shared guest bath is thoughtfully designed for added privacy, with separate half baths serving two adjoining bedrooms and a shared shower room between them. Upstairs, custom steel railings lead to a private retreat with a spacious bedroom, spa-like bath, and separate living and lounging area. Outside, you'll discover a newly painted exterior complemented by professionally designed landscaping and outdoor living spaces built to make the most of the coastal Carolina climate. The back patio overlooks the manicured fairways of Compass Pointe Golf Club and is ideal for outdoor dining, grilling, and entertaining. Enjoy all of this alongside the exceptional amenities and lifestyle of Compass Pointe. With custom craftsmanship, thoughtful design, and luxury finishes throughout, this home offers a distinctive blend of comfort, convenience, and refined living. Come make this home your private retreat today!
Property Details
- MLS ID100613899
- Property TypeResidential - Single Family
- AppliancesVented Exhaust Fan, Gas Cooktop, Built-In Microwave, Refrigerator, Ice Maker, Disposal, Dishwasher, Tankless Water Heater, Generator, Water Purifier
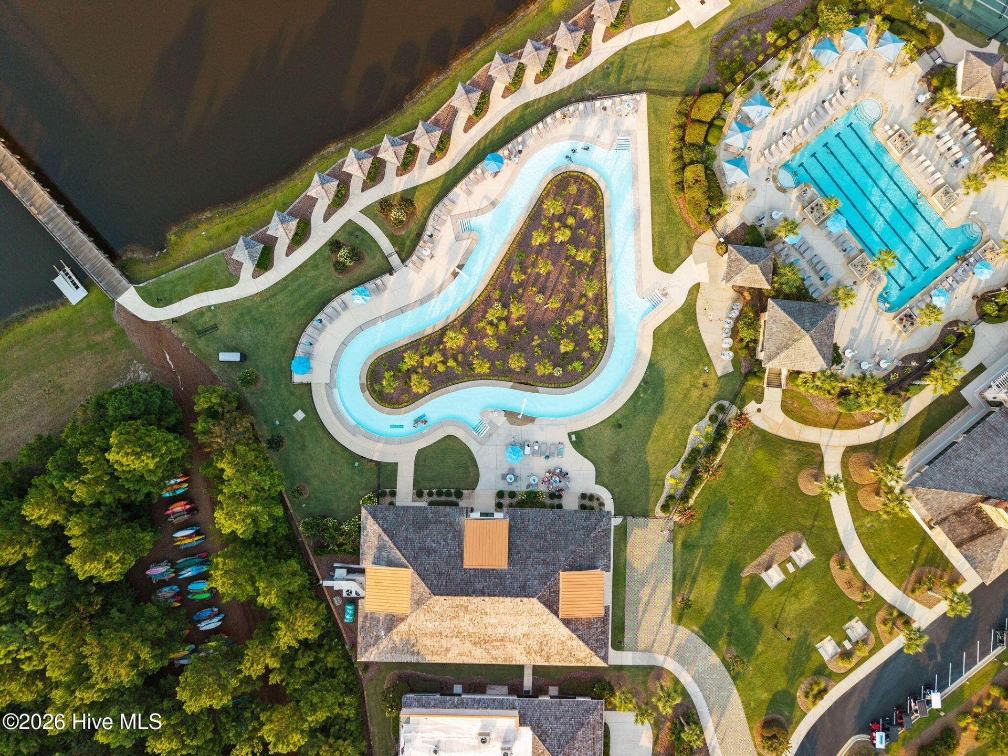
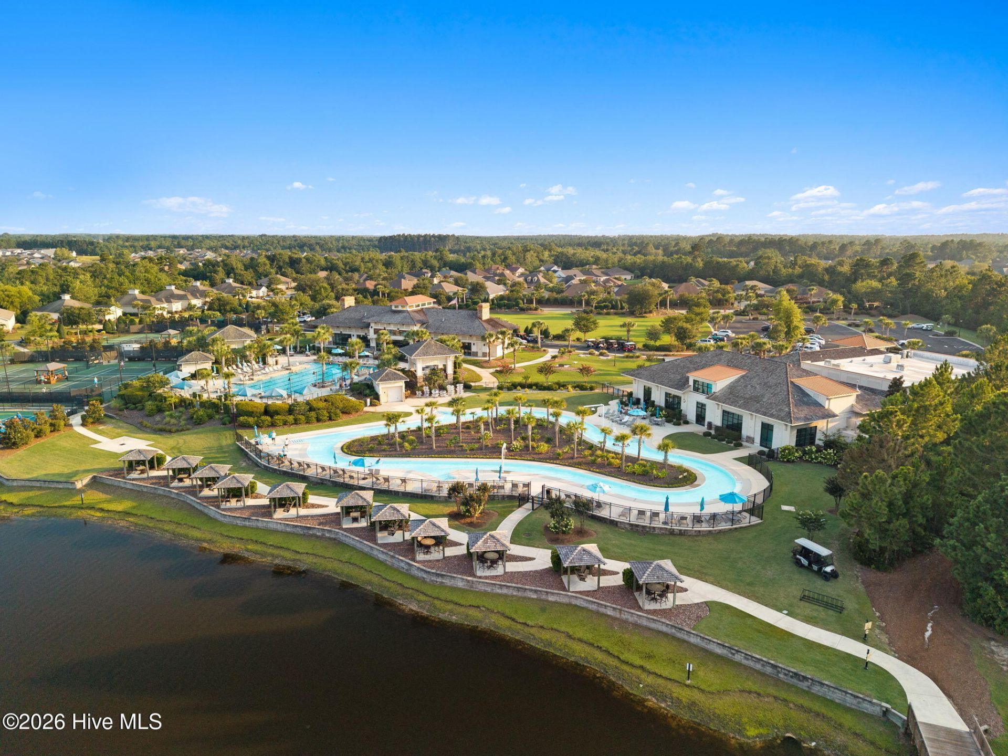
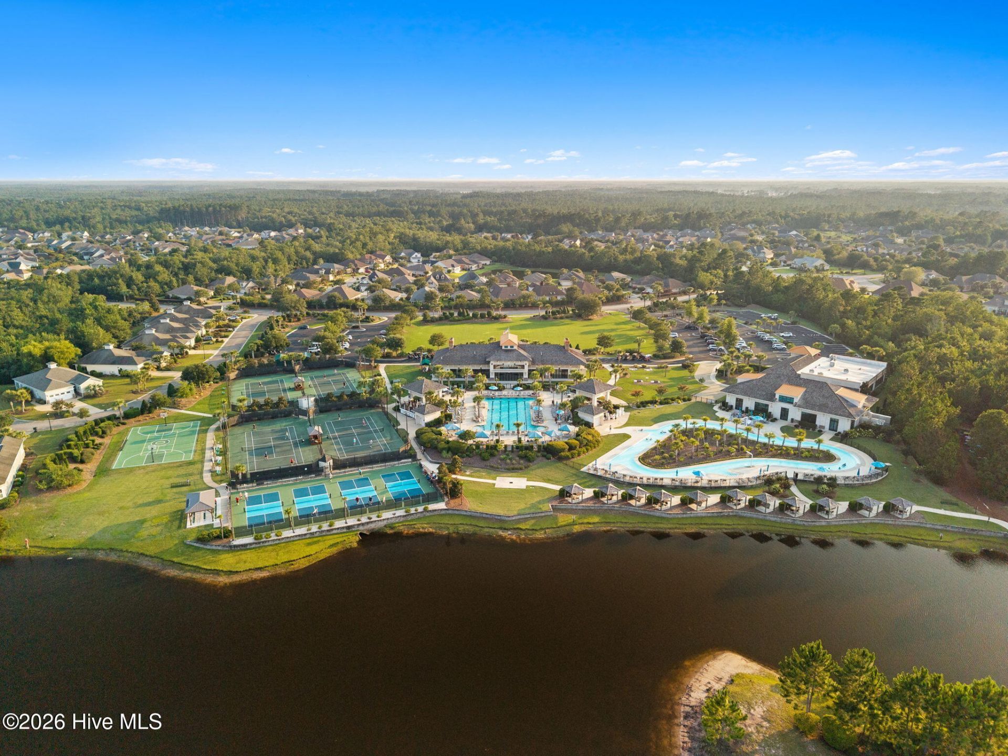
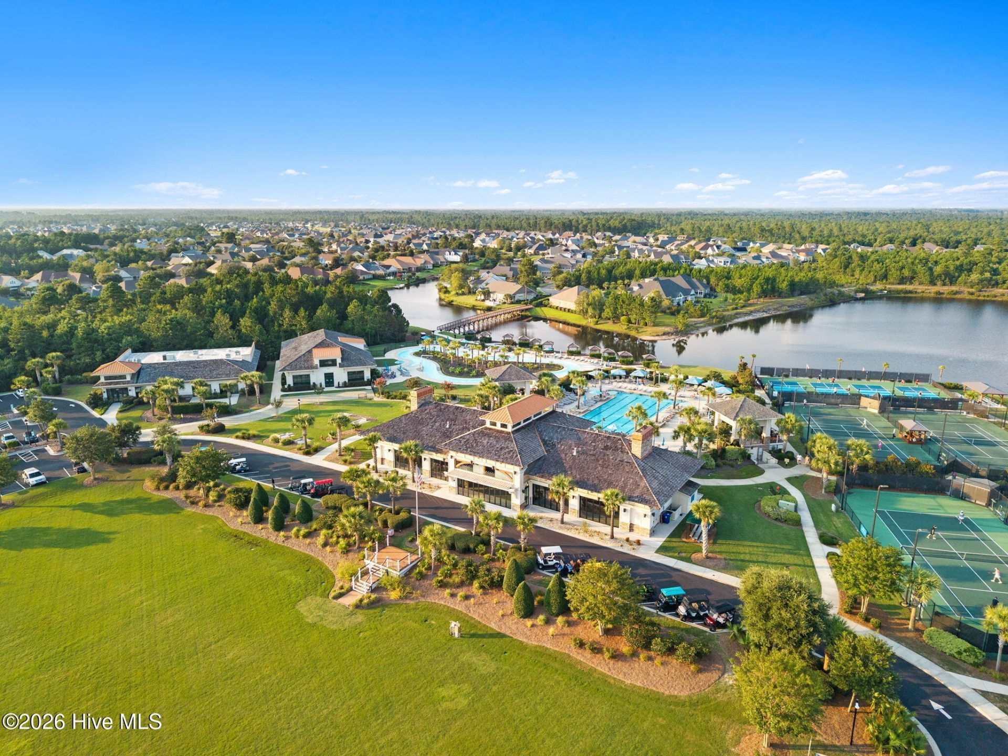
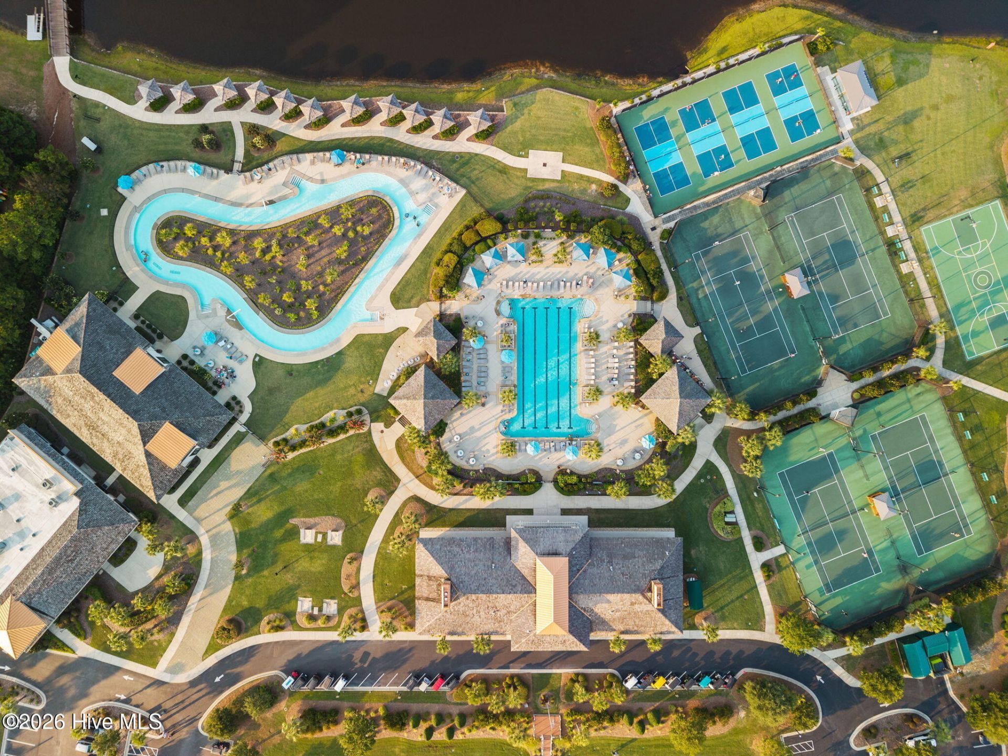
- Association AmenitiesBasketball Court, Clubhouse, Community Pool, Dog Park, Fitness Center, Gated, Golf Course, Indoor Pool, Maintenance Common Areas, Maintenance Grounds, Maintenance Roads, Management, Master Insure, Meeting Room, Pickleball, Restaurant, Security, Sidewalks, Street Lights, Tennis Court(s), Trail(s), Club Membership
- CoolingCentral Air, Zoned, Ceiling Fan(s), Multi Units
- Days on Site1
- ExteriorComposition, Fiber Cement, Wood Frame
- Exterior FeaturesIrrigation System, Cluster Mailboxes
- FlooringCarpet, Tile, Hardwood
- Garage3 car attached
- HeatingPropane, Fireplace(s), Radiant Floor, Electric, Forced
- HOA Fee$3063/ Annually
- Interior FeaturesSound System, Master Downstairs, Walk-in Closet(s), Vaulted Ceiling(s), High Ceilings, Entrance Foyer, Mud Room, Solid Surface, Whole-Home Generator, Bookcases, Kitchen Island, Ceiling Fan(s), Pantry, Walk-in Shower, Wet Bar, Blinds/Shades, Built-in Features, Eat-in Kitchen, Smart Thermostat, Walk-In Closet(s), WiFi Thermostat
- LaundryDryer Hookup, Washer Hookup, Laundry Room, Utility Sink
- Lot DescriptionOn Golf Course, Cart Path Side, Irregular Lot, Landscaped, Sprinklers in Rear
- Lot Dimensionsirregular
- Lot Size0.38 Acres
- Other EquipmentGenerator
- Parcel#022hn019
- ParkingGarage Faces Front, Garage Door Opener, Off Street, On Site, Paved, Garage
- Parking NotesGarage Faces Front, Garage Door Opener, Off Street, O
- Patio/PorchOpen, Covered, Patio, Porch, Front Porch
- Pets AllowedYes
- Roof TypeArchitectural Shingle
- Securityyes
- SecuritySecurity System, Smoke Detector(s), Cameras Included
- SewerMunicipal Sewer, H2GO
- Special View InfoGolf Course, Golf Green
- Stories2.0
- UtilitiesSewer Connected, Water Connected, High Speed Internet
- WaterPublic
- Year Built2018
- acres0.38
Amenities
- Sound System
- Master Downstairs
- Walk-in Closet(s)
- Vaulted Ceiling(s)
- High Ceilings
- Entrance Foyer
- Mud Room
- Solid Surface
- Whole-Home Generator
- Bookcases
- Kitchen Island
- Ceiling Fan(s)
- Pantry
- Walk-in Shower
- Wet Bar
- Blinds/Shades
- Built-in Features
- Eat-in Kitchen
- Smart Thermostat
- Walk-In Closet(s)
- WiFi Thermostat
- Irrigation System
- Cluster Mailboxes
Room Sizes
- Bonus Room - 12 X 9 Level - Second
- Bedroom 2 - 14 X 12 Level - First
- Dining Room - 15 X 14 Level - First
- Primary Bedroom - 19 X 17 Level - First
- Den - 16 X 10 Level - Second
- Bedroom 3 - 14 X 12 Level - First
- Living Room - 21 X 17 Level - First
- Kitchen - 17 X 11 Level - First
- Office - 12 X 7 Level - First
- Bedroom 4 - 16 X 12 Level - Second
- Sunroom - 20 X 12 Level - First
- Laundry - 13 X 8 Level - First
Listed By / Shown By
Listed By
Agency Name: Coldwell Banker Sea Coast Advantage-Leland
Agency Phone: 910-371-1181
Hive MLS
Shown By
Agency Title: Carolina One Real Estate
Agency Phone: (843) 203-5016
Hive MLS

Web address QR Codes
8275 Spoonwood Drive Ne
©OneHomeValue
Ask A Question 8275 Spoonwood Drive Ne, Leland, NC 28451






MLS Licensed Data - Copyright 2018 NCRMLS. All rights reserved. North Carolina Regional Multiple Listing Service, (NCRMLS), provides content displayed here (“provided content”) on an “as is” basis and makes no representations or warranties regarding the provided content, including, but not limited to those of non-infringement, timeliness, accuracy, or completeness. Individuals and companies using information presented are responsible for verification and validation of information they utilize and present to their customers and clients. NCRMLS will not be liable for any damage or loss resulting from use of the provided content or the products available through Portals, IDX, VOW, and/or Syndication. Recipients of this information shall not resell, redistribute, reproduce, modify, or otherwise copy any portion thereof without the expressed written consent of NCRMLS.
Privacy Policy / DMCA Notice / ADA Accessibility


This site is hosted, designed and copyright
© 1994 - 2026 by
Delta Media Group, Inc. -- Patent Pending --