
827 Sheila Dr. | Johnsonville | $289,000
SHOW DETAILS
827 Sheila Dr.
Johnsonville, SC 29555
$289,000
3
BEDS
2
BATHS
1,629
SQ. FT.
827 Sheila Dr.Johnsonville, SC 29555
For SALE
Single Family
ACTIVE
$289,000
EST. 727.48/MO CALCULATE
3
BEDS
2
BATHS
1,629
SQ. FT.
Property Description
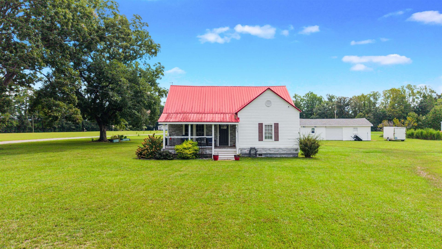
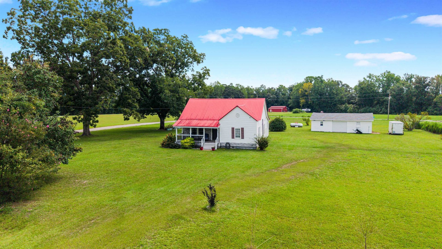
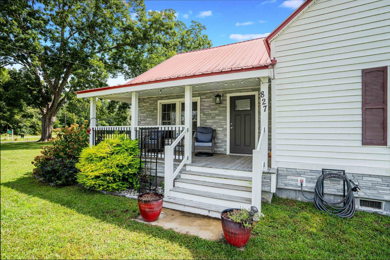
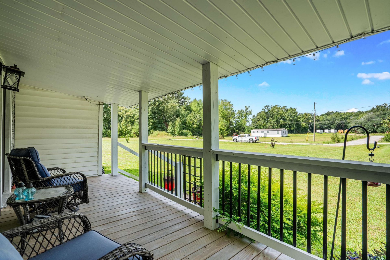
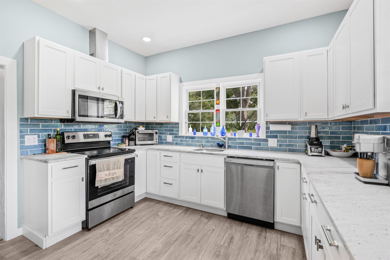
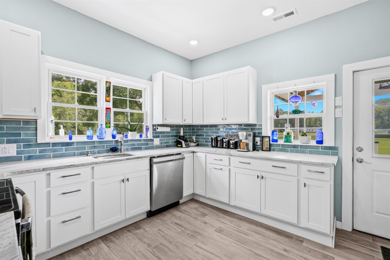
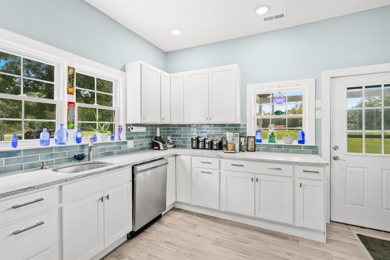
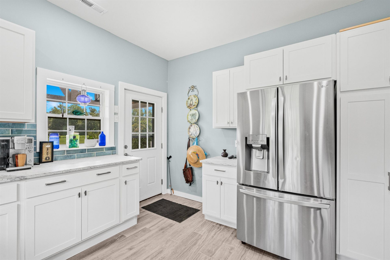
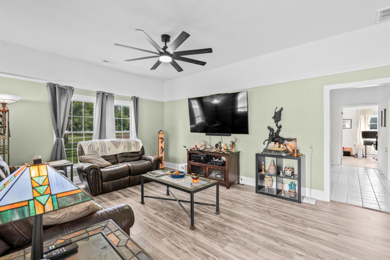
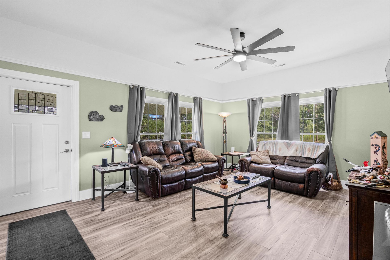
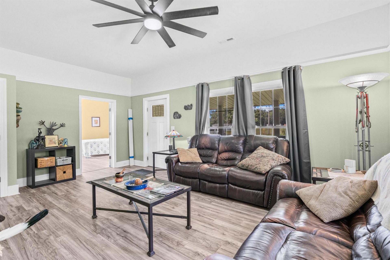
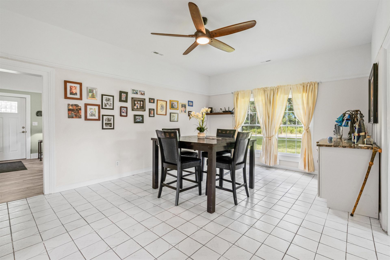
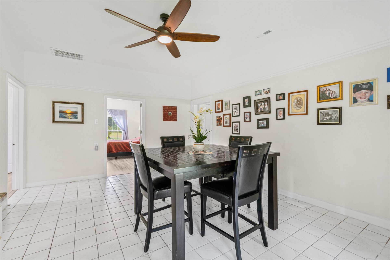
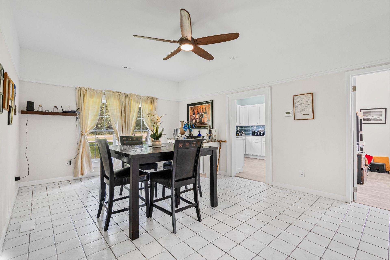
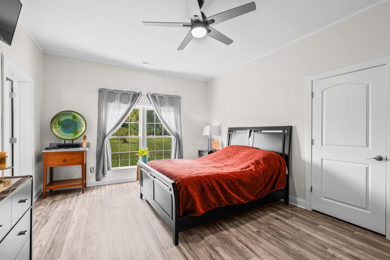
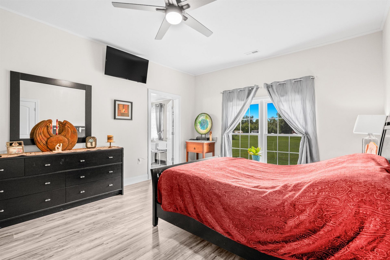
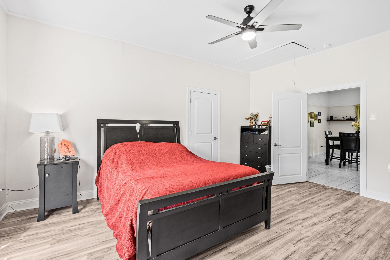
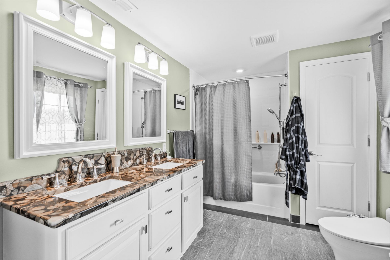
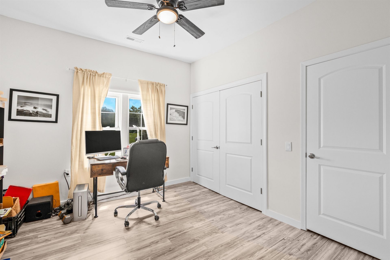
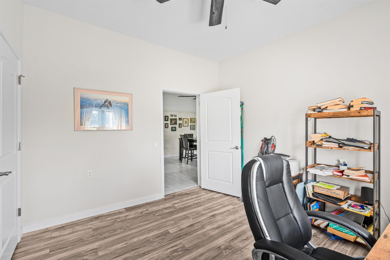
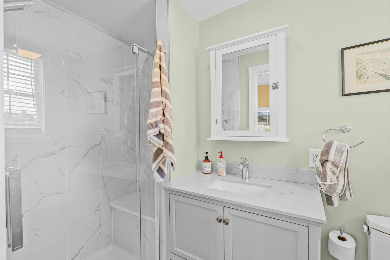
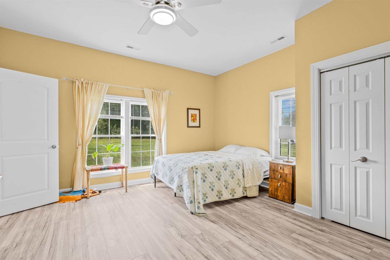
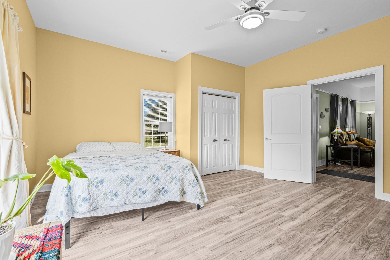
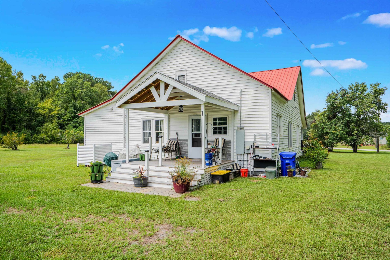
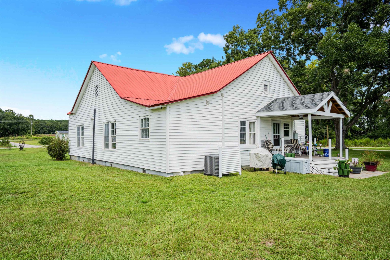
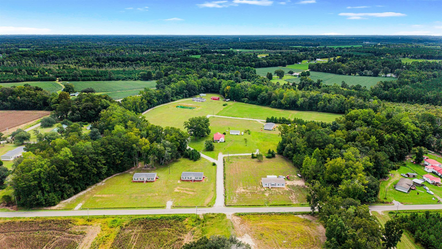
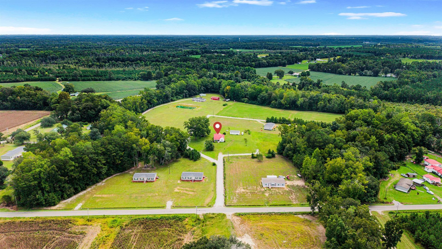
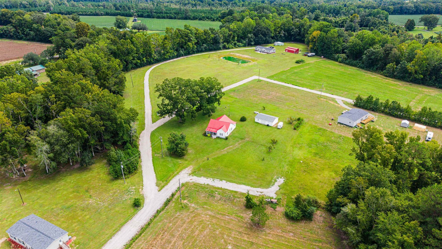
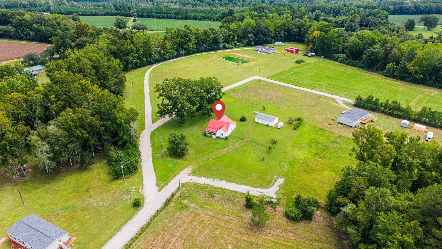
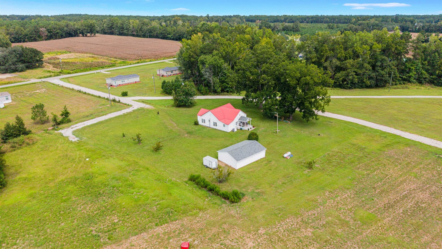
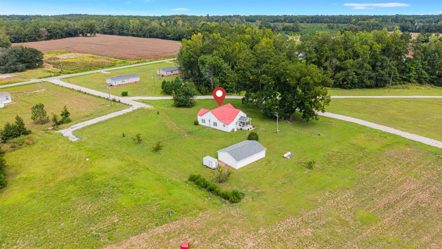
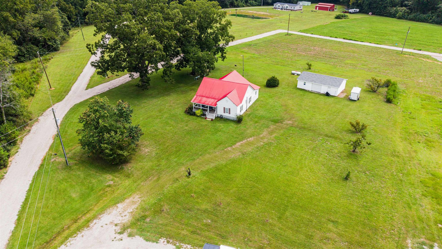
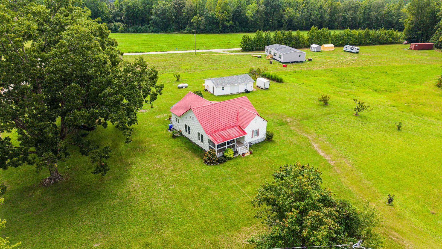
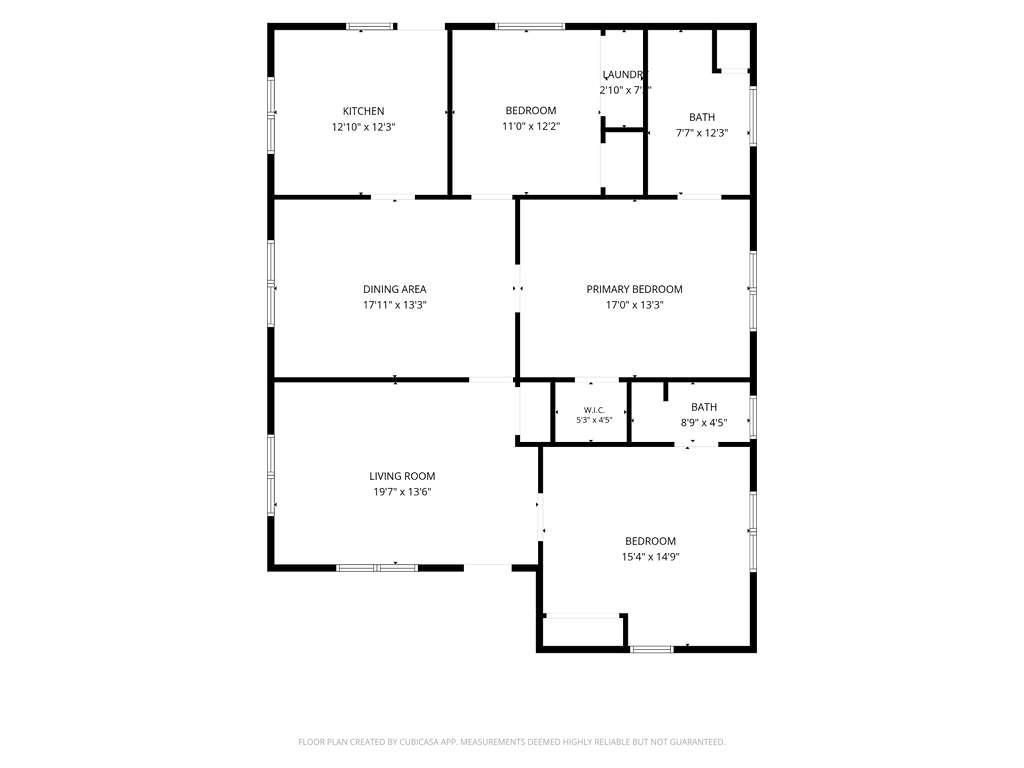
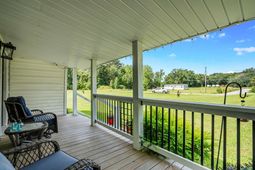
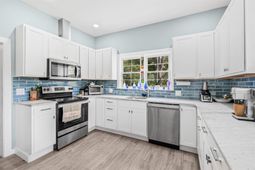
Welcome to your own slice of country living in Johnsonville, SC! Situated on 1.13 acres, this beautifully renovated 3-bedroom, 2-bath home offers 1,629 heated square feet with thoughtful updates inside and out. The red tin roof, vinyl siding, stone accents, and rebuilt front porch give the home plenty of curb appeal. Step inside to a welcoming floor plan featuring smooth ceilings, LVP flooring, vinyl windows, and beautiful trim details throughout. The kitchen is a showstopper with white maple cabinetry, soft-close doors, pull-outs shelving, lazy susan cabinet, granite countertops, subway tile backsplash, recessed lighting, stainless steel sink with garage disposal, whirlpool microwave, GE smooth top stove, LG refrigerator, and a Frigidaire dishwasher. Just off the kitchen is a covered 10x12 back porch with an open-beam ceiling-grab your coffee, pull up a rocking chair, and enjoy! The living room offers plenty of natural light from multiple windows, along with a ceiling fan, chair rail, and a coat closet. Just beyond, the dining room offers tile flooring, a ceiling fan, and chair rail detailing. The master bedroom features a walk-in closet, a ceiling fan, attic space, LVP flooring, vinyl windows, and a private bath with double sinks, stone countertops, white cabinetry, and a tub/shower combination with tile accents. Two additional bedrooms offer LVP flooring, ceiling fans, closets, and vinyl windows. The washer and dryer closet has french doors with plenty of shelving inside. The beautifully updated second bathroom features a glass door tiled walk-in shower, LVP flooring, and a quartz countertop vanity. The improvements extend beyond the finishes, with updated plumbing and electrical, a 2-year-old HVAC and hot water heater, whole-house water filtration system, added floor insulation, and a moisture barrier underneath the home. Dont overlook the 24x38 detached garage! Compete with electricity, concrete floors, abundant shelving and storage, new windows, a new garage door, and a new roof. Theres plenty of space for vehicles, hobbies, projects, or extra storage. Peach and pecan trees add a little extra southern charm to the property. Beautifully renovated, thoughtfully updated, and surrounded by the peace and quiet of the country, this Johnsonville home offers the space youve been looking for both inside and out. Move right in, unpack, and relax knowing the major updates have already been taken care of- leaving you more time to simply settle in and enjoy your new home. Schedule your showing today!!
Property Details
- MLS ID2621656
- Property TypeResidential - Single Family
- AppliancesDishwasher, Disposal, Microwave, Refrigerator, Water Purifier
- BasementCrawl Space
- CoolingCentral Air
- Days on Site11
- Door FeaturesInsulated Doors, Storm Door(s)
- ExteriorVinyl Siding
- Exterior FeaturesHandicap Accessible, Porch, Storage
- FlooringLuxury Vinyl, Luxury VinylPlank, Tile
- Garage1
- HeatingCentral, Electric
- HOA Fee0/ Monthly
- Interior FeaturesCeiling Fan(s), Dual Sinks, Main Level Primary, Tub Shower, Vanity, Walk-In Closet(s), Window Treatments, Bedroom on Main Level, Stainless Steel Appliances, Solid Surface Counters
- LaundryWasher Hookup
- Lot Description1 or More Acres, Outside City Limits
- Lot Size1.13 Acres
- Parcel#00424-05-083
- ParkingDetached, Garage, One Car Garage, Boat
- Parking NotesDetached, Garage, One Car Garage, Boat
- Patio/PorchRear Porch, Front Porch
- SecuritySmoke Detector(s)
- SewerSeptic Tank
- Stories1.0
- UtilitiesElectricity Available, Septic Available, Water Available
- WaterPublic
- WindowWindow Treatments
- Year Built1900
- acres1.13
Amenities
- Ceiling Fan(s)
- Dual Sinks
- Main Level Primary
- Tub Shower
- Vanity
- Walk-In Closet(s)
- Window Treatments
- Bedroom on Main Level
- Stainless Steel Appliances
- Solid Surface Counters
- Handicap Accessible
- Porch
- Storage
Listed By / Shown By
Listed By
Agency Name: The Litchfield Company Real Estate
Agency Contact: Cell: 843-833-0722
CCAR MLS
Shown By
Agency Title: Carolina One Real Estate
Agency Phone: (843) 203-5016
CCAR MLS

Web address QR Codes
827 Sheila Dr.
©OneHomeValue
Ask A Question 827 Sheila Dr., Johnsonville, SC 29555






Privacy Policy / DMCA Notice / ADA Accessibility


This site is hosted, designed and copyright
© 1994 - 2026 by
Delta Media Group, Inc. -- Patent Pending --