
8256 Timber Ridge Rd. | Conway | $465,000

SHOW DETAILS
8256 Timber Ridge Rd.
Conway, SC 29526
$465,000
3
BEDS
2
BATHS
2,285
SQ. FT.
8256 Timber Ridge Rd.Conway, SC 29526
For SALE
Single Family
ACTIVE
$465,000
EST. 1,170.51/MO CALCULATE
3
BEDS
2
BATHS
2,285
SQ. FT.
Property Description
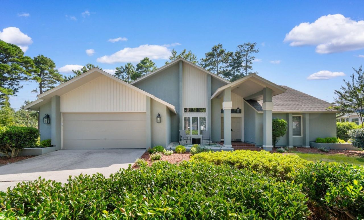
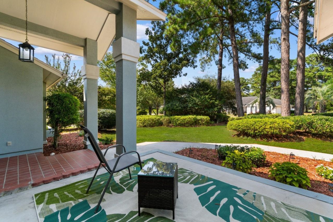
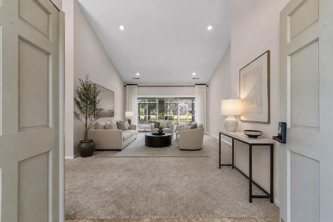
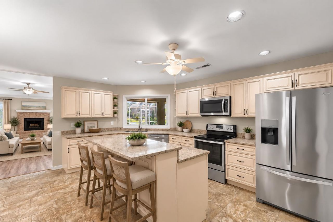
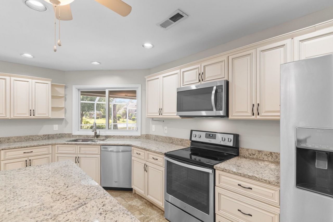
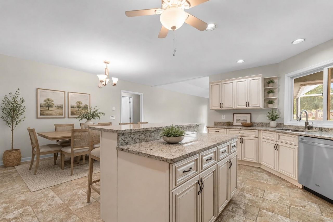
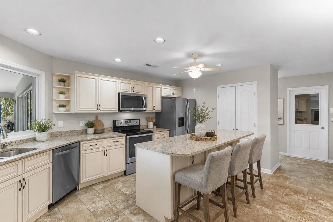
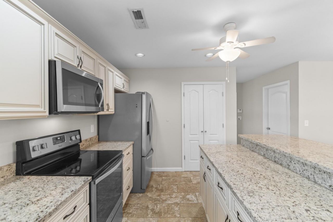
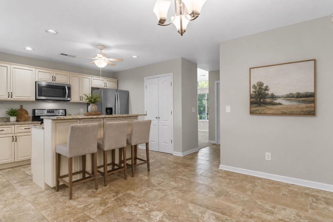
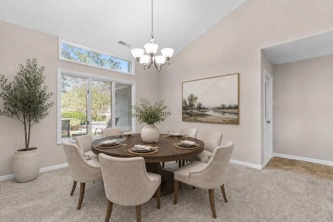
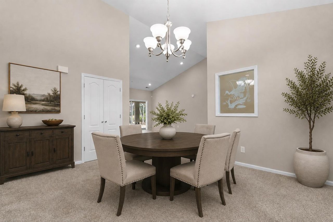
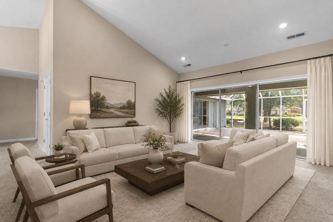
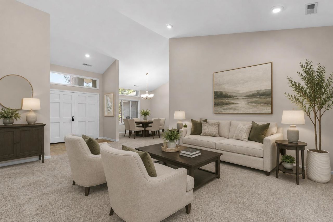
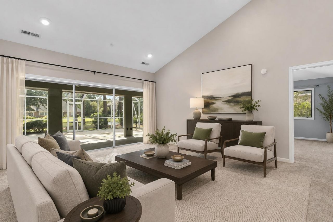
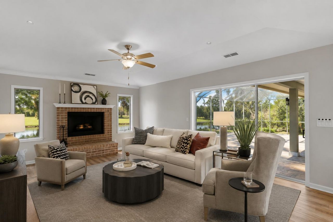
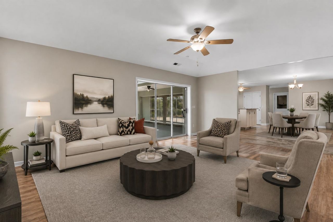
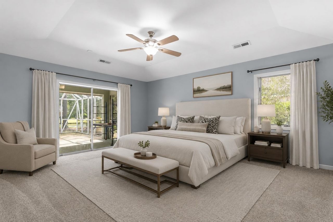
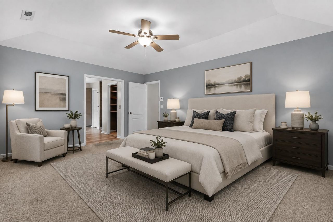
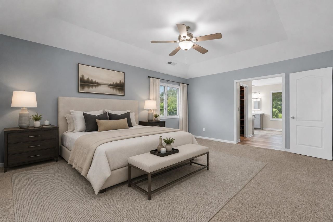
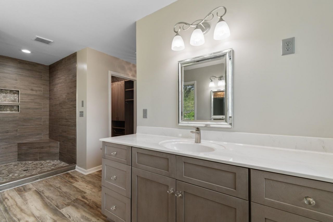
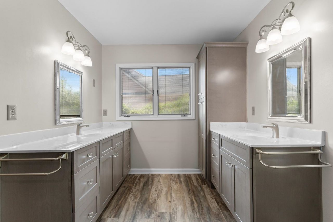
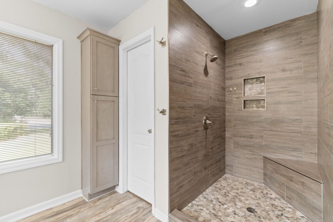
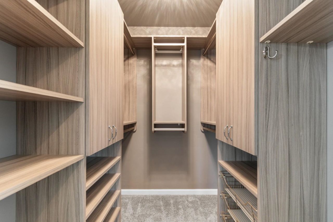
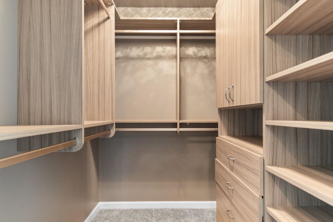
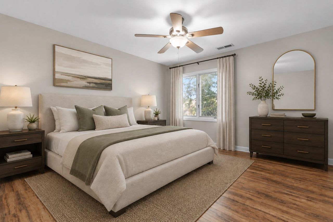
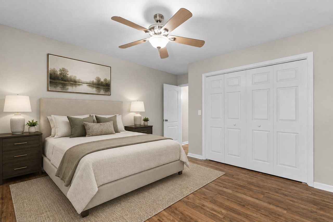
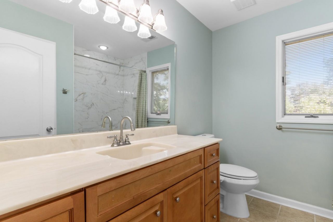
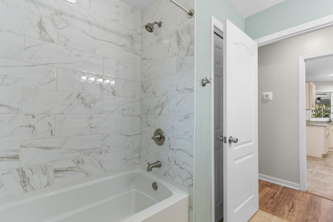
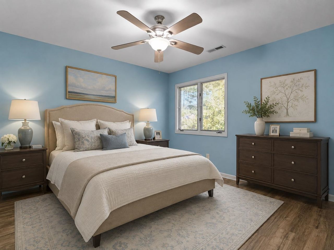
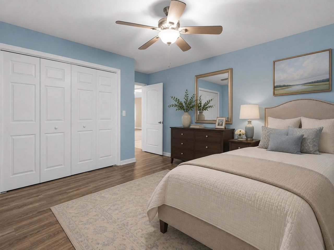
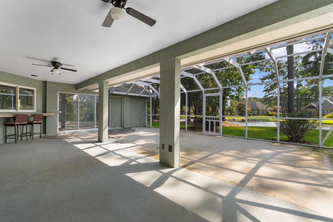
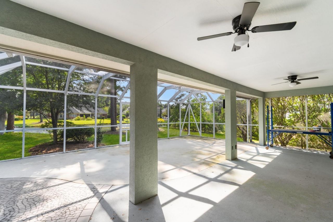
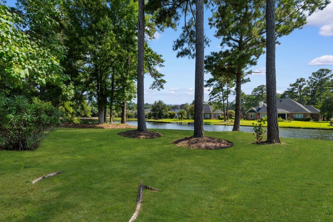
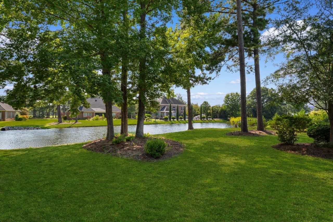
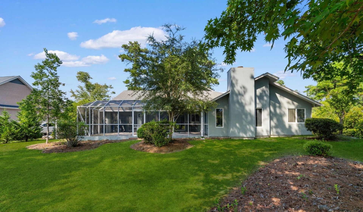
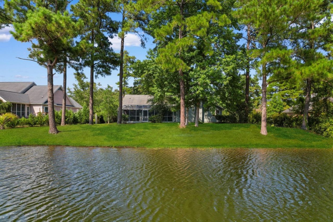
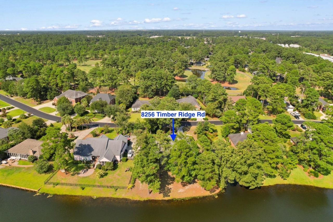
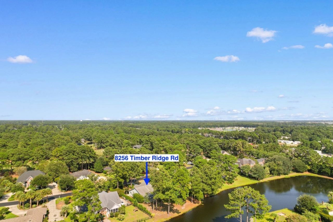
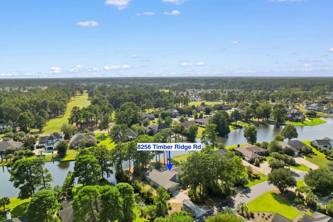
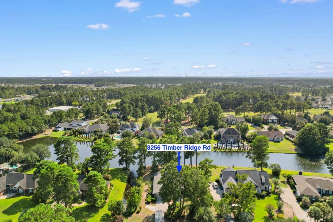
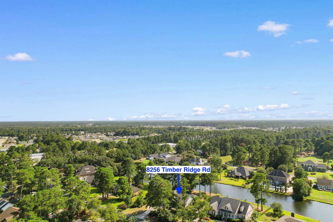
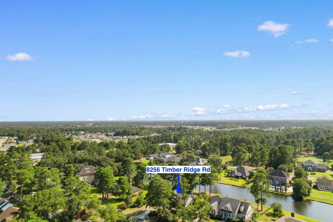
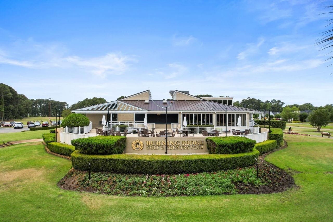
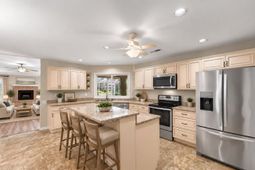
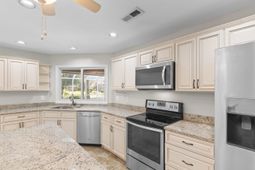
Theres something special about a home that feels established, welcoming, and connected to its surroundings---and this custom 3-bedroom, 2-bath home in ForestLake Estates at Burning Ridge offers just that. Located in a desirable golf course community and set on nearly half an acre along the lake, this home offers beautiful water views and plenty of space to relax and enjoy the outdoors. Step through the grand double front doors and youre welcomed by a traditional, spacious layout with a formal dining room and generous living room. The split-bedroom floor plan provides privacy and flexibility, while the remodeled kitchen opens to a cozy great room with a fireplace that creates the perfect gathering spot for family and friends. One of the homes standout features is the large screened-in lanai, offering a comfortable place to enjoy morning coffee, evening conversations, or peaceful lake views without giving up the outdoors. The primary suite has been thoughtfully updated with a beautifully renovated bathroom featuring a floor-to-ceiling shower with a built-in bench and niche, new double vanity cabinets, upgraded countertops, lighting and mirrors, two linen closets, and custom walk-in closets designed to keep everything organized. Beyond the home itself, the location makes everyday living easy. Youre minutes from Coastal Carolina University, Conway Medical Center, and Downtown Conway, with shopping, restaurants, and local amenities nearby. And when youre ready for a day at the beach, the Grand Strand is just a short drive away. With its lakefront setting, golf course community, nearly half-acre lot, spacious floor plan, large screened-in lanai, and thoughtful updates, this is a home that offers the perfect blend of peaceful living and convenient access to everything Conway and the beach have to offer. Some photos have been virtually staged for illustration purposes only.
Property Details
- MLS ID2620312
- Property TypeResidential - Single Family
- AppliancesDishwasher, Disposal, Microwave, Range, Refrigerator, Range Hood, Dryer, Washer
- Association AmenitiesOwner Allowed Golf Cart, Owner Allowed Motorcycle, Pet Restrictions
- Community FeaturesGolf Carts OK, Golf
- CoolingCentral Air
- Days on Site17
- ExteriorHardiPlank Type, Stucco
- Exterior FeaturesSprinkler/Irrigation, Porch, Patio
- FlooringCarpet, Laminate, Tile
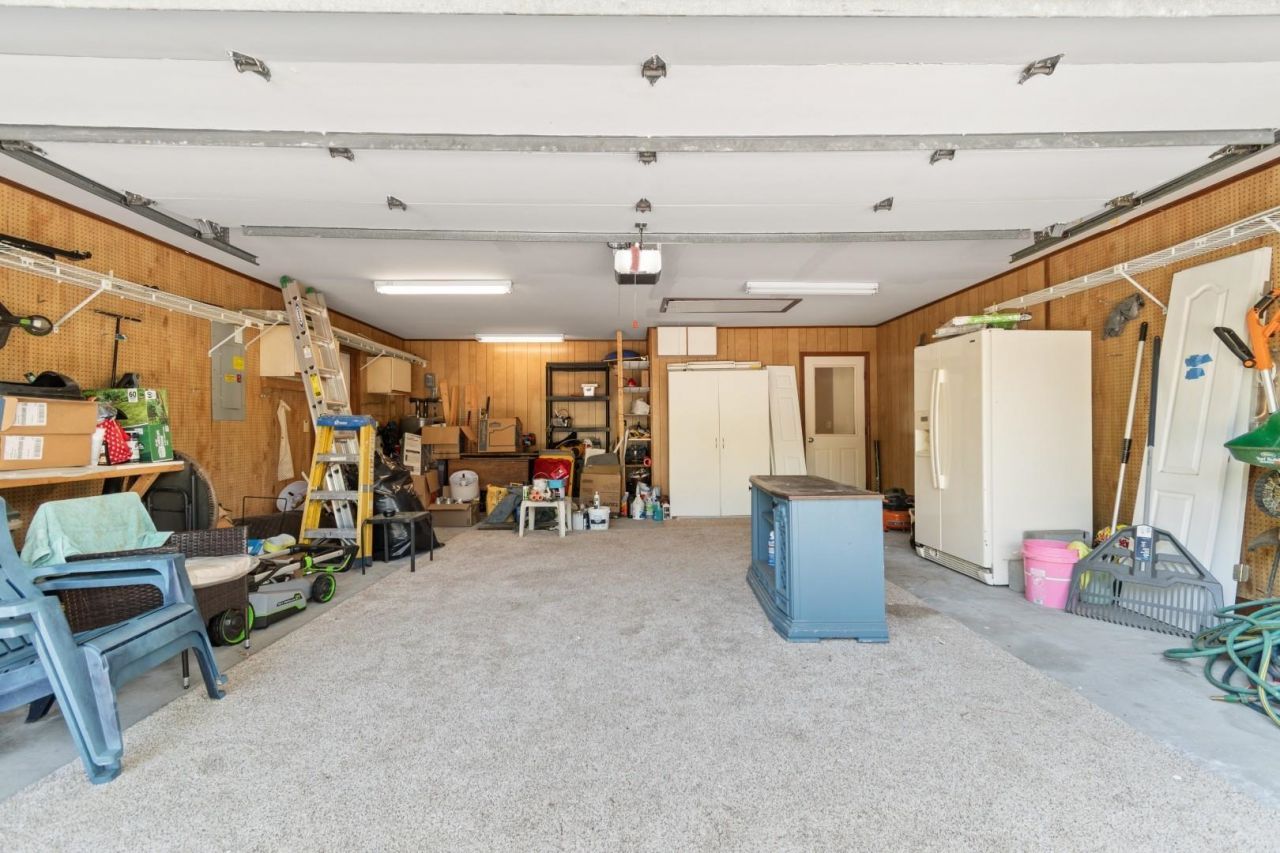
- Garage2 car attached
- HeatingCentral, Electric
- HOAYes
- HOA Fee47/ Monthly
- Home StyleRanch
- Interior FeaturesAttic, Ceiling Fan(s), Dual Sinks, Fireplace, Linen Closet, Main Level Primary, Pull Down Attic Stairs, Permanent Attic Stairs, Separate Shower, Vanity, Walk-In Closet(s), Window Treatments, Breakfast Bar, Bedroom on Main Level, Entrance Foyer, Kitchen Island, Stainless Steel Appliances, Solid Surface Counters
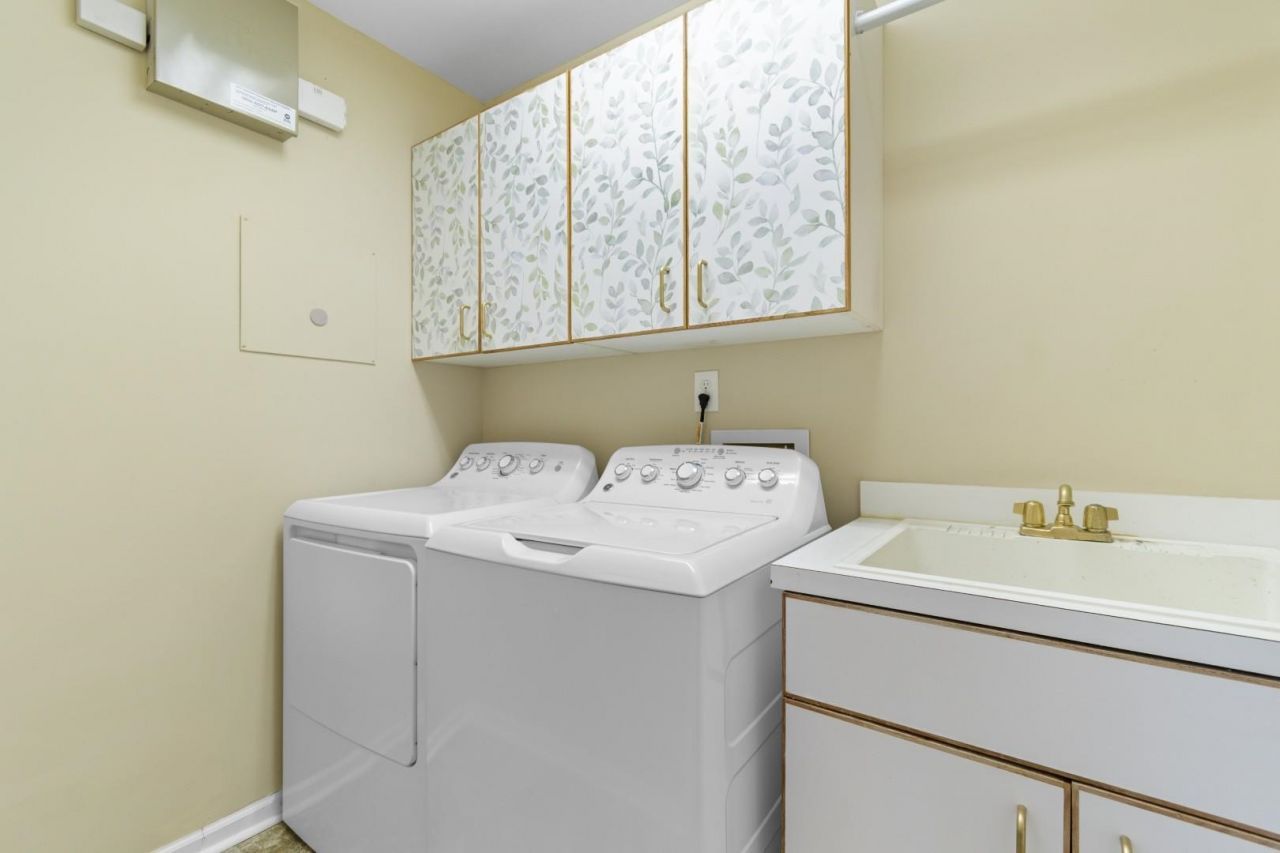
- LaundryWasher Hookup
- Lot DescriptionNear Golf Course, Irregular Lot, Lake Front, Pond on Lot
- Lot Size0.43 Acres
- Parcel#40006010030
- ParkingAttached, Garage, Two Car Garage, Garage Door Opener
- Parking NotesAttached, Garage, Two Car Garage, Garage Door Opener
- Patio/PorchRear Porch, Front Porch, Patio, Porch, Screened
- Pets AllowedOwner Only, Yes
- SecuritySmoke Detector(s)
- Stories1.0
- UtilitiesCable Available, Electricity Available, Phone Available, Sewer Available, Water Available
- WaterPublic
- Water FeaturesPond
- WindowWindow Treatments
- Year Built1990
- acres0.43
Amenities
- Attic
- Ceiling Fan(s)
- Dual Sinks
- Fireplace
- Linen Closet
- Main Level Primary
- Pull Down Attic Stairs
- Permanent Attic Stairs
- Separate Shower
- Vanity
- Walk-In Closet(s)
- Window Treatments
- Breakfast Bar
- Bedroom on Main Level
- Entrance Foyer
- Kitchen Island
- Stainless Steel Appliances
- Solid Surface Counters
- Sprinkler/Irrigation
- Porch
- Patio
Listed By / Shown By
Listed By
Agency Name: Century 21 Barefoot Realty
Agency Phone: 843-390-2121
CCAR MLS
Shown By
Agency Title: Carolina One Real Estate
Agency Phone: (843) 203-5016
CCAR MLS

Web address QR Codes
8256 Timber Ridge Rd.
©OneHomeValue
Ask A Question 8256 Timber Ridge Rd., Conway, SC 29526






Privacy Policy / DMCA Notice / ADA Accessibility


This site is hosted, designed and copyright
© 1994 - 2026 by
Delta Media Group, Inc. -- Patent Pending --