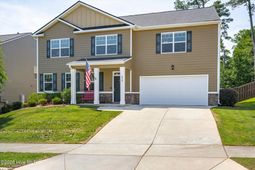

824 Otto Run | North Augusta | $449,900


SHOW DETAILS
824 Otto Run
North Augusta, SC 29860
$449,900
5
BEDS
3.5
BATHS
4,179
SQ. FT.
824 Otto RunNorth Augusta, SC 29860
For SALE
Single Family
ACTIVE
$449,900
EST. 1,132.50/MO CALCULATE
5
BEDS
3.5
BATHS
4,179
SQ. FT.
Property Description
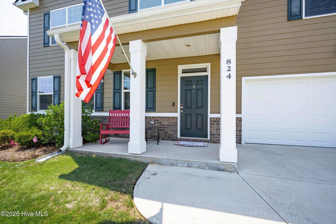
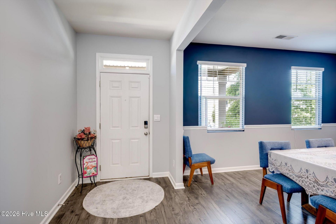
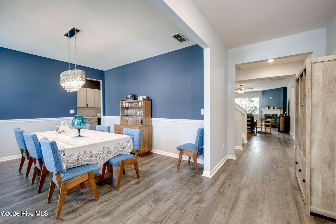
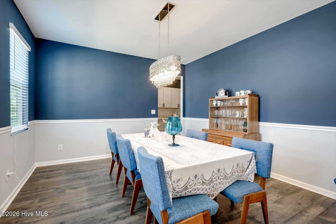
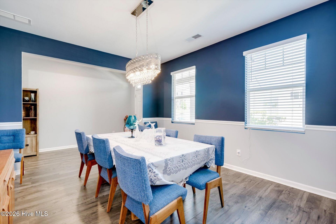
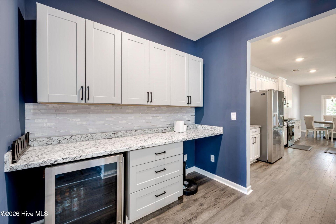
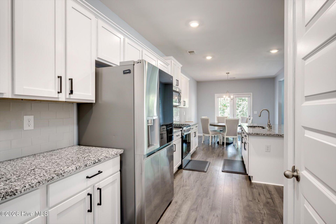
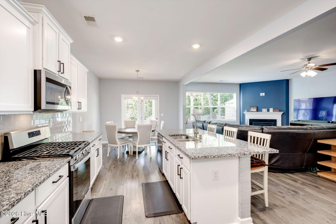
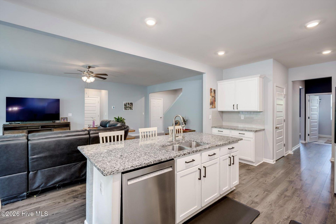
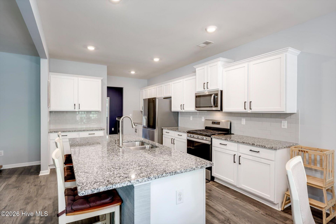
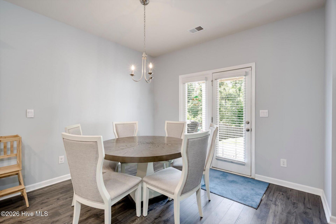
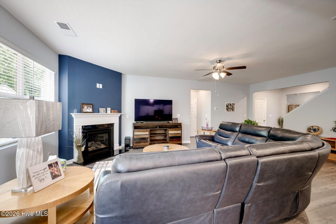
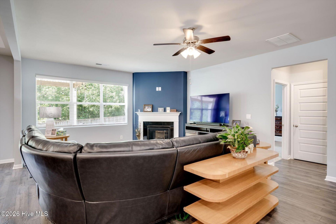
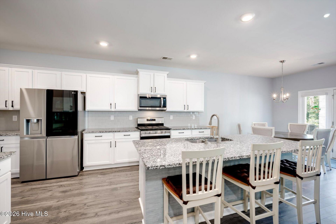
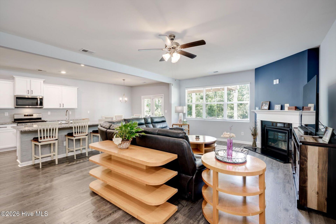
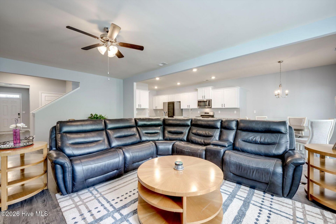
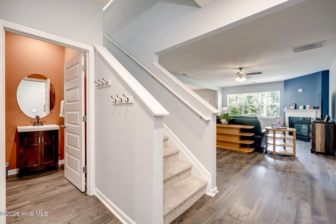
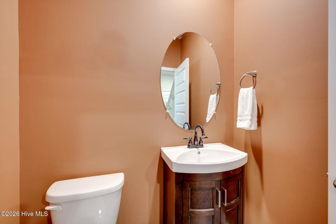
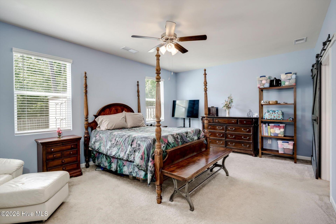
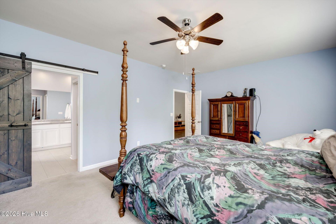
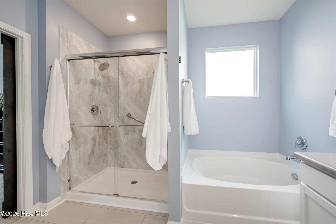
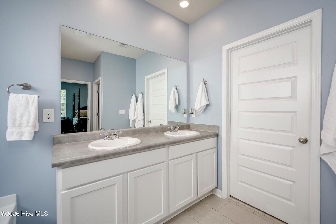
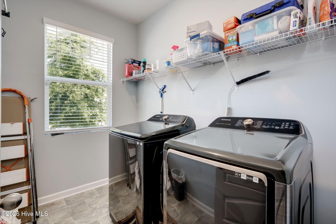
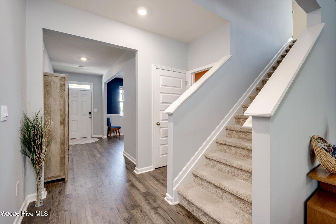
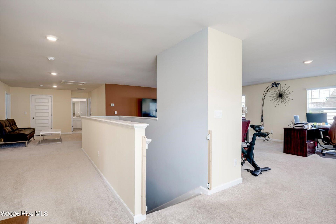
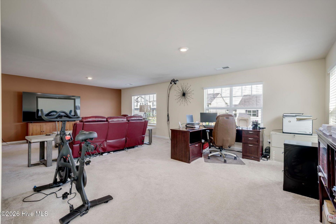
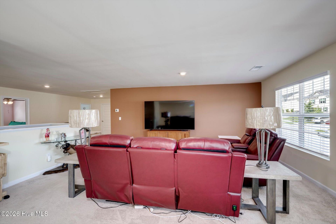
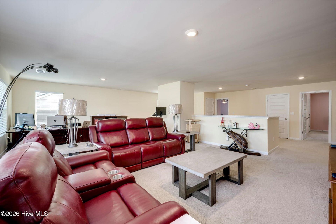
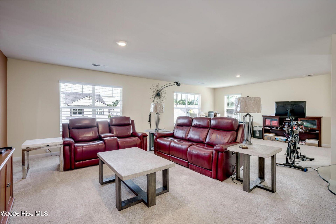
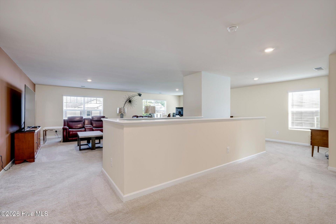
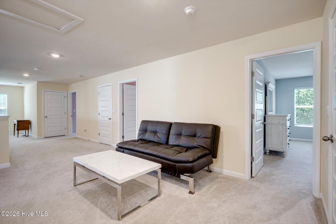
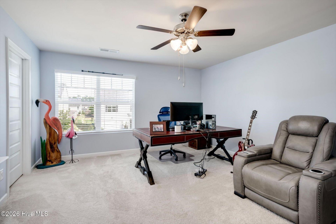
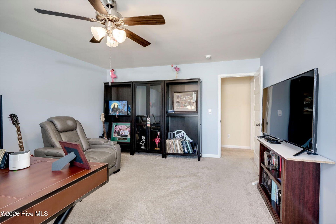
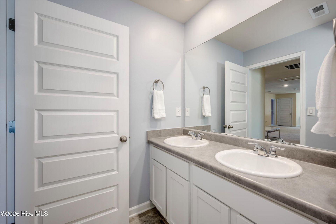
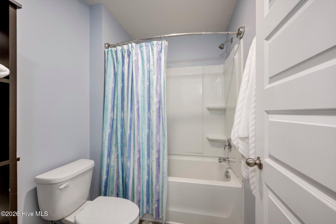
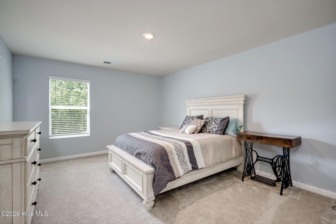
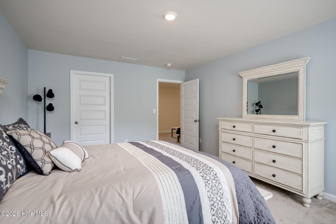
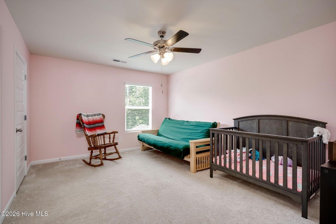
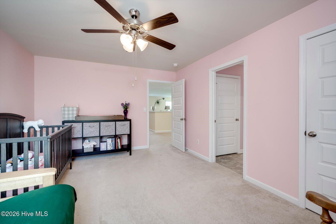
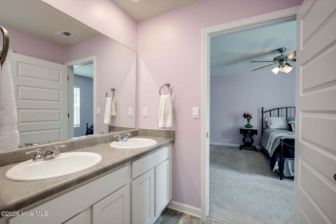
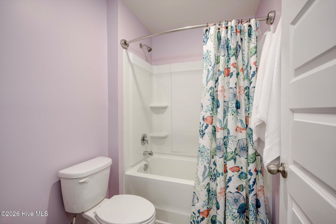
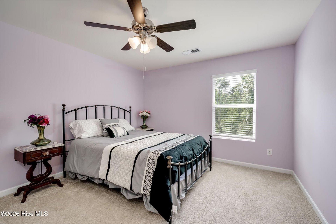
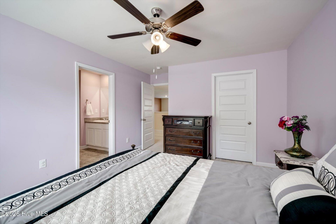
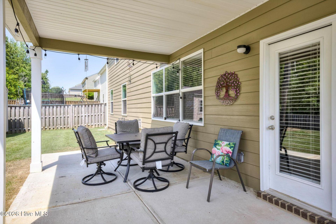
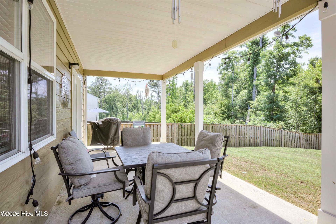
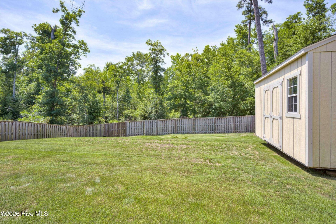
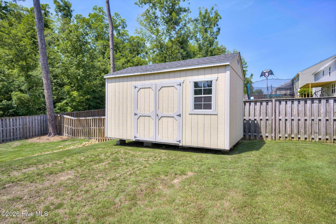
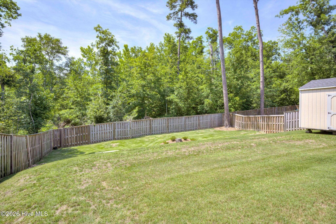
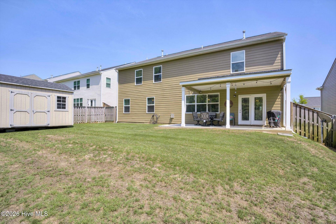
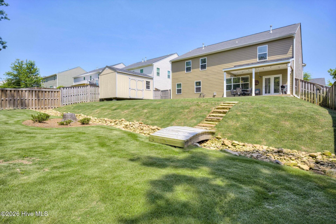
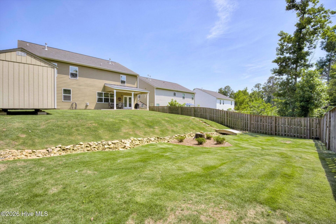
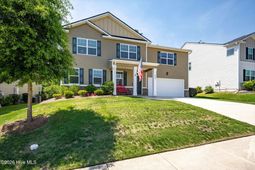
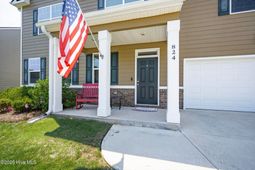
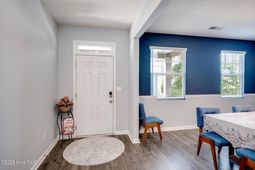
Welcome home! Space and flexibility come together beautifully in this exceptional Wando Woodlands home! The thoughtfully designed open-concept layout offers room for everyone and endless possibilities! Convenient location, close to everything the area has to offer! The welcoming foyer is flanked by a formal dining room that can accommodate the largest of tables and furniture! Entertain with ease thanks to the coffee/wine bar and butler's pantry complete with a refrigerator that remains with the home. The kitchen boasts granite countertops, tile backsplash, gas range, an oversized island, and massive pantry! The adjoining breakfast area flows seamlessly into the spacious living room featuring a gas fireplace.Conveniently located on the main level, the owner's suite offers a private retreat with upgraded sliding barn door, dual-sink vanity, soaking tub, separate upgraded shower, private water closet, and a walk-in closet featuring custom shelving. A powder room for guests, large laundry room, linen closet, and coat closet complete the main floor.Upstairs, you'll be amazed by the incredible amount of flexible living space, ideal for a home theater, office, study area, playroom, or bonus room! There are four additional generously sized bedrooms each featuring walk-in closets, two of which share a Jack-and-Jill bathroom including dual sinks, a linen closet, and a private water closet. There is an additional full bathroom shared by the other 2 bedrooms. Step out back to a large covered patio which is perfect for outdoor entertaining year-round. Also, you will find a large fenced backyard that has been extended and backs to green space, and provides so many options. The large 10 x 16 storage building stays, and would make a great workshop! Additional features include a tankless water heater, dual HVAC systems, 2 inch blinds throughout, and a two-car garage with insulated door. Ideally located in Wando Woodlands with convenient access to I-20, Fort Gordon, SRS, Aiken, and downtown Augusta, this home offers the perfect combination of comfort, functionality, and location. Don't miss your opportunity to make it yours!
Property Details
- MLS ID100579762
- Property TypeResidential - Single Family
- AppliancesBuilt-In Microwave, Range, Dishwasher
- Association AmenitiesSee Remarks
- CoolingCentral Air, Ceiling Fan(s), Heat Pump
- Days on Site150
- ExteriorSee Remarks, Vinyl Siding
- FencedYes
- FencimgPrivacy, Wood, Fenced
- Fireplaces1
- FlooringCarpet, Laminate, Vinyl, Wood
- Garage2 car attached
- HeatingHeat Pump, Fireplace(s), Electric, Forced Air
- HOA Fee$250/ Annually
- Interior FeaturesWalk-in Closet(s), Entrance Foyer, Kitchen Island, Pantry, Blinds/Shades, Walk-In Closet(s)
- LaundryDryer Hookup, Washer Hookup
- Lot Dimensions65 x 149.8 x 65 x 149.8
- Lot Size0.22 Acres
- Parcel#001-12-11-001
- ParkingGarage
- Parking NotesGarage
- Patio/PorchCovered, Patio, Front Porch, Rear Porch
- Roof TypeComposition
- SewerPublic Sewer
- Special View InfoSee Remarks
- Stories2.0
- UtilitiesNatural Gas Available, Sewer Available, Water Available
- WaterPublic
- Year Built2022
- acres0.22
Amenities
- Walk-in Closet(s)
- Entrance Foyer
- Kitchen Island
- Pantry
- Blinds/Shades
- Walk-In Closet(s)
Room Sizes
- Breakfast Room - 11 X 11 Level - Main
- Primary Bedroom - 20 X 13 Level - Main
- Loft - 27 X 18 Level - Upper
- Living Room - 24 X 15 Level - Main
- Bedroom 3 - 16 X 12 Level - Upper
- Bedroom 2 - 16 X 12 Level - Upper
- Kitchen - 18 X 11 Level - Main
- Bedroom 5 - 14 X 12 Level - Upper
- Bedroom 4 - 16 X 12 Level - Upper
- Dining Room - 14 X 12 Level - Main
Listed By / Shown By
Listed By
Agency Name: Re/max True Advantage
Agency Phone: 706-922-9292
Hive MLS
Shown By
Agency Title: Carolina One Real Estate
Agency Phone: (843) 203-5016
Hive MLS

Web address QR Codes
824 Otto Run
©OneHomeValue
Ask A Question 824 Otto Run, North Augusta, SC 29860






MLS Licensed Data - Copyright 2018 NCRMLS. All rights reserved. North Carolina Regional Multiple Listing Service, (NCRMLS), provides content displayed here (“provided content”) on an “as is” basis and makes no representations or warranties regarding the provided content, including, but not limited to those of non-infringement, timeliness, accuracy, or completeness. Individuals and companies using information presented are responsible for verification and validation of information they utilize and present to their customers and clients. NCRMLS will not be liable for any damage or loss resulting from use of the provided content or the products available through Portals, IDX, VOW, and/or Syndication. Recipients of this information shall not resell, redistribute, reproduce, modify, or otherwise copy any portion thereof without the expressed written consent of NCRMLS.
Privacy Policy / DMCA Notice / ADA Accessibility


This site is hosted, designed and copyright
© 1994 - 2026 by
Delta Media Group, Inc. -- Patent Pending --