

822 Woodland Drive | New Ellenton | $599,900

SHOW DETAILS
822 Woodland Drive
New Ellenton, SC 29809
$599,900
3
BEDS
2
BATHS
2,397
SQ. FT.
822 Woodland DriveNew Ellenton, SC 29809
For SALE
Single Family
ACTIVE
$599,900
EST. 1,510.09/MO CALCULATE
3
BEDS
2
BATHS
2,397
SQ. FT.
Property Description
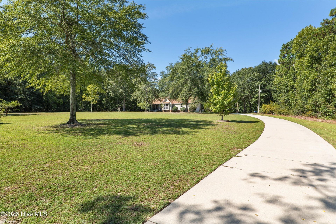
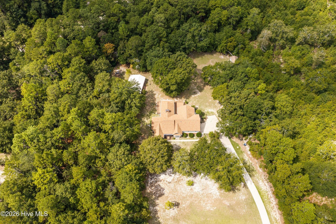
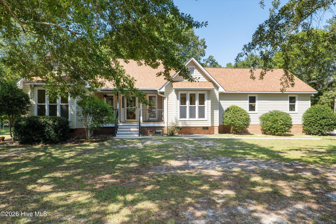
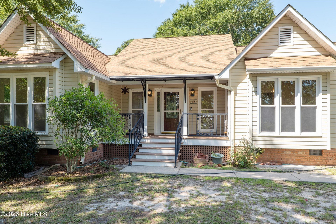
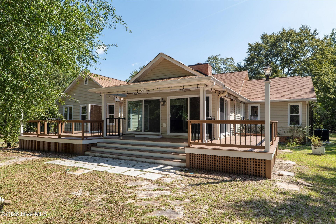
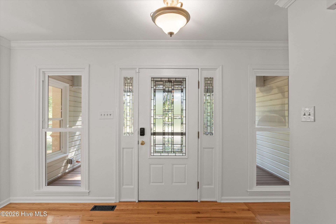
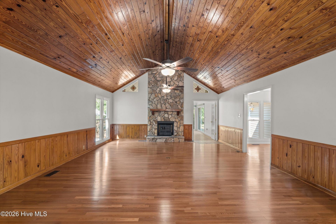
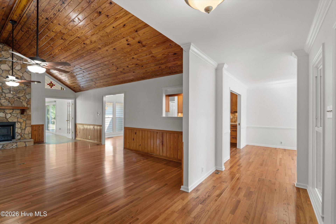
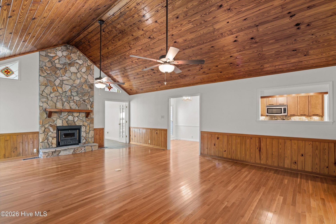
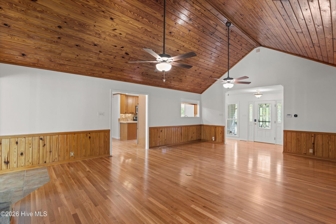
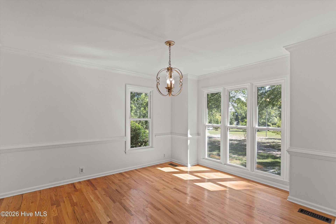
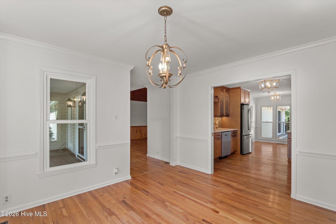
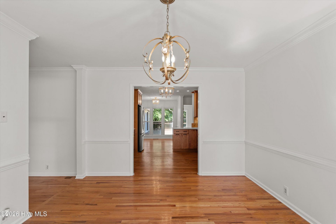
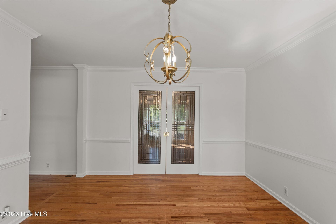
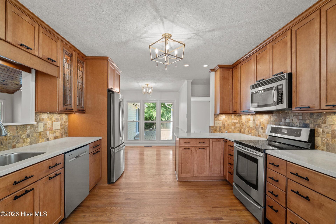
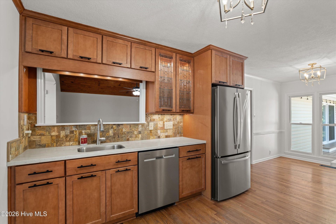
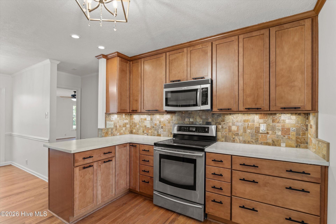
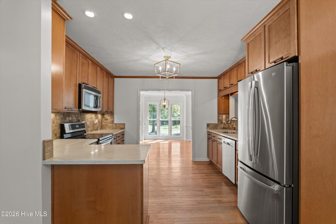
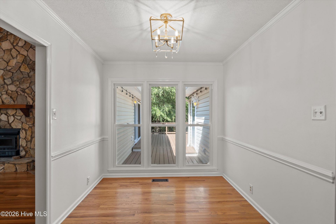
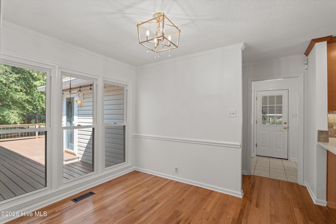
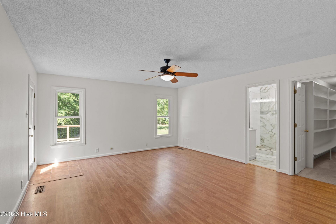
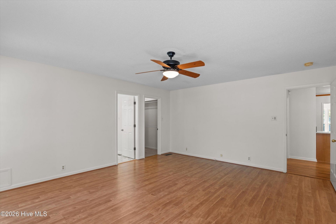
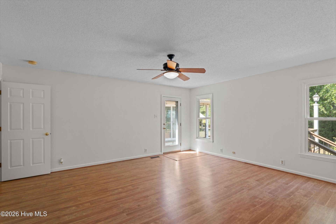
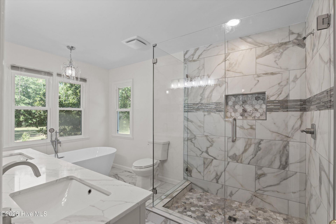
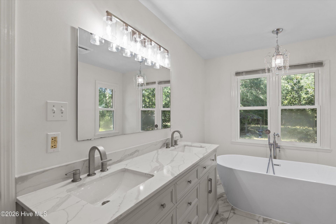
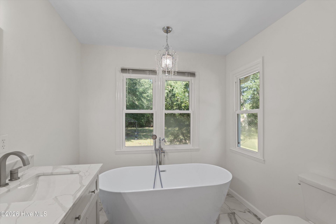
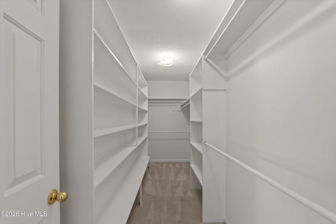
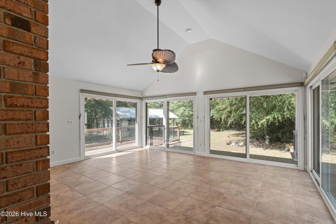
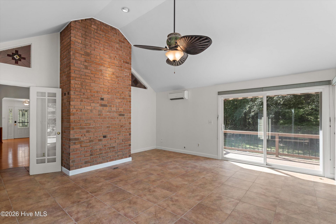
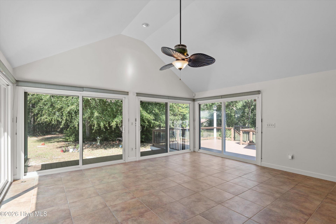
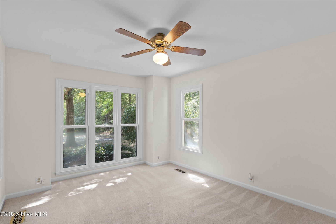
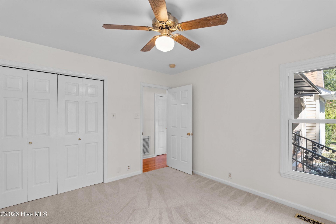
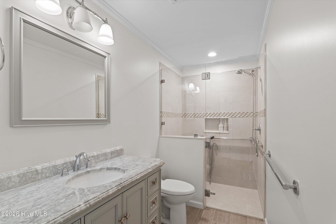
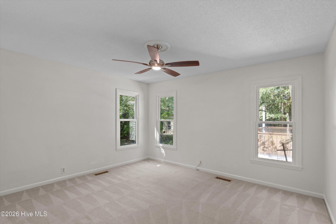
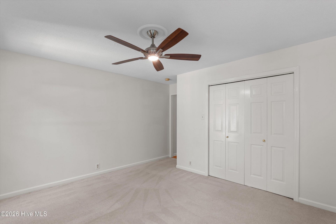
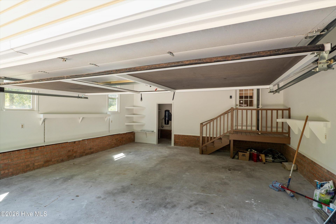
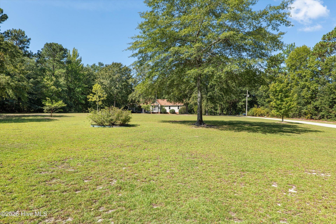
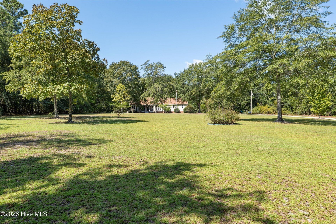
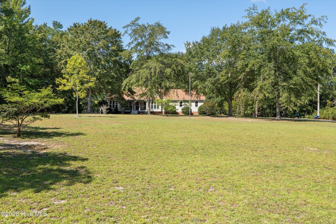
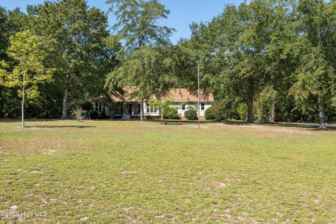
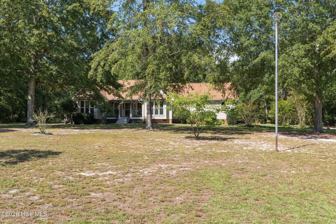
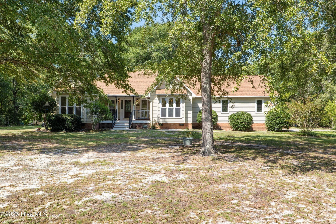
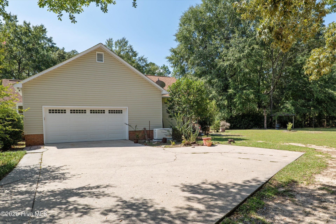
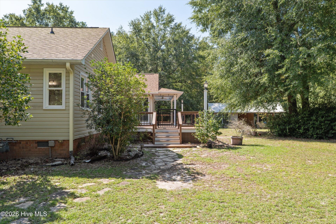
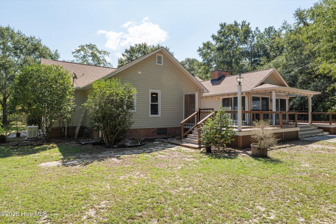
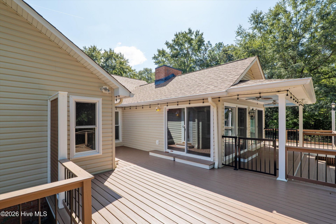
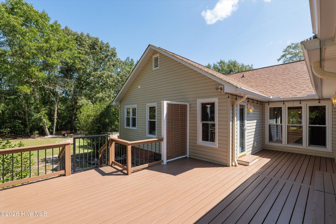
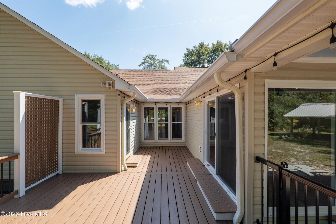
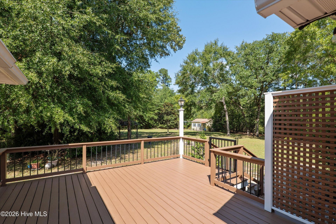
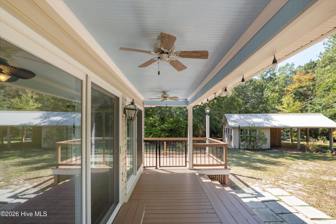
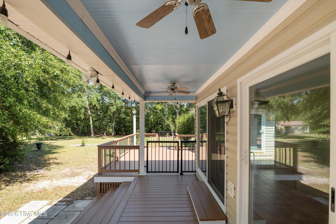
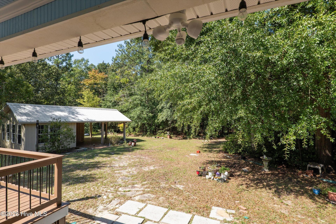
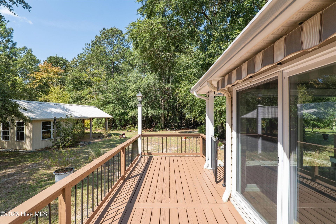
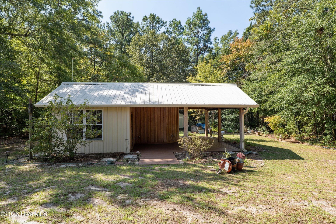
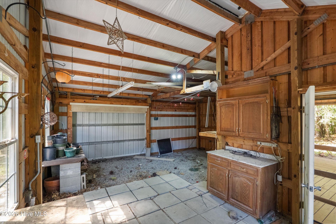
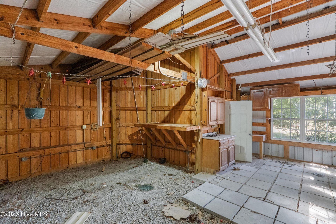
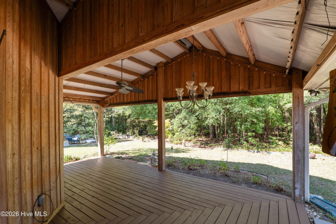
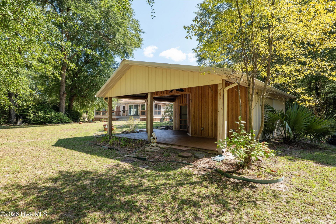
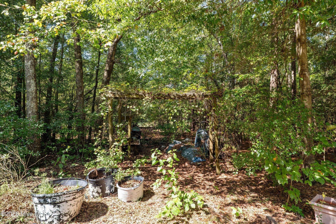
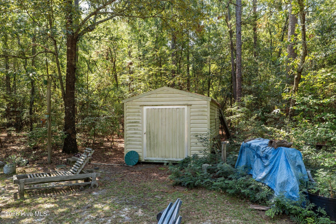
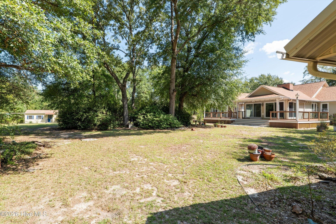
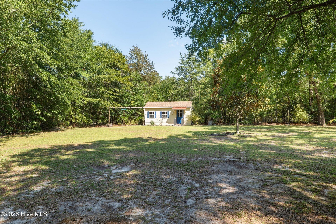
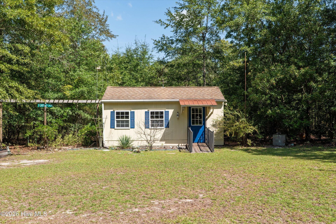
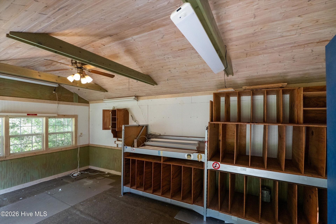
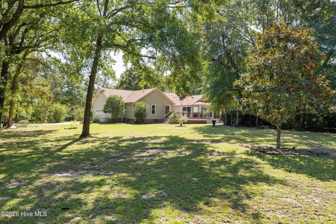
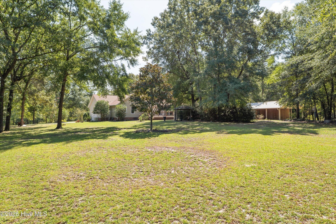
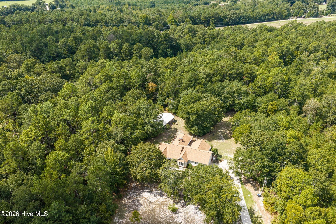
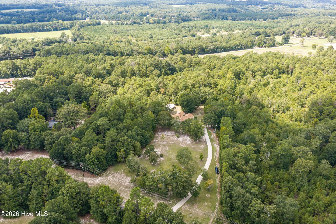
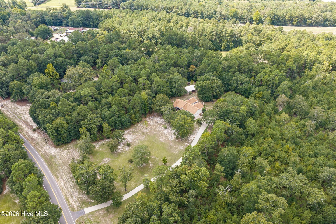
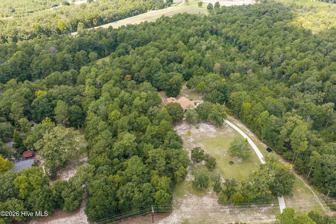
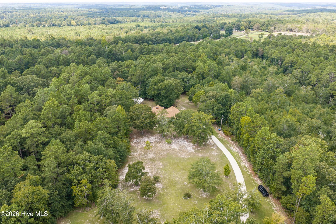
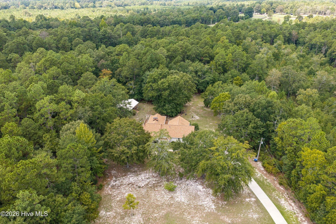
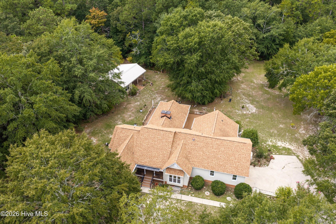
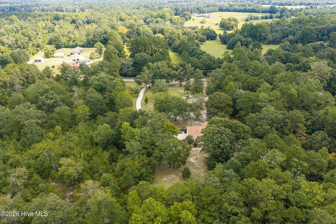
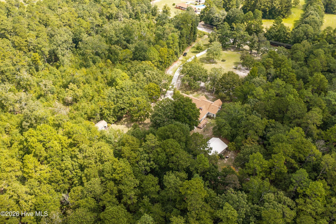
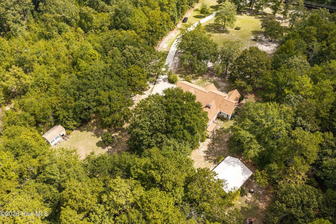
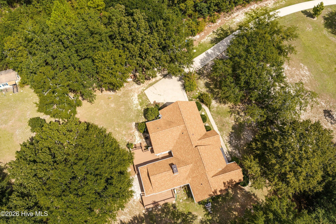
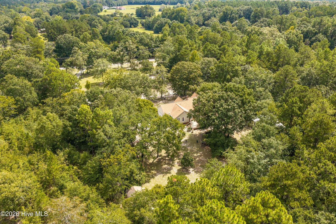
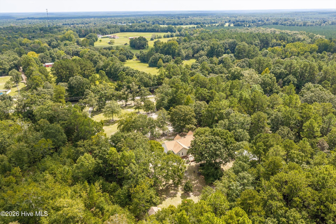
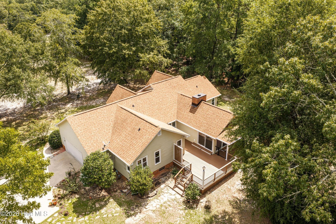
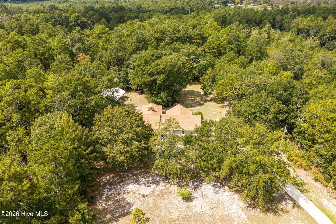
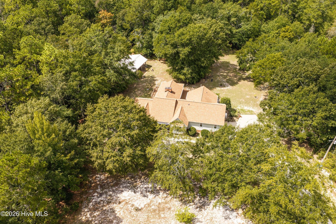
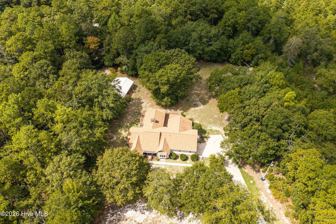
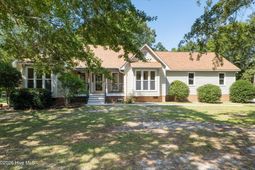
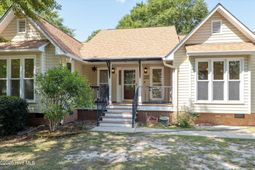
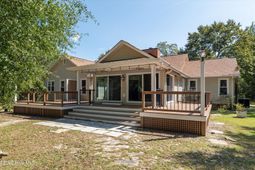
Welcome to your private retreat just outside Aiken, South Carolina! Situated on 5 beautiful acres, this 3-bedroom, 2-bath split-bedroom home offers privacy, space, and a wonderful blend of character, comfort, and thoughtful updates.Inside, the spacious great room is the heart of the home, featuring a gorgeous fireplace, soaring vaulted tongue-and-groove wood ceilings, and beautiful custom stained-glass features that add warmth and personality. Fresh interior paint throughout gives the home a crisp, refreshed feel.The formal dining room is both elegant and inviting, featuring beautiful glass pocket doors that allow the space to be open or private when desired. The kitchen is equally impressive, with beautiful granite countertops, gorgeous custom wood cabinetry, glass-front cabinets with interior lighting, and a charming eat-in breakfast area overlooking the backyard.The beautiful sunroom provides a peaceful place to relax and enjoy the surrounding property, with a remote-controlled automatic SunSetter awning for added shade and comfort, plus direct access to the back deck.The recently renovated primary suite is a true retreat, featuring a completely updated bathroom with a stunning tiled shower, dual vanities, freestanding soaking tub, and a large walk-in closet. The primary bedroom also offers direct access to the back deck, making it easy to enjoy the peaceful setting.Two additional bedrooms and a full bath with curbless tiled shower provide comfortable space for family, guests, or a home office. The home also features a new whole-house generator and new heating and air-conditioning system, along with a whole-house vacuum system and whole-house AC filtration system.The garage offers even more versatility with a retractable screen that transforms the space into a comfortable screened room--perfect for entertaining, relaxing, or enjoying the outdoors without the bugs.Outside, the 5-acre property offers plenty of room to garden, entertain, enjoy recreational activities, or simply spread out and appreciate the privacy. Two workshops provide excellent space for storage, projects, equipment, or hobbies.Conveniently located just outside Aiken, this property offers the peacefulness and privacy of acreage while remaining close to everything Aiken has to offer. With distinctive architectural details, a beautifully renovated primary suite, exceptional outdoor living, numerous recent upgrades, two workshops, and 5 acres to enjoy, this is a property that truly needs to be seen to be appreciated.
Property Details
- MLS ID100605931
- Property TypeResidential - Single Family
- AccessibilityCentral Living Area
- BasementNone, Crawl Space, See Remarks
- CoolingCentral Air, Ceiling Fan(s)
- Days on Site27
- ExteriorSee Remarks, Wood Siding, Wood Frame
- Exterior FeaturesSee Remarks
- Garage2 car attached
- HeatingFireplace(s), Electric, Forced Air
- Home StylePatio
- Interior FeaturesVaulted Ceiling(s), Entrance Foyer, Ceiling Fan(s), Blinds/Shades, Eat-in Kitchen
- Lot DescriptionLandscaped
- Lot Size5.15 Acres
- Parcel#1261501007
- ParkingGarage Faces Side, Detached, Garage
- Parking NotesGarage Faces Side, Detached, Garage
- Patio/PorchDeck, Patio, See Remarks, Other
- Roof TypeShingle, Composition
- Special View InfoNone
- Stories1.0
- UtilitiesCable Available
- WaterPublic
- Year Built1989
- acres5.15
Amenities
- Vaulted Ceiling(s)
- Entrance Foyer
- Ceiling Fan(s)
- Blinds/Shades
- Eat-in Kitchen
- See Remarks
Room Sizes
- Sunroom - 18 X 18 Level - Main
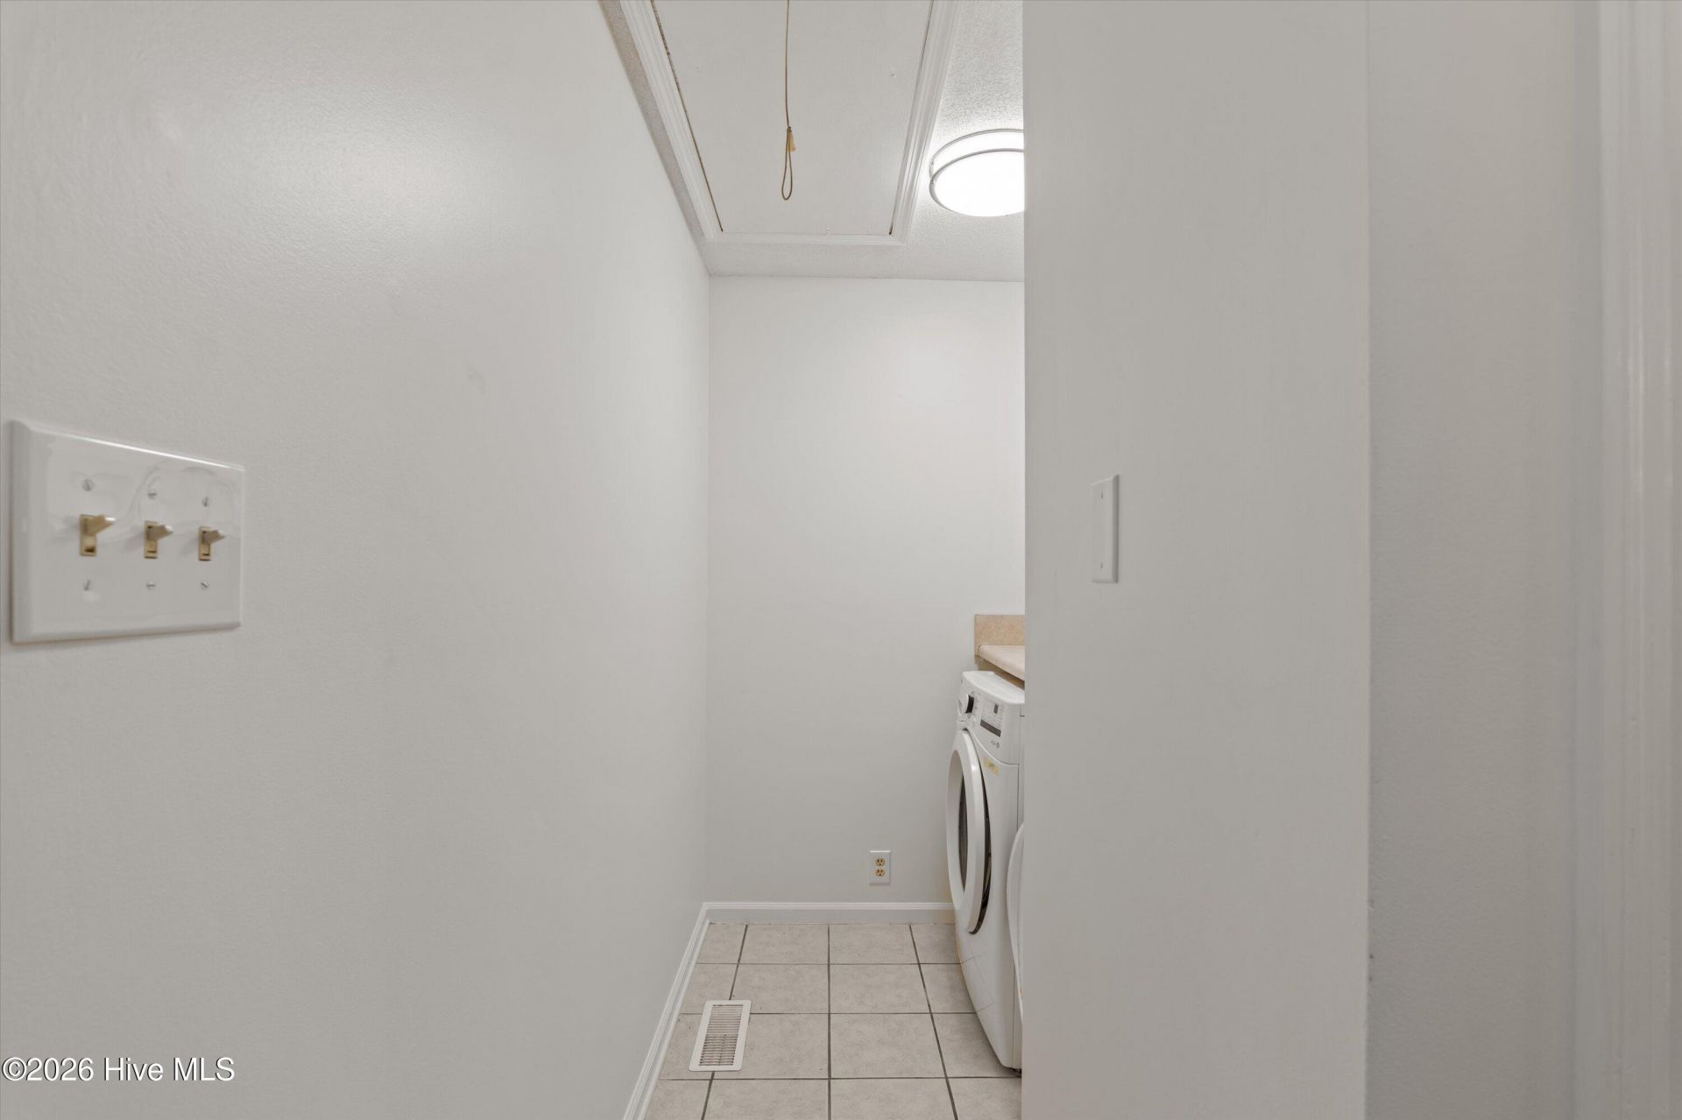
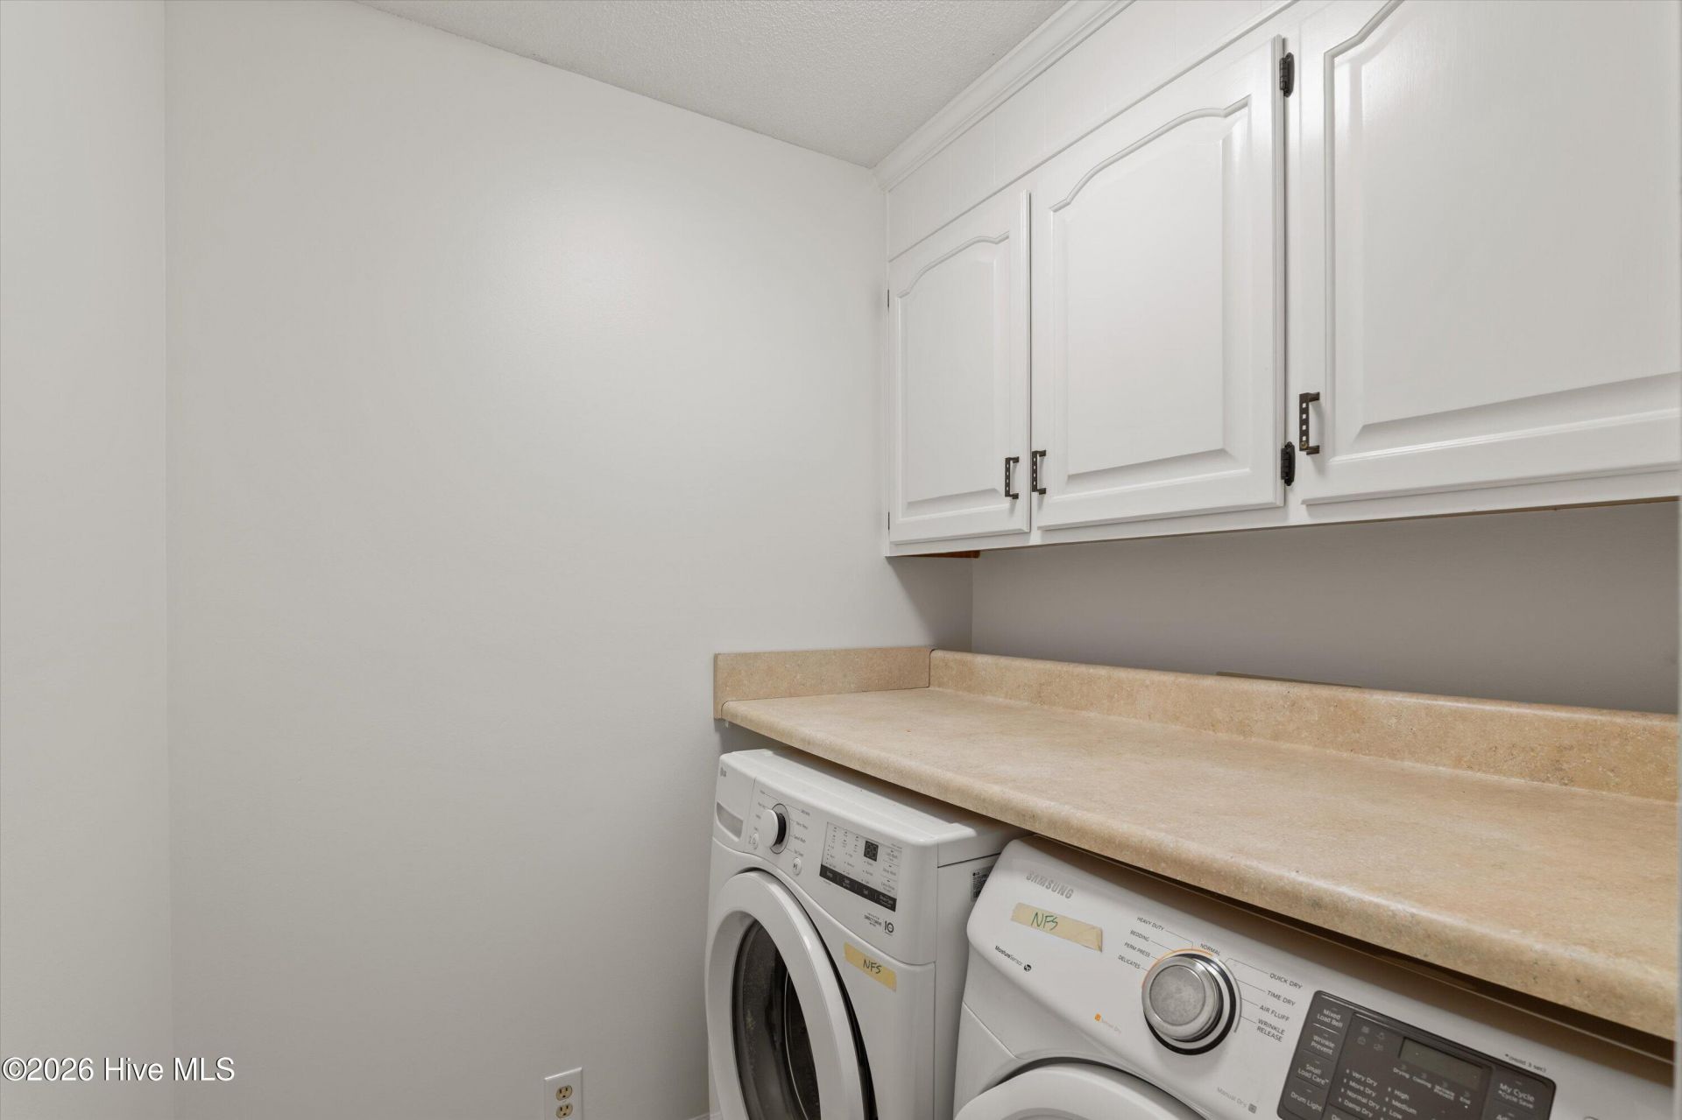
- Laundry - 6 X 8 Level - Main
- Primary Bedroom - 16 X 18 Level - Main
- Bedroom 3 - 14 X 14 Level - Main
- Bedroom 2 - 12 X 13 Level - Main
- Kitchen - 12 X 10 Level - Main
- Breakfast Nook - 10 X 10 Level - Main
- Living Room - 18 X 24 Level - Main
Listed By / Shown By
Listed By
Agency Name: Southeastern Residential, LLC
Hive MLS
Shown By
Agency Title: Carolina One Real Estate
Agency Phone: (843) 203-5016
Hive MLS

Web address QR Codes
822 Woodland Drive
©OneHomeValue
Ask A Question 822 Woodland Drive, New Ellenton, SC 29809






MLS Licensed Data - Copyright 2018 NCRMLS. All rights reserved. North Carolina Regional Multiple Listing Service, (NCRMLS), provides content displayed here (“provided content”) on an “as is” basis and makes no representations or warranties regarding the provided content, including, but not limited to those of non-infringement, timeliness, accuracy, or completeness. Individuals and companies using information presented are responsible for verification and validation of information they utilize and present to their customers and clients. NCRMLS will not be liable for any damage or loss resulting from use of the provided content or the products available through Portals, IDX, VOW, and/or Syndication. Recipients of this information shall not resell, redistribute, reproduce, modify, or otherwise copy any portion thereof without the expressed written consent of NCRMLS.
Privacy Policy / DMCA Notice / ADA Accessibility


This site is hosted, designed and copyright
© 1994 - 2026 by
Delta Media Group, Inc. -- Patent Pending --