
822 Foxtail Dr. Unit 822 | Longs | $269,900
SHOW DETAILS
822 Foxtail Dr. Unit 822
Longs, SC 29568
$269,900
3
BEDS
2.5
BATHS
2,426
SQ. FT.
822 Foxtail Dr. Unit 822Longs, SC 29568
For SALE
Townhouse
ACTIVE
$269,900
EST. 679.40/MO CALCULATE
3
BEDS
2.5
BATHS
2,426
SQ. FT.
Property Description
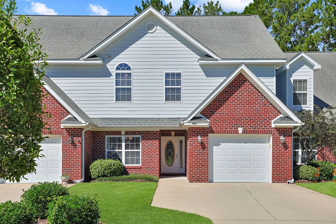
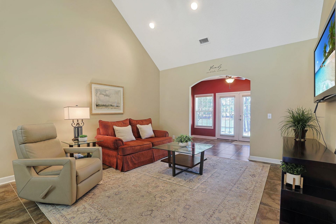
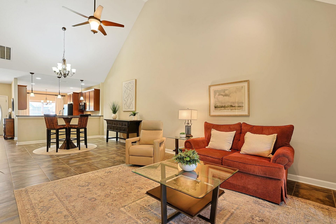
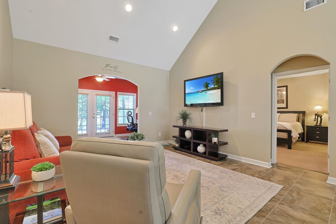
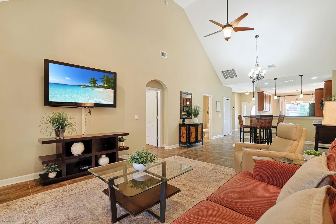
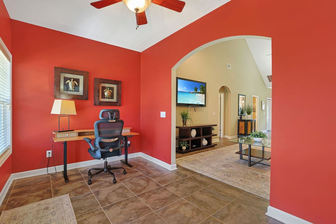
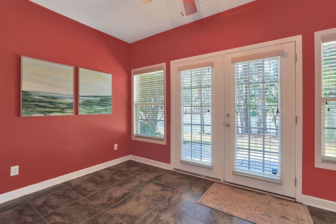
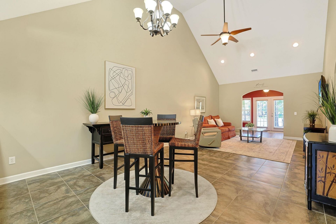
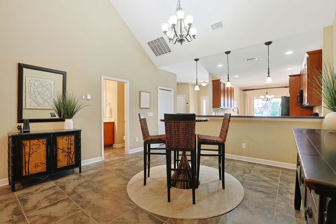
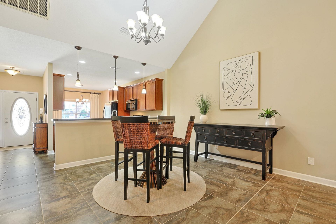
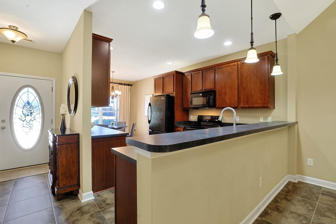
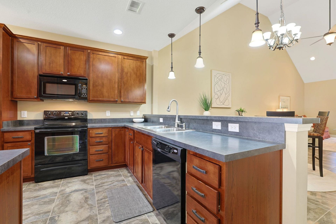
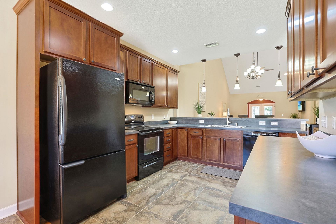
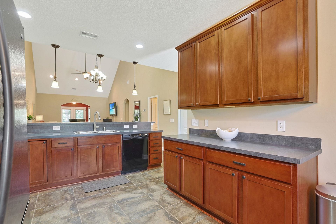
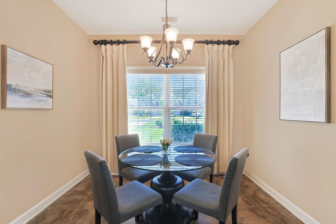
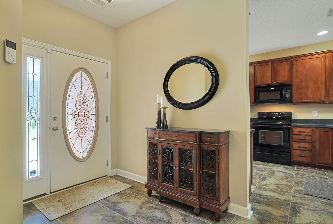
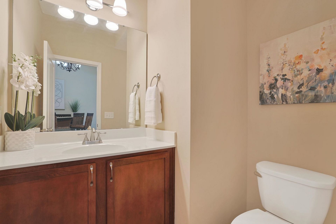
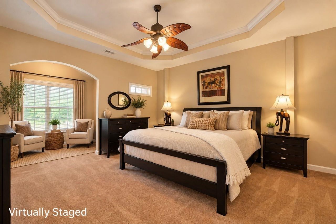
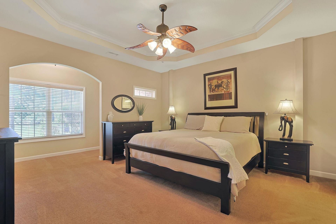
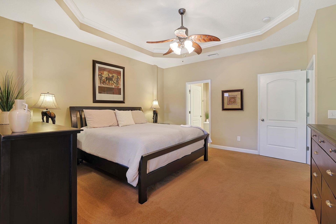
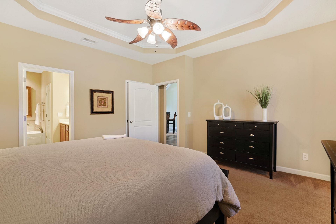
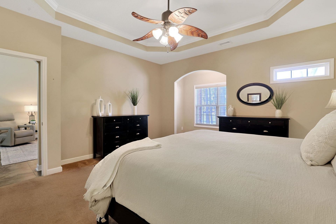
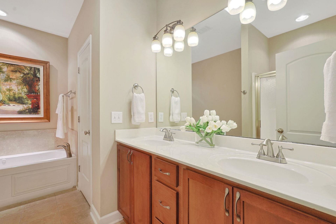
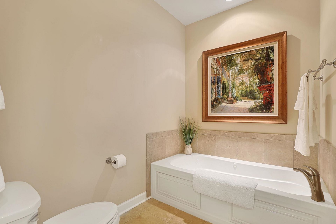
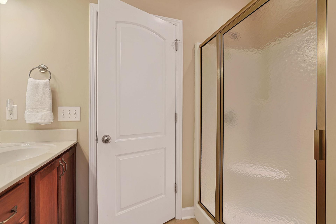
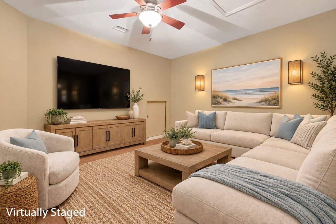
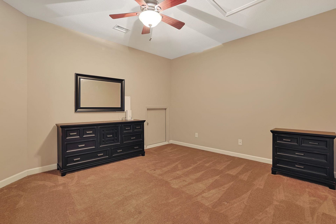
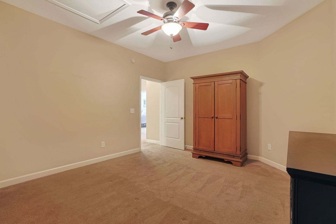
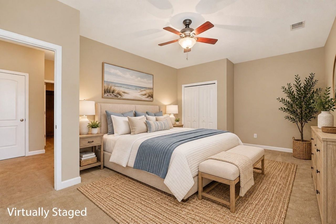
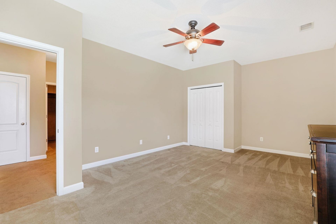
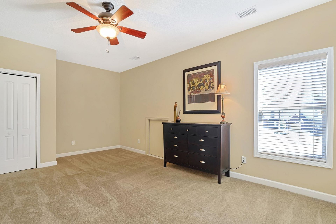
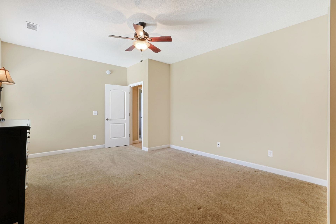
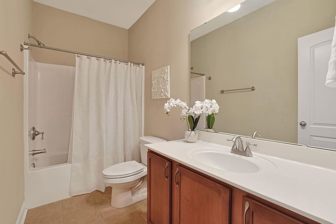
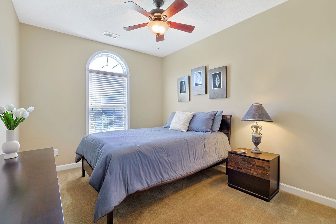
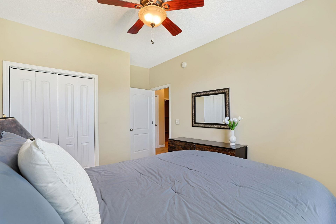
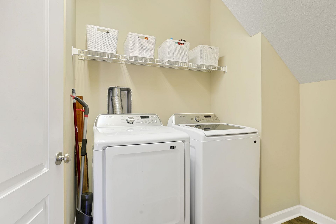
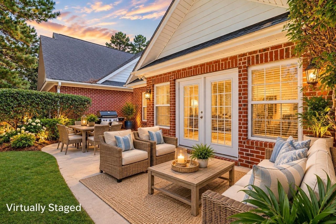
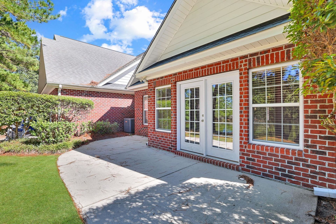
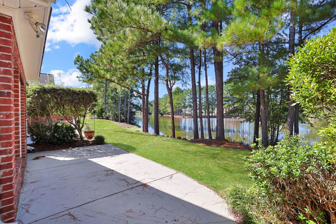
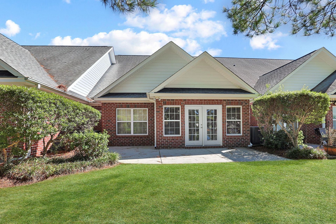
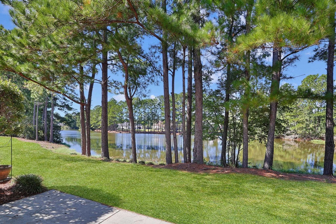
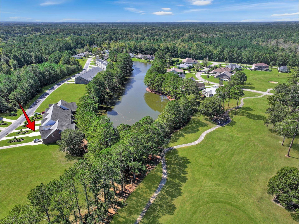
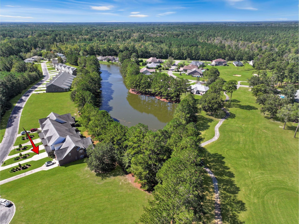
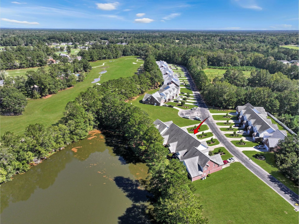
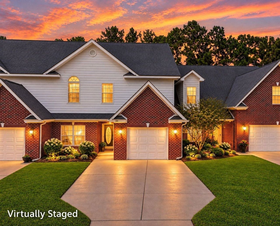
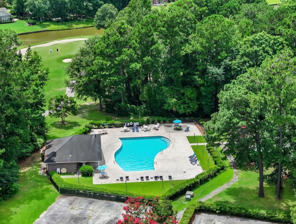
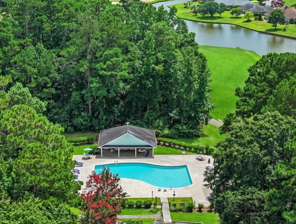
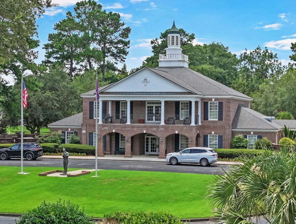
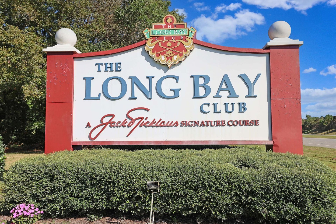
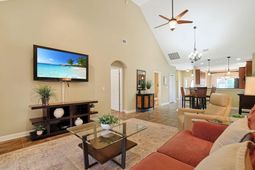
Presenting this vibrant, 2 story, brick veneer 3 bedroom 2.5 bath with a single car attached garage townhouse located in the popular Villas at Long Bay a Jack Nicklaus Signature Golf Course Community. This townhouse features tile & carpet flooring, a guest powder room, and a spacious living/dining room combo with a vaulted ceiling that showcases access to the delightful Carolina room with tranquil lake & golf views. The cheerful kitchen is equipped with a black on black appliance package, a breakfast bar, cabinets topped with crown moulding, ample counter spaces, and a sunlit breakfast nook. The main level primary suite offers an elegant arched entryway, a singe step tray ceiling with a fan, a peaceful retreat area with golf & lake views, a walk-in closet, private access to the primary bath that includes a dual sink vanity, a comfort station, a jetted tub, and a classic step-in shower. As you venture upstairs you will find a practical office, two additional bedrooms, and a full guest bath. This memorable townhome is completed on the main level with an ideal laundry room with a new washer and dryer, a security system , an extra storage closet, and a relaxing back patio. This townhome affords you easy access to the beach and golfing along with all of the other activities and happenings in North Myrtle Beach & Myrtle Beach including fun eateries, award winning off-Broadway shows, public fishing piers, and intriguing shopping adventures along the Grand Strand. Conveniently located to your everyday needs, including grocery stores, banks, post offices, medical centers, doctors' offices, and pharmacies. Check out our state of the art 3-D Virtual Tour. Floor plans are generated from a virtual tour camera and are for estimate purposes only. Square footage is approximate and not guaranteed. Buyer responsible for verification of all information. Some photos have been virtually staged.
Property Details
- MLS ID2625175
- Property TypeResidential - Townhouse
- AppliancesDishwasher, Microwave, Range, Refrigerator
- Association AmenitiesCable TV
- Community FeaturesCable TV, Internet Access
- CoolingCentral Air
- Days on Site18
- ExteriorBrick Veneer
- Exterior FeaturesPatio
- FlooringCarpet, Tile
- Garage1
- HeatingCentral
- HOAYes
- HOA Fee213/ Monthly
- Interior FeaturesTray Ceiling(s), Ceiling Fan(s), Dual Sinks, Jetted Tub, Main Level Primary, Sitting Area in Primary, Separate Shower, Vanity, Walk-In Closet(s), Breakfast Bar, Bedroom on Main Level, Breakfast Area, Entrance Foyer, High Speed Internet
- LaundryWasher Hookup
- Parcel#25816010056
- ParkingOne Car Garage, Private
- Parking NotesOne Car Garage, Private
- Patio/PorchPatio
- SecuritySmoke Detector(s)
- Stories2.0
- UtilitiesHigh Speed Internet Available
- Year Built2008
Amenities
- Tray Ceiling(s)
- Ceiling Fan(s)
- Dual Sinks
- Jetted Tub
- Main Level Primary
- Sitting Area in Primary
- Separate Shower
- Vanity
- Walk-In Closet(s)
- Breakfast Bar
- Bedroom on Main Level
- Breakfast Area
- Entrance Foyer
- High Speed Internet
- Patio
Listed By / Shown By
Listed By
Agency Name: The Ocean Forest Company
Agency Phone: 843-642-8585
CCAR MLS
Shown By
Agency Title: Carolina One Real Estate
Agency Phone: (843) 203-5016
CCAR MLS

Web address QR Codes
822 Foxtail Dr. Unit 822
©OneHomeValue
Ask A Question 822 Foxtail Dr. Unit 822, Longs, SC 29568






Privacy Policy / DMCA Notice / ADA Accessibility


This site is hosted, designed and copyright
© 1994 - 2026 by
Delta Media Group, Inc. -- Patent Pending --