
8193 Buffy Pl | Myrtle Beach | $1,175,000
SHOW DETAILS
8193 Buffy Pl
Myrtle Beach, SC 29572
$1,175,000
3
BEDS
2.5
BATHS
1,976
SQ. FT.
8193 Buffy Pl Myrtle Beach, SC 29572
For SALE
Single Family
ACTIVE
$1,175,000
EST. 2,957.75/MO CALCULATE
3
BEDS
2.5
BATHS
1,976
SQ. FT.
Property Description
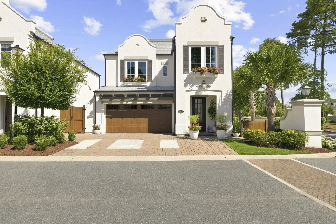
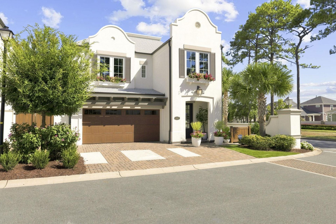
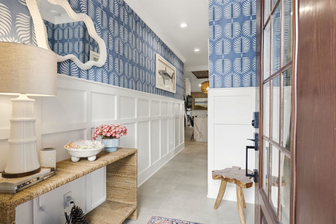
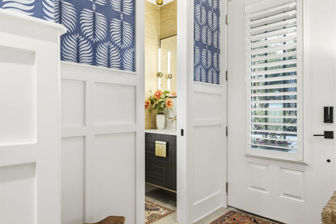
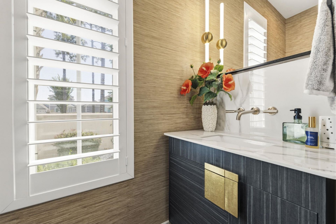
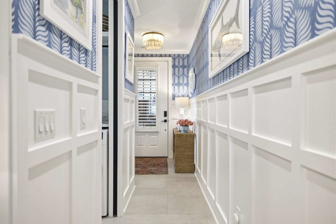
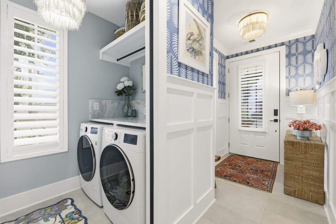
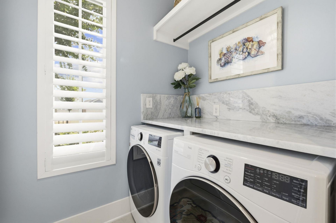
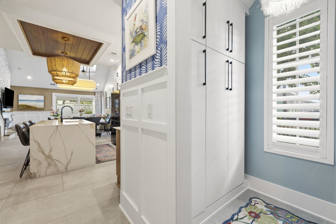
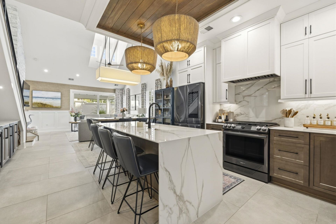
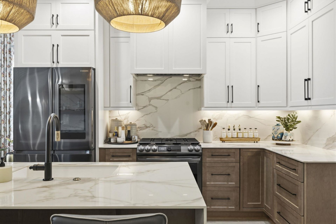
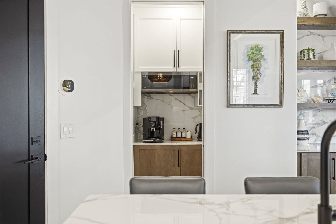
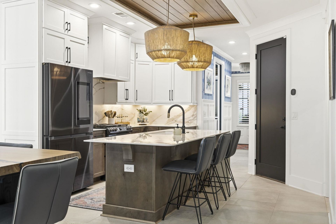
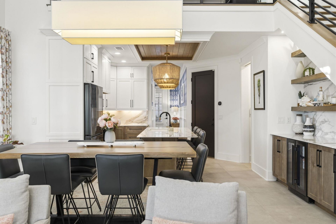
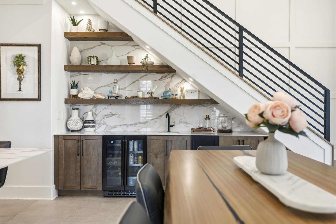
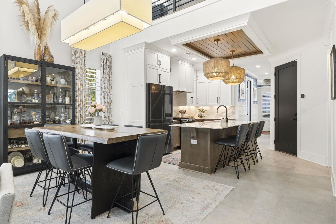
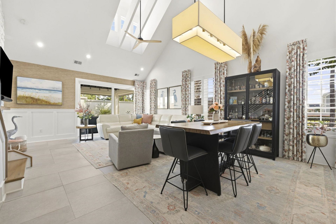
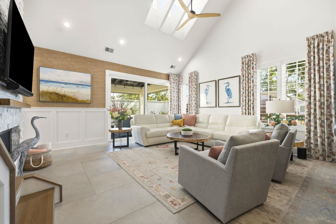
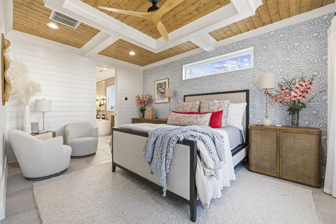
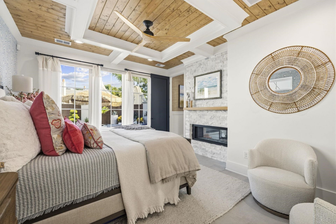
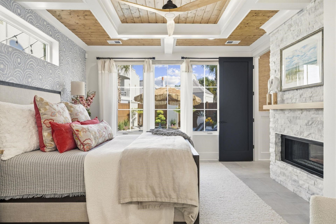
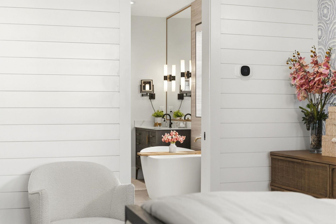
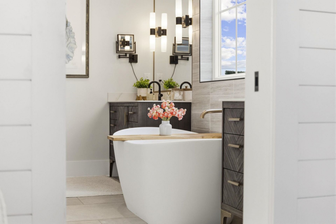
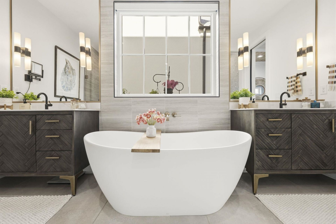
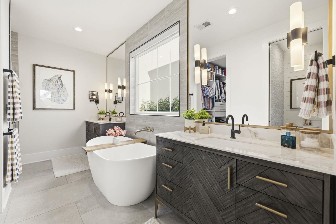
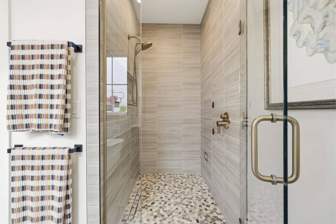
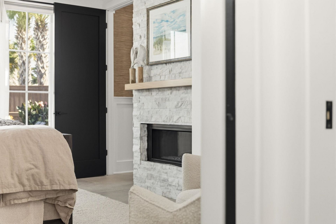
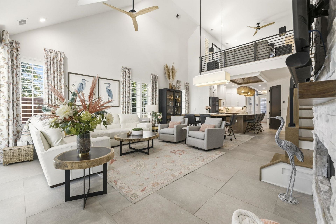
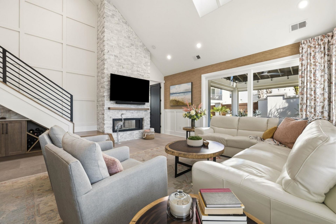
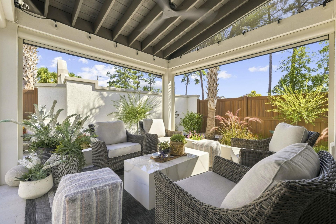
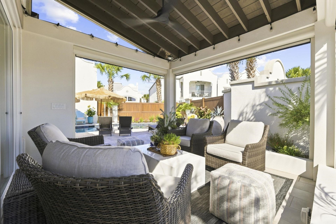
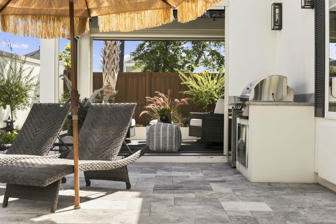
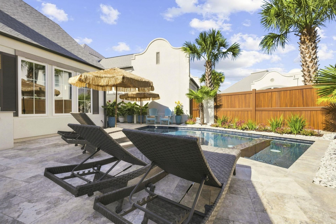
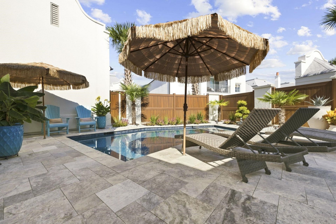
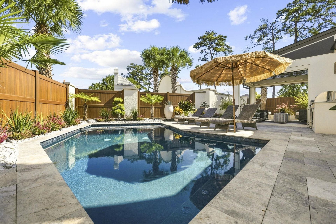
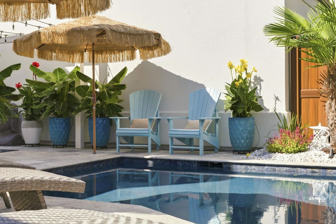
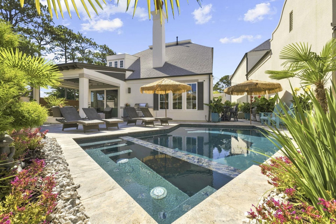
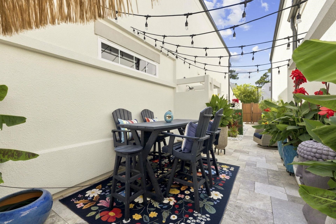
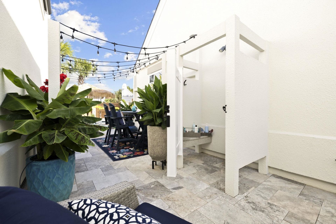
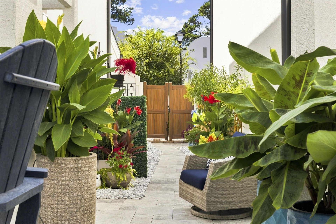
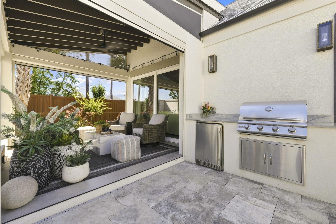
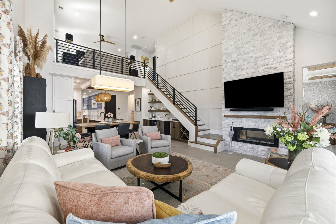
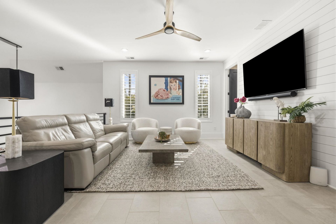
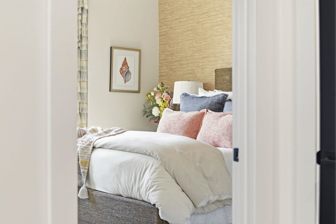
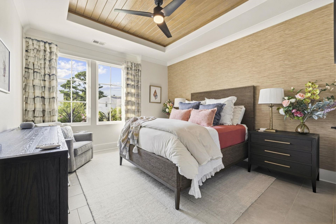
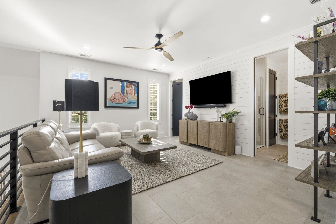
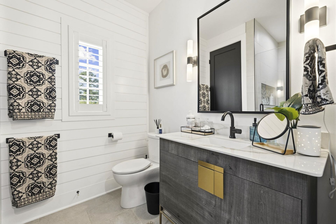
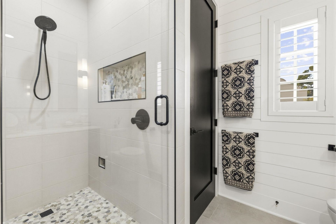
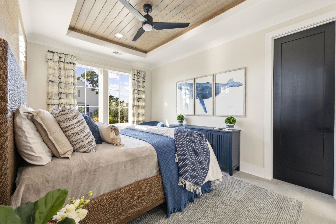
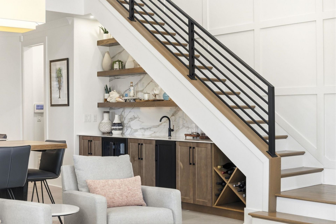
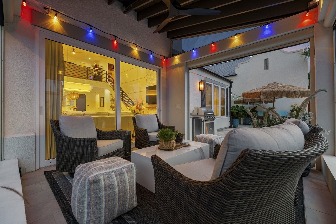
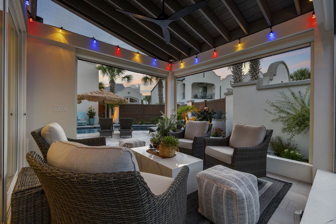
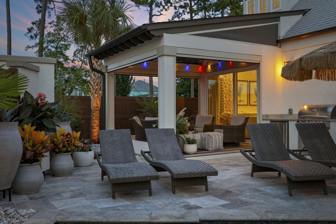
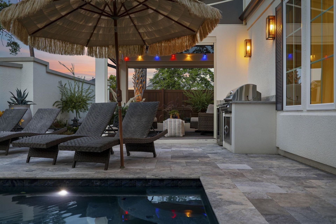
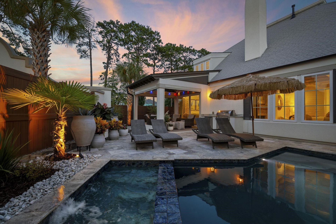
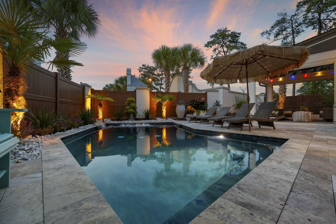
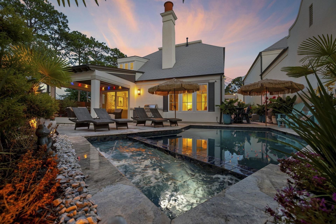
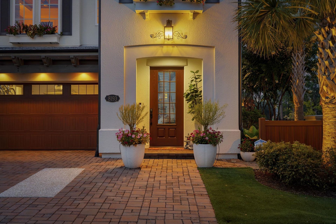
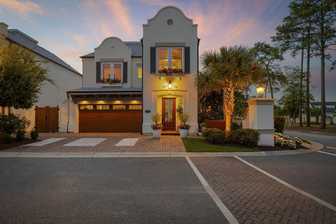
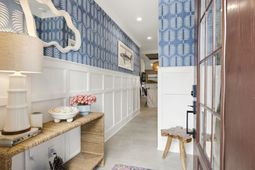
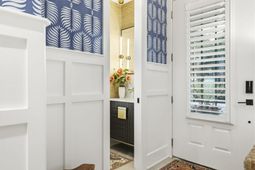
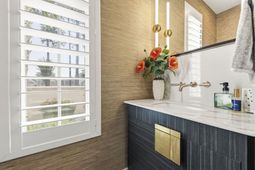
Located in the highly desirable 82 Dunes community, this exceptional 3-bedroom, 2.5-bath home features a thoughtfully redesigned floor plan unlike any other in the neighborhood. Every detail of this home was carefully considered, combining upscale finishes and distinctive architectural features. Luxury tile flooring extends throughout the home, while the spacious living area features a stunning double-sided fireplace shared with the primary suite, creating a focal point in both spaces. The kitchen is equally impressive, featuring a waterfall quartz countertop, gas range, and black stainless steel appliances. Just off the kitchen and dining area, a custom wet bar featuring an ice machine and wine/beverage cooler provides the perfect space for entertaining, while a separate pantry and coffee bar combination adds both convenience and storage. Custom trim work, wainscoting, and accent walls add character throughout the home, complemented by Restoration Hardware light fixtures, plantation shutters, motorized Hunter Douglas shades, and a built-in Sonos sound system. The primary bedroom is highlighted by an elegant coffered ceiling and the warmth of the double-sided fireplace, while the beautifully appointed primary bath features dual vanities, a freestanding soaking tub, and a tile shower. An additional living room upstairs offers flexible space for relaxing or entertaining. The home's exceptional design continues outdoors with an expansive screened patio featuring motorized shades overlooking the heated pool and hot tub, complete with Pentair equipment. Travertine tile surrounds the entire pool area, creating an impressive outdoor living and entertaining space enhanced by professional landscaping and an outdoor shower. The spacious two-car garage features professionally finished epoxy flooring, slat wall storage, and overhead storage racks. Situated on a desirable corner lot, the property also offers a spacious side yard complete with a garden, providing additional outdoor space rarely found in the community. Located just a short walk or golf cart ride to the beach, 82 Dunes offers convenient access to shopping, dining, and golf. This one-of-a-kind property offers an exceptional combination of thoughtful design, upscale finishes, and coastal living.
Property Details
- MLS ID2625699
- Property TypeResidential - Single Family
- AppliancesDishwasher, Microwave, Range, Refrigerator, Range Hood
- CoolingCentral Air
- Days on Site11
- Door FeaturesInsulated Doors, Storm Door(s)
- ExteriorStucco
- Exterior FeaturesFence, Porch
- FencedYes
- FireplacePrimary Bedroom
- FlooringLuxury Vinyl, Luxury VinylPlank
- Garage2 car attached
- HeatingCentral, Electric
- HOAYes
- HOA Fee170/ Monthly
- Home StyleMediterranean
- Interior FeaturesTray Ceiling(s), Ceiling Fan(s), Dual Sinks, Fireplace, Garden Tub/Roman Tub, Main Level Primary, Split Bedrooms, Separate Shower, Walk-In Closet(s), Entrance Foyer, Kitchen Island, Stainless Steel Appliances, Solid Surface Counters
- LaundryWasher Hookup
- Lot DescriptionCity Lot
- Lot Size0.12 Acres
- Parcel#39416010018
- ParkingAttached, Garage, Two Car Garage
- Parking NotesAttached, Garage, Two Car Garage
- Patio/PorchRear Porch
- PoolOutdoor Pool, Private
- Stories2.0
- Swimming PoolYes
- WindowStorm Window(s)
- Year Built2021
- acres0.12
Amenities
- Tray Ceiling(s)
- Ceiling Fan(s)
- Dual Sinks
- Fireplace
- Garden Tub/Roman Tub
- Main Level Primary
- Split Bedrooms
- Separate Shower
- Walk-In Closet(s)
- Entrance Foyer
- Kitchen Island
- Stainless Steel Appliances
- Solid Surface Counters
- Fence
- Porch
Listed By / Shown By
Listed By
Agency Name: CENTURY 21 Thomas
Agency Phone: 843-273-3002
CCAR MLS
Shown By
Agency Title: Carolina One Real Estate
Agency Phone: (843) 203-5016
CCAR MLS

Web address QR Codes
8193 Buffy Pl
©OneHomeValue
Ask A Question 8193 Buffy Pl , Myrtle Beach, SC 29572






Privacy Policy / DMCA Notice / ADA Accessibility


This site is hosted, designed and copyright
© 1994 - 2026 by
Delta Media Group, Inc. -- Patent Pending --