
816 Salerno Circle Unit B | Myrtle Beach | $295,700
SHOW DETAILS
816 Salerno Circle Unit B
Myrtle Beach, SC 29579
$295,700
3
BEDS
2
BATHS
1,766
SQ. FT.
816 Salerno Circle Unit BMyrtle Beach, SC 29579
For SALE
Condo
ACTIVE
$295,700
EST. 744.35/MO CALCULATE
3
BEDS
2
BATHS
1,766
SQ. FT.
Property Description
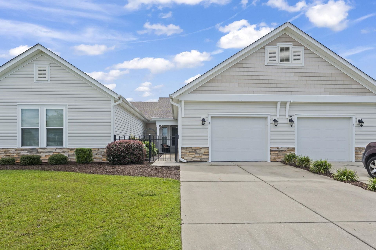
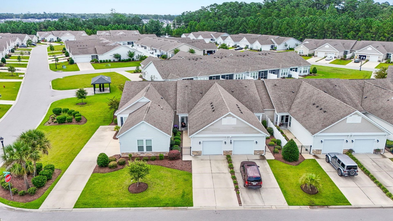
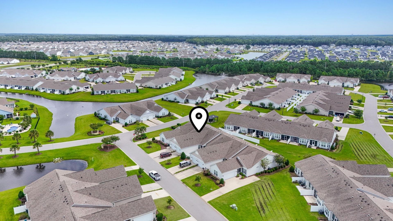
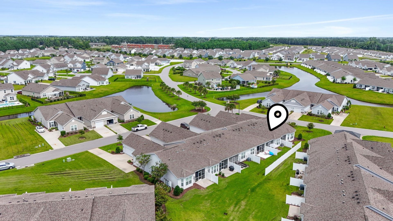
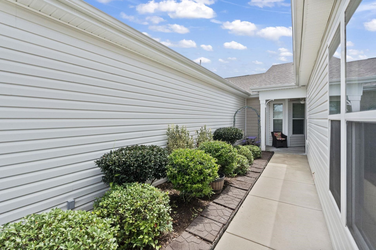
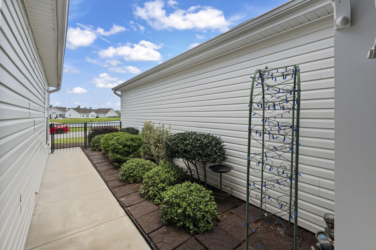
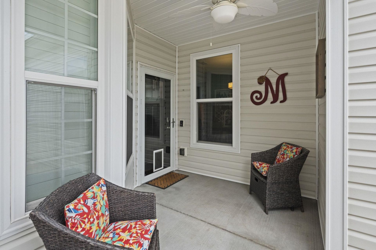
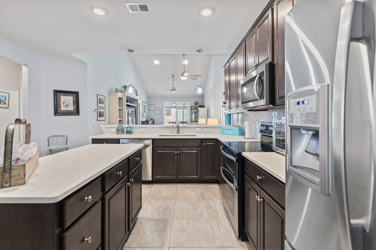
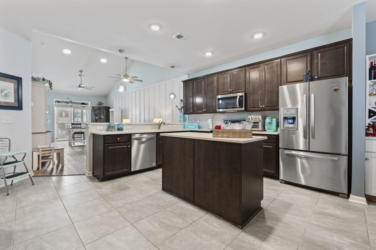
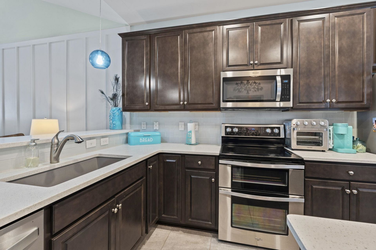
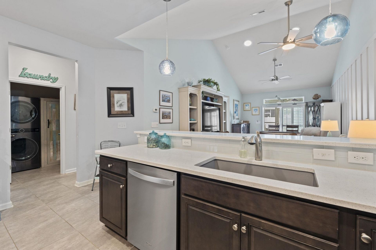
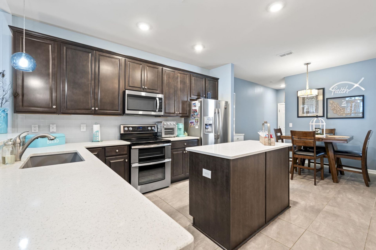
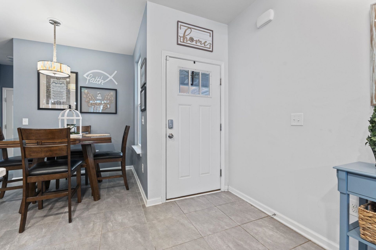
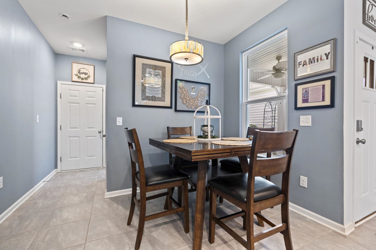
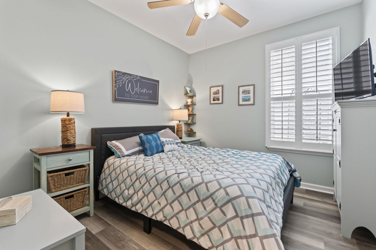
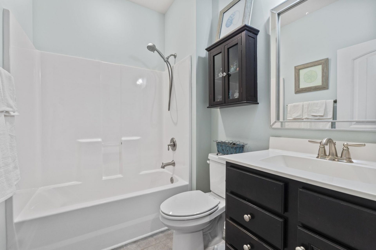
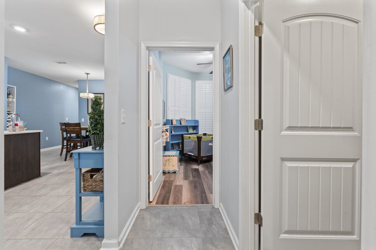
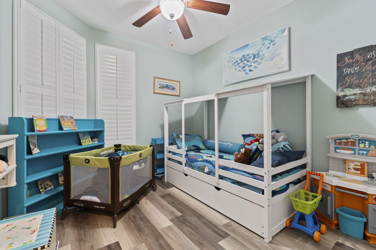
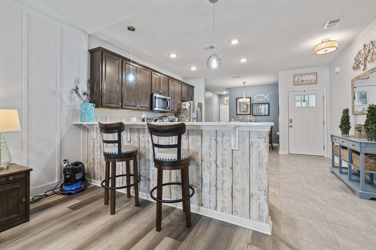
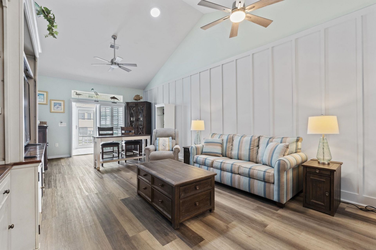
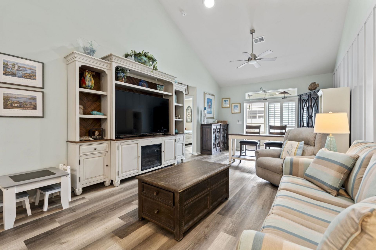
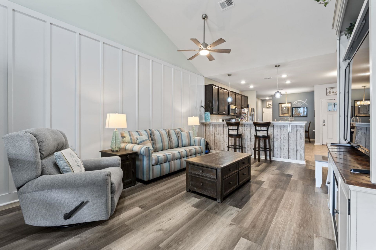
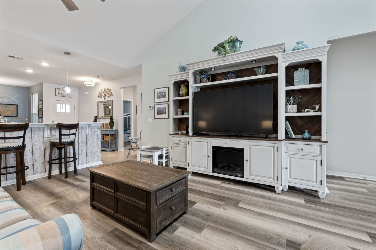
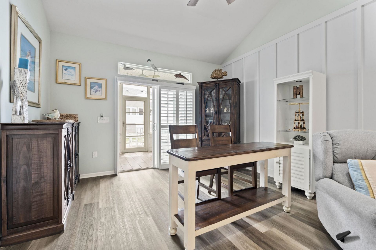
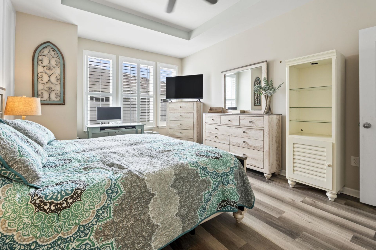
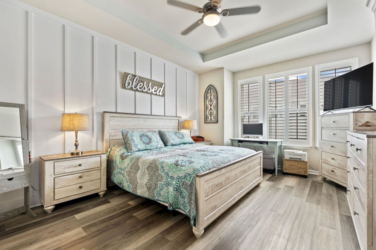
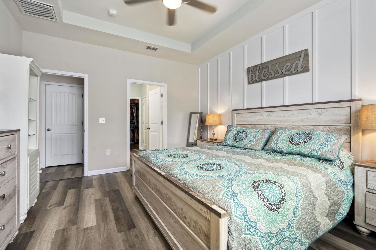
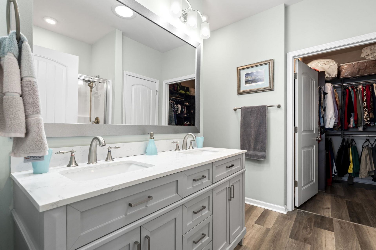
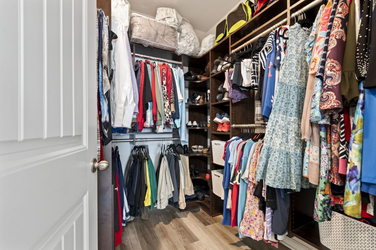
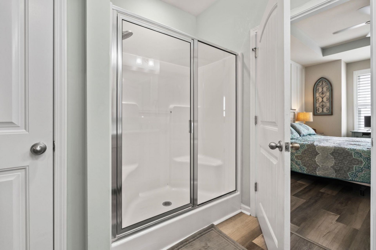
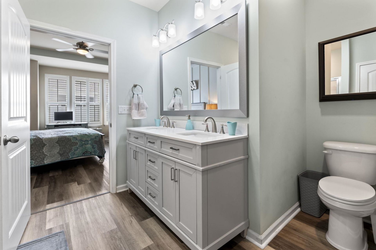
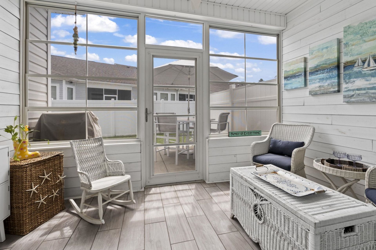
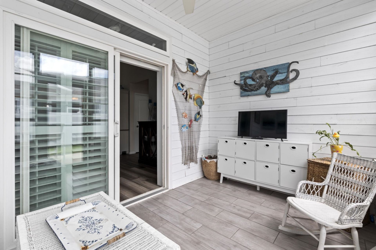
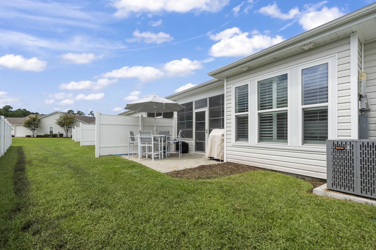
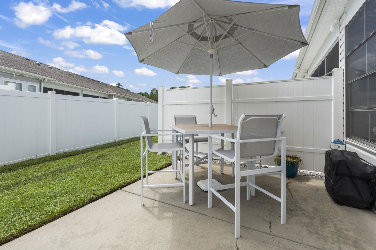
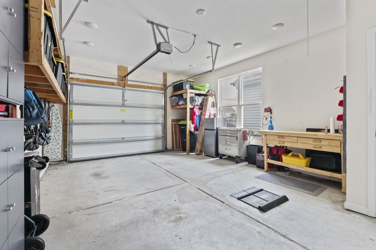
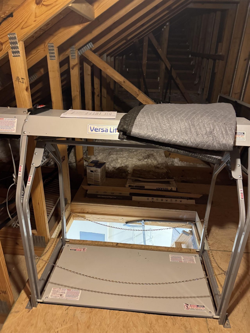
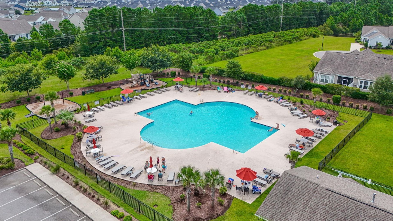
MOTIVATED SELLER!! Step into style and sophistication with this former Bella Vita model garden home, thoughtfully designed and loaded with high-end upgrades. Offering 3 bedrooms, 2 full baths, and a 300 sq. ft. Carolina Room, this home blends designer details with everyday comfort in every room. The gourmet kitchen is a showstopper, featuring rich ebony cabinetry, white sparkle quartz countertops, a soothing seaglass backsplash, built-in wine rack, double ovens, upgraded stainless steel appliances, and beautiful designer lighting. The spacious living room boasts cathedral ceilings, a stylish board-and-batten accent wall, and is bathed in natural light. Throughout the home, youll find upgraded LVP flooring, plantation shutters on every window and patio door, and remote-controlled ceiling fans for year-round comfort. Retreat to the primary suite, complete with a tray ceiling, decorative wood accent wall, custom closet organizers, and a spa-like bath featuring a Carrera marble vanity and designer finishes. The expansive 15x20 Carolina Room with shiplap walls and Easy Breeze windows offers a versatile space for relaxing or entertaining, while the 2025 high-efficiency HVAC system (with transferable service contract) ensures peace of mind. Additional features include a garage with MOTORIZED ATTIC LIFT and built-in shelving, plus a private gated courtyard leading to the front door with pet door. The HOA covers water, sewer, trash pickup, landscaping, pool, clubhouse, cable, and exterior insurance, making this stylish, low-maintenance living even more carefree. Dont miss your chance to own this exceptional home, schedule your private tour today before its gone!
Property Details
- MLS ID2612289
- Property TypeResidential - Condominium
- AppliancesDishwasher, Disposal, Microwave, Range, Refrigerator, Range Hood
- Association AmenitiesClubhouse, Owner Allowed Golf Cart, Owner Allowed Motorcycle, Pet Restrictions
- Community FeaturesClubhouse, Golf Carts OK, Recreation Area, Long Term Rental Allowed, Pool
- CoolingCentral Air
- Days on Site69
- Door FeaturesInsulated Doors, Storm Door(s)
- ExteriorVinyl Siding
- Exterior FeaturesSprinkler/Irrigation, Porch, Patio
- FlooringCarpet, Tile, Vinyl
- Garage1
- HeatingCentral, Electric
- HOAYes
- HOA Fee439/ Monthly
- Home StyleOne Story
- Interior FeaturesTray Ceiling(s), Dual Sinks, Entrance Foyer, Linen Closet, Main Level Primary, Separate Shower, Walk-In Closet(s), Breakfast Bar, Bedroom on Main Level, Kitchen Island, Stainless Steel Appliances, Solid Surface Counters
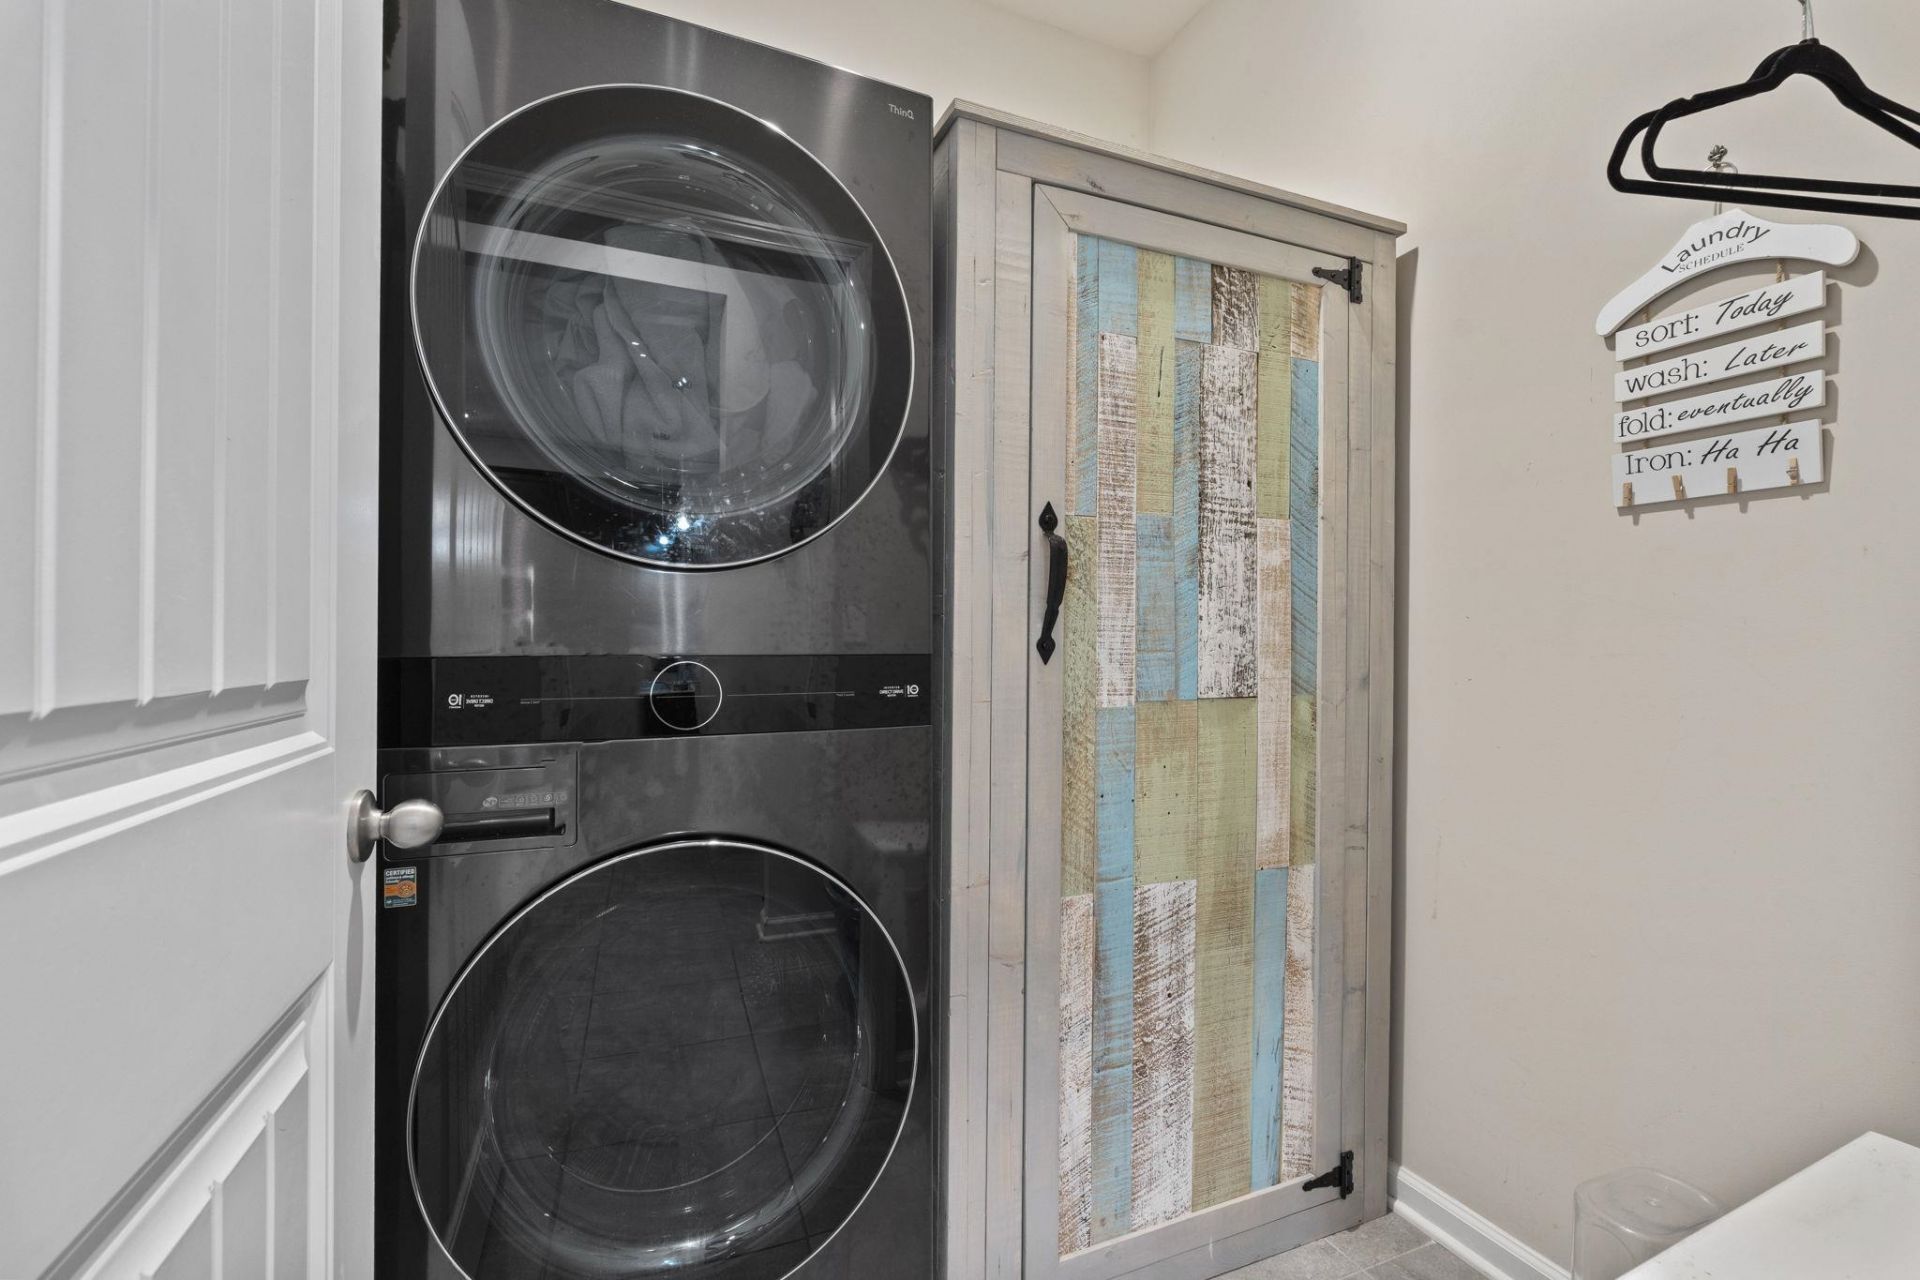
- LaundryWasher Hookup
- Lot DescriptionOutside City Limits, Other
- Parcel#41814010032
- ParkingOne Car Garage, Private, Garage Door Opener
- Parking NotesOne Car Garage, Private, Garage Door Opener
- Patio/PorchRear Porch, Front Porch, Patio, Porch, Screened
- Pets AllowedOwner Only, Yes
- PoolCommunity, Outdoor Pool
- SecuritySmoke Detector(s)
- Stories1.0
- Swimming PoolYes
- UtilitiesCable Available, Electricity Available, Phone Available, Sewer Available, Underground Utilities, Water Available
- WaterPublic
- WindowStorm Window(s)
- Year Built2016
Amenities
- Tray Ceiling(s)
- Dual Sinks
- Entrance Foyer
- Linen Closet
- Main Level Primary
- Separate Shower
- Walk-In Closet(s)
- Breakfast Bar
- Bedroom on Main Level
- Kitchen Island
- Stainless Steel Appliances
- Solid Surface Counters
- Sprinkler/Irrigation
- Porch
- Patio
Listed By / Shown By
Listed By
Agency Name: Weichert Realtors Southern Coast
Agency Contact: Cell: 848-248-0197
CCAR MLS
Shown By
Agency Title: Carolina One Real Estate
Agency Phone: (843) 203-5016
CCAR MLS

Web address QR Codes
816 Salerno Circle Unit B
©OneHomeValue
Ask A Question 816 Salerno Circle Unit B, Myrtle Beach, SC 29579






Privacy Policy / DMCA Notice / ADA Accessibility


This site is hosted, designed and copyright
© 1994 - 2026 by
Delta Media Group, Inc. -- Patent Pending --