
8155 Living Tide Dr. | Myrtle Beach | $724,900
SHOW DETAILS
8155 Living Tide Dr.
Myrtle Beach, SC 29572
$724,900
3
BEDS
2.5
BATHS
2,118
SQ. FT.
8155 Living Tide Dr.Myrtle Beach, SC 29572
For SALE
Single Family
ACTIVE
$724,900
EST. 1,824.74/MO CALCULATE
3
BEDS
2.5
BATHS
2,118
SQ. FT.
Property Description
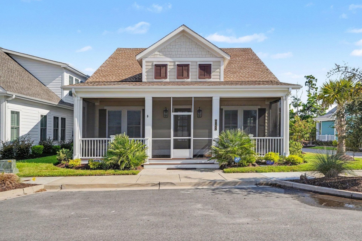
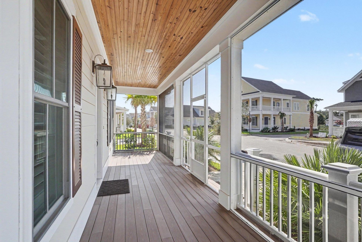
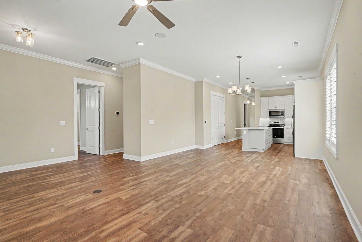
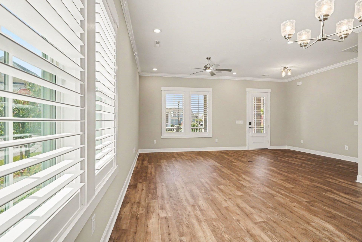
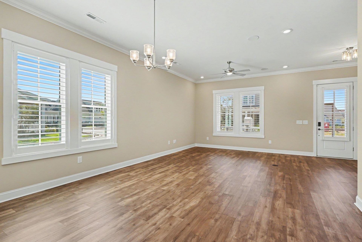
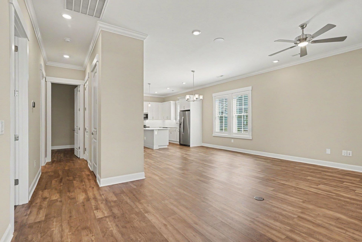
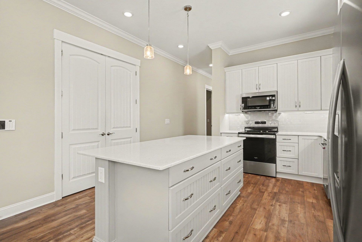
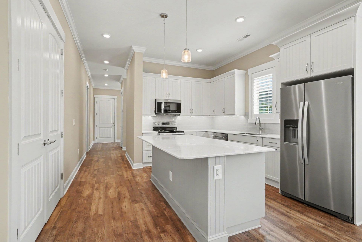
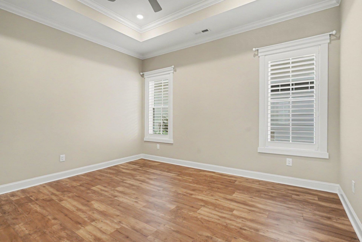
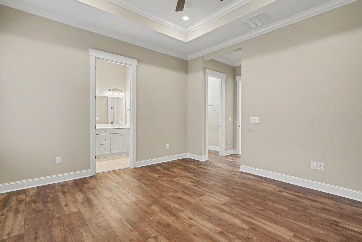
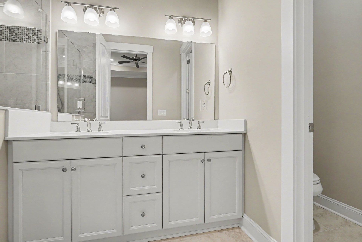
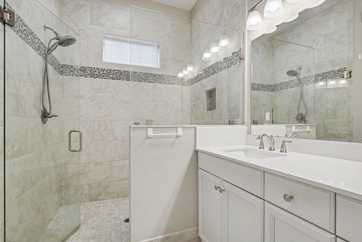
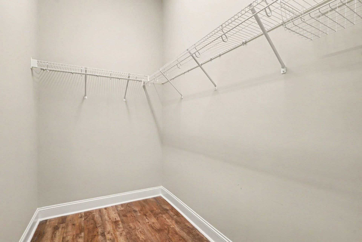
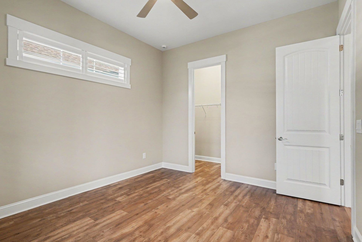
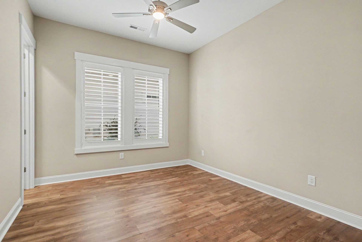
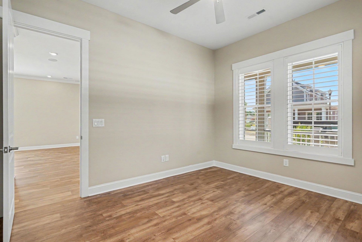
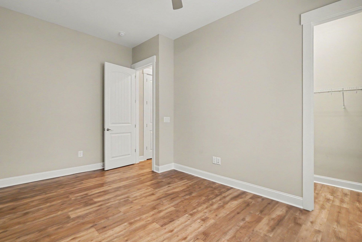
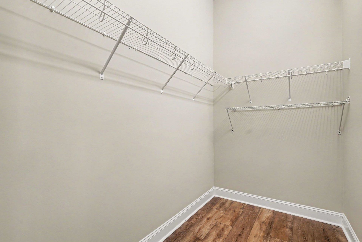
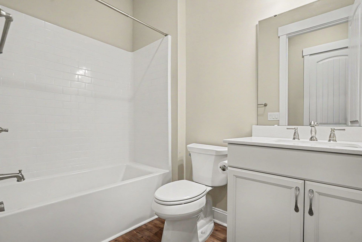
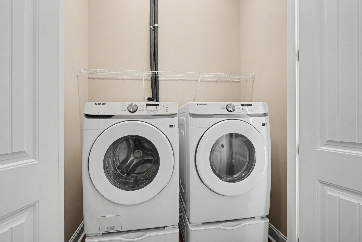
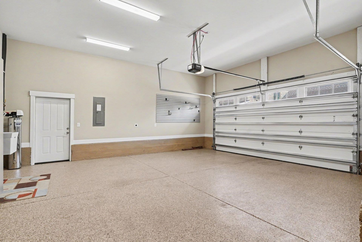
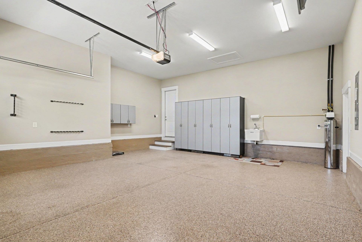
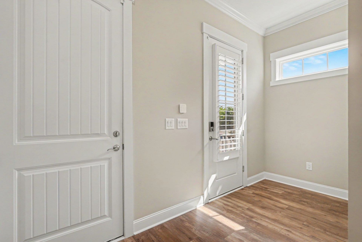
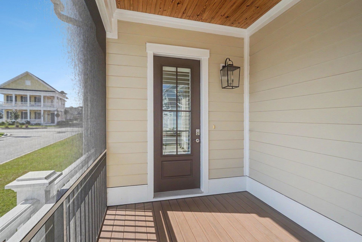
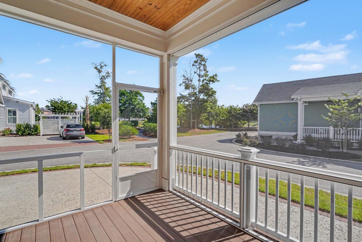
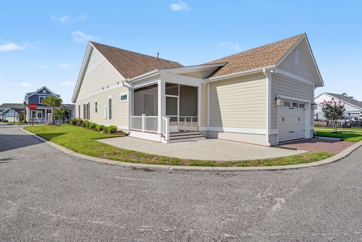
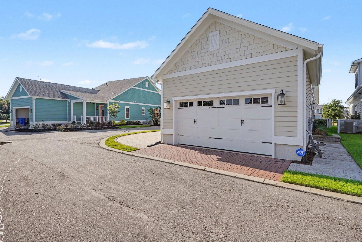
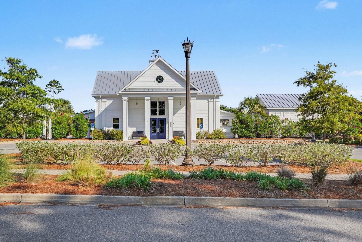
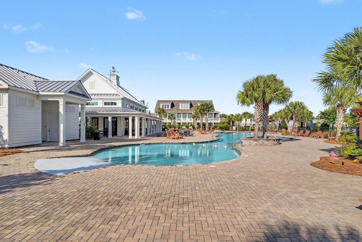
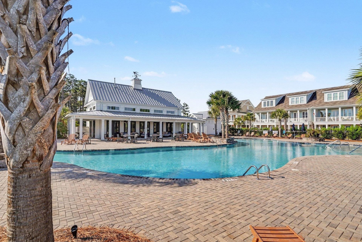
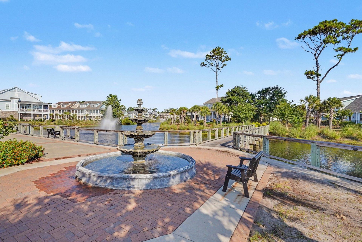
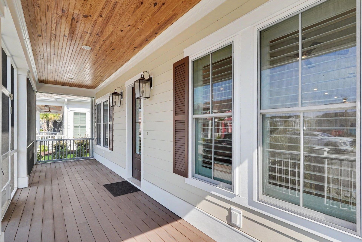
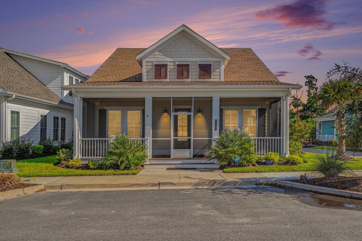
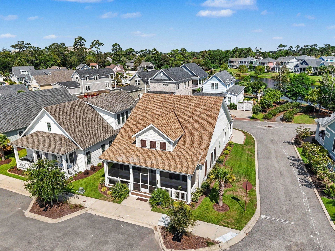
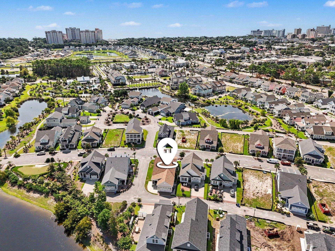
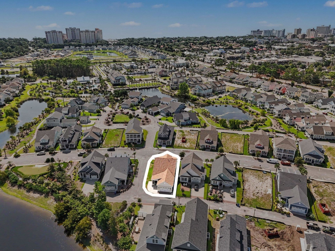
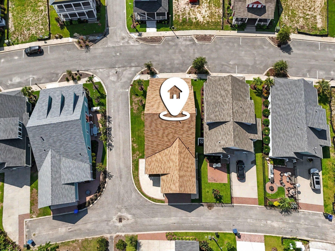
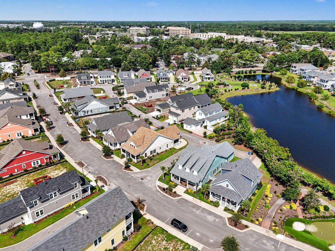
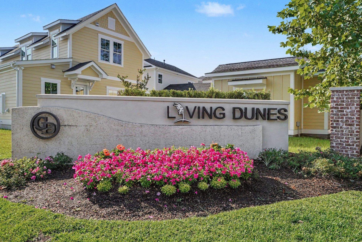
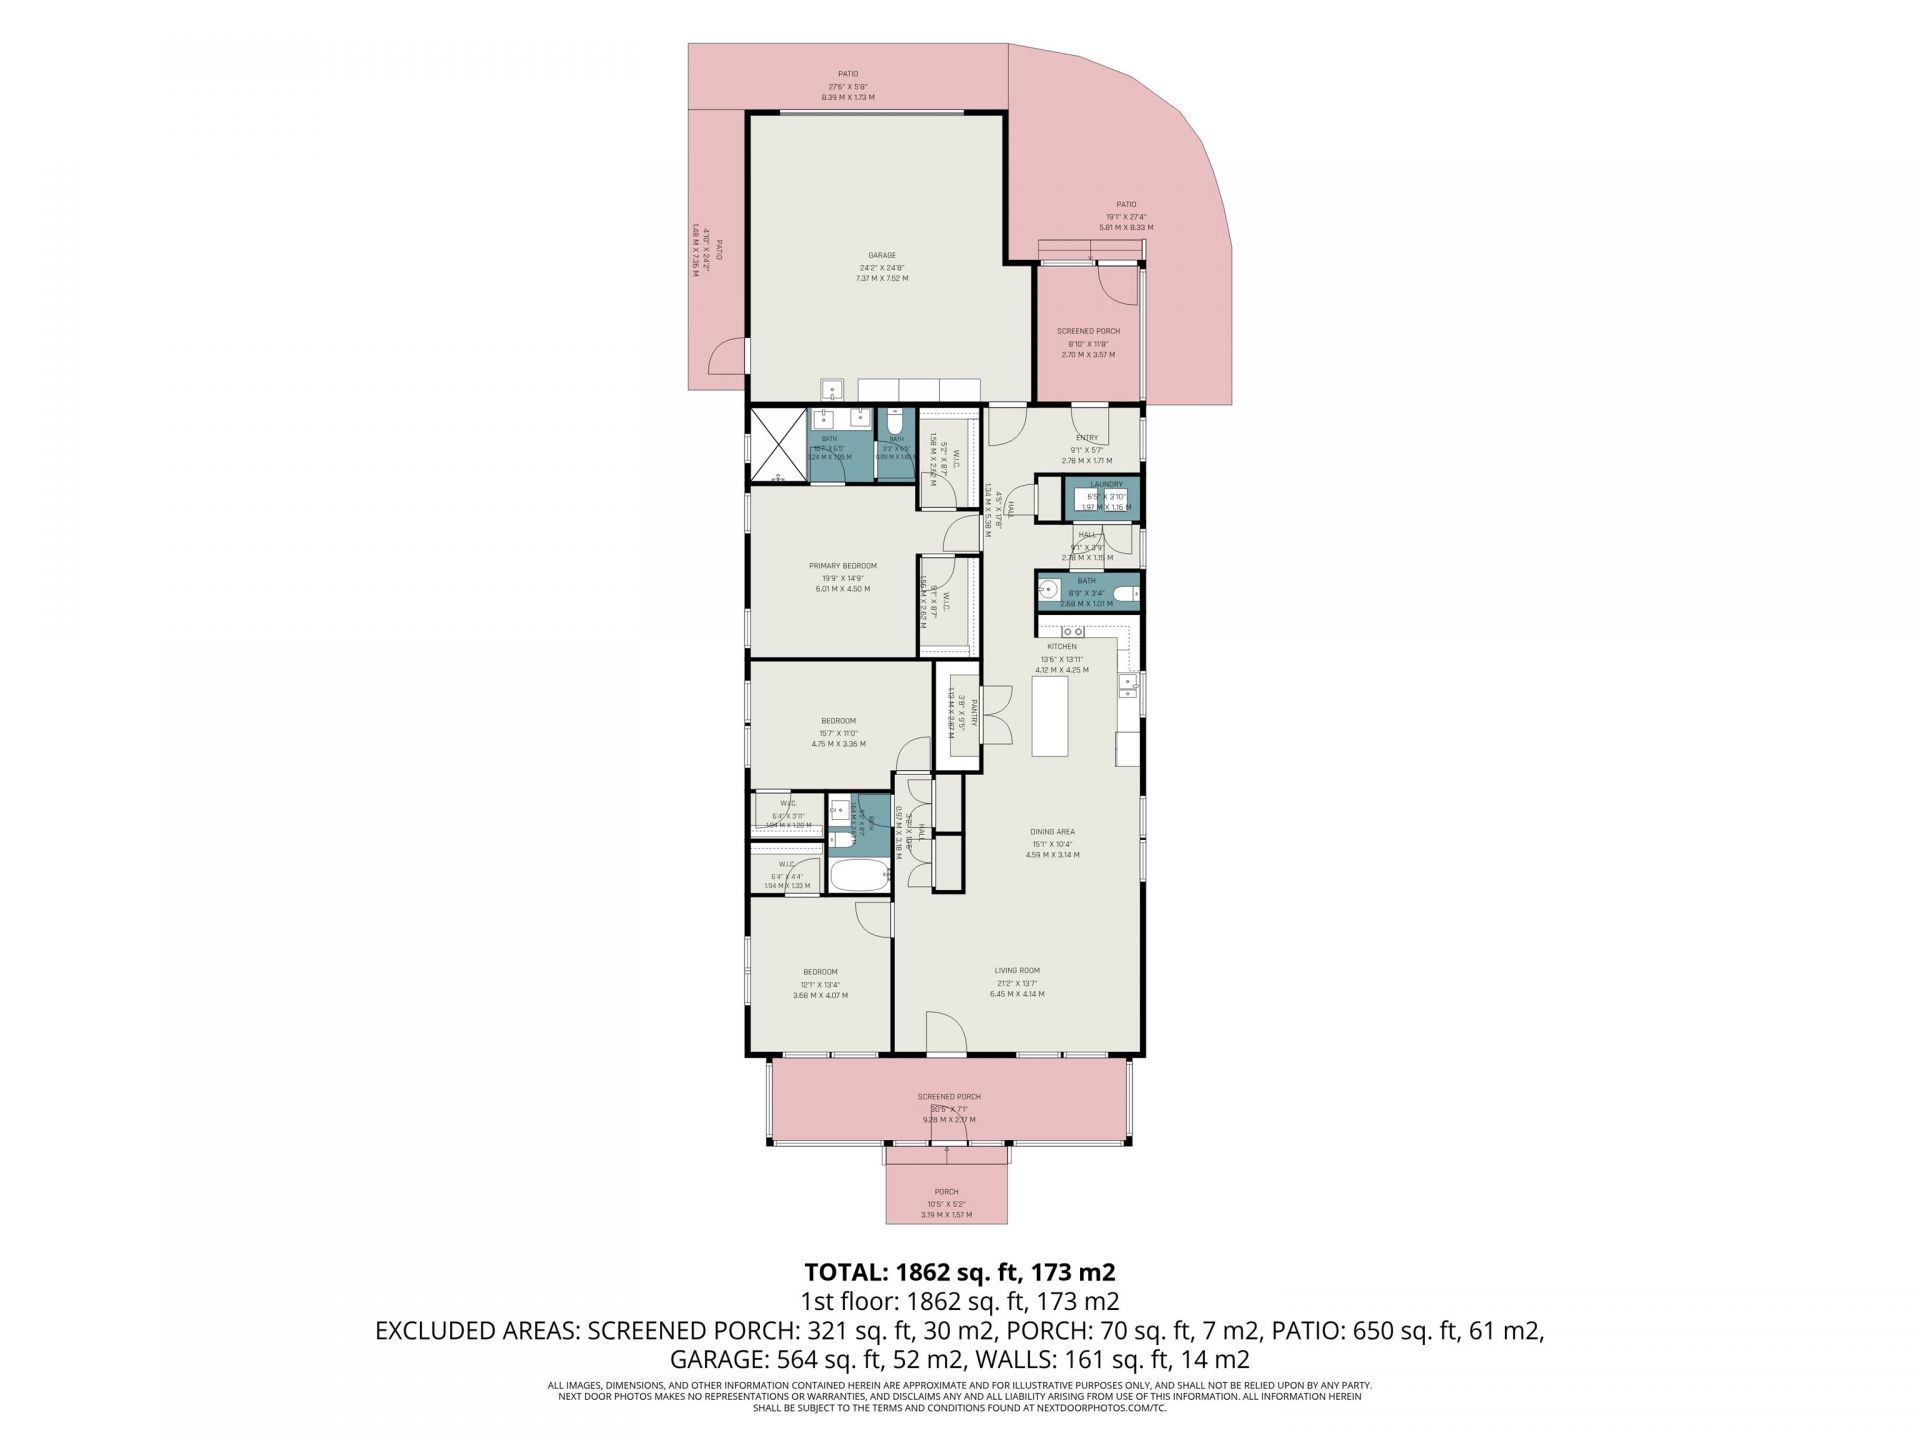
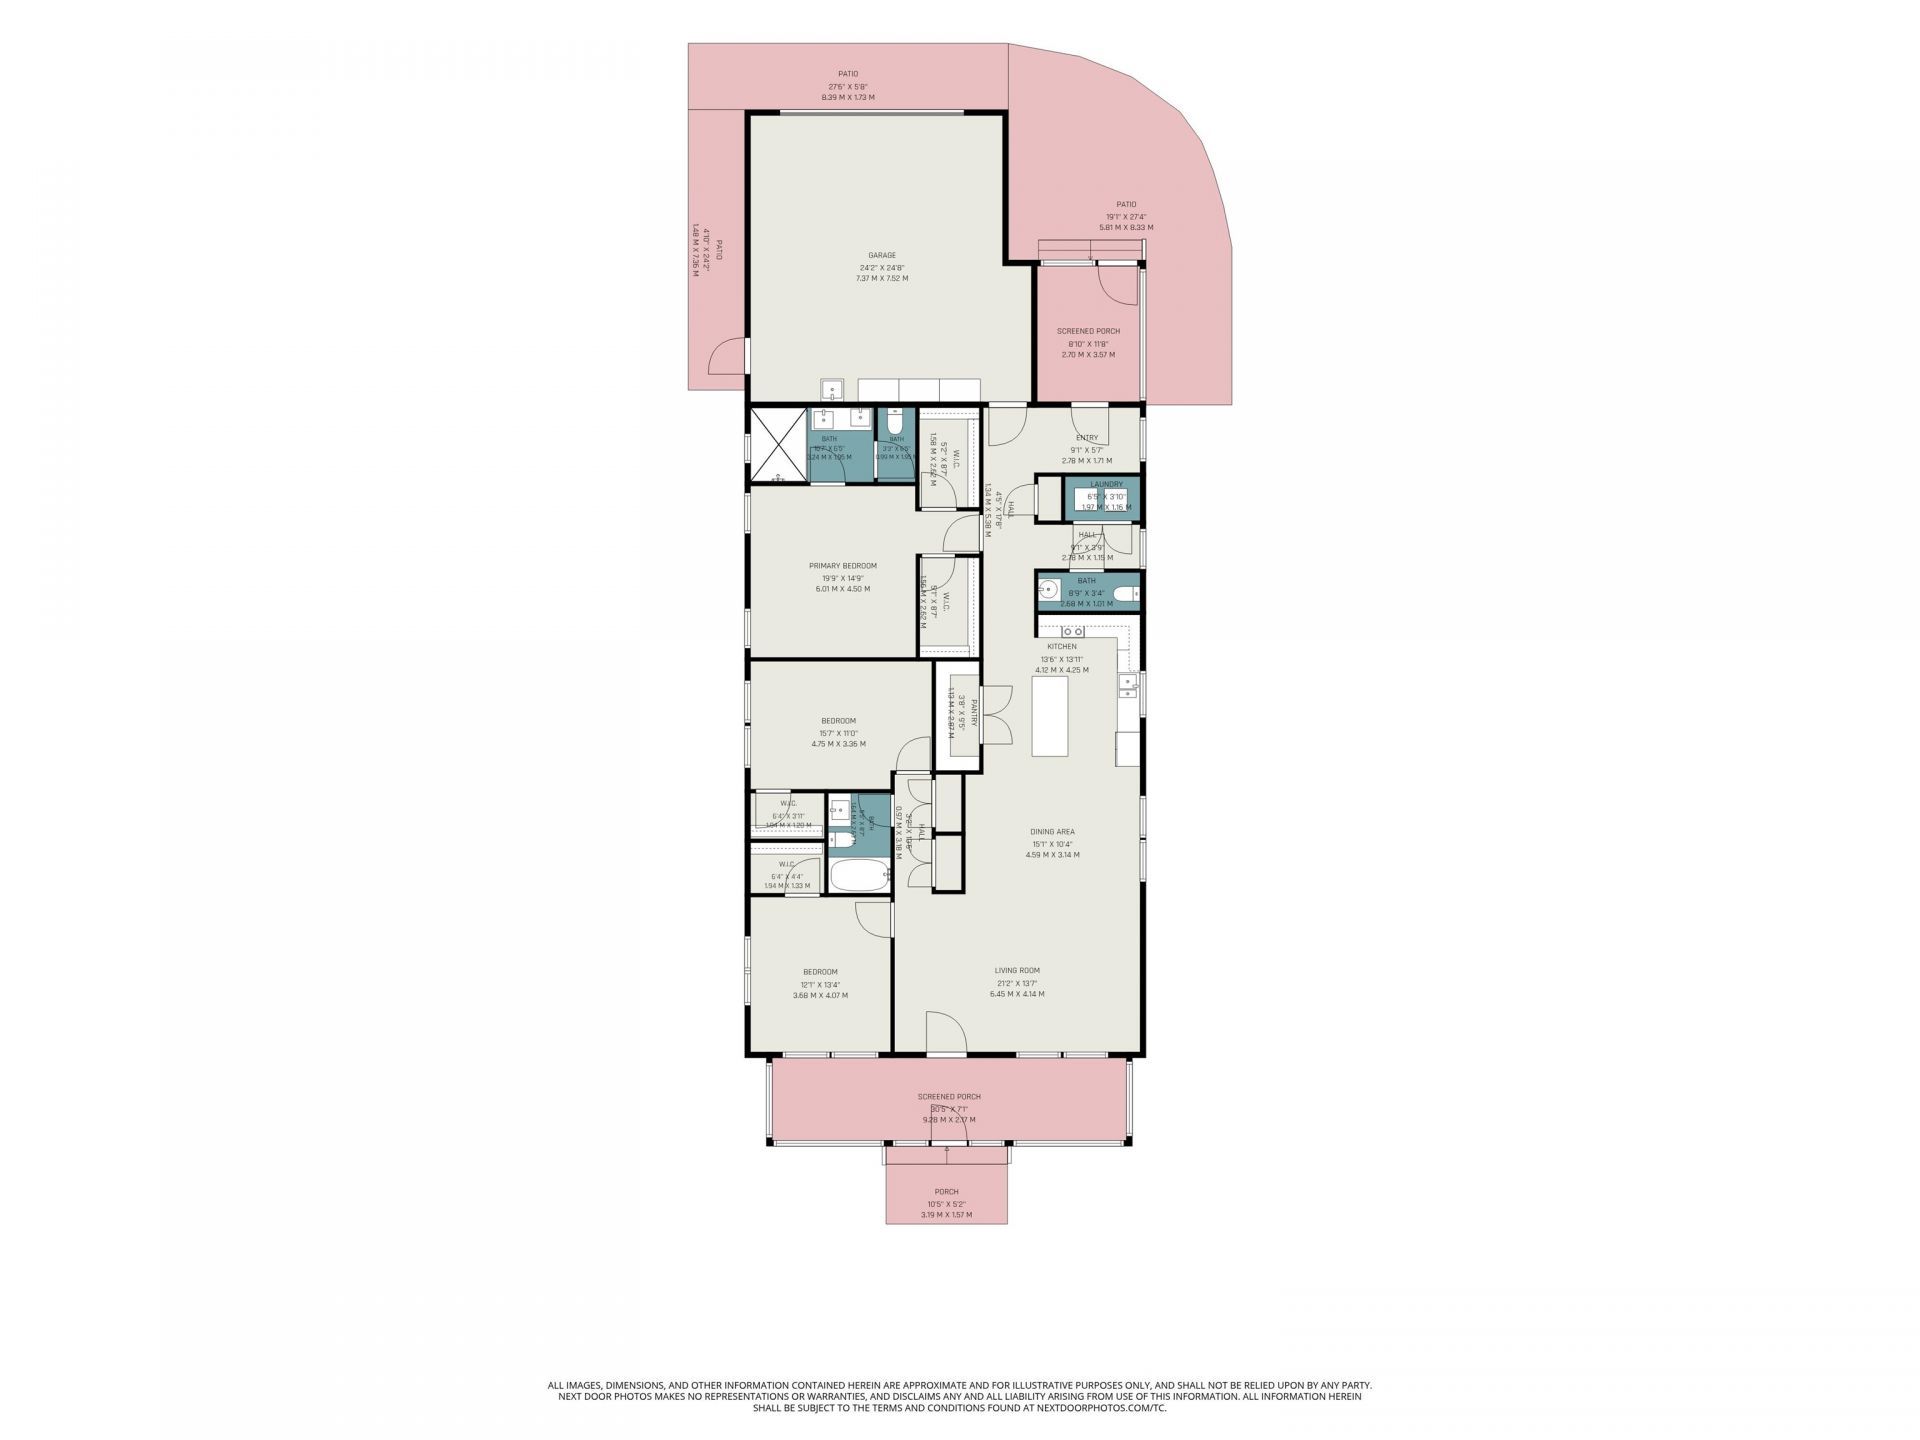
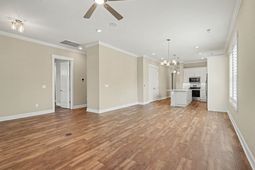
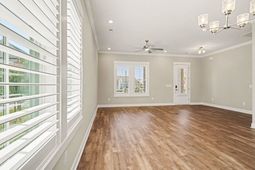
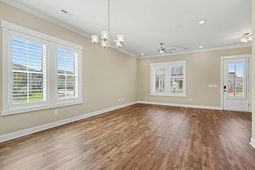
This immaculate Charleston-style Lowcountry home offers exceptional craftsmanship, energy efficiency, and coastal living in the highly sought-after Living Dunes community of Grande Dunes. This 3-bedroom, 2.5-bath residence features high ceilings, custom plantation shutters, and luxury vinyl plank flooring throughout. Built for efficiency and comfort, the home includes 2x6 construction, impact-resistant windows, Icynene spray foam insulation, a Rinnai tankless water heater, and a HALO whole-house water filtration system. The designer kitchen features Elmwood cabinetry, quartz countertops, tile backsplash, stainless steel appliances, natural gas connection, under-cabinet LED lighting, and an oversized pantry - a feature the builder no longer offers in this community. All appliances, including the refrigerator, washer, and dryer with pedestals, convey and are like new. The spacious Owner's Suite includes a tray ceiling, dual walk-in closets, and a spa-like bath with a fully tiled walk-in shower and private water closet. Two additional bedrooms offer walk-in closets and share a guest bath, while a convenient half bath completes the main living space. Enjoy peaceful lake views and weeping willow trees from the screened rear porch or relax on the fully screened front porch. The upgraded two-car garage features an epoxy floor, generator/electric vehicle outlet, utility sink, and premium storage cabinetry. Located less than one mile from the beach, Living Dunes offers resort-style amenities including a zero-entry pool, clubhouse, lakes, fire pits, and walking trails, along with easy access to the Grande Dunes Ocean Club, marina, championship golf courses, shopping, dining, and entertainment. This desirable single-story floor plan is no longer being built, and no remaining lots are available for this model--making this a rare opportunity in one of Myrtle Beach's premier communities.
Property Details
- MLS ID2617309
- Property TypeResidential - Single Family
- AppliancesDishwasher, Microwave, Range, Refrigerator, Dryer, Washer
- Association AmenitiesBeach Rights, Clubhouse, Owner Allowed Golf Cart, Owner Allowed Motorcycle, Private Membership, Pet Restrictions, Tenant Allowed Golf Cart, Tenant Allowed Motorcycle
- Community FeaturesBeach, Clubhouse, Golf Carts OK, Private Beach, Recreation Area, Long Term Rental Allowed, Pool
- CoolingCentral Air
- Days on Site68
- ExteriorHardiPlank Type
- Exterior FeaturesSprinkler/Irrigation, Porch, Patio
- FlooringVinyl
- Garage2 car attached
- HeatingCentral
- HOAYes
- HOA Fee370/ Monthly
- Interior FeaturesTray Ceiling(s), Ceiling Fan(s), Dual Sinks, Main Level Primary, Separate Shower, Vanity, Walk-In Closet(s), Window Treatments, Bedroom on Main Level, Entrance Foyer, Kitchen Island, Stainless Steel Appliances, Solid Surface Counters
- LaundryWasher Hookup
- Lot DescriptionCity Lot, Rectangular, Rectangular Lot
- Lot Size0.13 Acres
- Parcel#39416010081
- ParkingAttached, Two Car Garage, Garage
- Parking NotesAttached, Two Car Garage, Garage
- Patio/PorchRear Porch, Front Porch, Patio, Porch, Screened
- Pets AllowedOwner Only, Yes
- PoolCommunity, Outdoor Pool
- SecuritySmoke Detector(s)
- Stories1.0
- Swimming PoolYes
- UtilitiesCable Available, Electricity Available, Natural Gas Available, Sewer Available, Water Available
- WaterPublic
- WindowWindow Treatments
- Year Built2023
- acres0.13
Amenities
- Tray Ceiling(s)
- Ceiling Fan(s)
- Dual Sinks
- Main Level Primary
- Separate Shower
- Vanity
- Walk-In Closet(s)
- Window Treatments
- Bedroom on Main Level
- Entrance Foyer
- Kitchen Island
- Stainless Steel Appliances
- Solid Surface Counters
- Sprinkler/Irrigation
- Porch
- Patio
Listed By / Shown By
Listed By
Agency Name: Century 21 The Harrelson Group
Agency Phone: 843-903-3550
CCAR MLS
Shown By
Agency Title: Carolina One Real Estate
Agency Phone: (843) 203-5016
CCAR MLS

Web address QR Codes
8155 Living Tide Dr.
©OneHomeValue
Ask A Question 8155 Living Tide Dr., Myrtle Beach, SC 29572






Privacy Policy / DMCA Notice / ADA Accessibility


This site is hosted, designed and copyright
© 1994 - 2026 by
Delta Media Group, Inc. -- Patent Pending --