
815 Porcari Street | Charleston | $599,900
SHOW DETAILS
815 Porcari Street
Charleston, SC 29412
$599,900
4
BEDS
3.5
BATHS
2,064
SQ. FT.
815 Porcari StreetCharleston, SC 29412
For SALE
Single Family
ACTIVE
$599,900
EST. 1,510.09/MO CALCULATE
4
BEDS
3.5
BATHS
2,064
SQ. FT.
Property Description
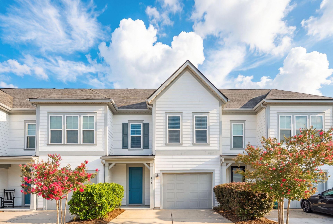
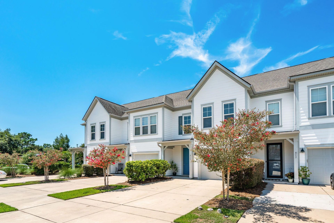
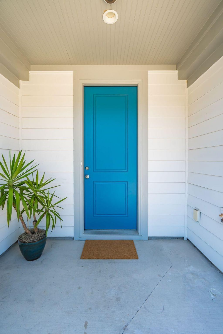
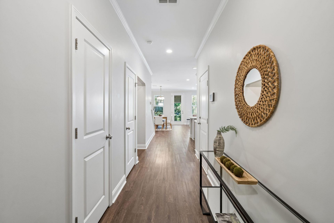
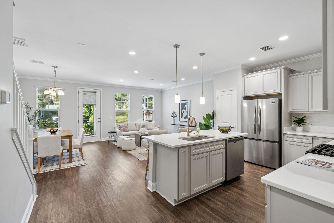
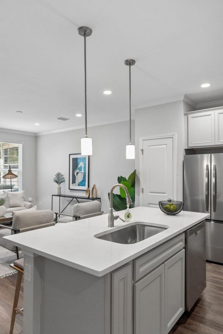
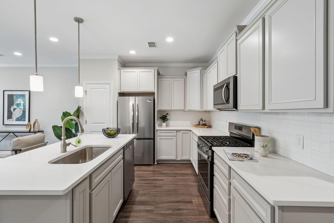
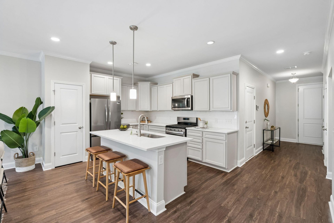
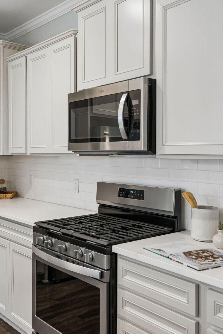
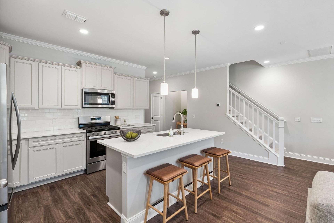
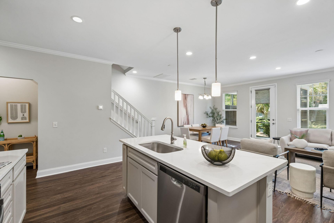
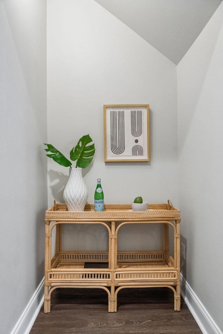
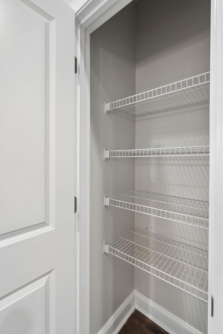
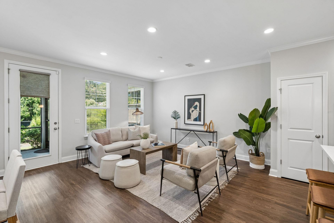
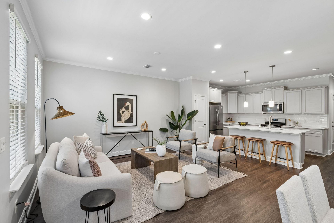
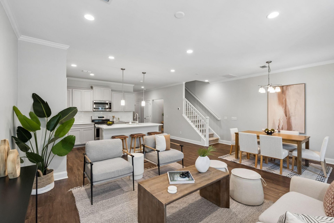
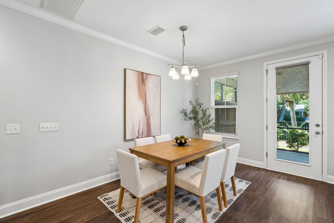
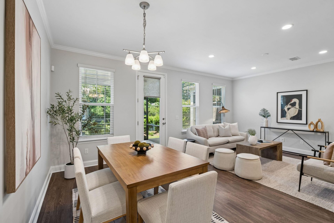
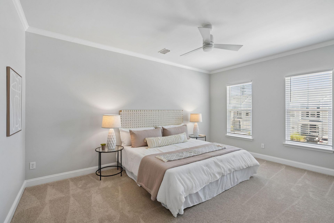
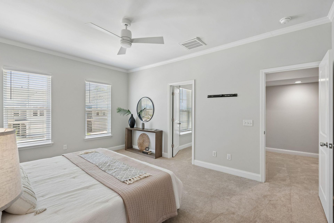
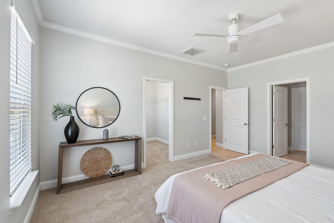
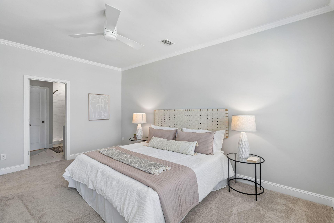
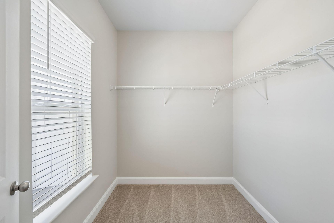
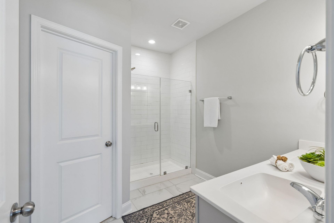
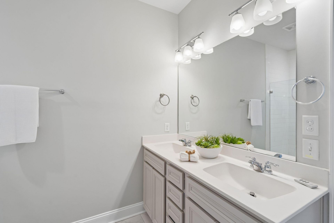
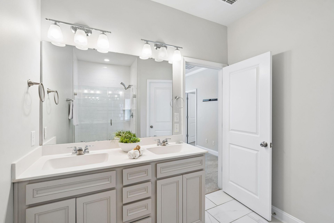
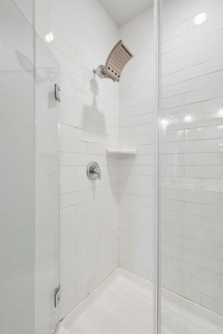
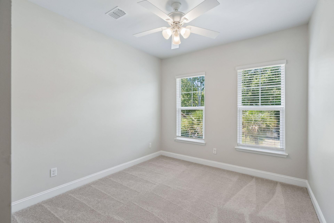
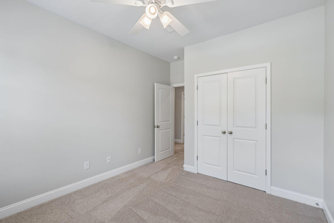
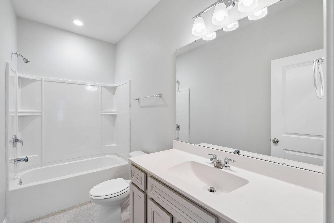
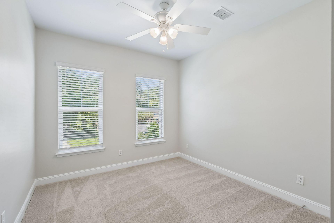
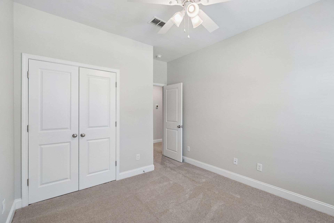
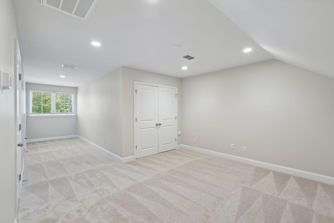
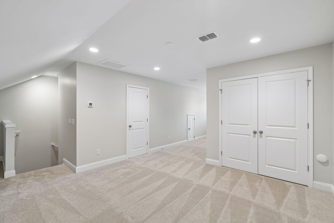
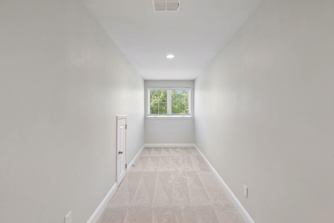
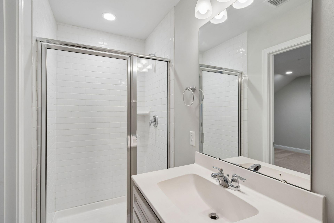
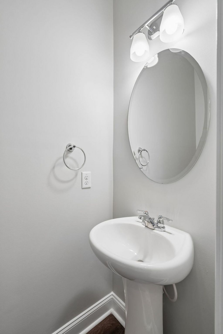
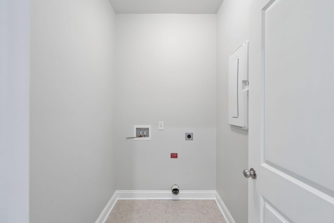
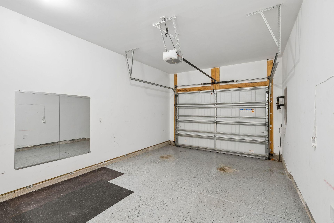
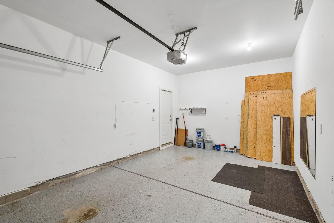
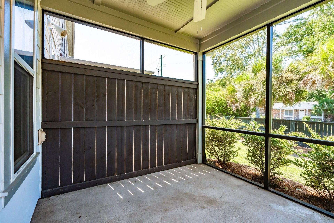
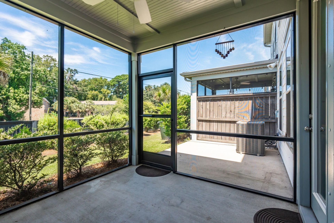
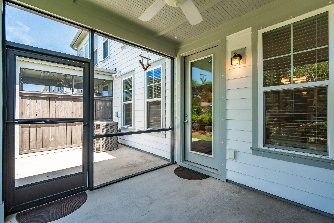
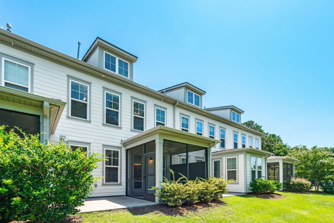
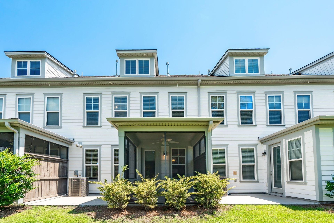
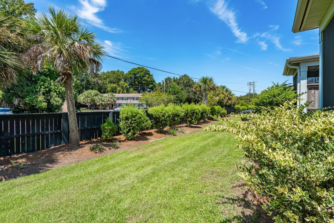
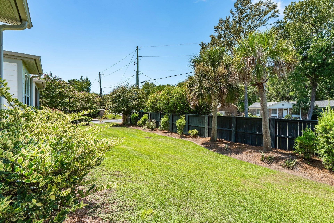
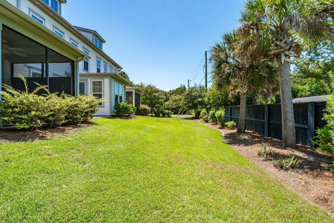
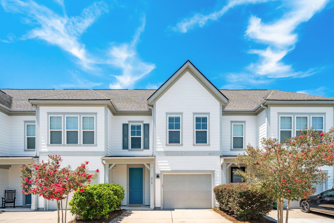
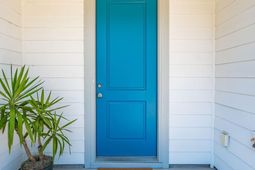
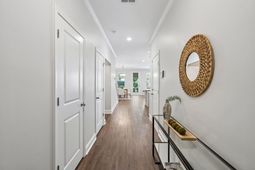
Welcome to this spacious and beautifully refreshed James Island townhome, ideally located in a charming community less than five miles from downtown Charleston! The main level offers an inviting open-concept layout with a comfortable living area, attached garage, convenient half bath, and a screened porch--perfect for relaxing or entertaining.Upstairs you will find a stunning primary suite featuring an ensuite and walk-in closet, two secondary bedrooms, a full hall bath, and conveniently located laundry room.The third level truly sets this home apart, offering a versatile bonus space complete with a full bath and closet. Whether you envision a second primary suite, home office, playroom, media room, or private retreat, the possibilities are endless.Fresh paint throughout, new carpet on the upper levels, and a new refrigerator give the home a clean, move-in-ready feel. Located in a community zoned for the highly desirable Stiles Point Elementary School and just minutes from downtown Charleston, James Island's beaches, dining, shopping, and recreation, this townhome offers the perfect blend of space, flexibility, and location. Come see all this exceptional home has to offer!
Property Details
- MLS ID26023636
- Property TypeResidential - Townhouse
- Building Area Total2064
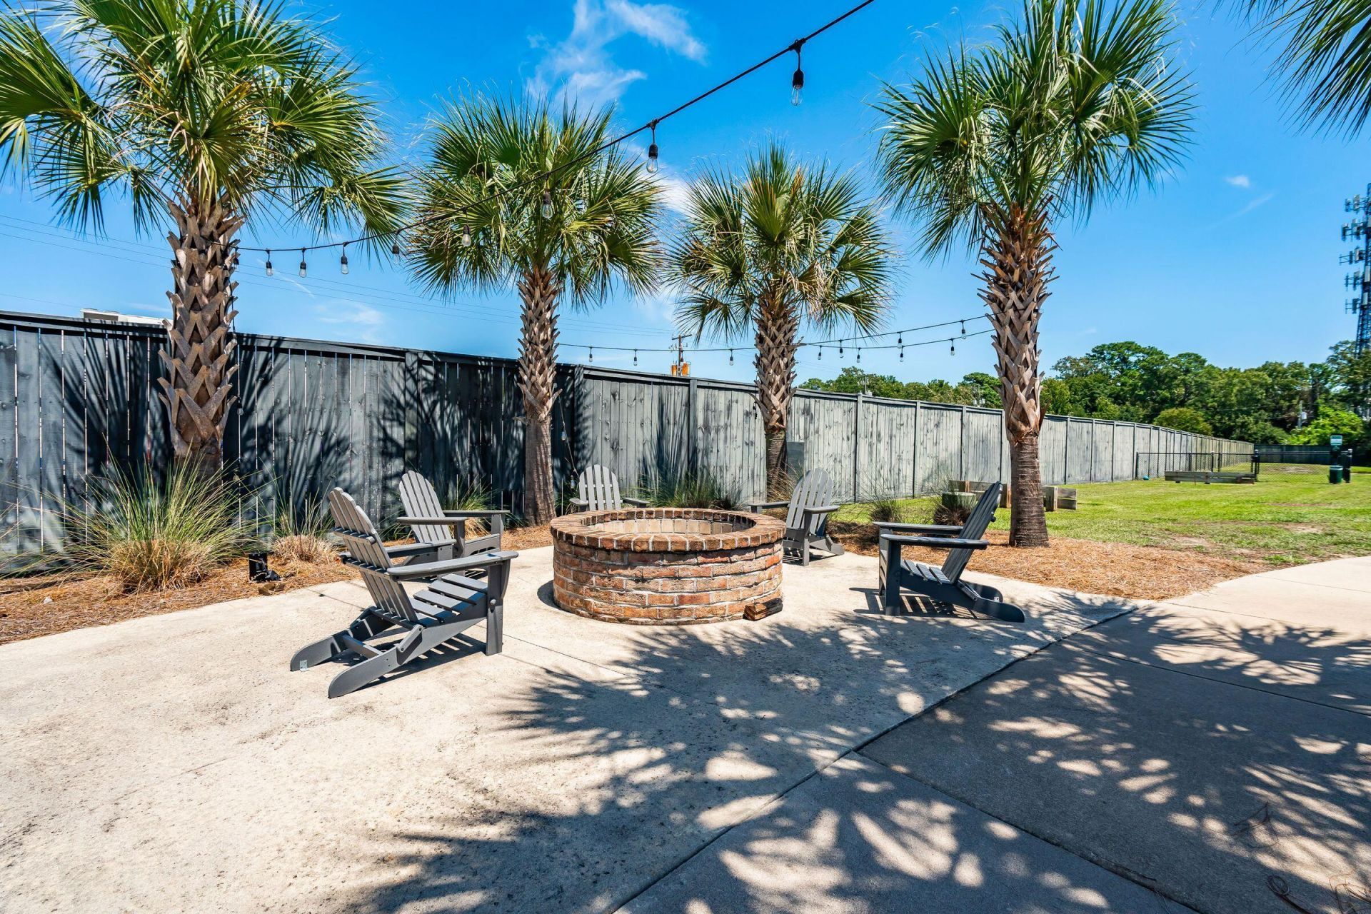
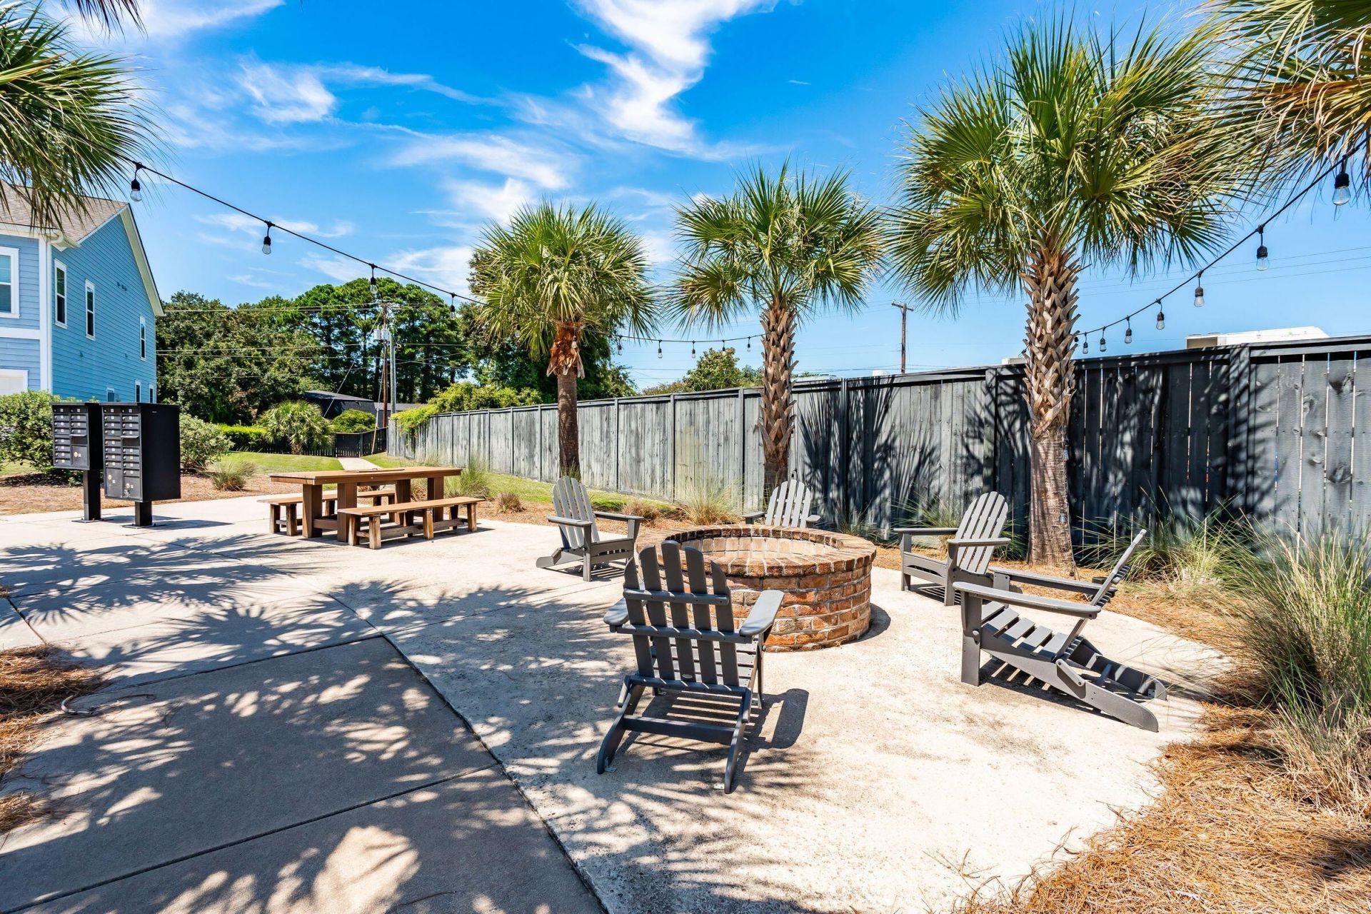
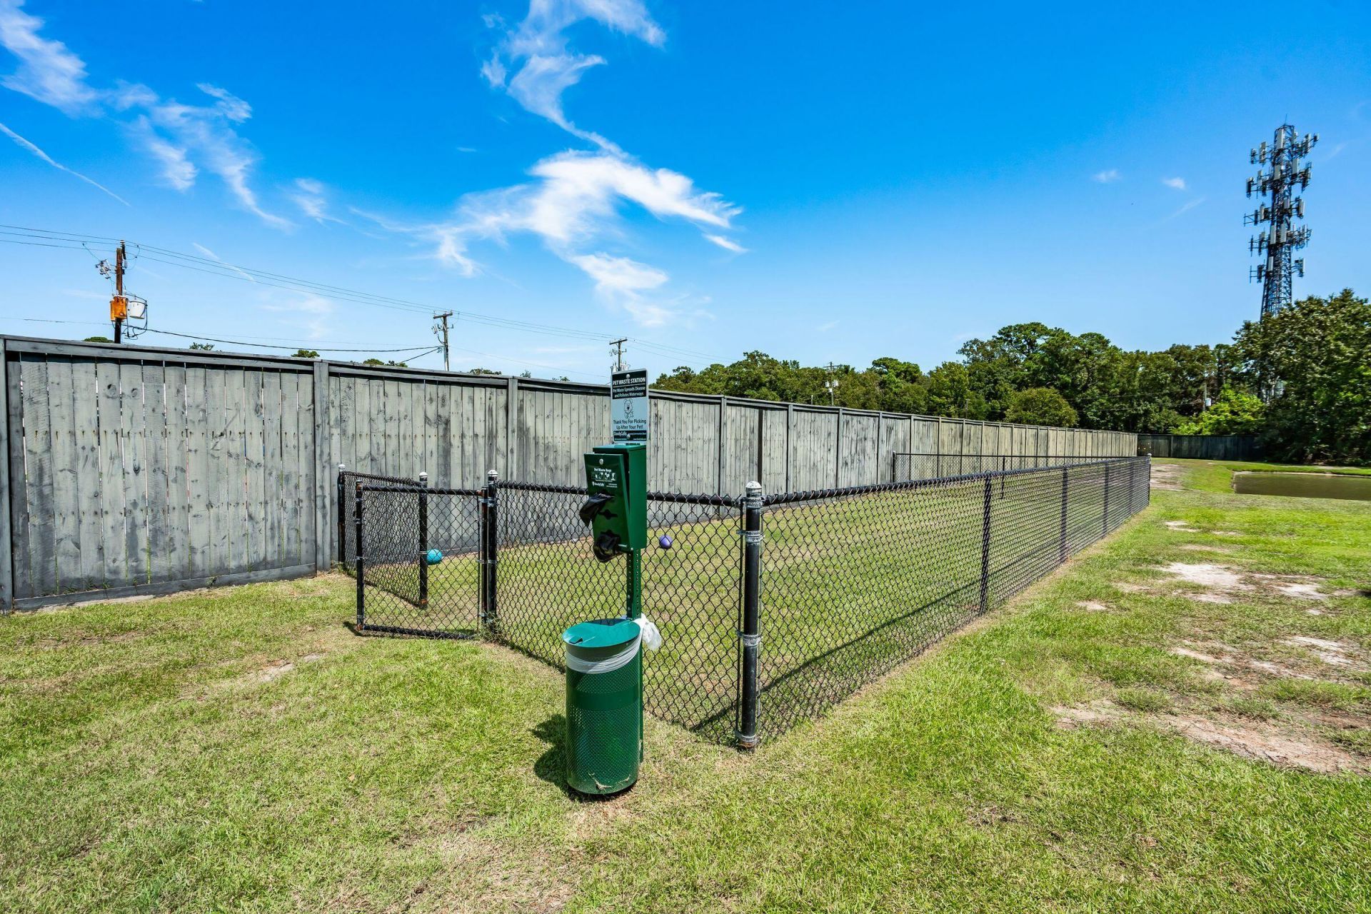
- Community FeaturesDog Park, Lawn Maint Incl
- CoolingCentral Air
- Days on Site23
- ExteriorCement Siding
- FlooringCarpet, Ceramic Tile, Luxury Vinyl
- Garage1
- GarageY/NYes
- HeatingCentral
- HeatingY/N1
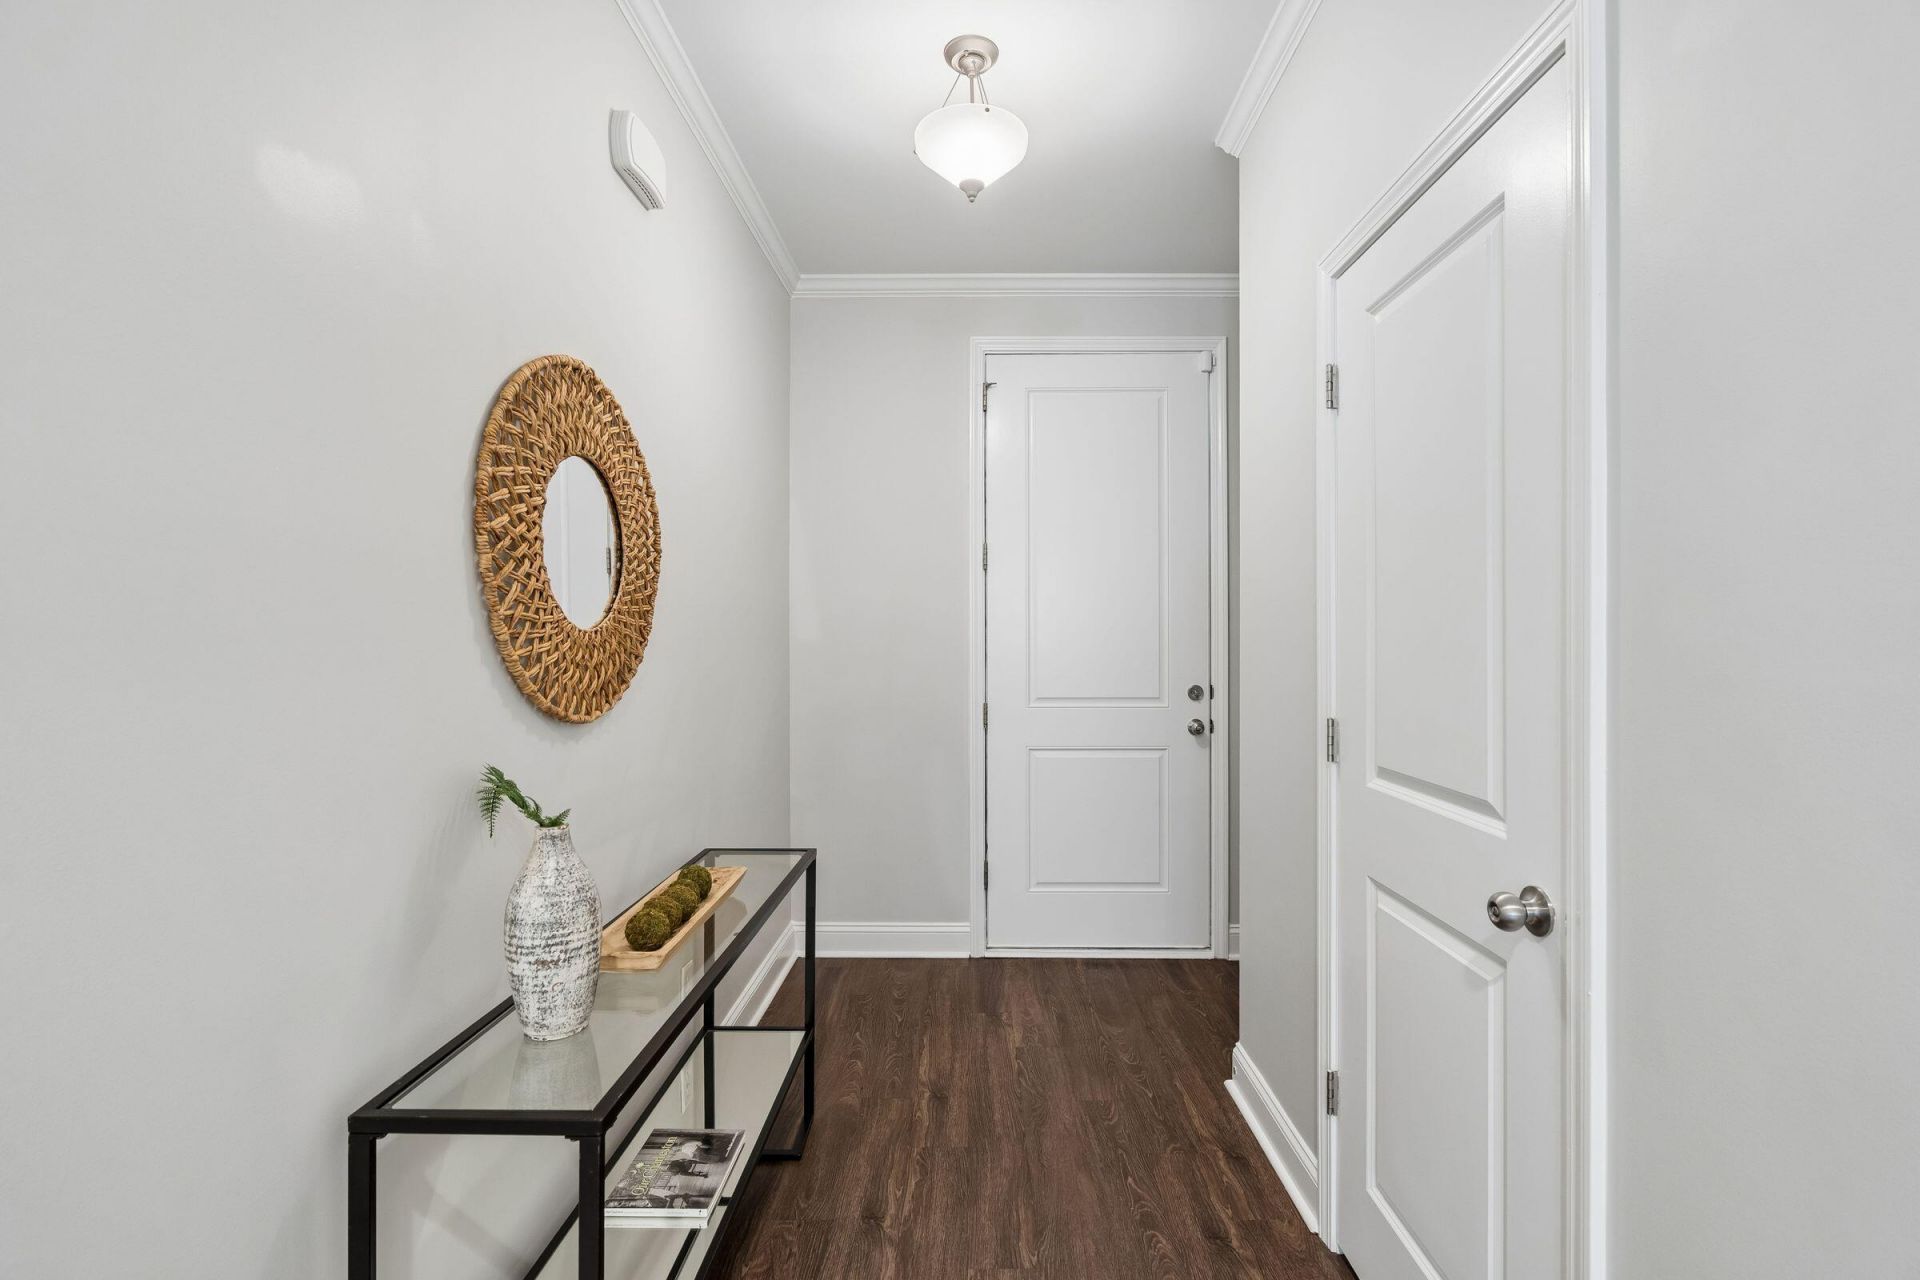
- Interior FeaturesCeiling - Smooth, High Ceilings, Kitchen Island, Walk-In Closet(s), Eat-in Kitchen, Entrance Foyer, Living/Dining Combo, Media
- LaundryElectric Dryer Hookup, Washer Hookup, Laundry Room
- Lot Dimensions0.06 acre(s)
- Lot Features0 - .5 Acre, Level
- Lot Size0.06 Acres
- Other StructuresNo
- Parking Features1 Car Garage, Off Street, Garage Door Opener
- Patio And PorchPatio, Screened
- Property Attached Y/NYes
- Roof TypeArchitectural
- SewerPublic Sewer
- Stories3.0
- Structure TypeTownhouse
- UtilitiesCharleston Water Service, Dominion Energy, James IS PSD
- WaterPublic
- Window FeaturesWindow Treatments - Some
- Year Built2019
- acres0.06
Amenities
- Ceiling - Smooth
- High Ceilings
- Kitchen Island
- Walk-In Closet(s)
- Eat-in Kitchen
- Entrance Foyer
- Living/Dining Combo
- Media
Listed By / Shown By
Listed By
Agency Name: Coldwell Banker Realty
Charleston Trident MLS
Shown By
Agency Title: Carolina One Real Estate
Agency Phone: (843) 203-5016
Charleston Trident MLS

Web address QR Codes
815 Porcari Street
©OneHomeValue
Ask A Question 815 Porcari Street, Charleston, SC 29412






Privacy Policy / DMCA Notice / ADA Accessibility


This site is hosted, designed and copyright
© 1994 - 2026 by
Delta Media Group, Inc. -- Patent Pending --