
8133 N Ridgebrook Drive | North Charleston | $400,000
SHOW DETAILS
8133 N Ridgebrook Drive
North Charleston, SC 29420
$400,000
5
BEDS
3
BATHS
2,015
SQ. FT.
8133 N Ridgebrook DriveNorth Charleston, SC 29420
For SALE
Single Family
ACTIVE
$400,000
EST. 1,006.89/MO CALCULATE
5
BEDS
3
BATHS
2,015
SQ. FT.
Property Description
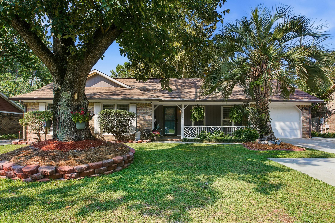
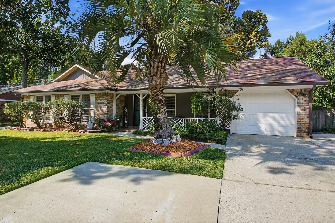
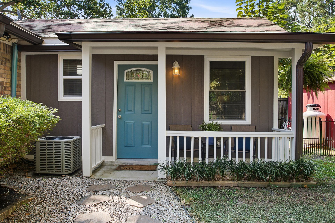
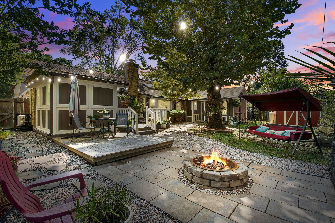
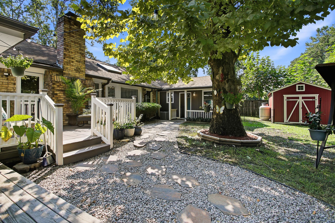
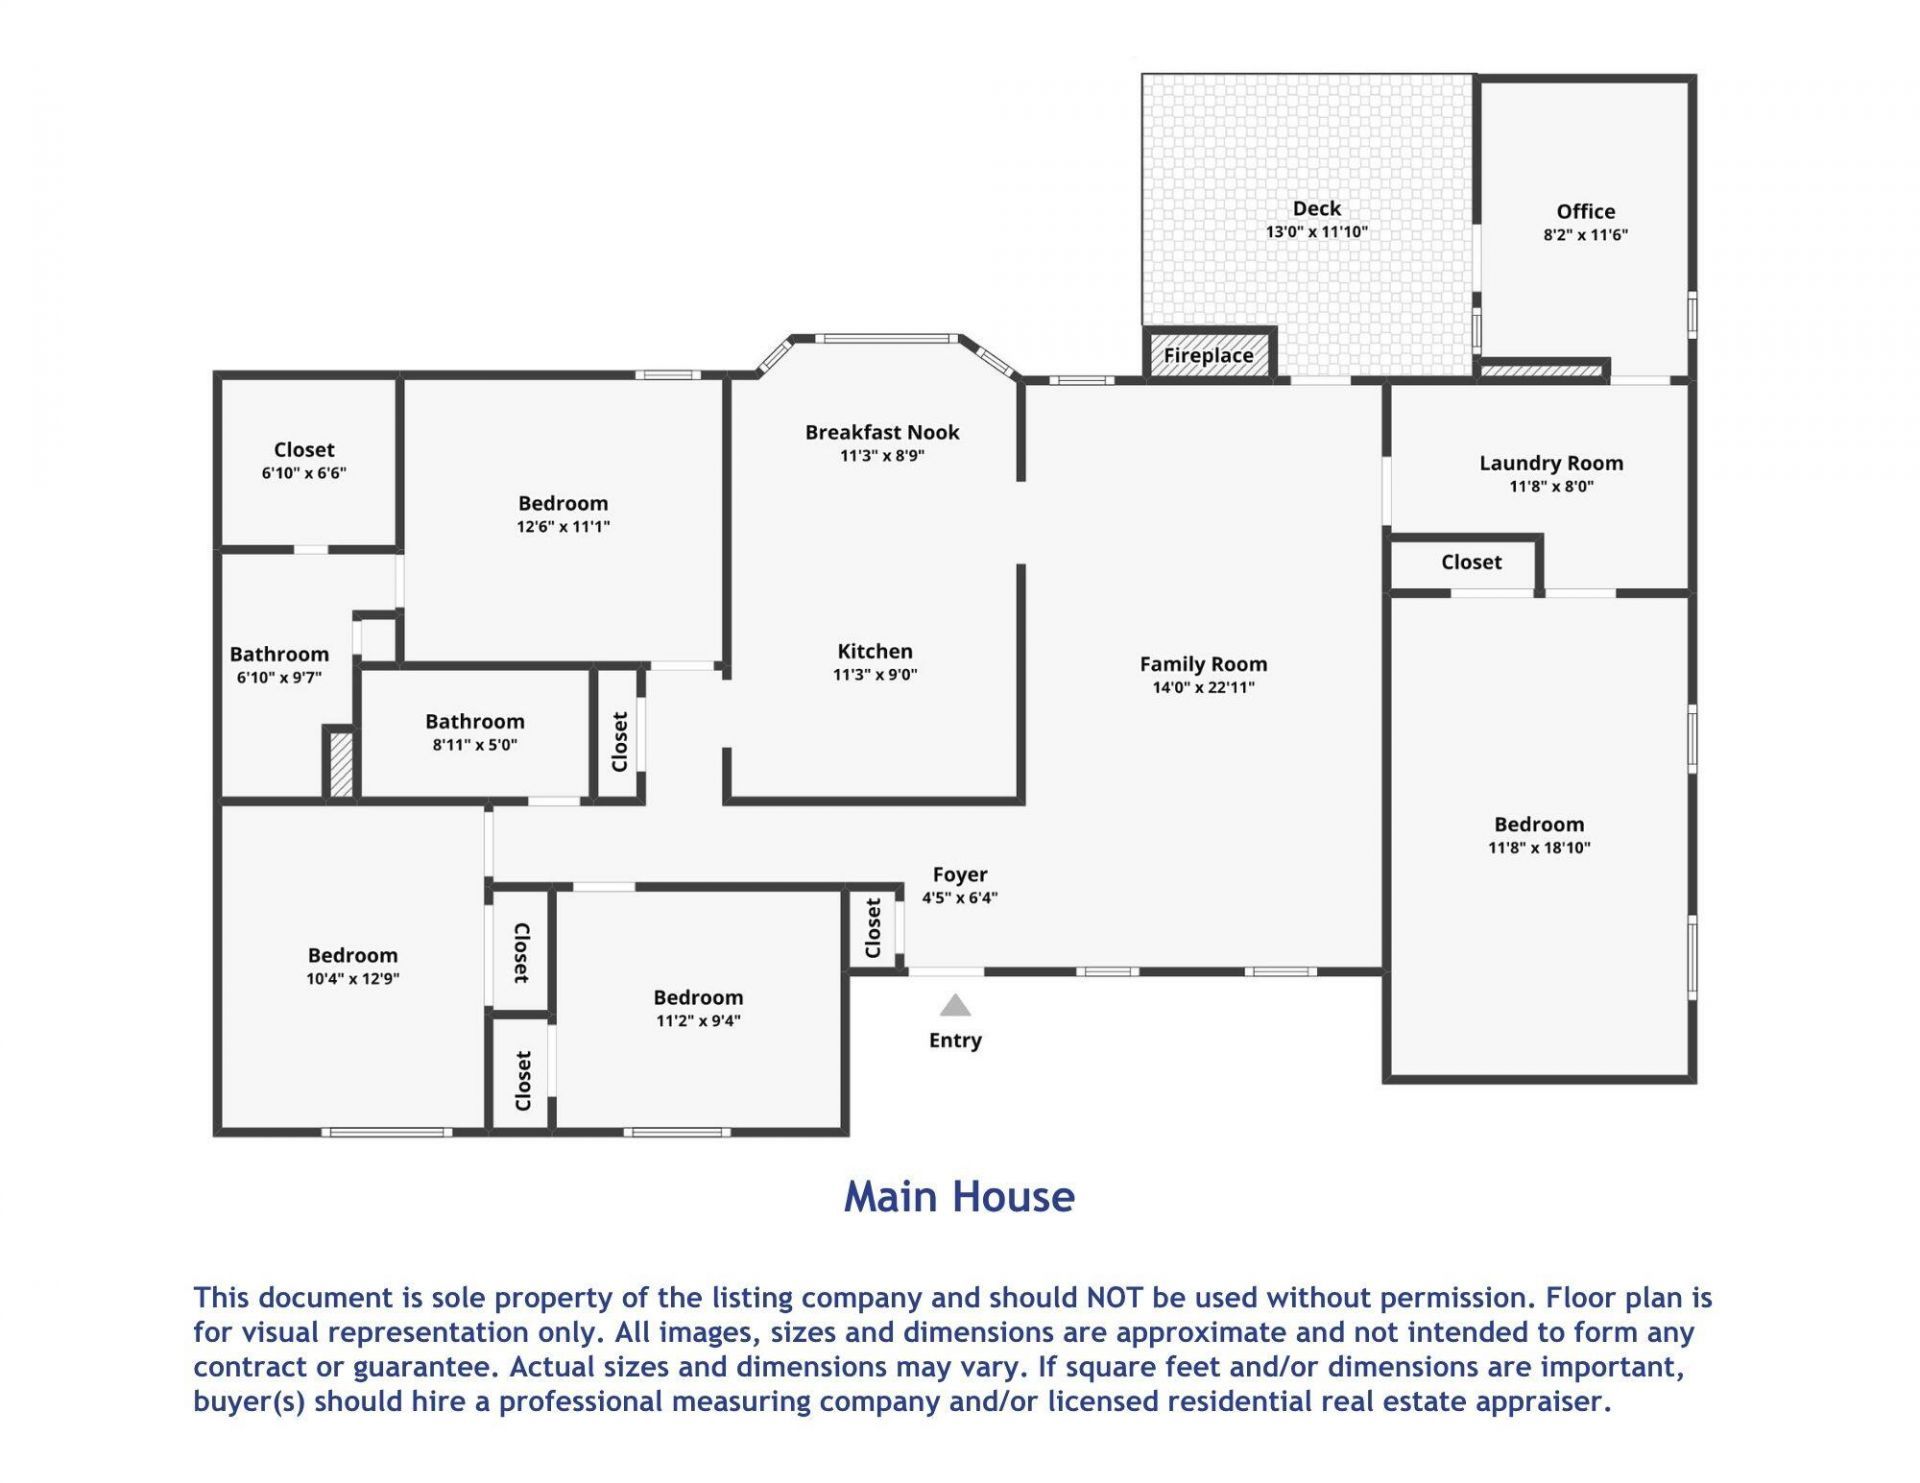
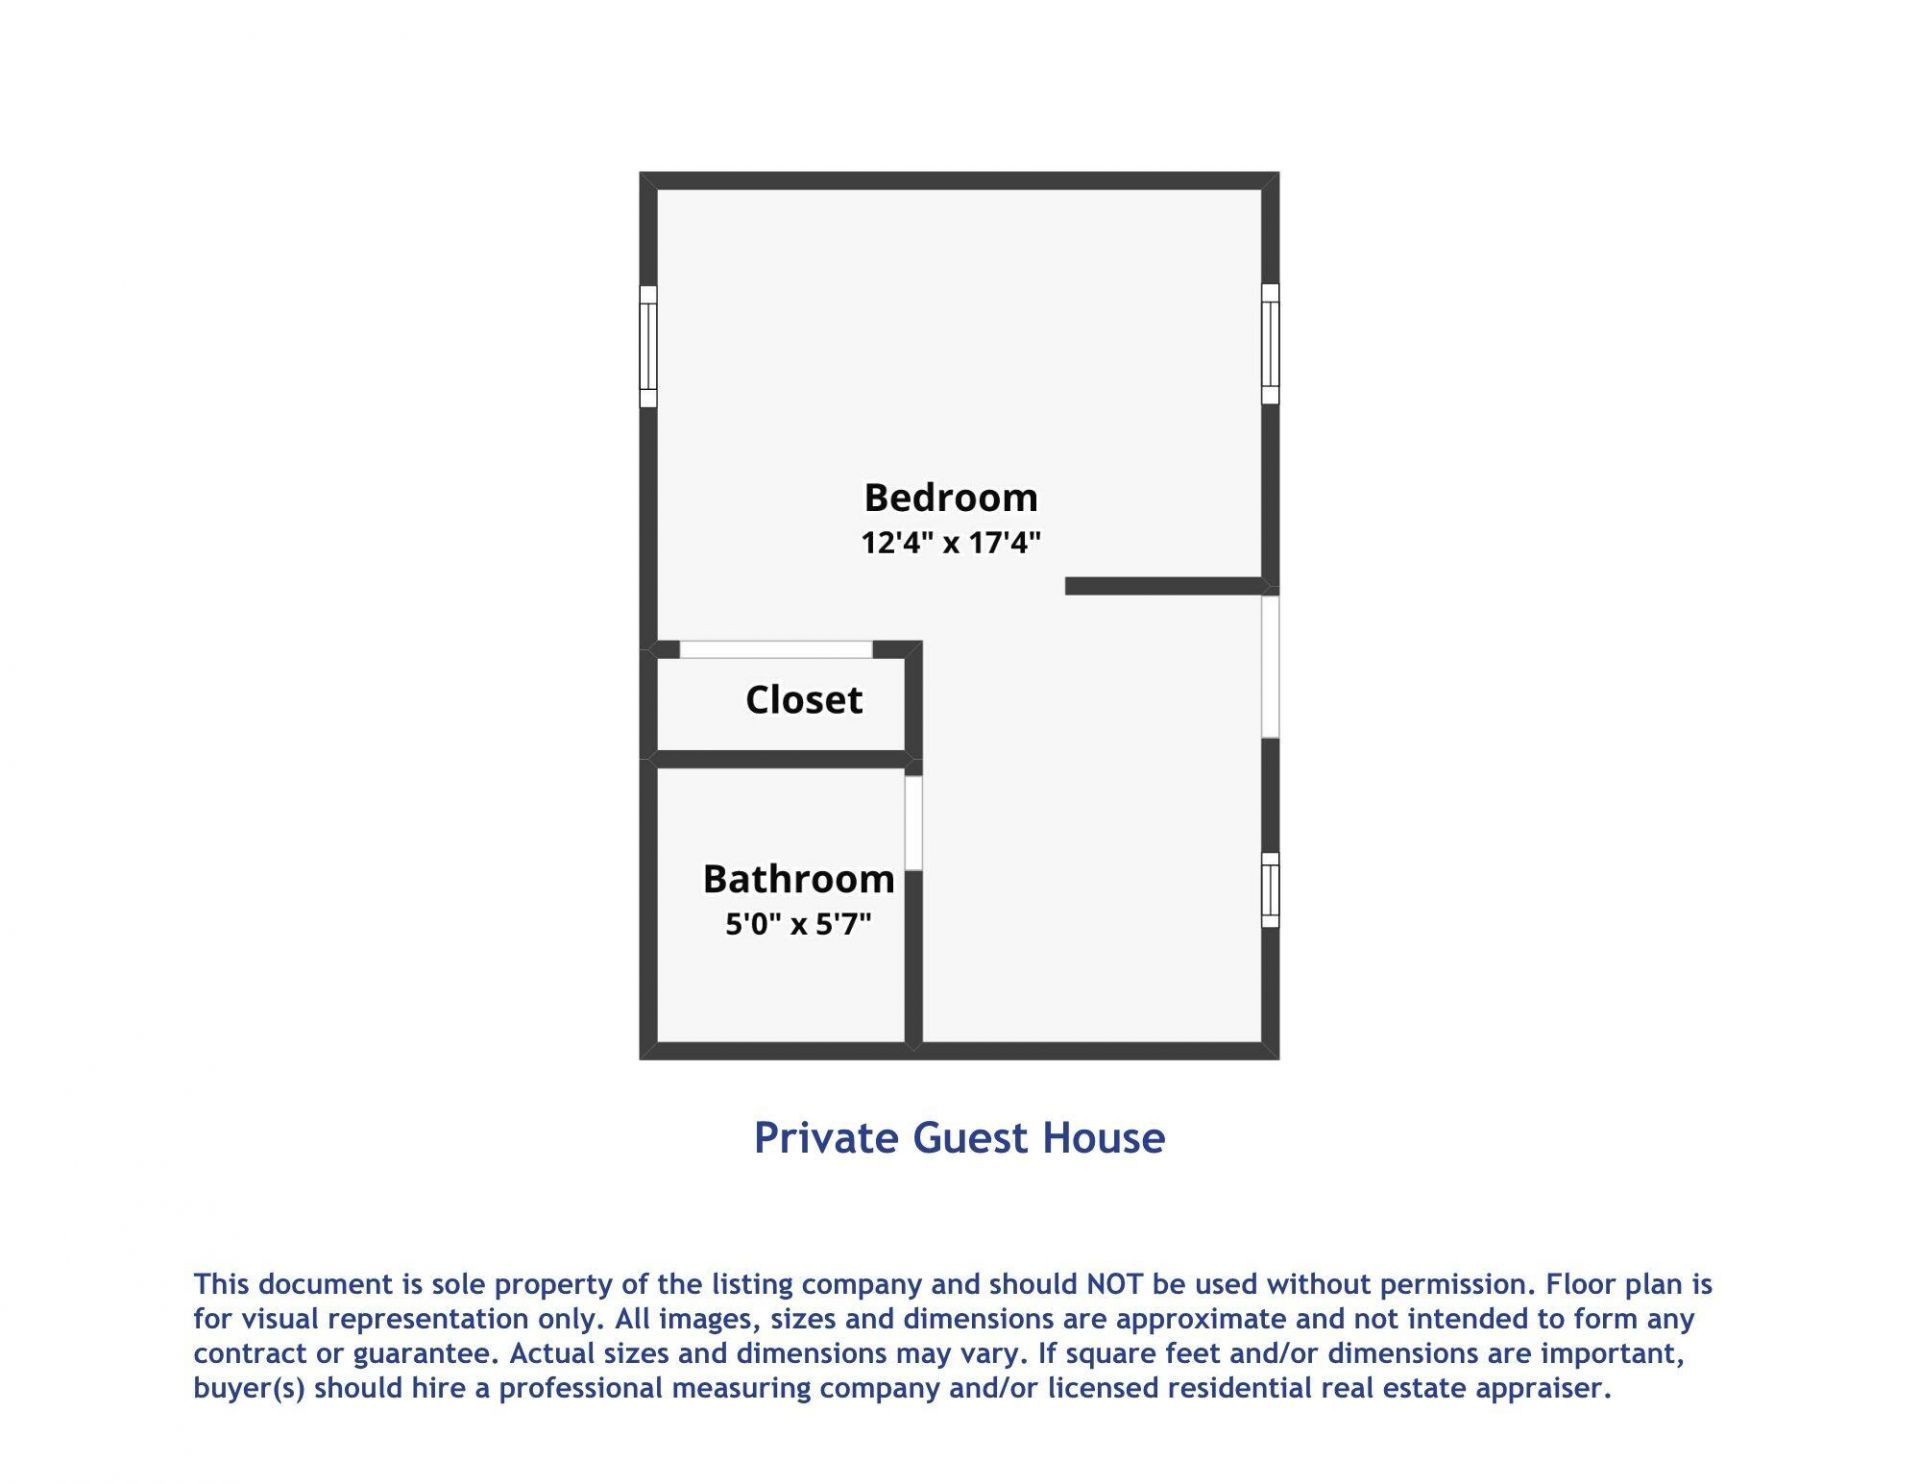
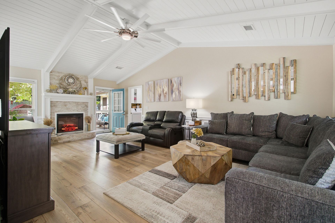
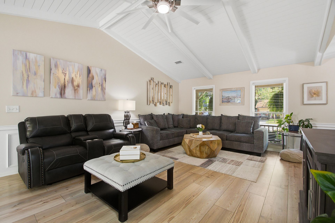
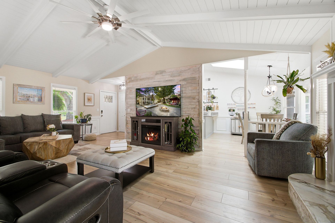
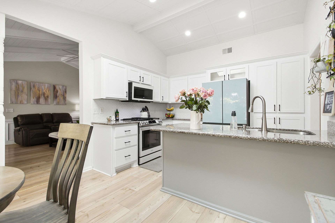
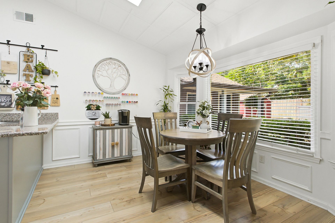
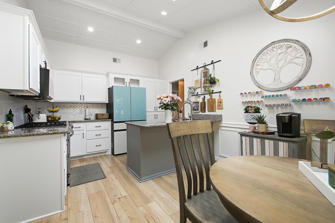
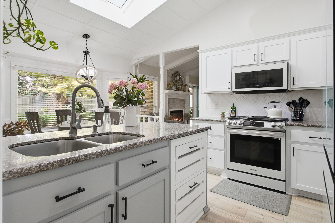
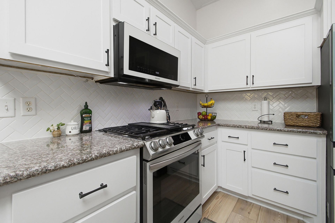
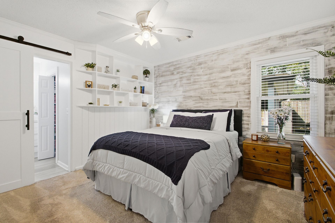
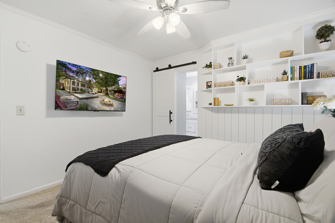
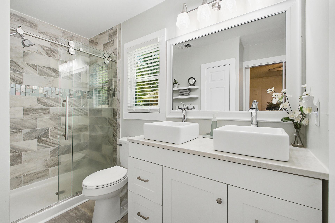
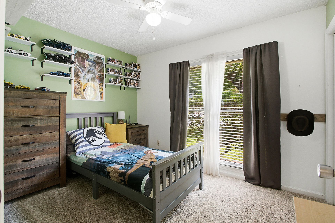
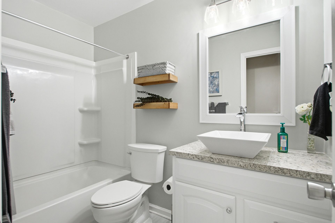
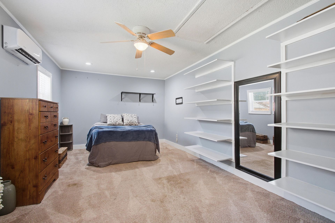
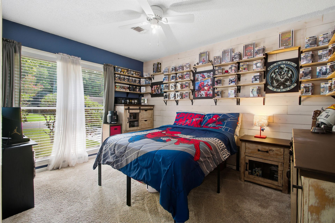
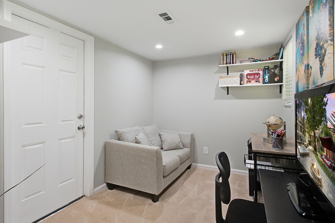
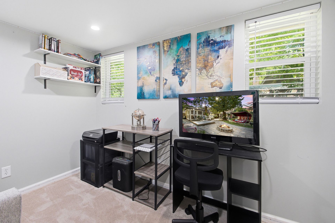
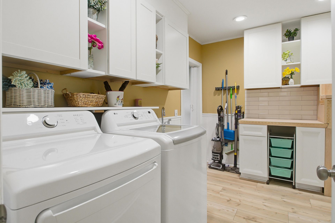
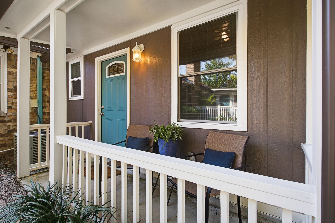
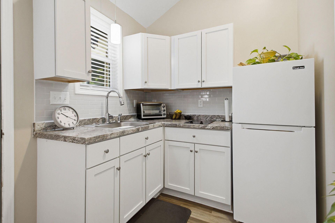
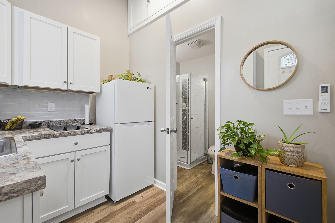
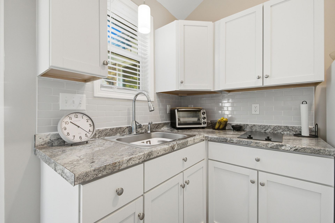
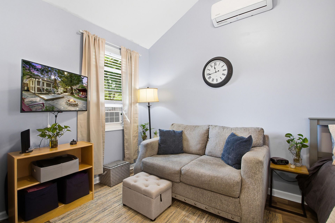
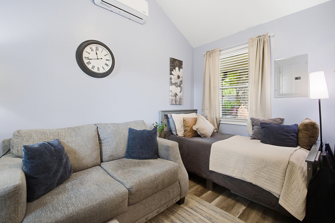
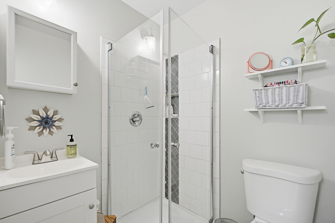
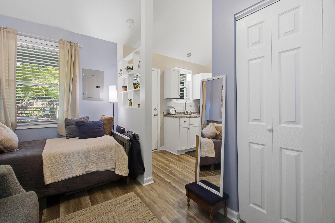
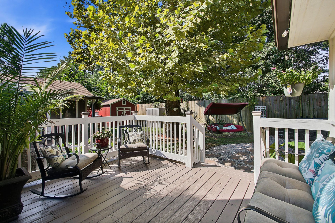
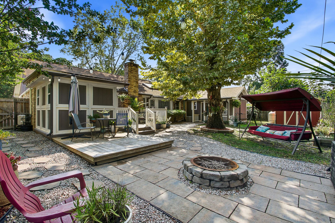
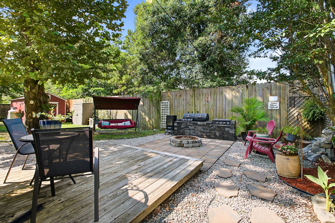
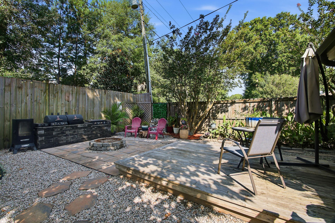
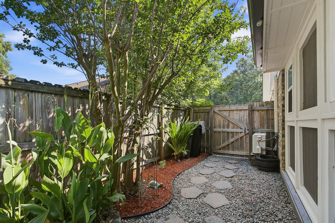
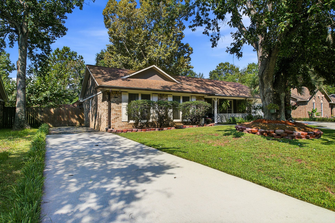
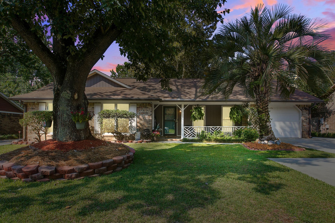
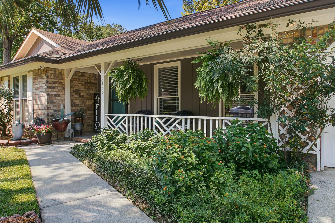
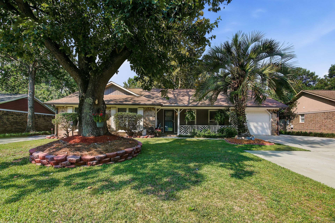
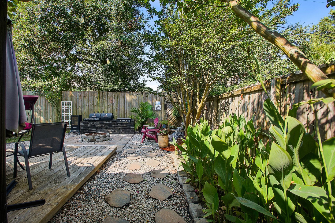
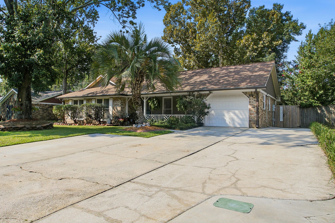
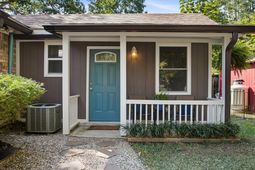
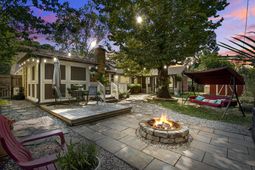
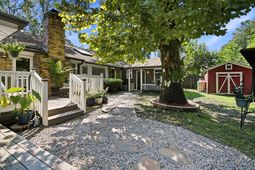
Welcome home to this beautifully updated one-story, 5 bedroom, 3 bath property offering approximately 2,015 square feet of total living space, where architectural charm, thoughtful updates, exceptional outdoor living and a guest cottage come together to create a home that's truly one of a kind.The guest cottage, complete with its own kitchenette and full bath, offers flexibility for overnight guests, multigenerational living, a private home office, or countless other possibilities. Inside, you'll love the architectural character created by soaring custom shiplap vaulted ceilings with exposed beams, a stunning stacked-stone fireplace and an open layout designed for both everyday living and entertaining. The beautifully remodeled kitchen features white shaker cabinetry,granite countertops, a herringbone tile backsplash, gas range, center island and abundant storage, all overlooking the bright breakfast area.The spacious primary suite offers custom accent walls, a walk-in closet with built-in organization and a beautifully renovated ensuite featuring dual vessel sinks and a frameless tiled shower. Both bathrooms have been tastefully updated, while the dedicated flex room is ideal for a home office, playroom, fitness space, or hobby room.Step outside to your own private backyard retreat featuring a spacious deck, fire pit, mature shade trees, lush landscaping, a storage shed and multiple areas to relax or entertain.Additional highlights include wide-plank flooring, a spacious laundry room with custom cabinetry, utility sink, updated lighting, decorative millwork and beautifully maintained landscaping that reflects the pride of ownership found throughout the home.Located on a beautifully maintained nearly quarter-acre lot in within the Dorchester 2 School District, you'll enjoy convenient access to Ashley Phosphate Road, shopping, dining, medical facilities, Charleston International Airport and major commuter routes.Offering a rare combination of architectural character, thoughtful updates, flexible living space and exceptional outdoor amenities, this is a home you'll want to experience in person.
Property Details
- MLS ID26022239
- Property TypeResidential - Single Family
- Building Area Total2015
- CoolingCentral Air
- Days on Site26
- ExteriorBrick Veneer
- Exterior FeaturesGarden
- FencingWood, Fence - Wooden Enclosed
- Fireplace FeaturesGreat Room, One
- Fireplaces1
- Fireplace Y/NYes
- FlooringCarpet, Ceramic Tile, Luxury Vinyl
- HeatingElectric, Heat Pump
- HeatingY/N1
- Home StyleRanch
- Interior FeaturesBeamed Ceilings, Walk-In Closet(s), Ceiling Fan(s), Eat-in Kitchen, Family, Entrance Foyer, In-Law Floorplan
- LaundryElectric Dryer Hookup, Washer Hookup, Laundry Room
- Lot Dimensions0.23 acre(s)
- Lot FeaturesInterior Lot, Level
- Lot Size0.23 Acres
- Other StructuresNo, Shed(s)
- Parking FeaturesOff Street
- Patio And PorchDeck, Patio
- Roof TypeArchitectural
- SewerPublic Sewer
- Stories1.0
- UtilitiesDominion Energy, Dorchester Cnty Water and Sewer Dept
- WaterPublic
- Window FeaturesSkylight(s), Window Treatments - Some
- Year Built1985
- acres0.23
Amenities
- Beamed Ceilings
- Walk-In Closet(s)
- Ceiling Fan(s)
- Eat-in Kitchen
- Family
- Entrance Foyer
- In-Law Floorplan
- Garden
Listed By / Shown By
Listed By
Agency Name: Infinity Realty
Charleston Trident MLS
Shown By
Agency Title: Carolina One Real Estate
Agency Phone: (843) 203-5016
Charleston Trident MLS

Web address QR Codes
8133 N Ridgebrook Drive
©OneHomeValue
Ask A Question 8133 N Ridgebrook Drive, North Charleston, SC 29420






Privacy Policy / DMCA Notice / ADA Accessibility


This site is hosted, designed and copyright
© 1994 - 2026 by
Delta Media Group, Inc. -- Patent Pending --