
813 Sterling Castle Court | Lexington | $679,500
SHOW DETAILS
813 Sterling Castle Court
Lexington, SC 29072
$679,500
5
BEDS
4.5
BATHS
4,157
SQ. FT.
813 Sterling Castle CourtLexington, SC 29072
For SALE
Single Family
ACTIVE
$679,500
EST. 1,710.46/MO CALCULATE
5
BEDS
4.5
BATHS
4,157
SQ. FT.
Property Description
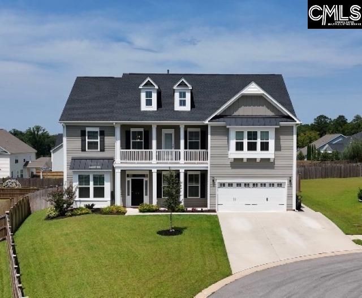
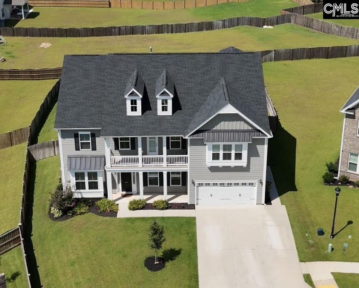
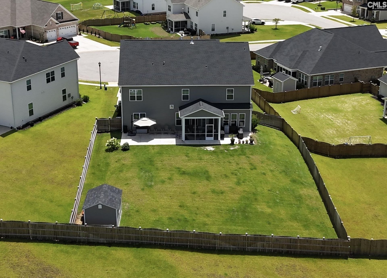
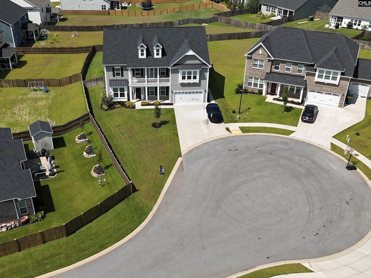
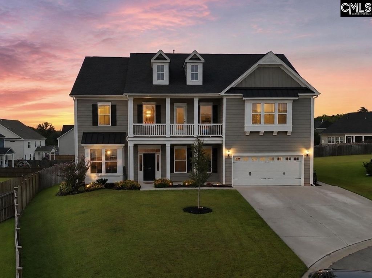
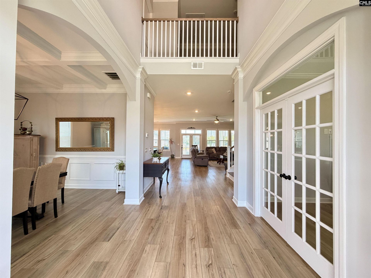
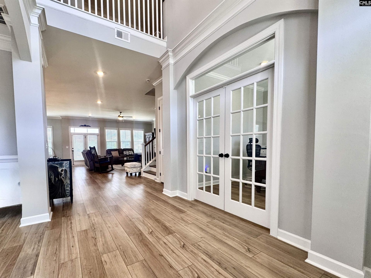
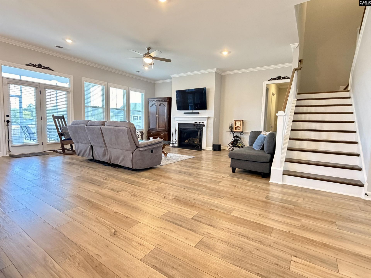
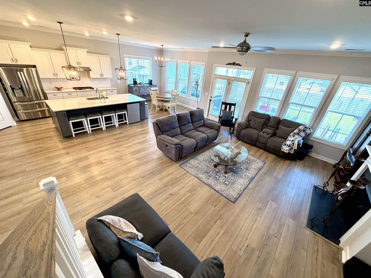
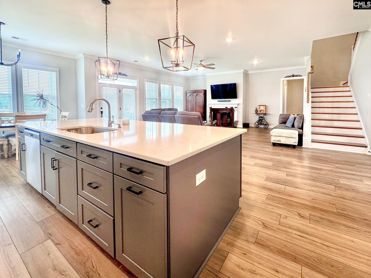
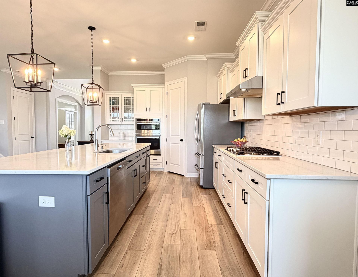
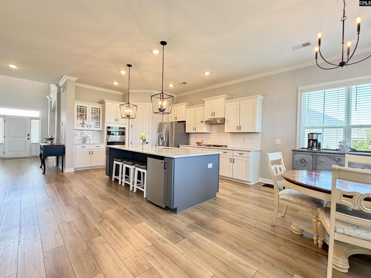
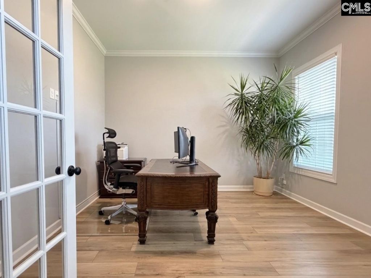
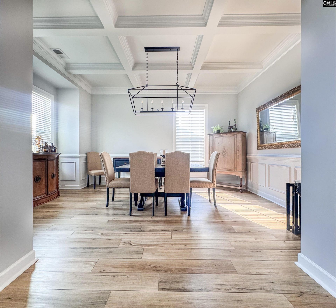
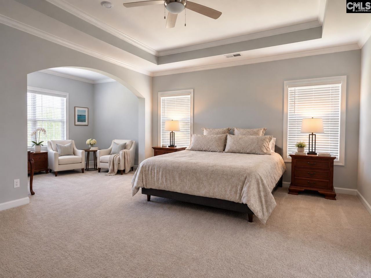
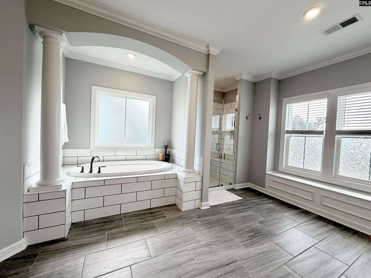
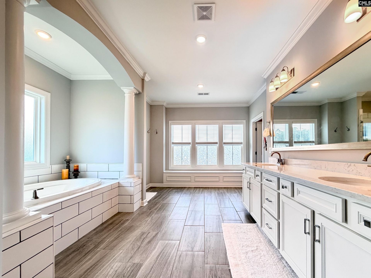
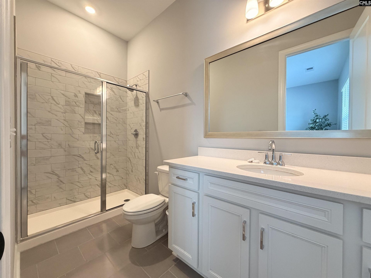
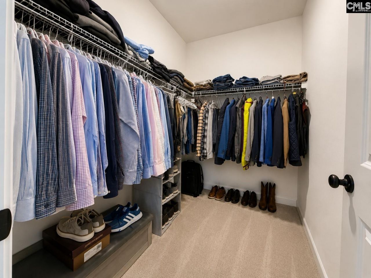
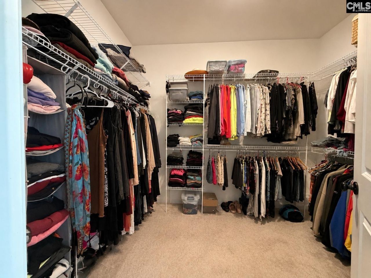
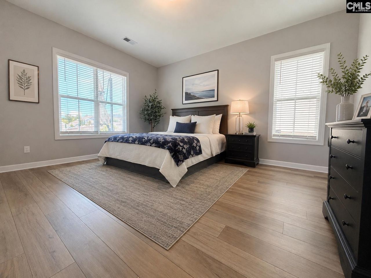
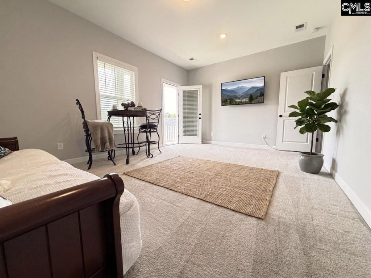
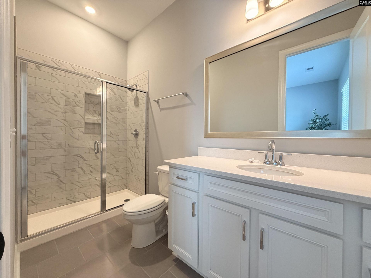
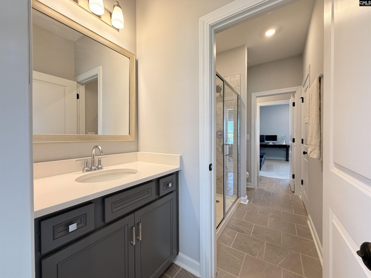
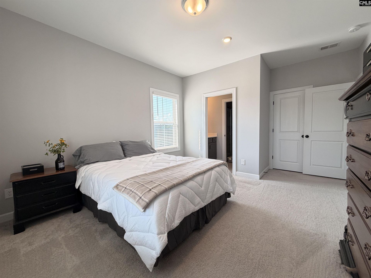
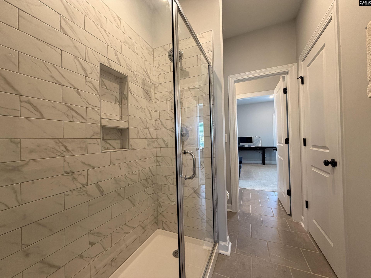
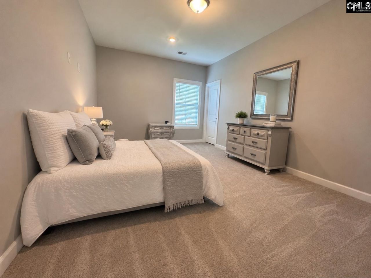
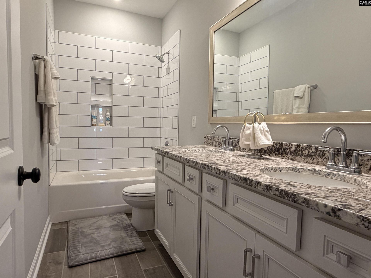
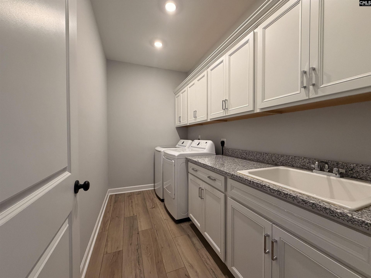
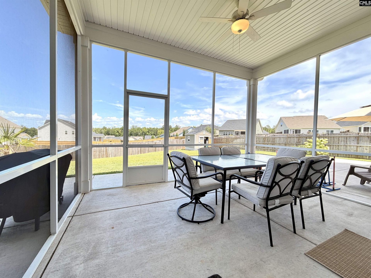
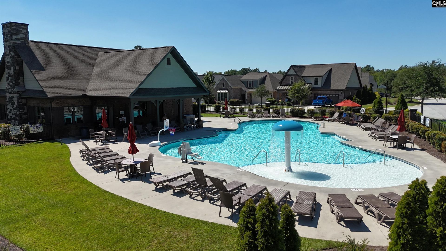
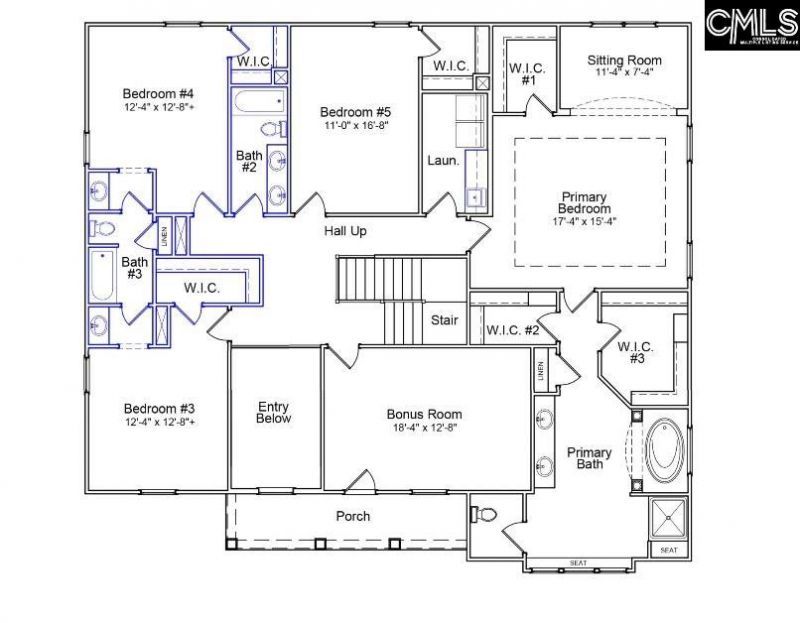
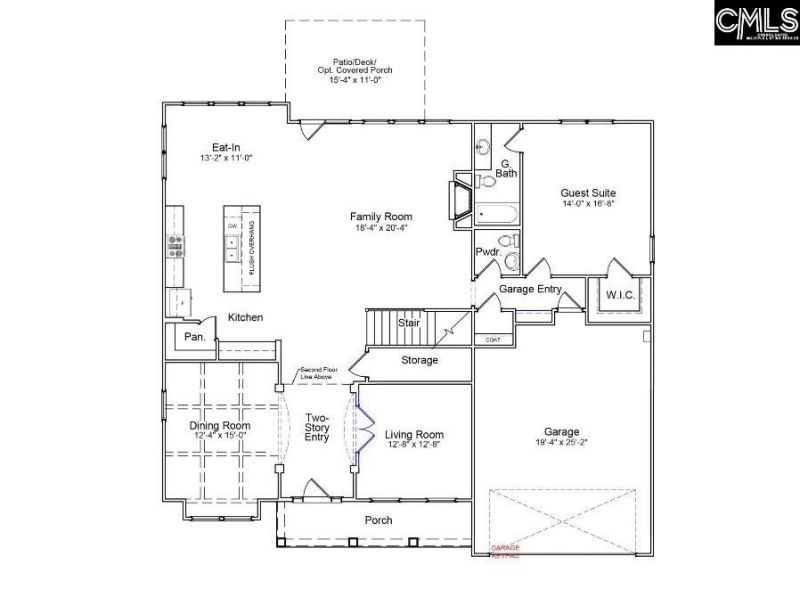
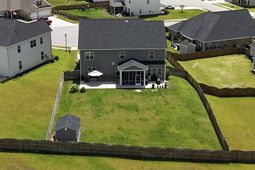
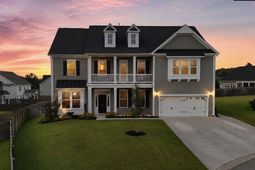
OPEN HOUSE OCTOBER 18 FROM 1-4!!! Welcome to one of most grand floor plans this subdivision offers. Welcome to the Rutledge II. The beautiful home offers a two story entrance way, 10' ceilings on main level. The arched walls will WOW your guests from the time they enter. The formal dining room has coffered ceilings and across from that is the formal living room offering French doors. As you journey through to the family room with both a fireplace and disk lighting, the home opens up to the gourmet kitchen with a large island, with quartz tops, built in gas cook-top, wall oven, eat in breakfast area and walk in pantry. Downstairs also offers a guest suite with walk in closet with a private bathroom. Upstairs the primary suite has a sitting area and THREE walk in closets along with a bathroom with garden tub, separate shower and two sinks. Upstairs you will also find all other bedrooms with full walk in closets, laundry room with sink and bonus room. Outdoor screen porch with oversized patio space extending form corner to corner, fenced .32-acre yard, gas & electric in place for a future outdoor kitchen or pool. Community pool, Lexington One schools and convenient access to shopping & dining complete this exceptional home.. Seller is providing financing point buy down option with acceptable cotract. Call to schedule your showing today. Disclaimer: CMLS has not reviewed and, therefore, does not endorse vendors who may appear in listings.
Property Details
- MLS ID643912
- Property TypeResidential - Single Family
- Fireplaces1
- Garage2 car attached
- Stories2.0
Listed By / Shown By
Listed By
Agency Name: Walters Realty
Columbia SC MLS
Shown By
Agency Title: Carolina One Real Estate
Agency Phone: (843) 203-5016
Columbia SC MLS

Web address QR Codes
813 Sterling Castle Court
©OneHomeValue
Ask A Question 813 Sterling Castle Court, Lexington, SC 29072






Privacy Policy / DMCA Notice / ADA Accessibility


This site is hosted, designed and copyright
© 1994 - 2026 by
Delta Media Group, Inc. -- Patent Pending --