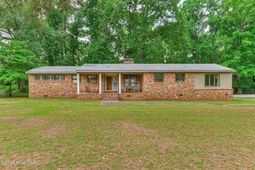

809 Woodside Drive | Johnston | $314,999


SHOW DETAILS
809 Woodside Drive
Johnston, SC 29832
$314,999
4
BEDS
3
BATHS
1,947
SQ. FT.
809 Woodside DriveJohnston, SC 29832
For SALE
Single Family
ACTIVE
$314,999
EST. 792.93/MO CALCULATE
4
BEDS
3
BATHS
1,947
SQ. FT.
Property Description
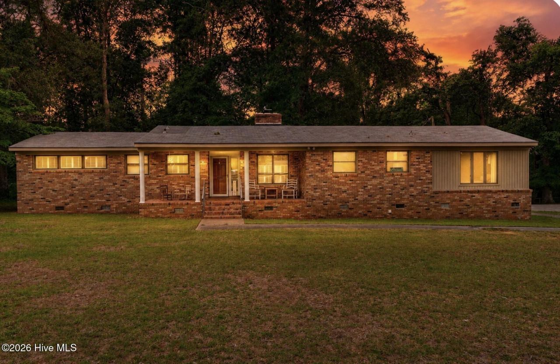
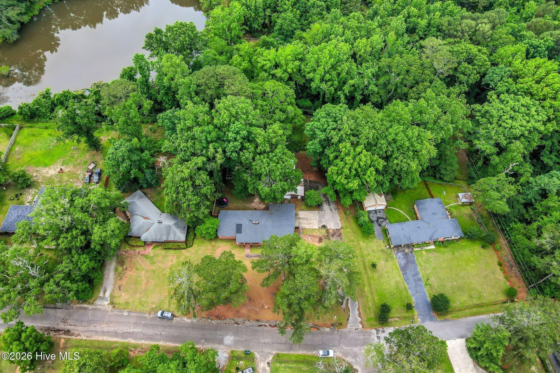
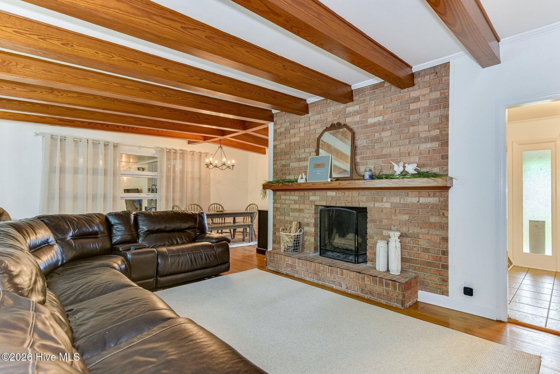
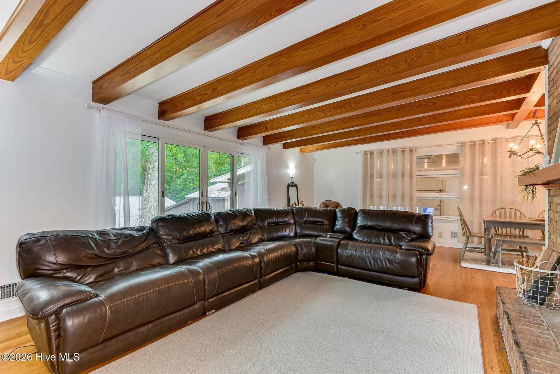
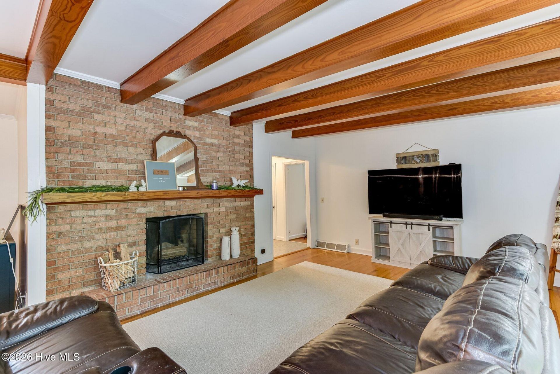
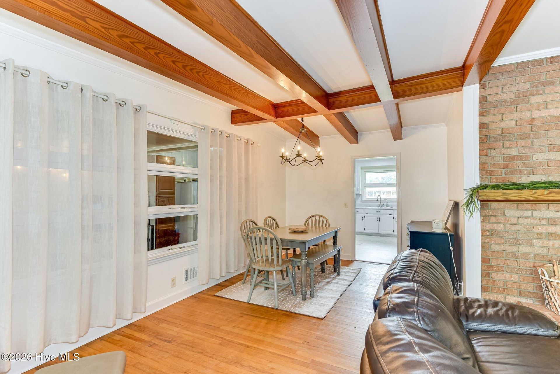
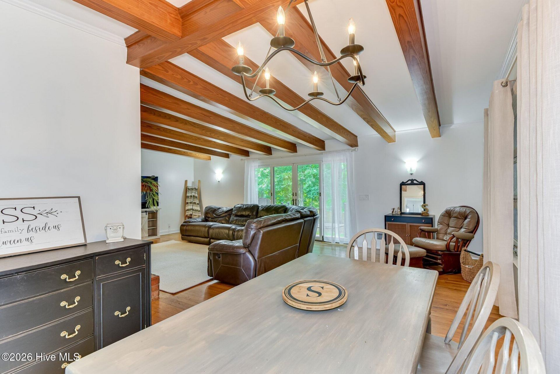
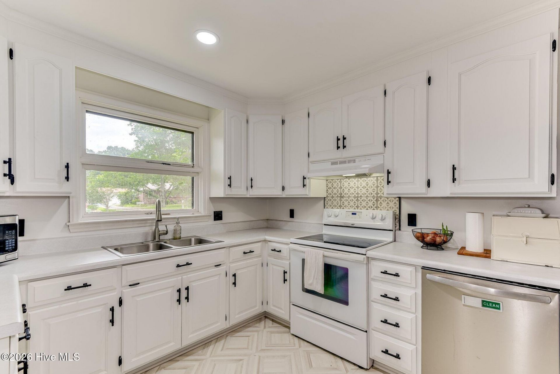
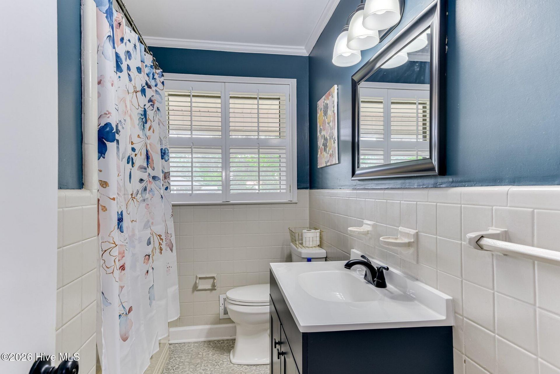
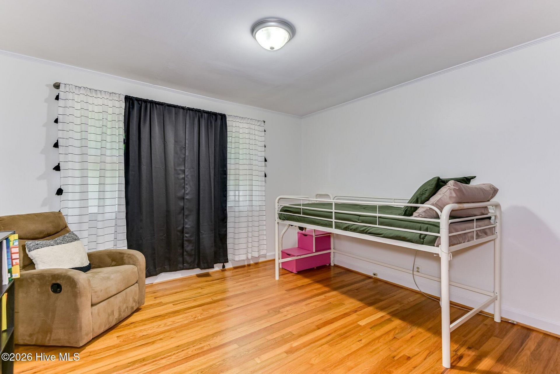
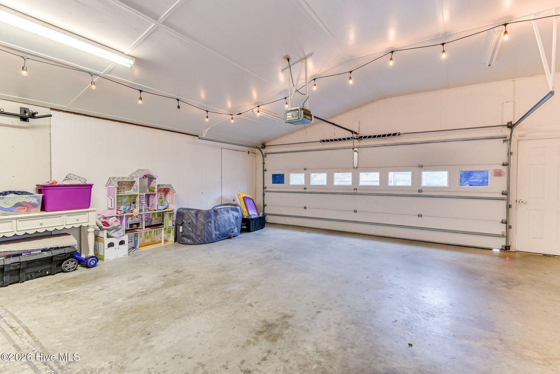
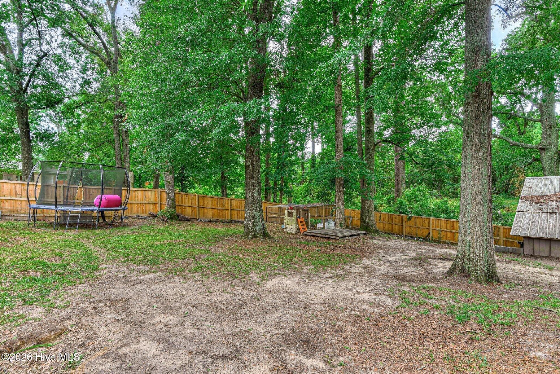
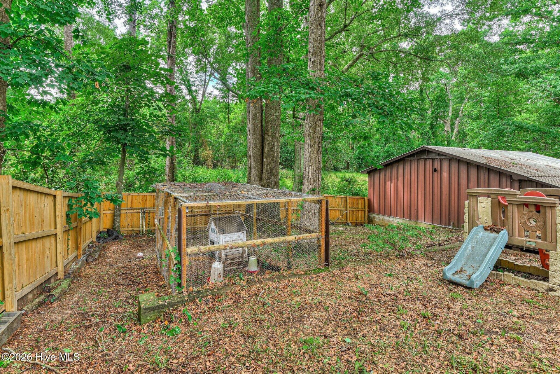
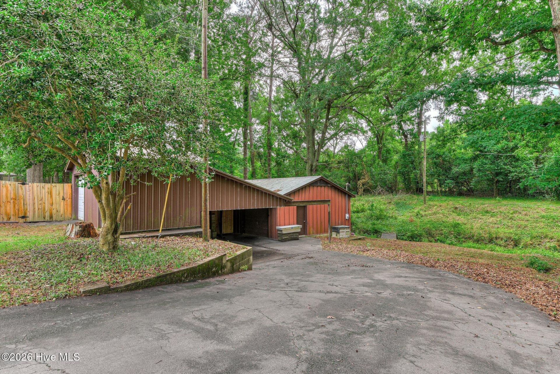
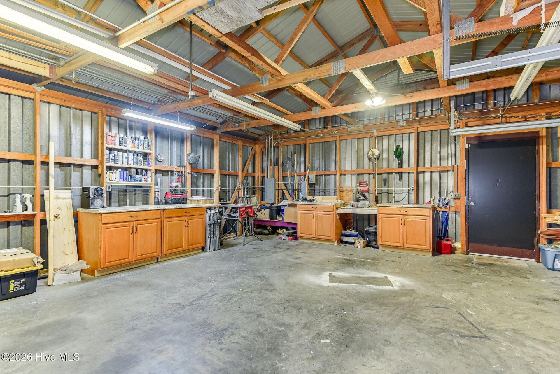
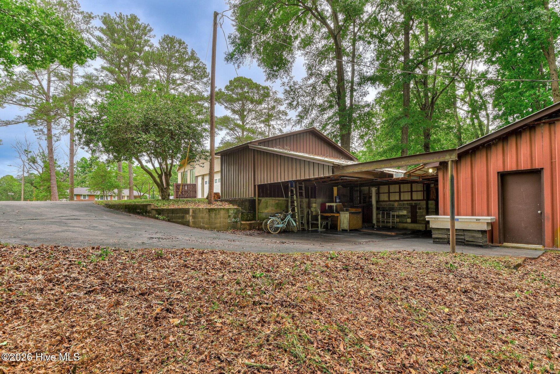
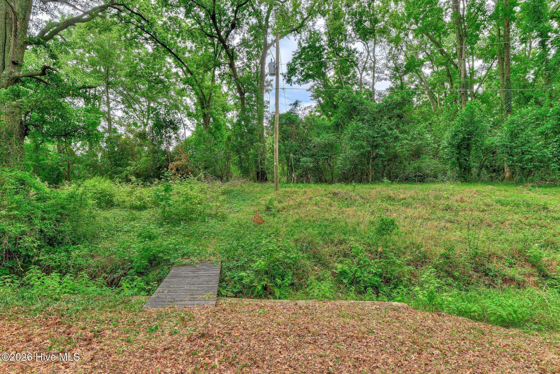
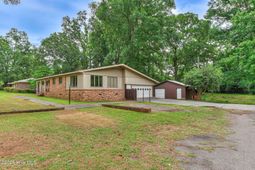
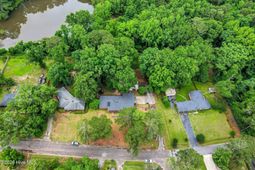
LARGE 900 SF WORKSHOP ON 1 ACRE!Welcome to 809 Woodside Drive in Johnston, SC, where modern updates meet country living. This beautifully remodeled 4-bedroom, 3-bath home sits on approximately one acre and offers the perfect combination of comfort, functionality, and space both inside and out.Step inside to find a move-in-ready home featuring updated finishes, a spacious floor plan, and plenty of room for family and entertaining. Every detail has been thoughtfully refreshed, allowing you to enjoy the home from day one.One of the standout features of this property is the impressive 900-square-foot detached workshop--ideal for mechanics, woodworkers, contractors, hobbyists, small business owners, or anyone needing exceptional storage and workspace. With endless possibilities, this shop adds tremendous value and versatility.Outside, you'll appreciate the privacy and freedom that come with a full acre of land, providing plenty of room for gardening, outdoor entertaining, RV or boat parking, and enjoying the peaceful surroundings.If you've been searching for a move-in-ready home with a large workshop and room to spread out, 809 Woodside Drive is a must-see. Schedule your private showing today!
Property Details
- MLS ID100577630
- Property TypeResidential - Single Family
- AppliancesVented Exhaust Fan, Refrigerator, Dishwasher, Tankless Water Heater, Electric Range
- Association AmenitiesOther
- BasementNone, Crawl Space
- CoolingCentral Air, Attic Fan, Ceiling Fan(s)
- Days on Site146
- ExteriorMetal Siding, Brick, Vinyl Siding, Wood Frame
- FencedYes
- FencimgPrivacy, Back Yard, Wood, Fenced
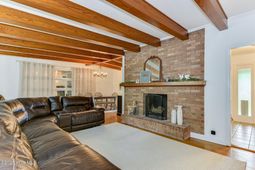
- Fireplaces1
- FlooringCarpet, Vinyl, Ceramic Tile, Hardwood
- Garage2 car attached
- HeatingGas Pack, Fireplace(s), Natural Gas
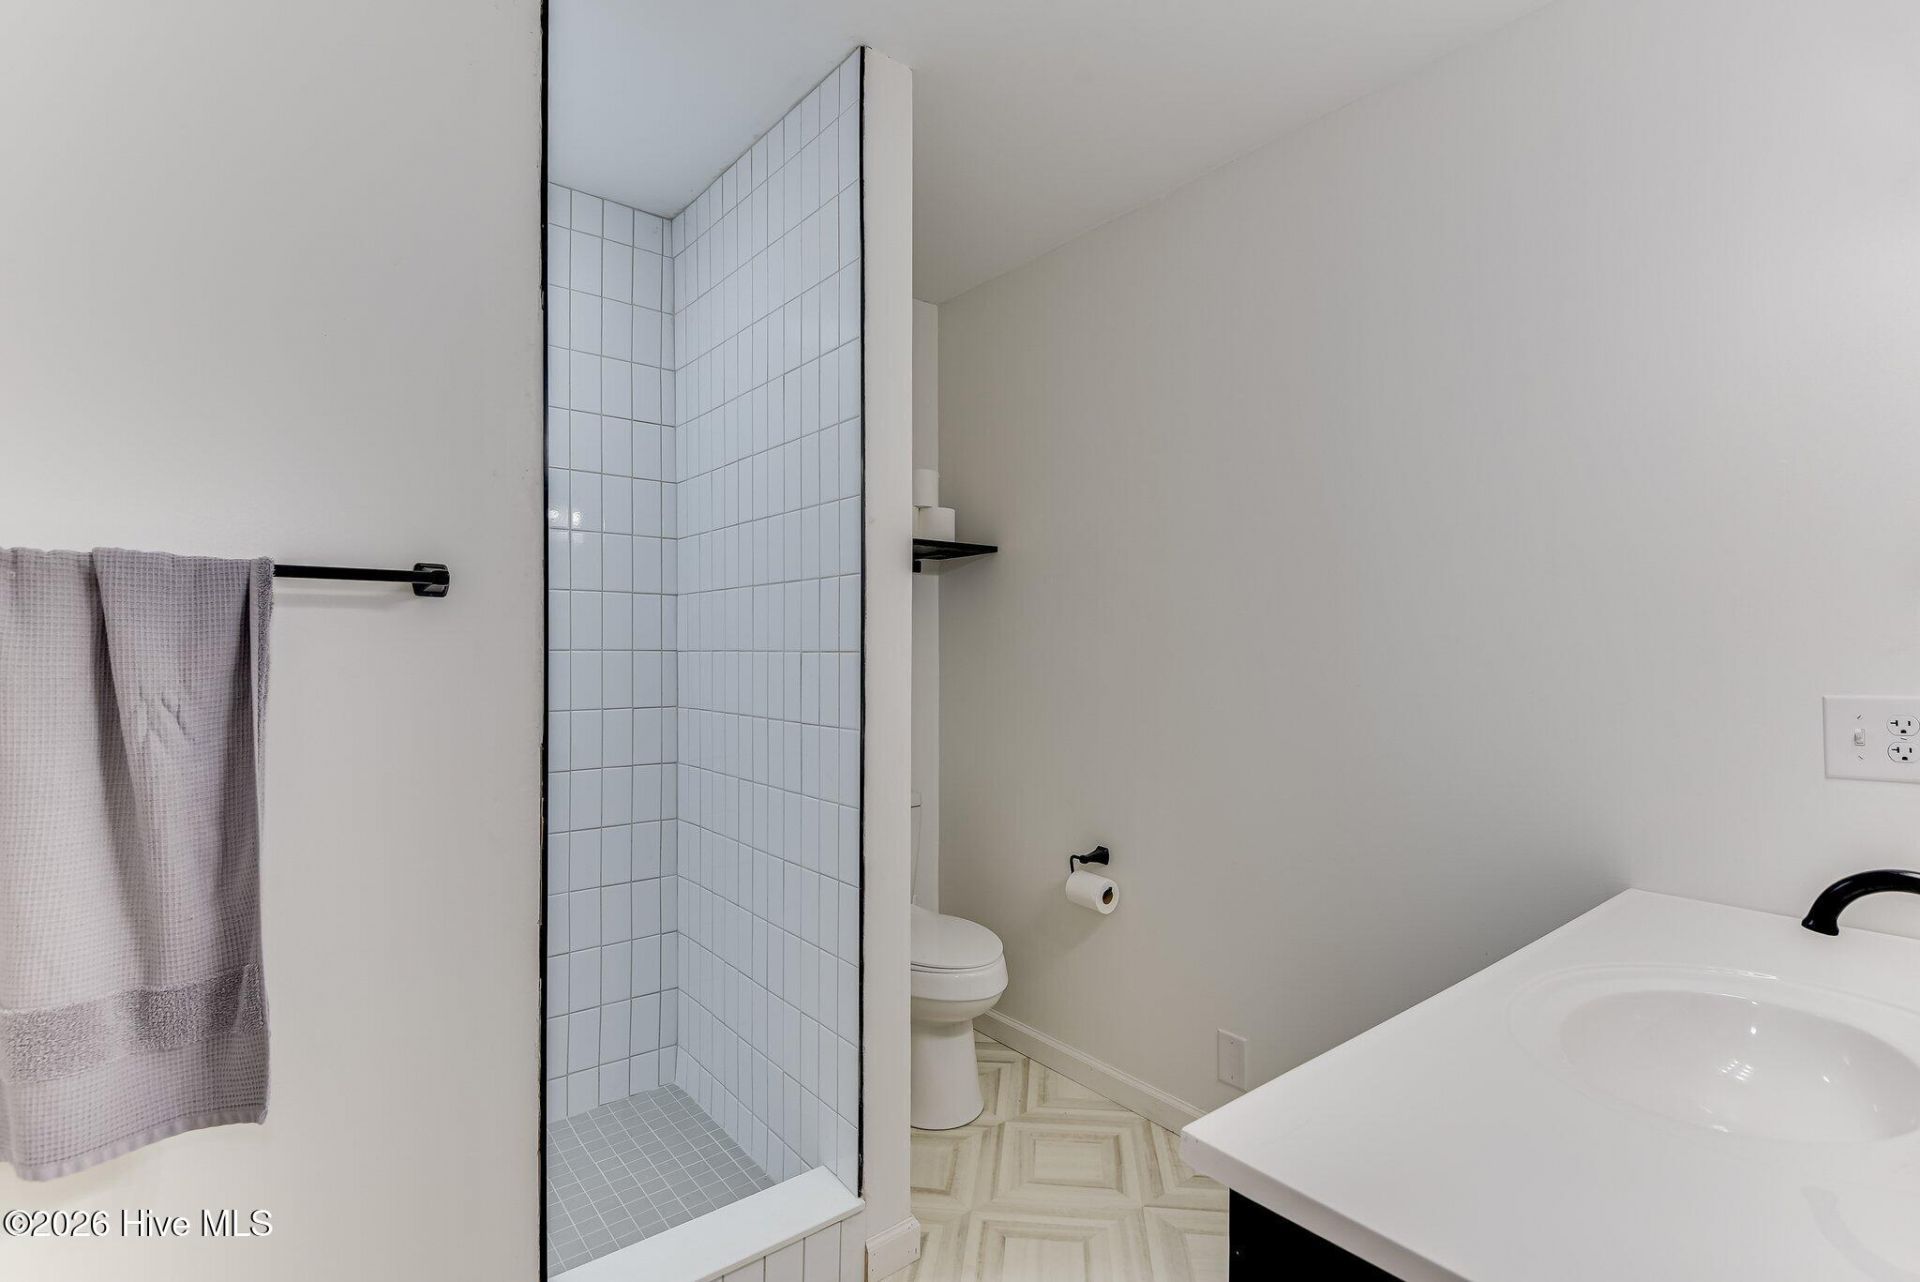
- Interior FeaturesWalk-in Closet(s), Vaulted Ceiling(s), Entrance Foyer, Bookcases, Ceiling Fan(s), Walk-in Shower, Built-in Features, Walk-In Closet(s)
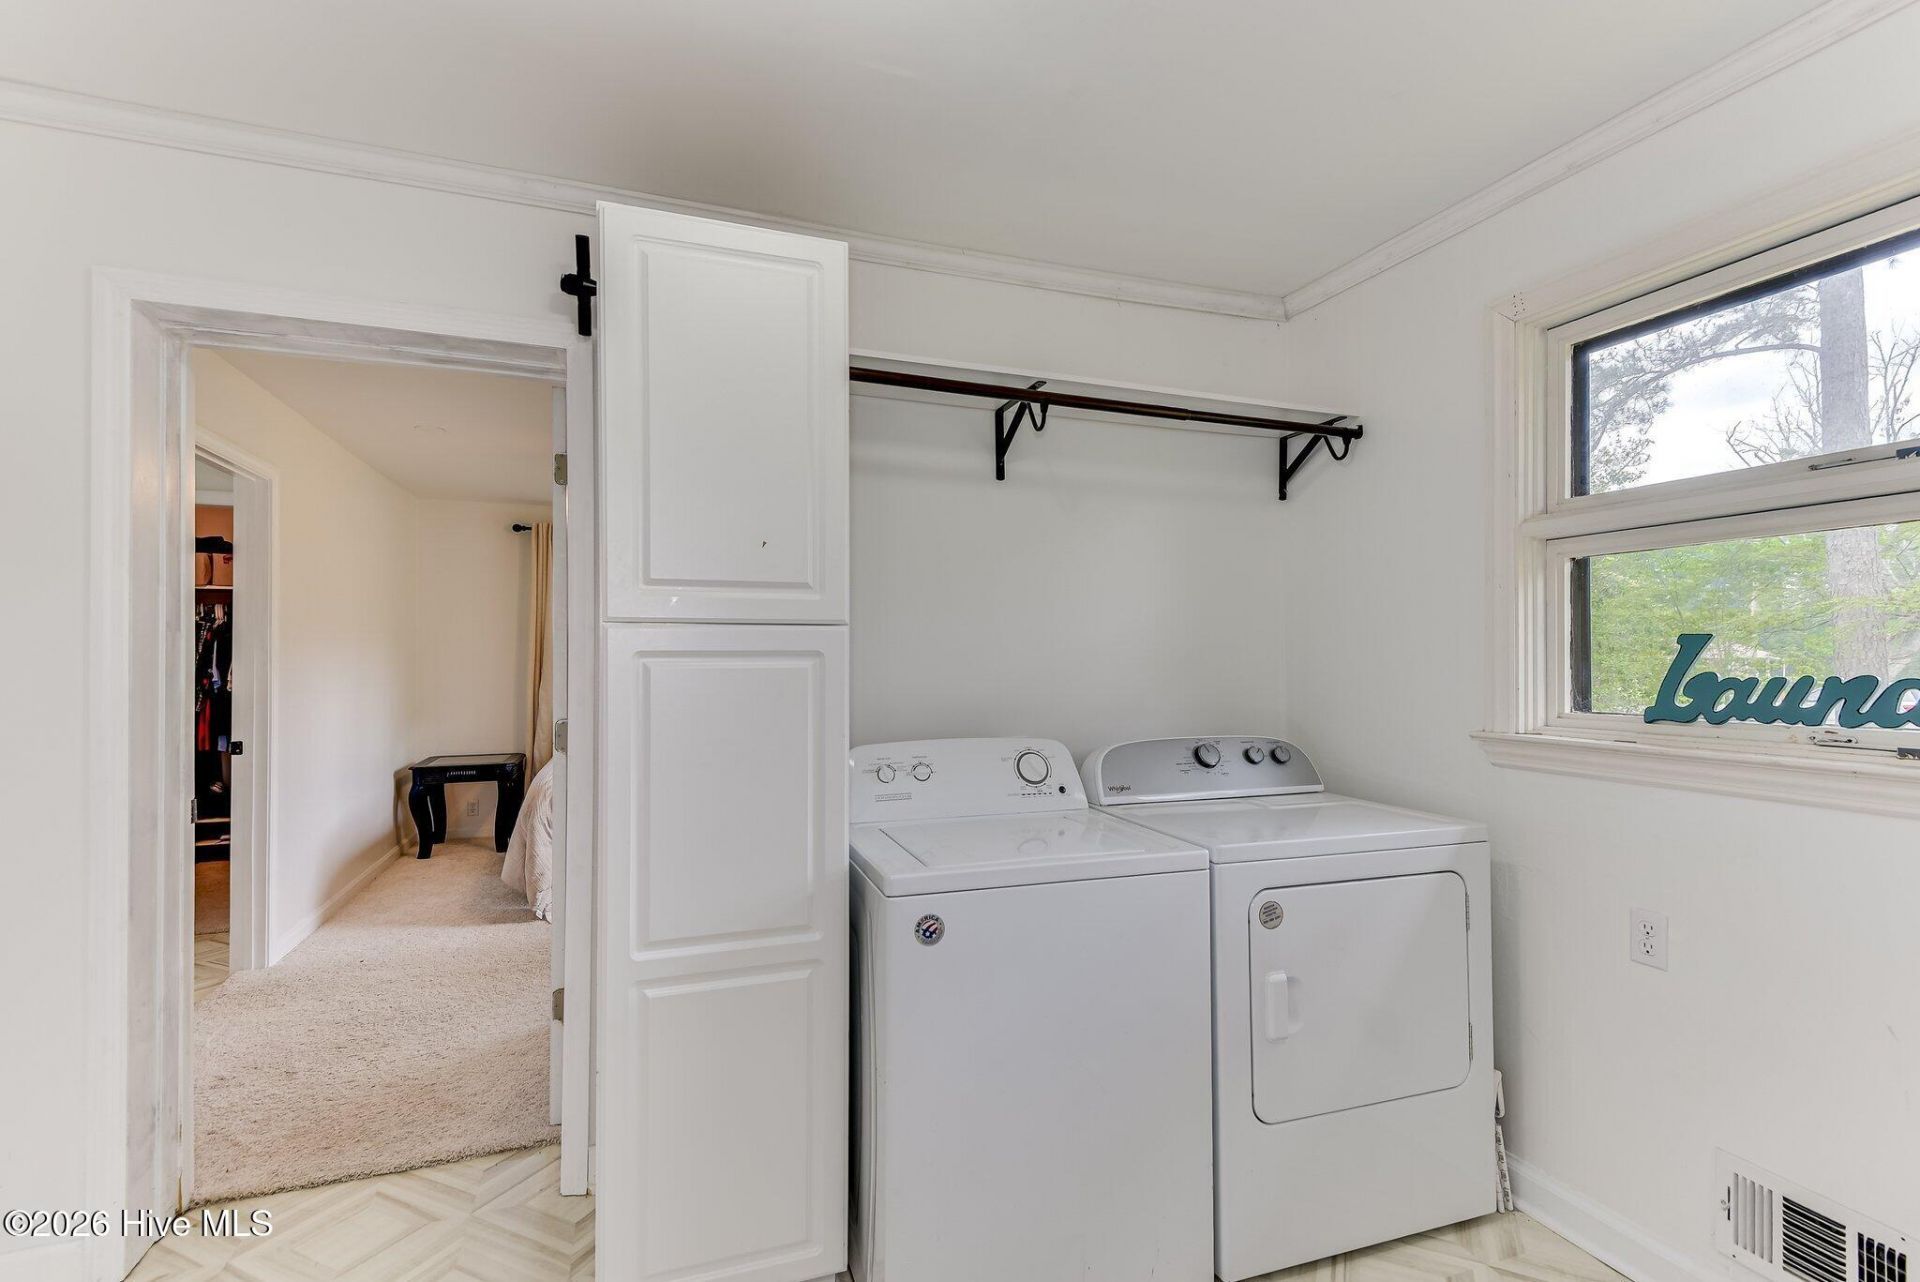
- LaundryDryer Hookup, Washer Hookup, Laundry Room
- Lot DescriptionSee Remarks, Gentle Sloping, Rural, Other
- Lot Dimensions.94 +/- acre
- Lot Size0.94 Acres
- Parcel#1801001051000
- ParkingWorkshop in Garage, Garage Faces Side, Attached, Asphalt, Concrete, Garage, Parking Pad, Storage
- Parking NotesWorkshop in Garage, Garage Faces Side, Attached, Asph
- Patio/PorchCovered, Porch, Front Porch, Rear Porch
- Pets AllowedYes
- Roof TypeComposition
- SecuritySmoke Detector(s)
- SewerPublic Sewer, County Sewer
- Special View InfoCreek, Creek/Stream
- Stories1.0
- UtilitiesCable Available, Natural Gas Available, Natural Gas Connected, Sewer Available, Sewer Connected, Water Available, Water Connected, Water Tap Available, Fiber Optic, High Speed Internet
- WaterPublic
- WindowStorm Window(s)
- Year Built1961
- acres0.94
Amenities
- Walk-in Closet(s)
- Vaulted Ceiling(s)
- Entrance Foyer
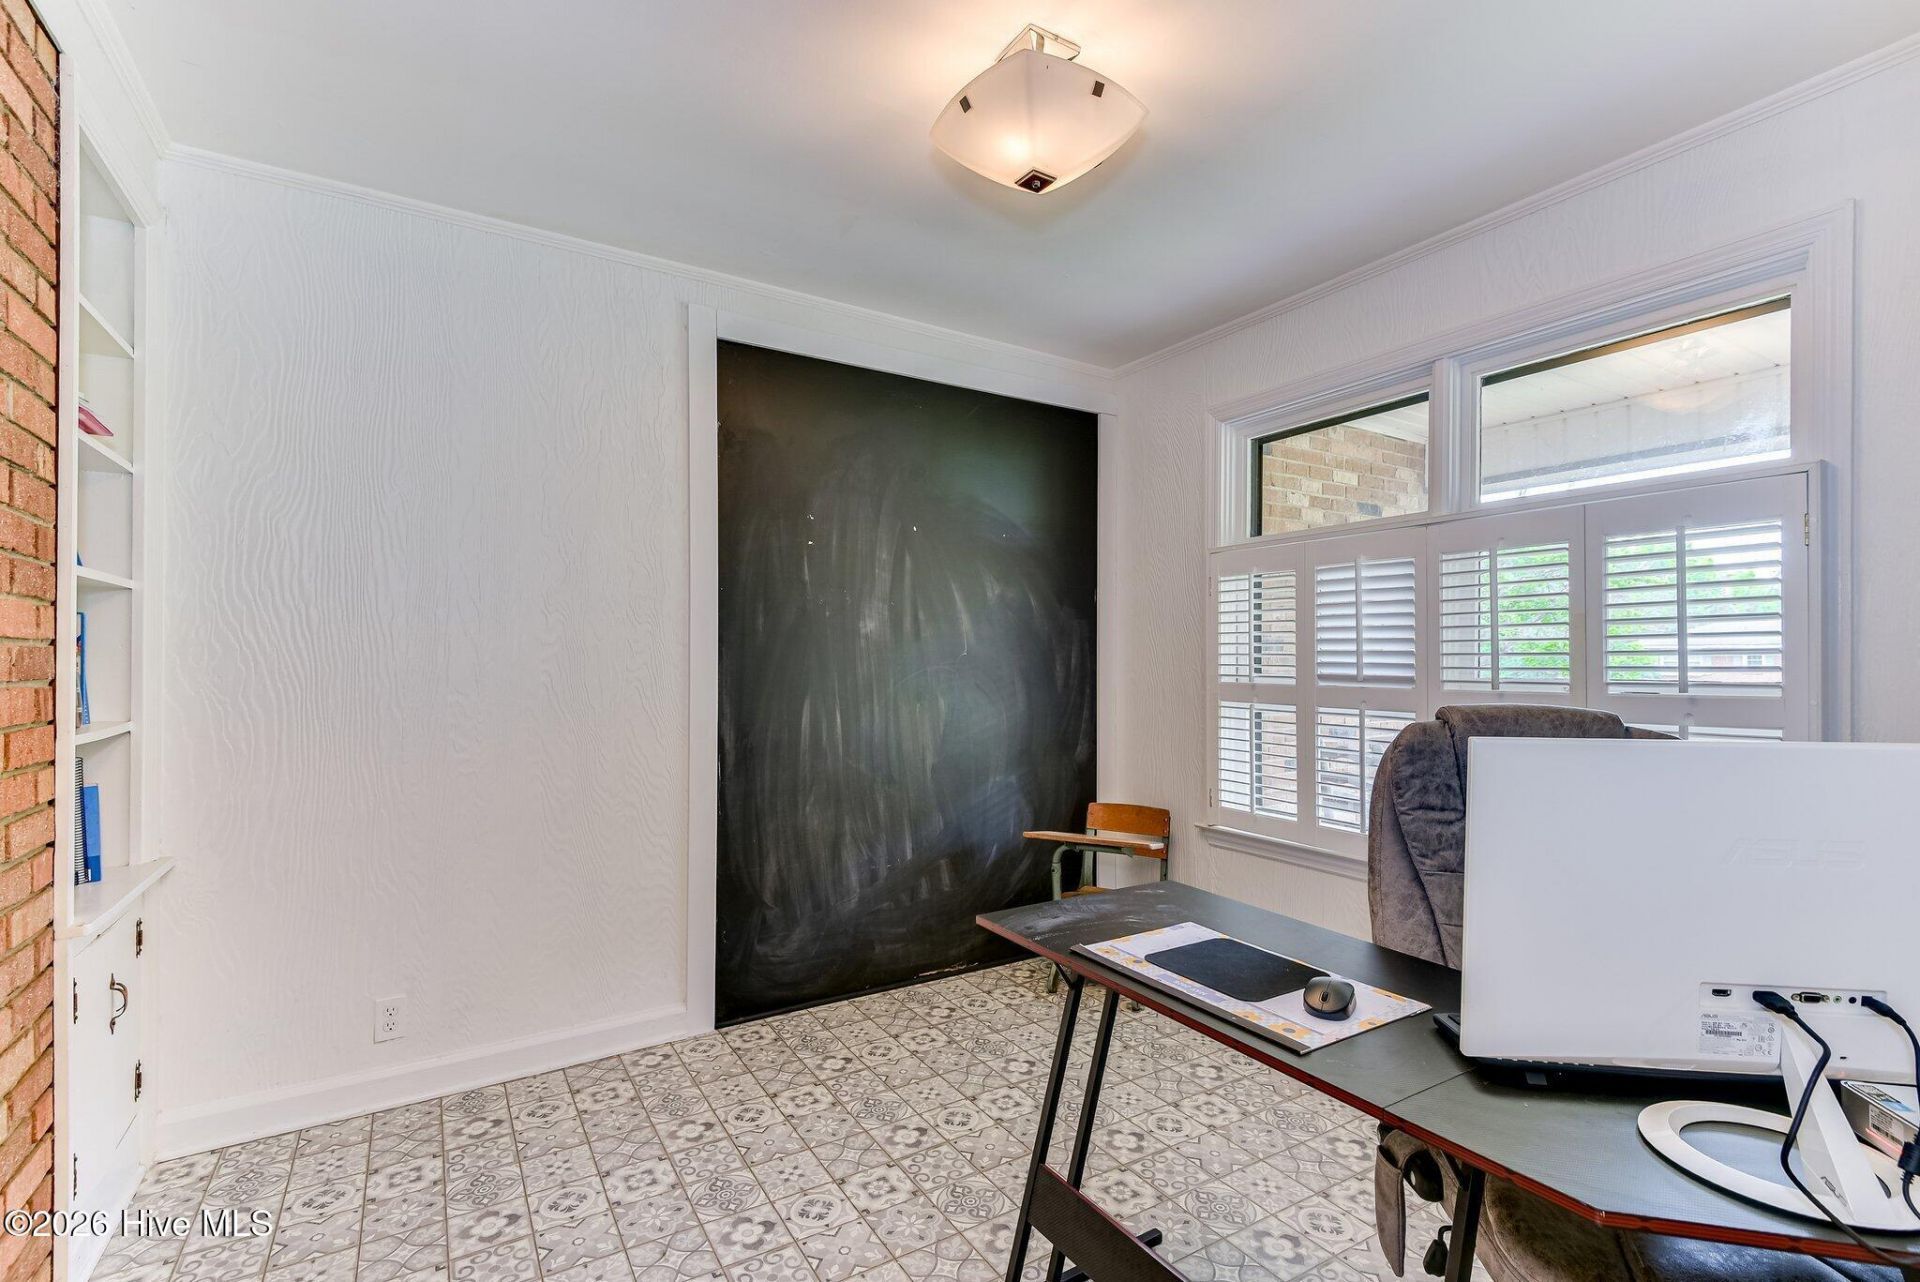
- Bookcases
- Ceiling Fan(s)
- Walk-in Shower
- Built-in Features
- Walk-In Closet(s)
Room Sizes
- Bathroom 3 - 9 X 6
- Bathroom 2 - 9 X 6
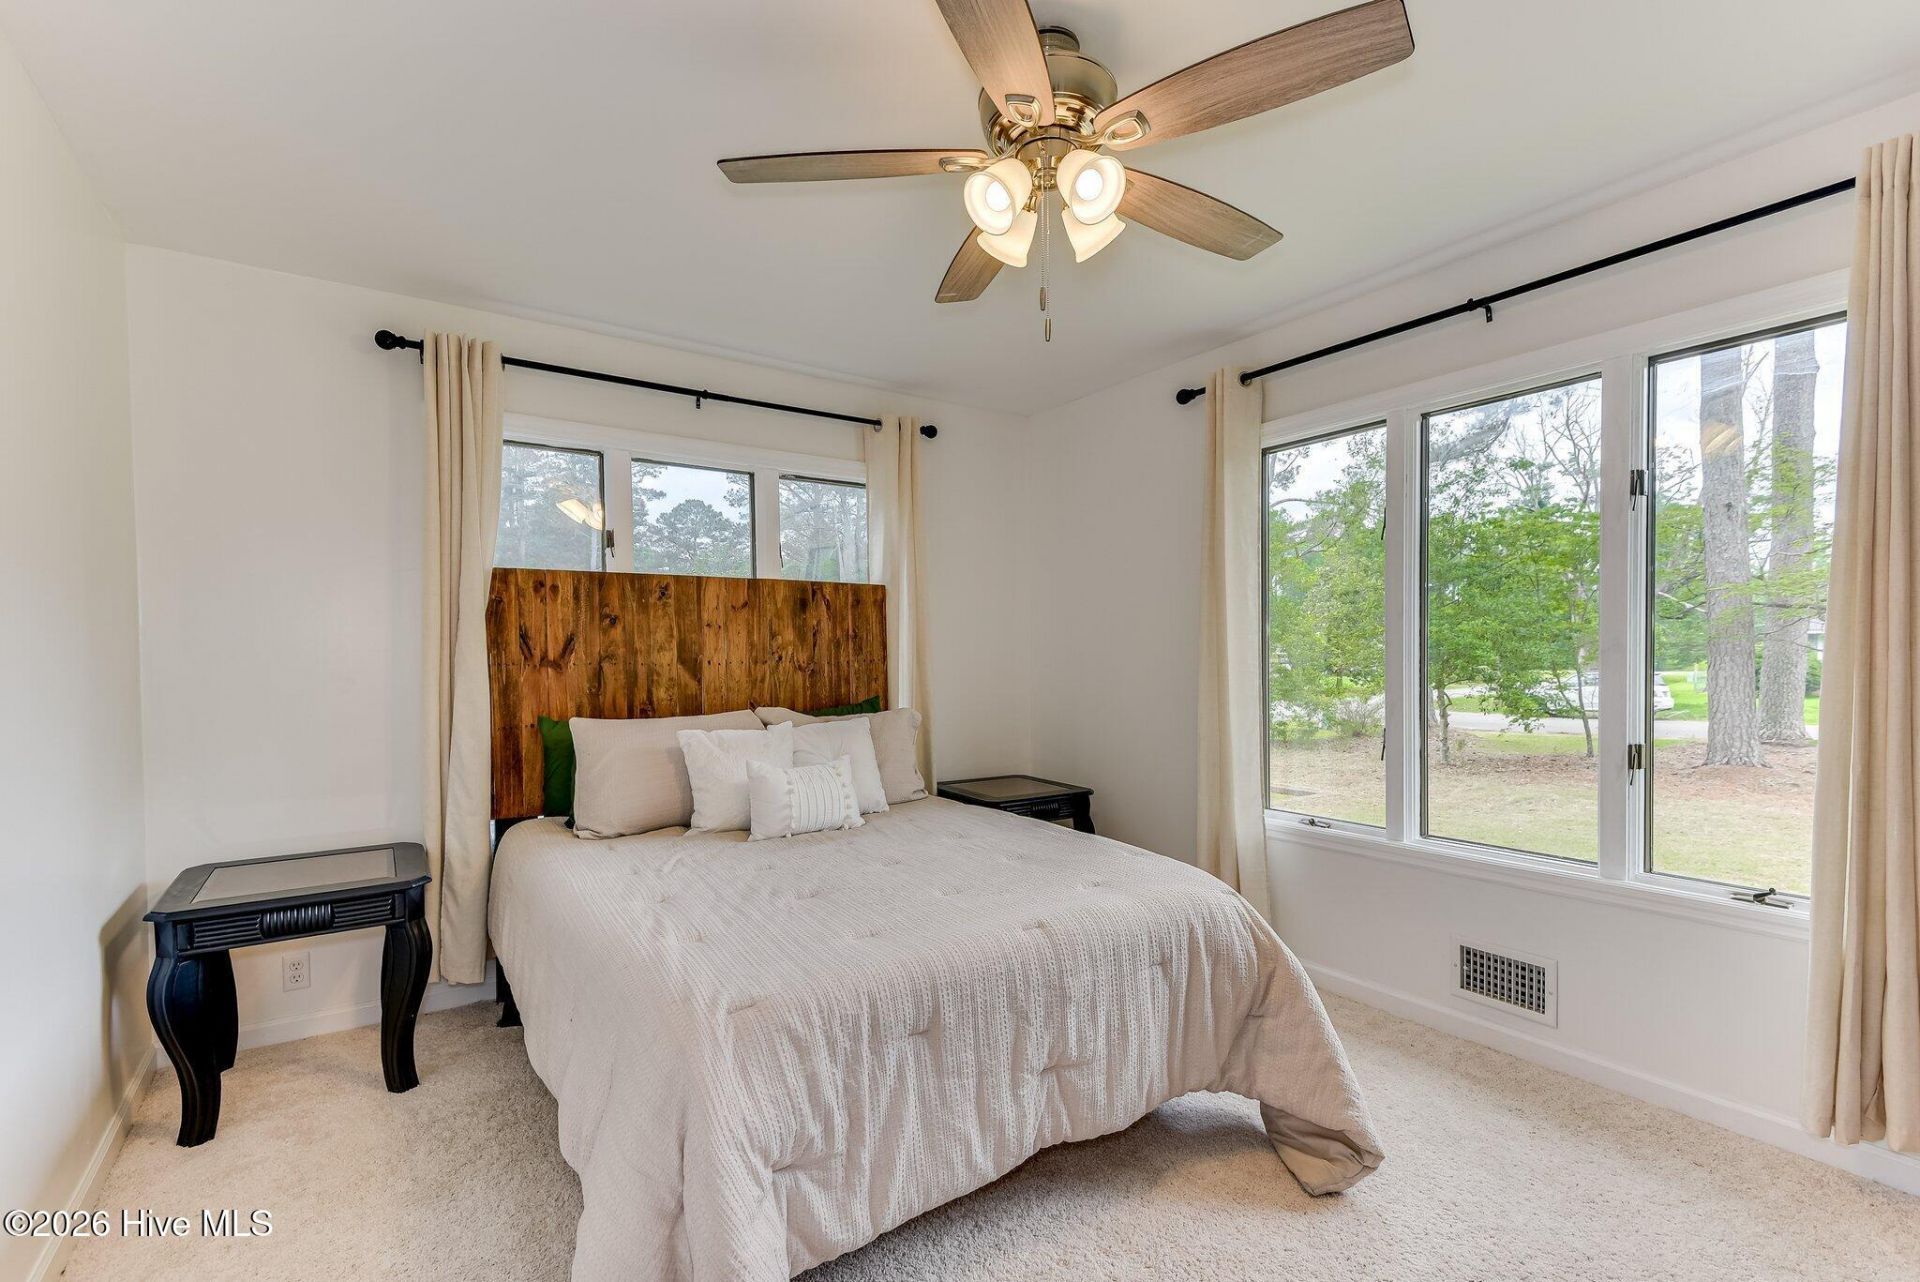
- Bedroom 4 - 13 X 13
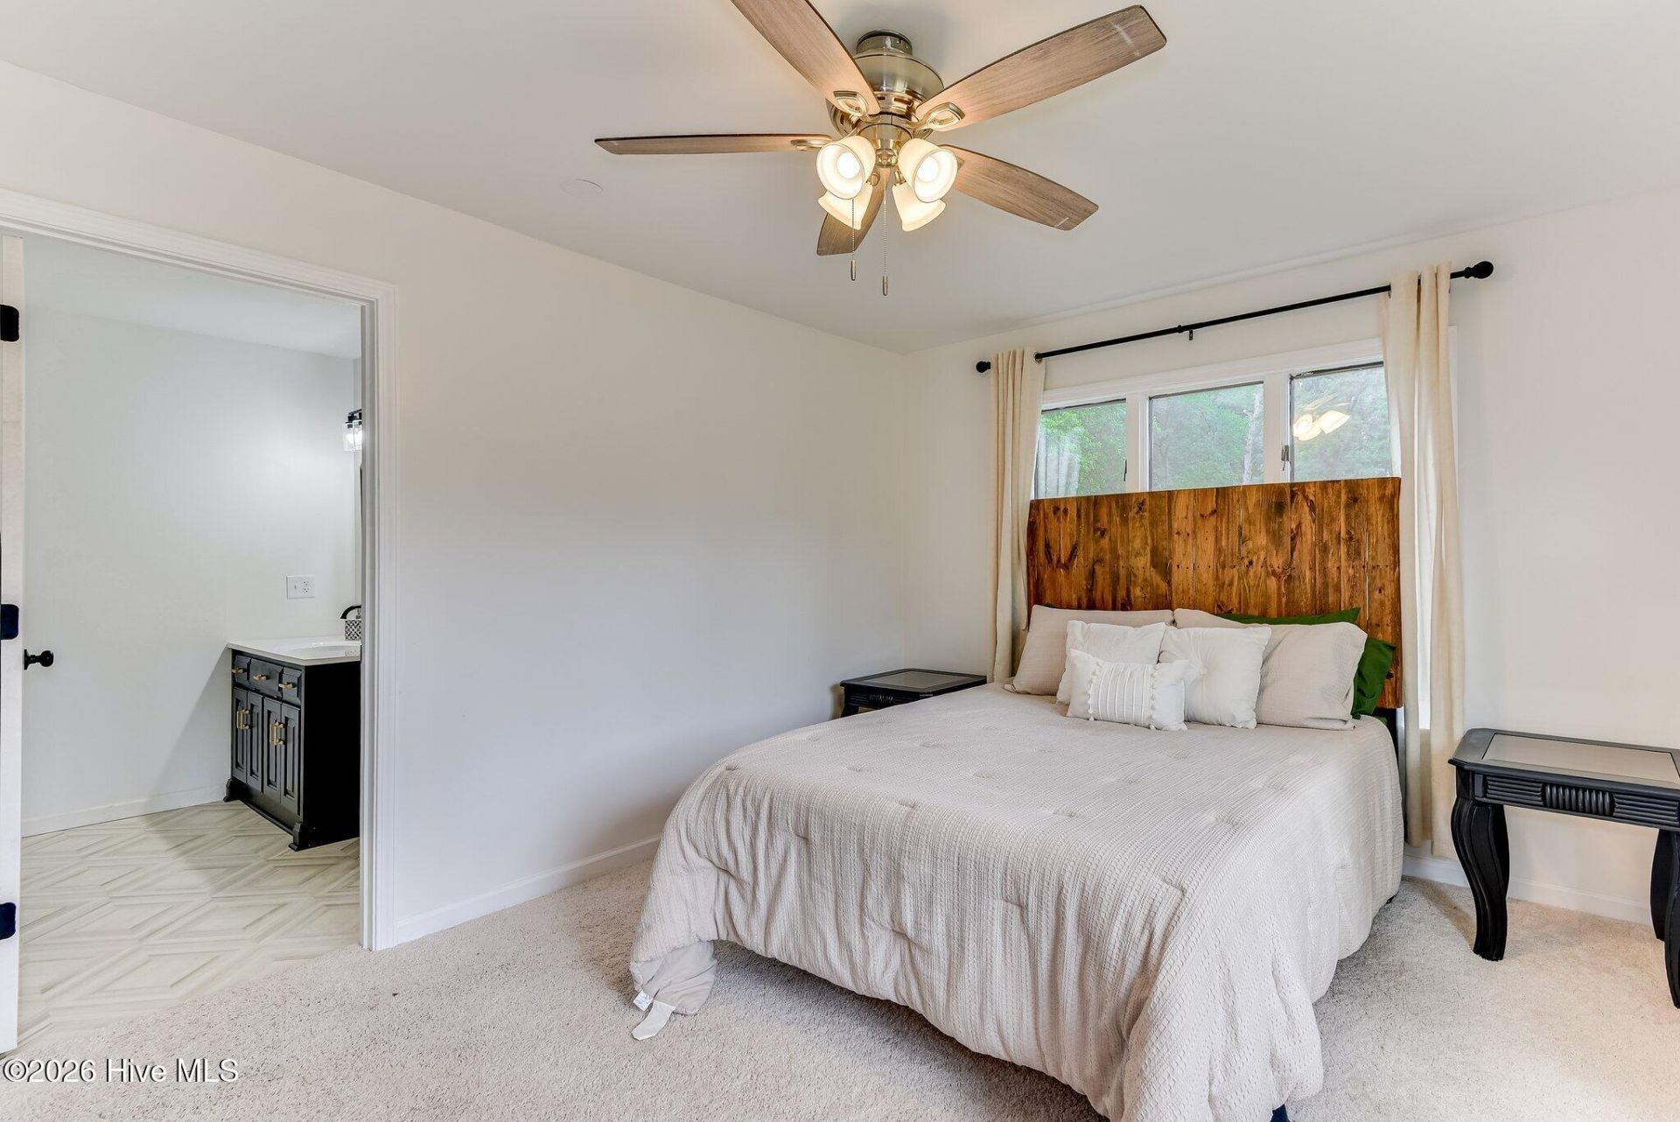
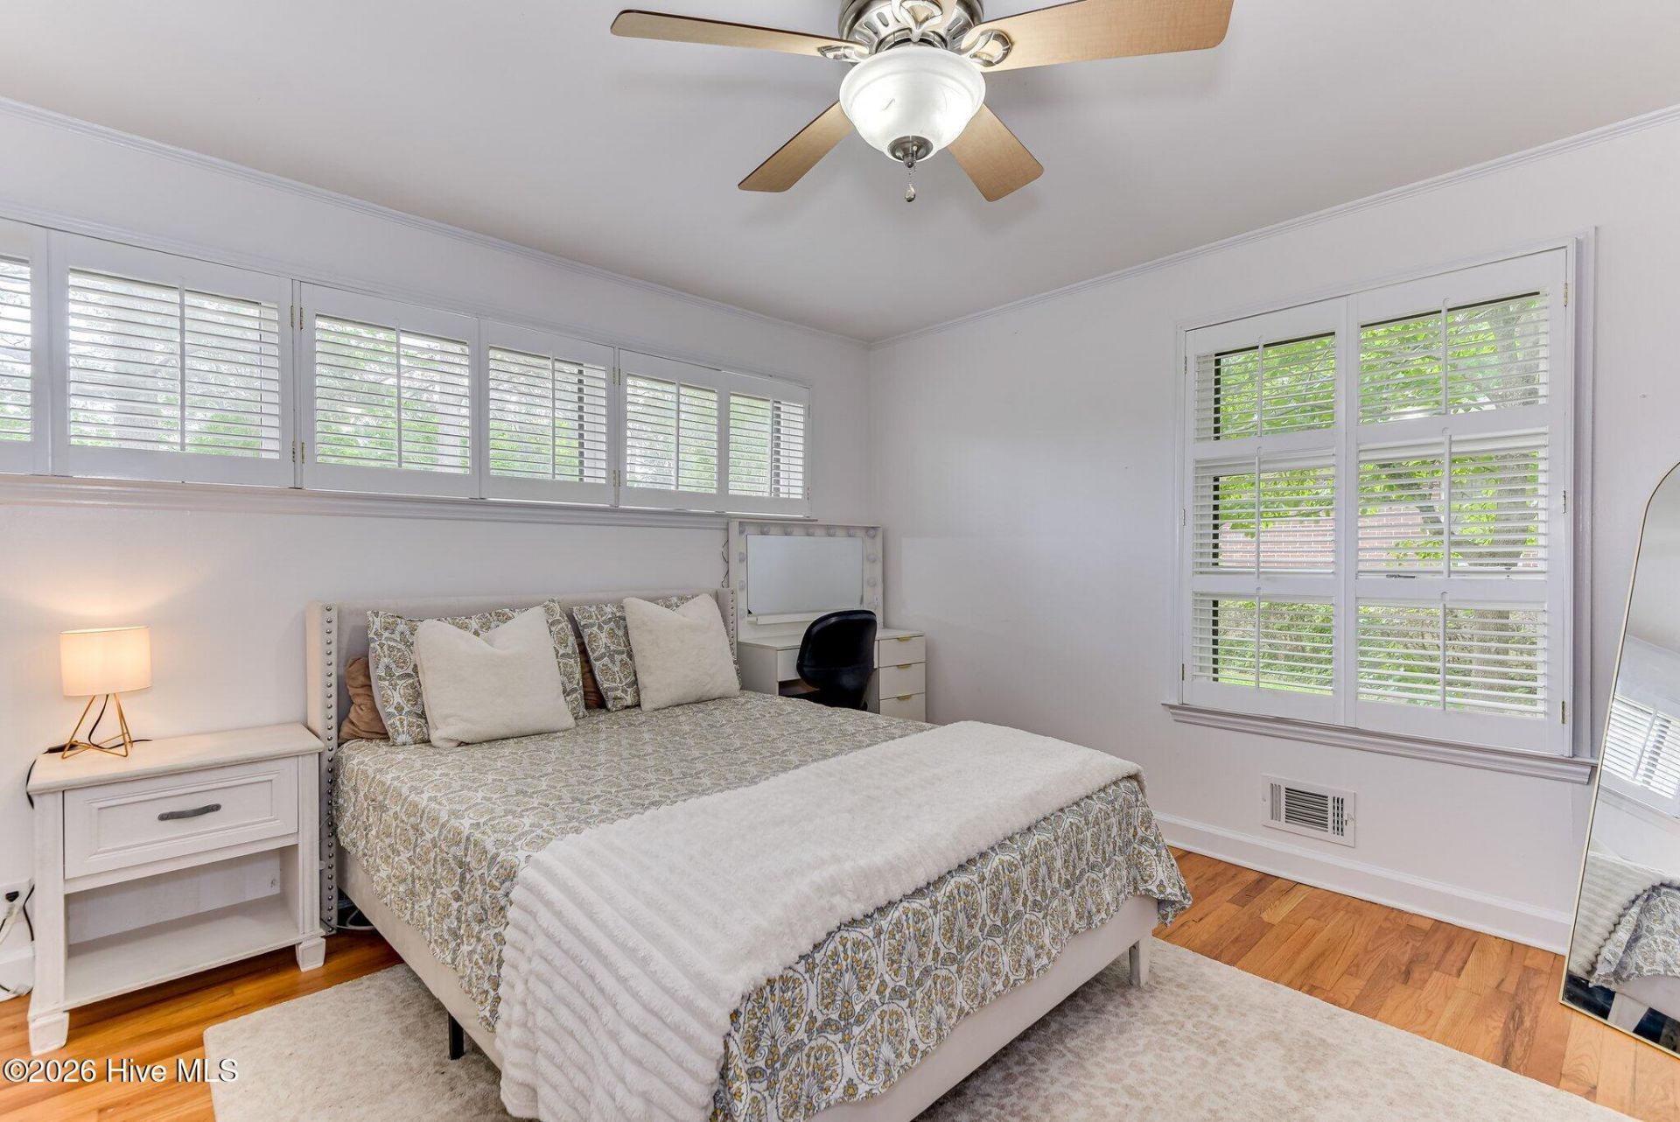
- Primary Bedroom - 15 X 12 Level - Main
- Family Room - 14 X 26
- Bedroom 3 - 13 X 13 Level - Main
- Office - 9 X 10
- Dining Room - 7 X 10 Level - Main
- Bathroom 1 - 9 X 9 Level - Main
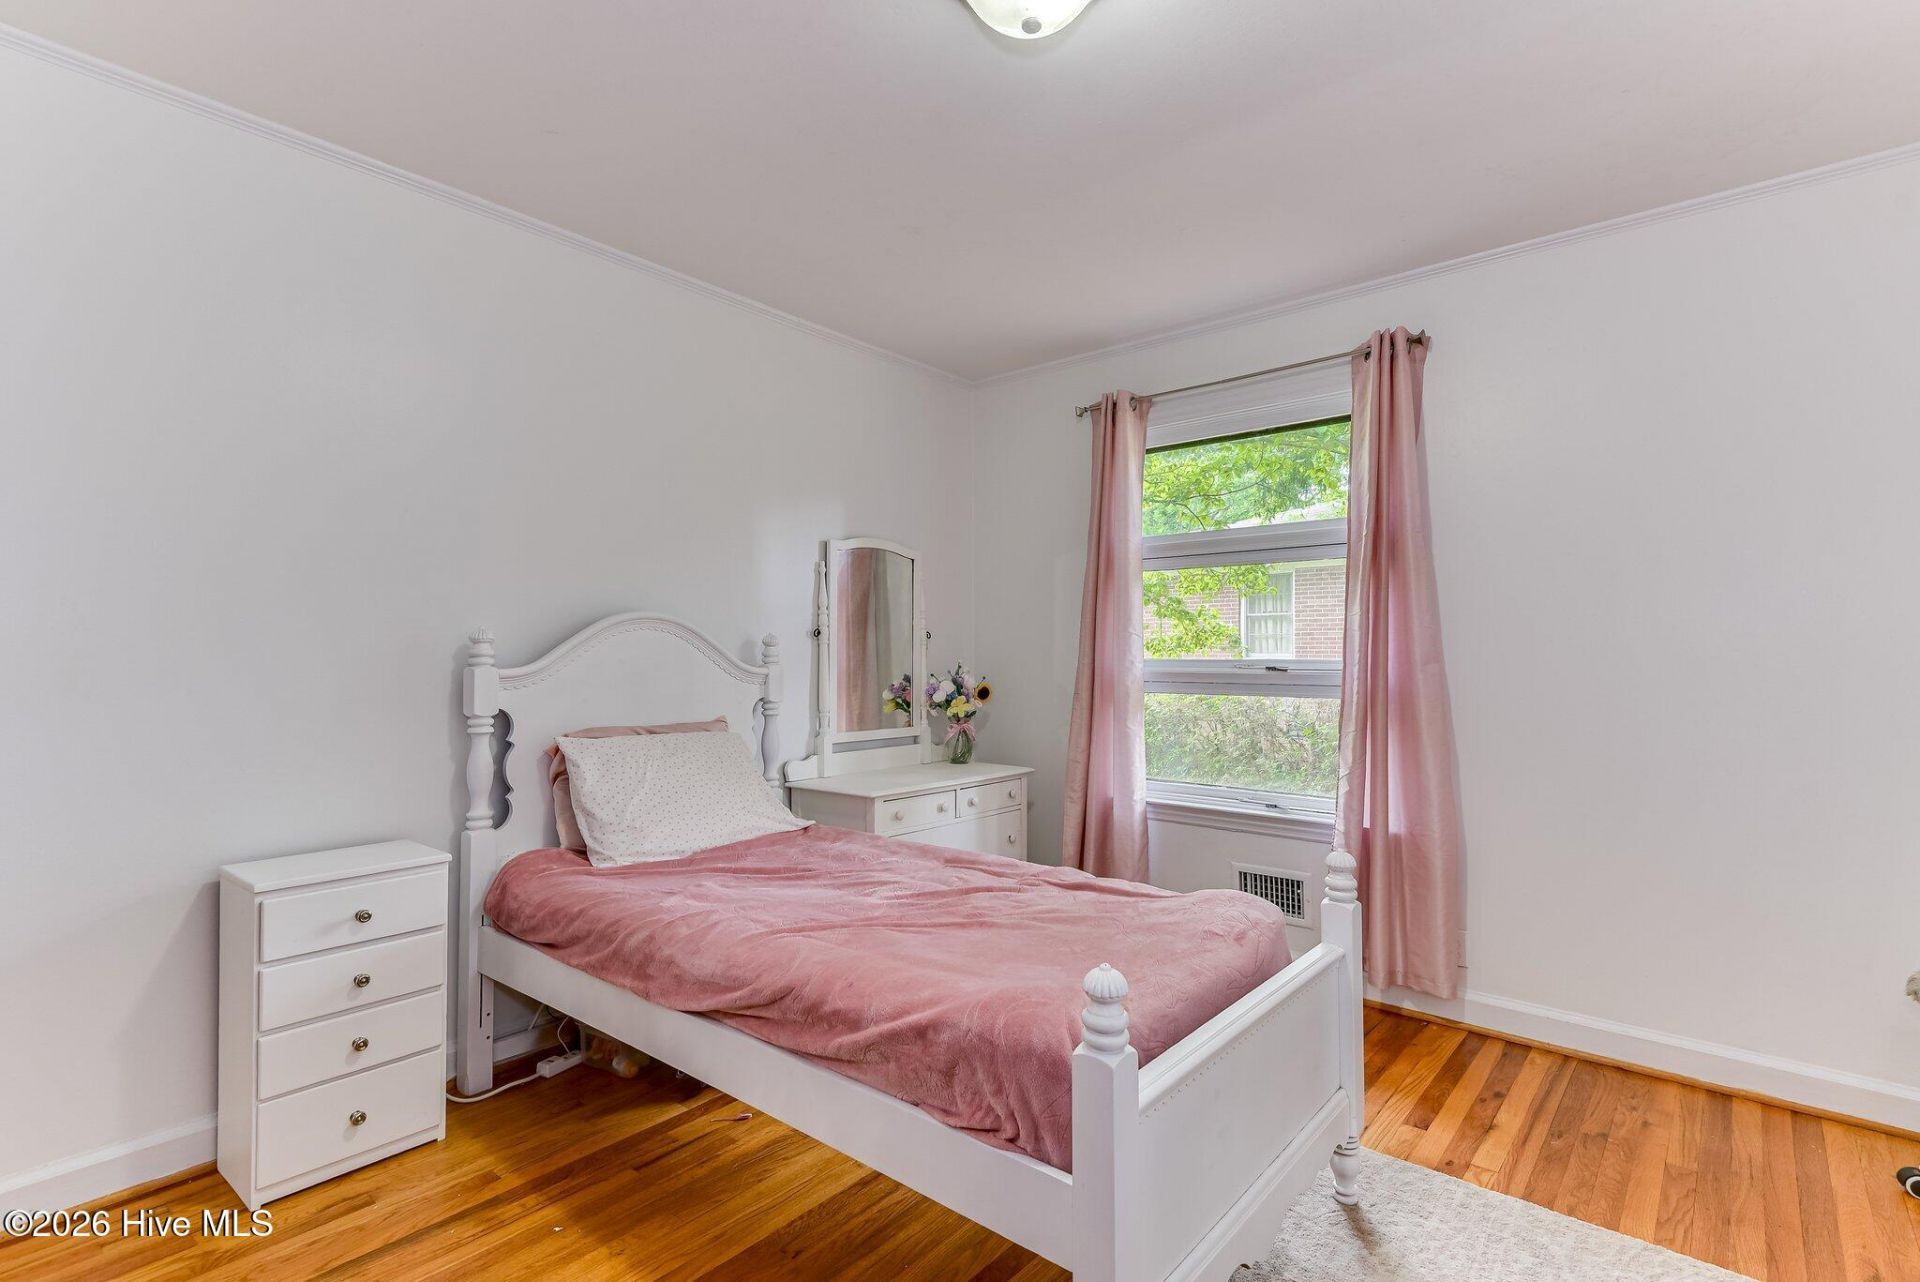
- Bedroom 2 - 12 X 15 Level - Main
- Laundry - 11 X 8
- Kitchen - 13 X 11 Level - Main
Listed By / Shown By
Listed By
Agency Name: Douglas Lane Real Estate Group
Hive MLS
Shown By
Agency Title: Carolina One Real Estate
Agency Phone: (843) 203-5016
Hive MLS

Web address QR Codes
809 Woodside Drive
©OneHomeValue
Ask A Question 809 Woodside Drive, Johnston, SC 29832






MLS Licensed Data - Copyright 2018 NCRMLS. All rights reserved. North Carolina Regional Multiple Listing Service, (NCRMLS), provides content displayed here (“provided content”) on an “as is” basis and makes no representations or warranties regarding the provided content, including, but not limited to those of non-infringement, timeliness, accuracy, or completeness. Individuals and companies using information presented are responsible for verification and validation of information they utilize and present to their customers and clients. NCRMLS will not be liable for any damage or loss resulting from use of the provided content or the products available through Portals, IDX, VOW, and/or Syndication. Recipients of this information shall not resell, redistribute, reproduce, modify, or otherwise copy any portion thereof without the expressed written consent of NCRMLS.
Privacy Policy / DMCA Notice / ADA Accessibility


This site is hosted, designed and copyright
© 1994 - 2026 by
Delta Media Group, Inc. -- Patent Pending --