
809 Garland St | Lake City | $269,900
SHOW DETAILS
809 Garland St
Lake City, SC 29560
$269,900
3
BEDS
2
BATHS
2,294
SQ. FT.
809 Garland StLake City, SC 29560
For SALE
Single Family
ACTIVE
$269,900
EST. 851.07/MO CALCULATE
3
BEDS
2
BATHS
2,294
SQ. FT.
Property Description
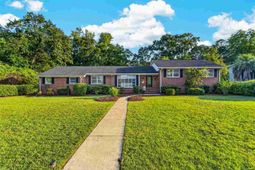
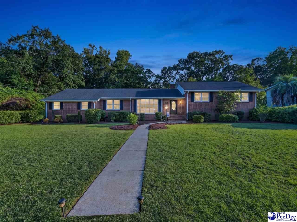
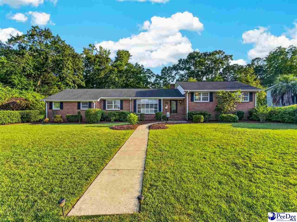
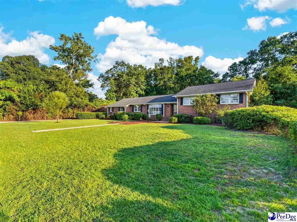
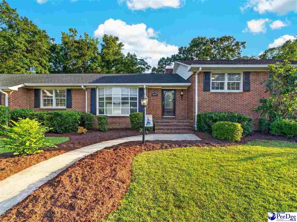
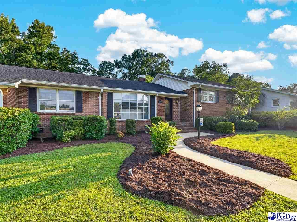
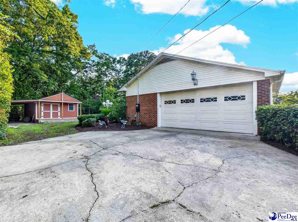
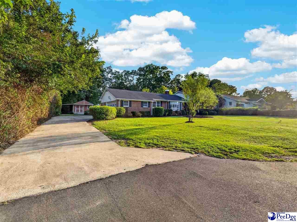
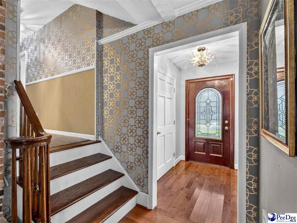
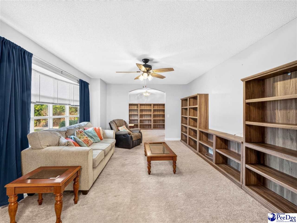
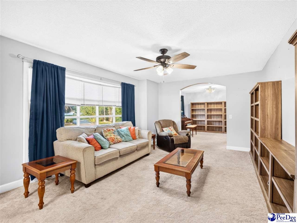
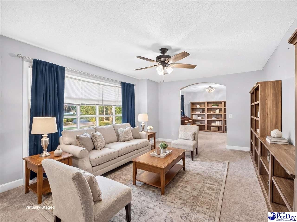
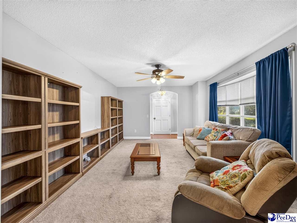
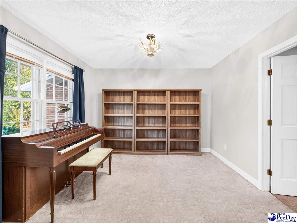
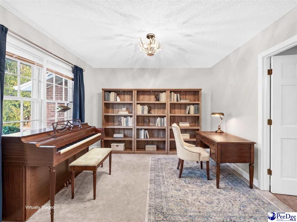
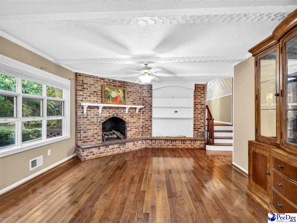
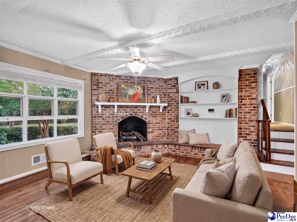
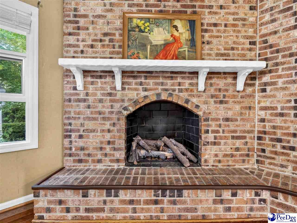
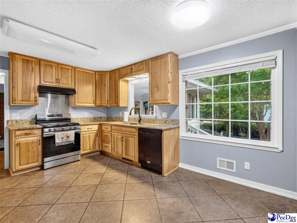
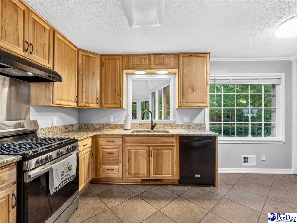
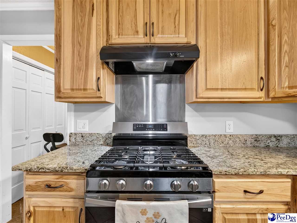
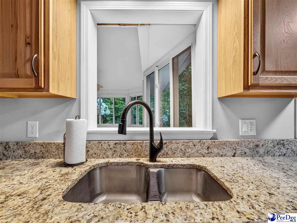
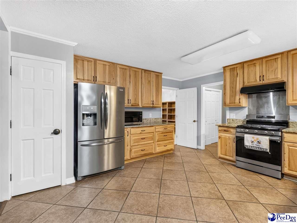
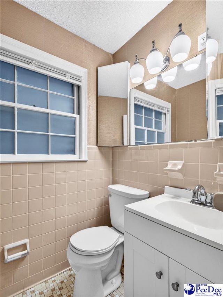
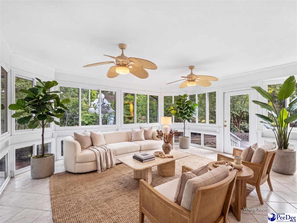
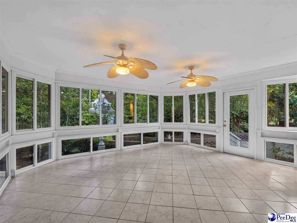
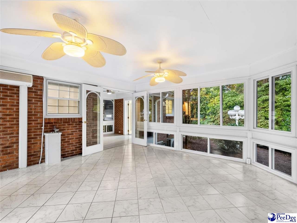
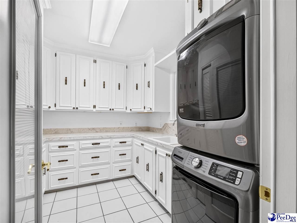
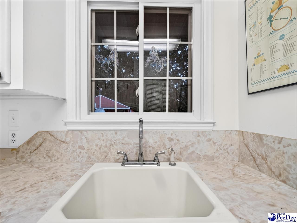
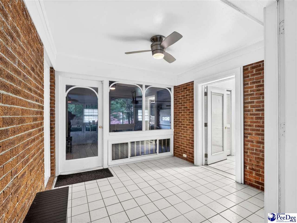
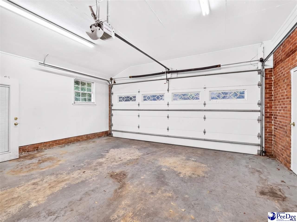
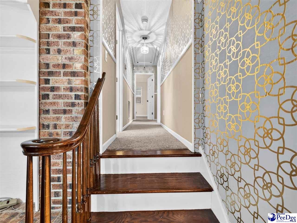
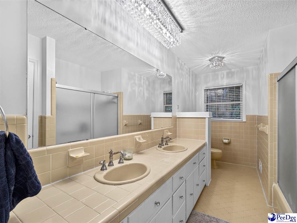
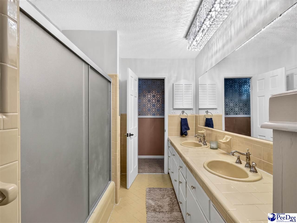
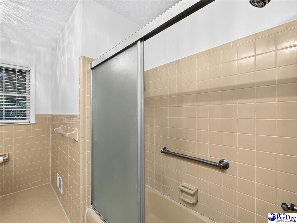
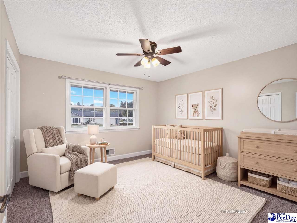
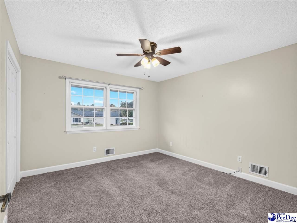
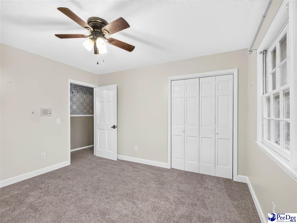
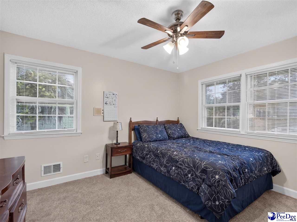
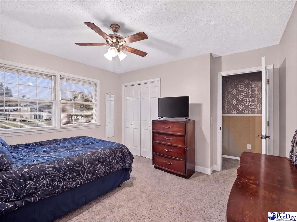
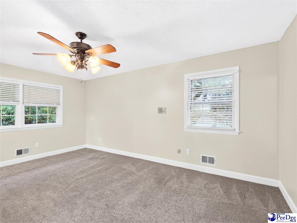
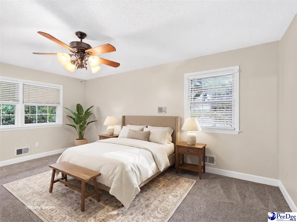
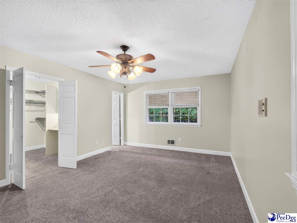
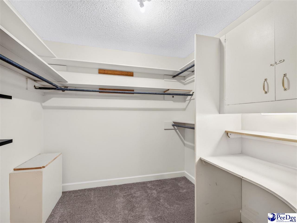
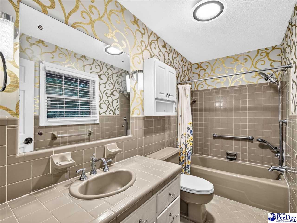
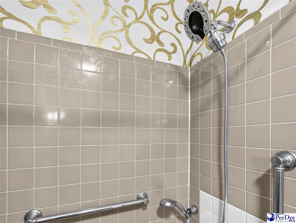
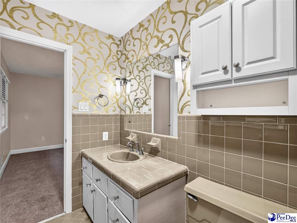
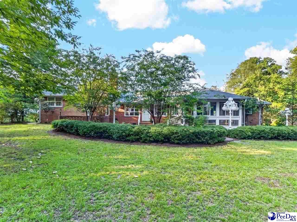
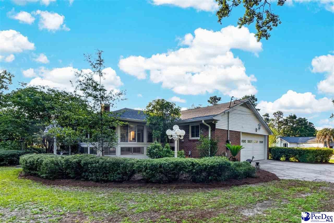
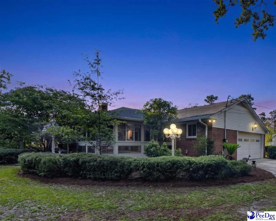
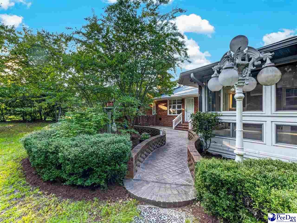
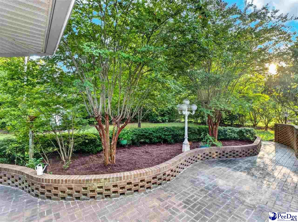
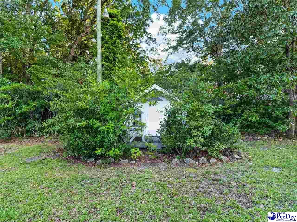
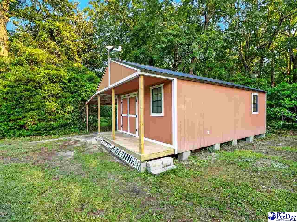
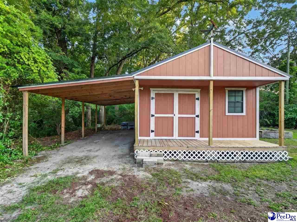
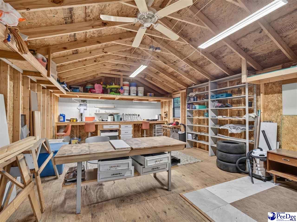
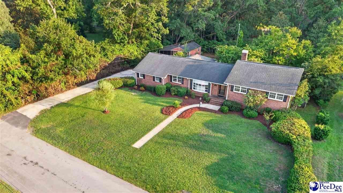
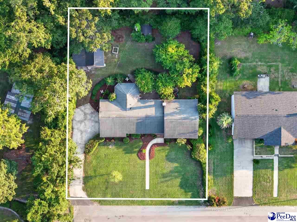
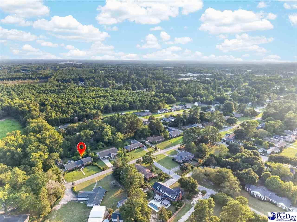
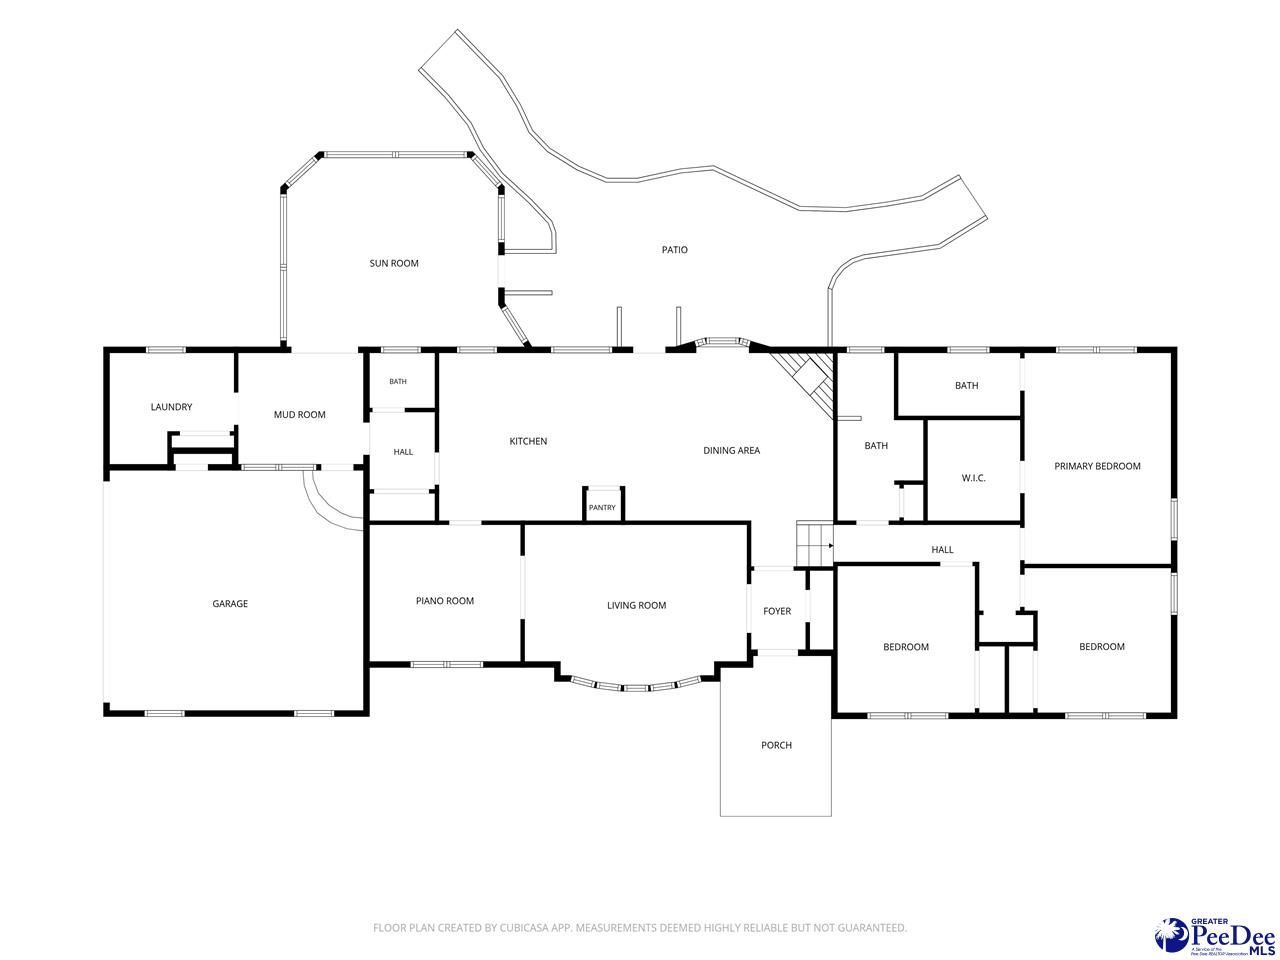
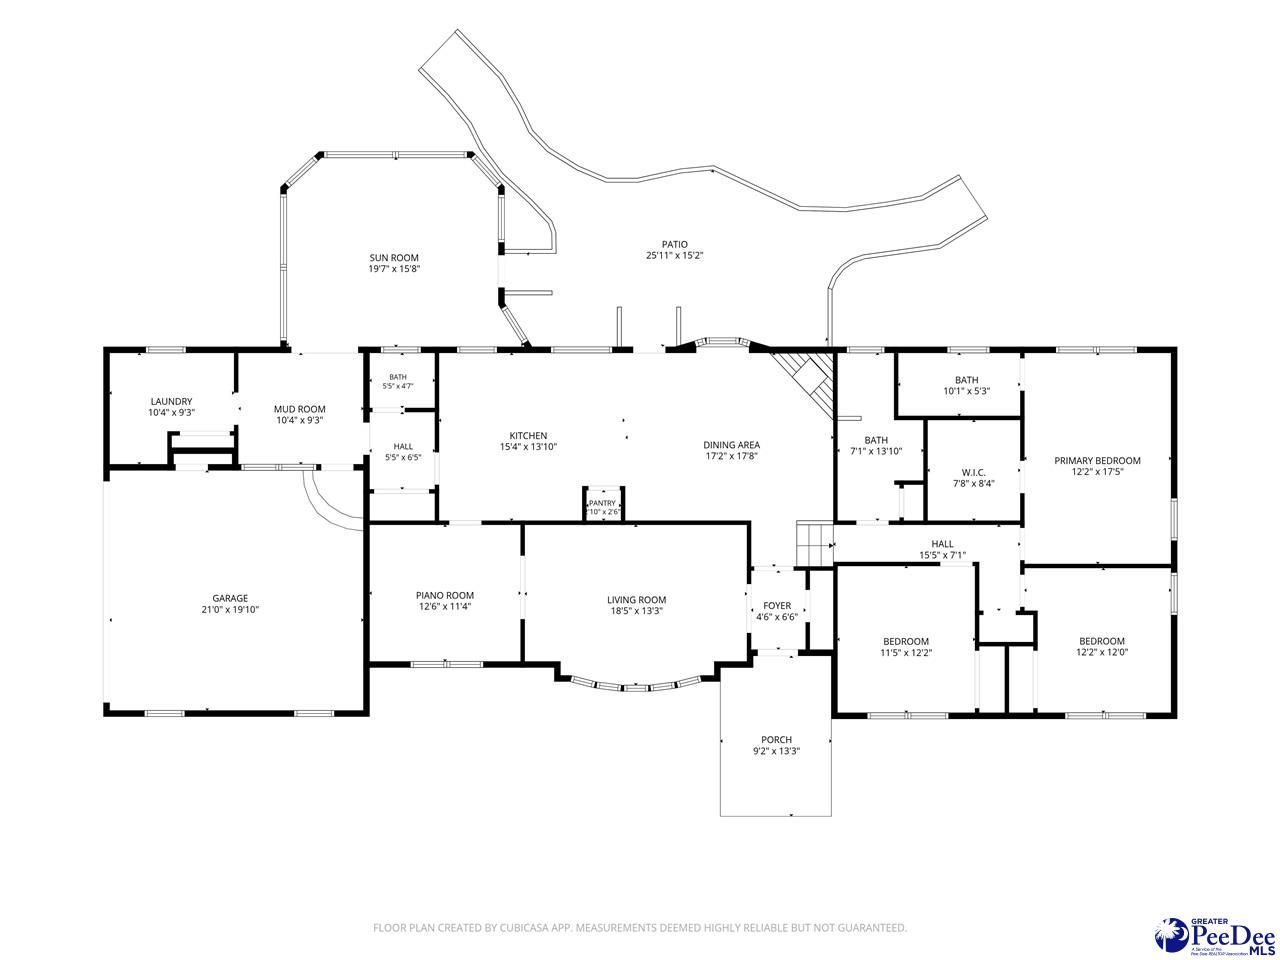
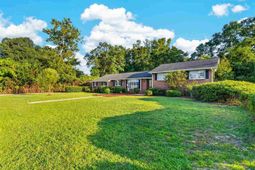
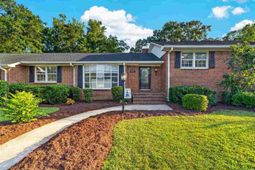
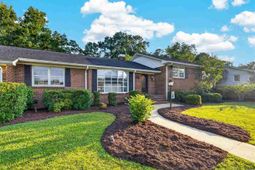
Designed for comfortable living, entertaining, and exceptional everyday functionality, this spacious all-brick home offers approximately 2,293 square feet of heated living space on approximately 0.57 acre. With three bedrooms, two full bathrooms, multiple living and dining areas, an attached two-car garage, a separate detached garage or workshop, a sunroom, a patio, and a private backyard, the property provides an impressive combination of indoor space, outdoor enjoyment, parking, and storage. The interior provides a great living space with family and entertaining. The layout also includes a large laundry room, providing additional space for household organization and everyday functionality. The sunroom expands the home's usable living and entertaining space and provides a comfortable area for relaxing, hosting guests, creating a home office, or enjoying views of the backyard. From the sunroom and interior living areas, the patio extends the entertaining possibilities outdoors, with room for seating, grilling, and gatherings. The established backyard offers privacy and space for recreation, gardening, pets, or additional outdoor improvements. Parking and storage are among the property's most notable features. The attached two-car garage provides convenient access to the home and protected everyday parking. A separate detached garage or workshop adds another level of versatility, with space that may be used for additional vehicles, lawn equipment, tools, storage, hobbies, or projects. This additional structure is especially valuable for buyers needing more than a traditional residential garage can provide. Built in 1972, the home's brick construction, one-level design, living and dining areas, generous bedroom count, and approximately 2,293 square feet create a functional layout with room to spread out. The combination of an attached garage, detached garage or workshop, sunroom, patio, fireplace, large laundry room, private backyard, and approximately 0.57-acre lot gives this property a range of features for everyday living, entertaining, storage, and workspace-all in one location. Call today for your private showing!!
Property Details
- MLS ID2603461
- Property TypeResidential - Single Family
- Additional StructuresWorkshop
- AppliancesMicrowave, Range
- Baths Full2
- CoolingCentral Air
- Days on Site3
- ExteriorBrick Veneer
- Fireplace1 Fireplace
- Fireplaces1
- Fireplace Y/NYes
- FlooringCarpet, Tile, Luxury Vinyl Plank
- FoundationCrawl Space
- Garage1 car attached
- HeatingCentral
- HOA Fee0
- Home StyleOne and One Half
- InteriorCeiling Fan(s), Shower, Pulldown Stairs
- Lot Size0.57 Acres
- ParkingAttached, Carport
- Property TypeSingle Family Residence
- Roof TypeArchitectural Shingle
- SewerPublic Sewer
- Stories1.5
- Taxes$2,060
- WaterPublic
- Year Built1972
- acres0.57
Listed By / Shown By
Listed By
Agency Name: LPT Realty, LLC.
Pee Dee MLS
Shown By
Agency Title: Carolina One Real Estate
Agency Phone: (843) 203-5016
Pee Dee MLS

Web address QR Codes
809 Garland St
©OneHomeValue
Ask A Question 809 Garland St, Lake City, SC 29560






Privacy Policy / DMCA Notice / ADA Accessibility


This site is hosted, designed and copyright
© 1994 - 2026 by
Delta Media Group, Inc. -- Patent Pending --