
808 46th Ave. S | North Myrtle Beach | $849,000
SHOW DETAILS
808 46th Ave. S
North Myrtle Beach, SC 29582
$849,000
4
BEDS
3.5+
BATHS
2,447
SQ. FT.
808 46th Ave. SNorth Myrtle Beach, SC 29582
For SALE
Single Family
ACTIVE
$849,000
EST. 2,137.13/MO CALCULATE
4
BEDS
3.5+
BATHS
2,447
SQ. FT.
Property Description
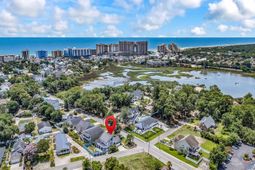
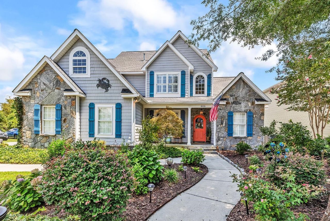
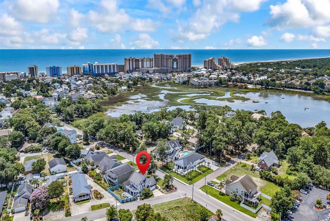
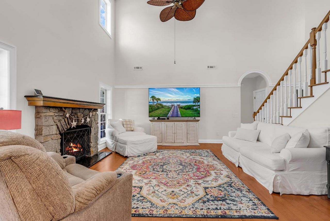
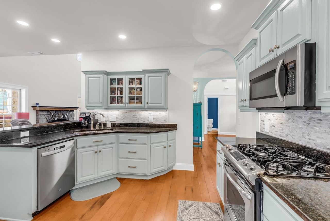
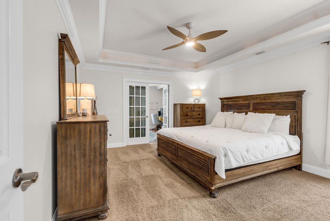
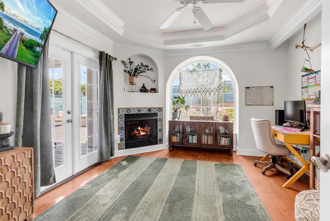
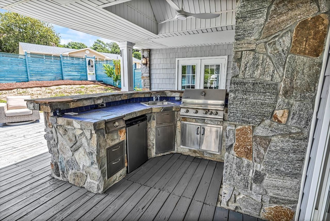
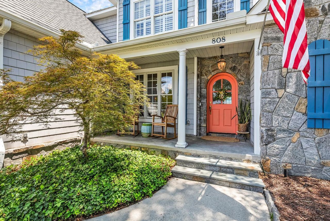
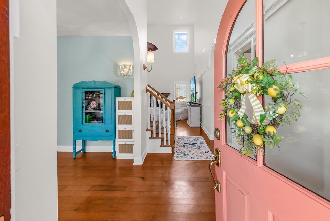
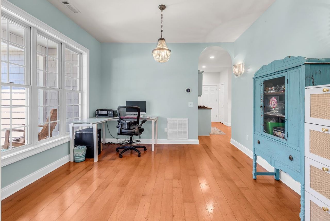
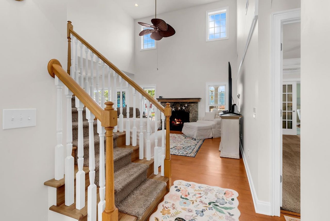
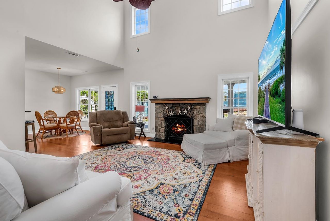
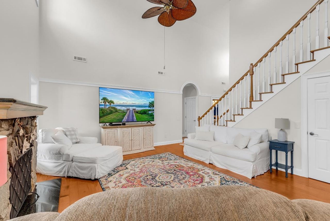
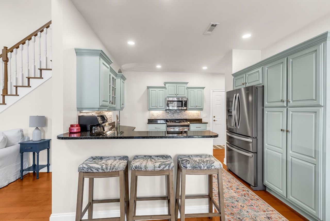
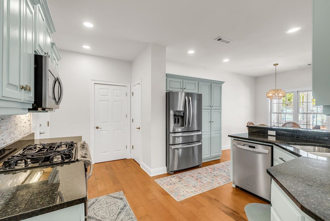
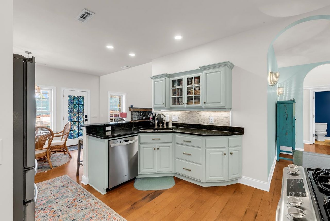
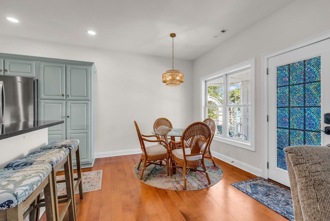
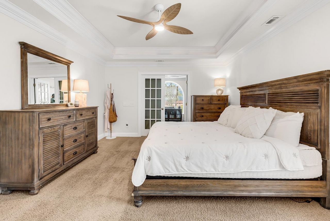
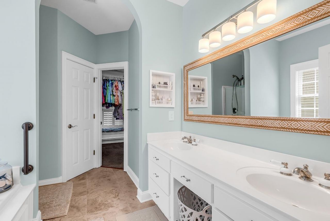
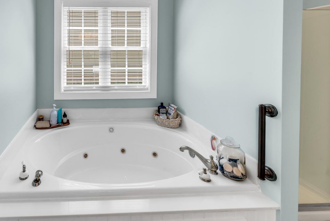
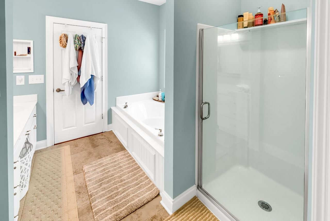
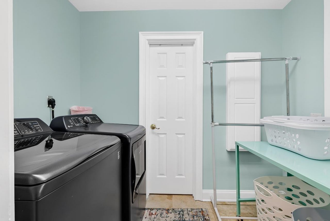
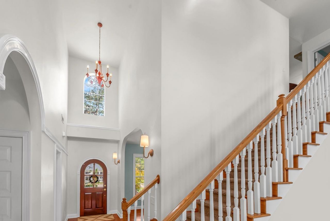
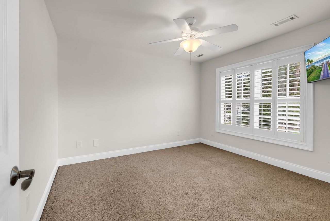
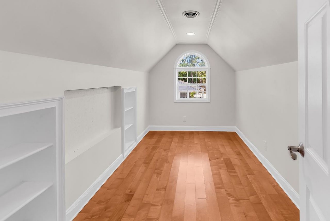
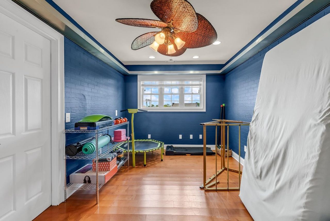
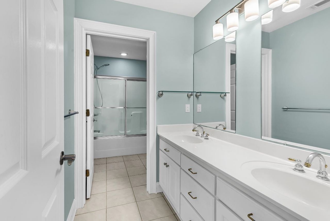
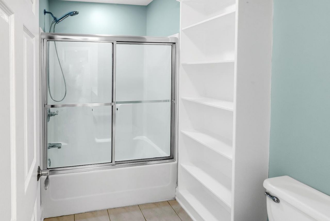
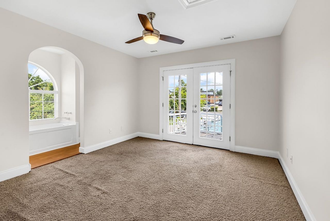
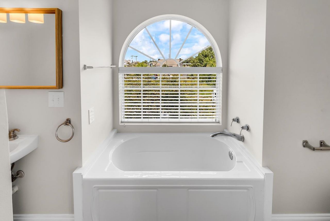
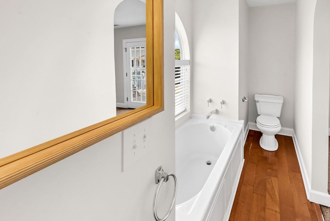
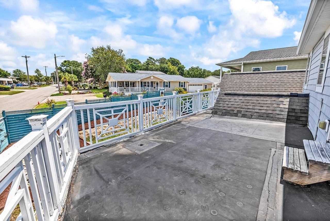
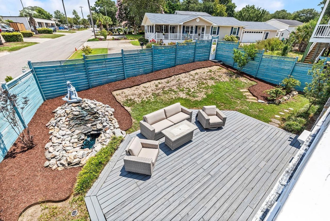
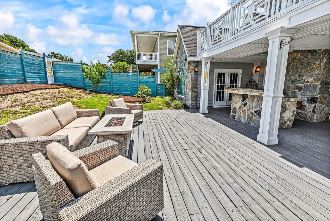
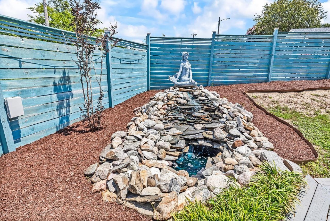
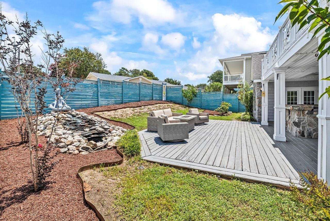
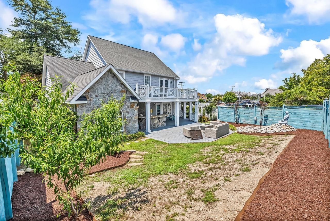
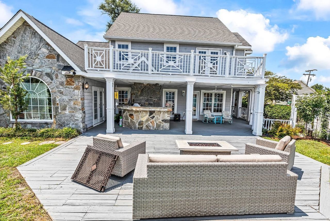
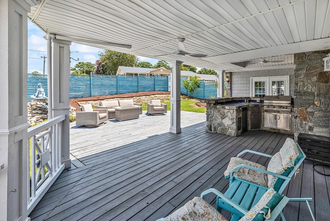
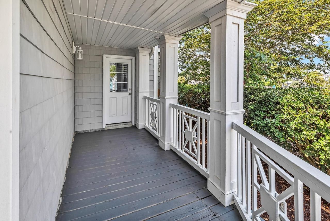
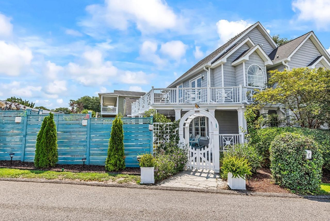
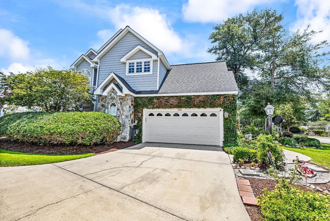
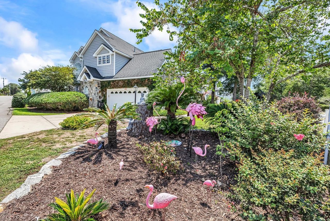
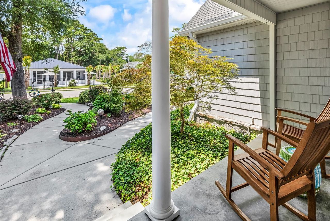
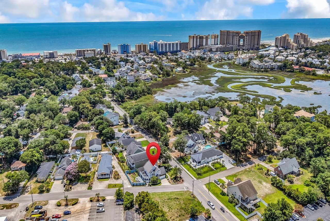
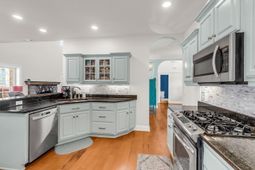
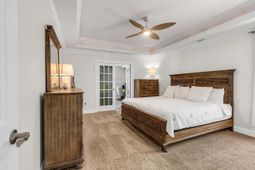
Charming home oozing with uniqueness, situated on a corner lot just down the street from the beach in the Windy Hill section of North Myrtle. Italian ivy, a Japanese maple and a mahogany front door welcome you into this magnificent property thats perfect for entertainers, beach lovers and garden enthusiasts. The great room boasts high ceilings, a stone gas fireplace with a granite hearth, true hardwood floors and numerous windows. The kitchen comes equipped with stainless steel appliances including a gas range, granite countertops, a new tile backsplash and an adjacent breakfast room. The sprawling first floor owners suite possesses a tray ceiling, two sinks, whirlpool tub, shower and a walk-in closet, and French doors grant access to the sunroom with a substantial palladium window and another gas fireplace adorned by Danish tile. Upstairs you will find the second and third bedrooms, a flex room and bonus room that could serve as a fourth bedroom. The private back deck boasts a built-in summer kitchen that can be accessed from the sunroom as well as the breakfast room, and the maturely landscaped yard is bursting with hydrangeas, azaleas, jasmine, drift roses, Sago palms, tulip magnolias, rose of Sharon, ivy galore and more. Other notable features include: Plantation shutters in front windows, attic storage over the garage, storage closet with shelving under interior stairwell, laundry room with cabinets & built-in ironing board, outdoor shower, and natural gas serving the kitchen range, outdoor grill and both fireplaces. All of this, and theres no HOA! You must view this property in person to truly appreciate all that it offers. Call your agent and schedule a showing today!
Property Details
- MLS ID2619288
- Property TypeResidential - Single Family
- AppliancesDishwasher, Disposal, Microwave, Range, Refrigerator
- Association AmenitiesOwner Allowed Golf Cart, Owner Allowed Motorcycle, Pet Restrictions, Tenant Allowed Golf Cart, Tenant Allowed Motorcycle
- Community FeaturesGolf Carts OK, Long Term Rental Allowed, Short Term Rental Allowed
- CoolingCentral Air
- Days on Site39
- Door FeaturesInsulated Doors
- ExteriorMasonry, Vinyl Siding
- Exterior FeaturesBuilt-in Barbecue, Barbecue, Deck, Fence, Porch
- FencedYes
- FlooringCarpet, Tile, Wood
- Garage2 car attached
- HeatingCentral, Electric
- HOA Fee0/ Monthly
- Home StyleTraditional
- Interior FeaturesCeiling Fan(s), Dual Sinks, Fireplace, Jetted Tub, Main Level Primary, Sitting Area in Primary, Separate Shower, Vanity, Walk-In Closet(s), Window Treatments, Breakfast Bar, Breakfast Area, Entrance Foyer, Kitchen Island, Stainless Steel Appliances, Solid Surface Counters
- LaundryWasher Hookup
- Lot DescriptionCorner Lot, City Lot
- Lot Size0.17 Acres
- Parcel#39102030017
- ParkingAttached, Two Car Garage, Garage, Garage Door Opener
- Parking NotesAttached, Two Car Garage, Garage, Garage Door Opener
- Patio/PorchRear Porch, Deck, Front Porch
- Pets AllowedOwner Only, Yes
- SecuritySmoke Detector(s)
- Stories2.0
- UtilitiesCable Available, Electricity Available, Natural Gas Available, Phone Available, Sewer Available, Underground Utilities, Water Available
- WaterPublic
- WindowWindow Treatments
- Year Built2003
- acres0.17
Amenities
- Ceiling Fan(s)
- Dual Sinks
- Fireplace
- Jetted Tub
- Main Level Primary
- Sitting Area in Primary
- Separate Shower
- Vanity
- Walk-In Closet(s)
- Window Treatments
- Breakfast Bar
- Breakfast Area
- Entrance Foyer
- Kitchen Island
- Stainless Steel Appliances
- Solid Surface Counters
- Built-in Barbecue
- Barbecue
- Deck
- Fence
- Porch
Listed By / Shown By
Listed By
Agency Name: RE/MAX Southern Shores NMB
Agency Contact: Cell: 843-504-9088
CCAR MLS
Shown By
Agency Title: Carolina One Real Estate
Agency Phone: (843) 203-5016
CCAR MLS

Web address QR Codes
808 46th Ave. S
©OneHomeValue
Ask A Question 808 46th Ave. S, North Myrtle Beach, SC 29582






Privacy Policy / DMCA Notice / ADA Accessibility


This site is hosted, designed and copyright
© 1994 - 2026 by
Delta Media Group, Inc. -- Patent Pending --