
804 Helms Way | Conway | $425,000
SHOW DETAILS
804 Helms Way
Conway, SC 29526
$425,000
3
BEDS
3
BATHS
2,702
SQ. FT.
804 Helms WayConway, SC 29526
For SALE
Single Family
ACTIVE
$425,000
EST. 1,069.82/MO CALCULATE
3
BEDS
3
BATHS
2,702
SQ. FT.
Property Description
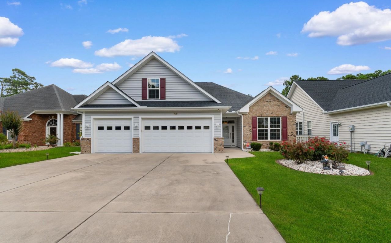
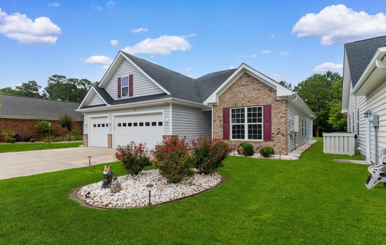
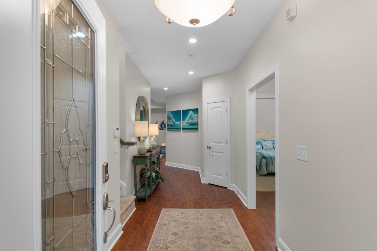
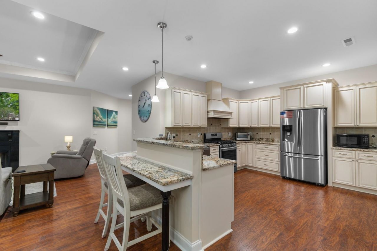
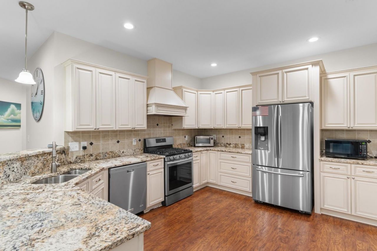
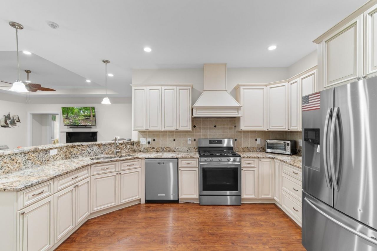
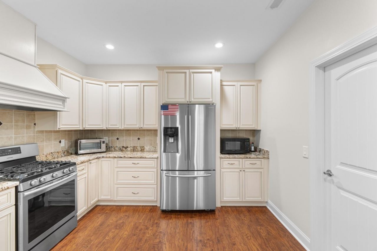
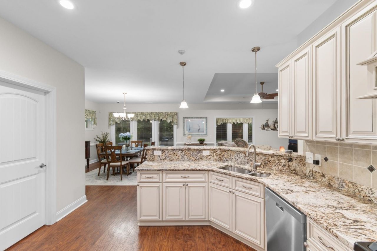
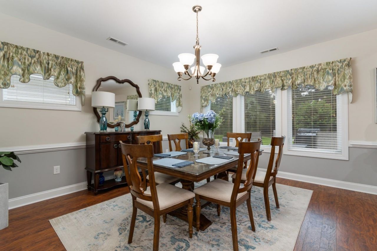
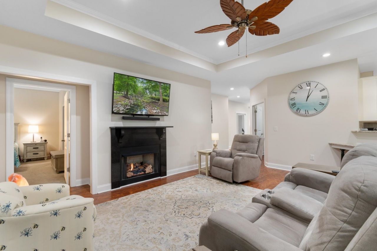
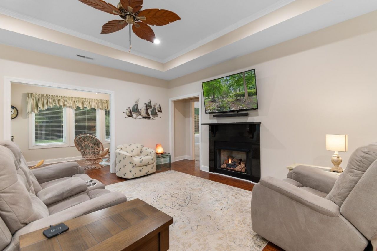
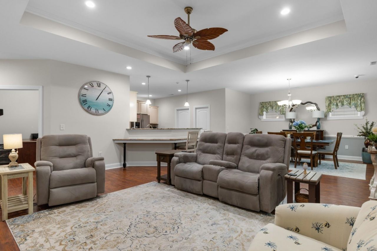
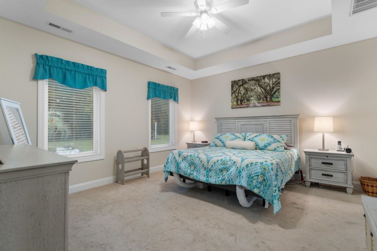
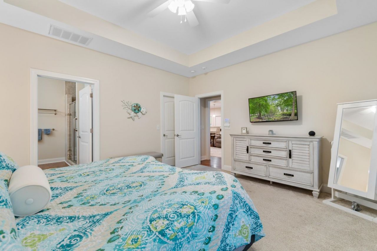
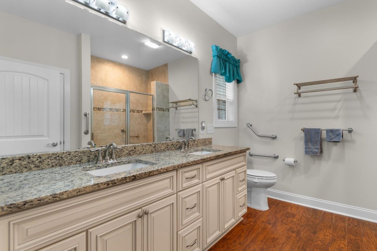
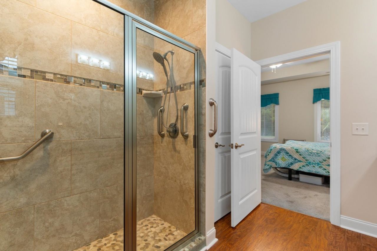
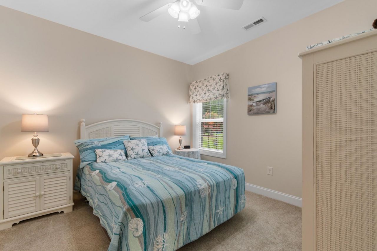
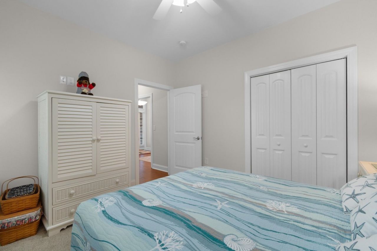
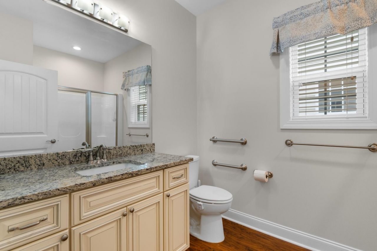
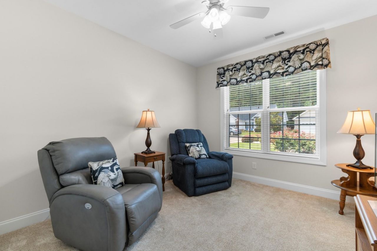
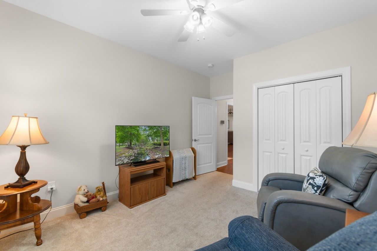
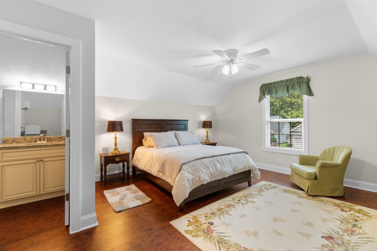
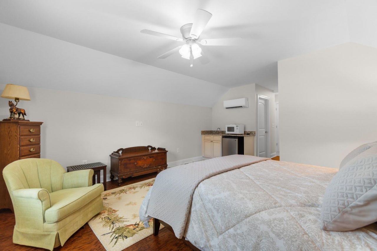
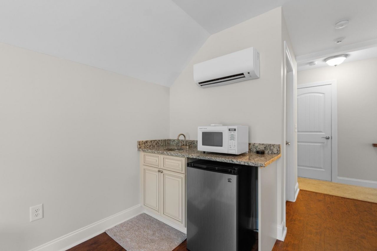
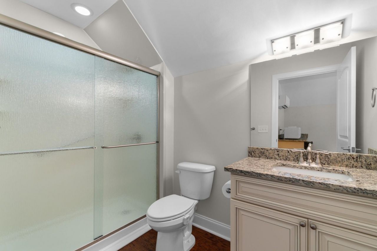
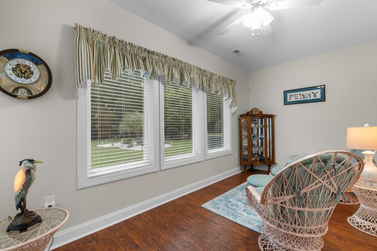
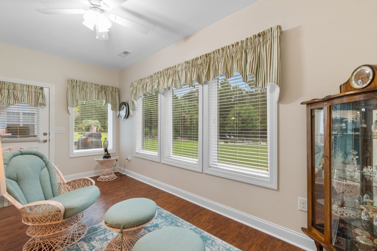
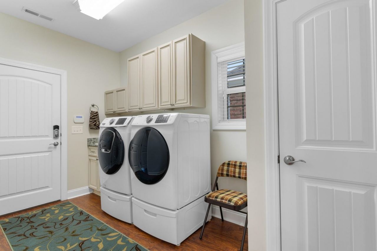
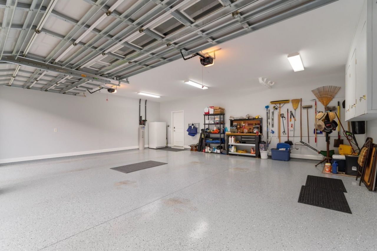
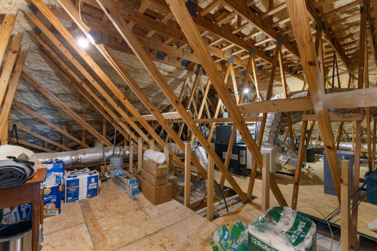
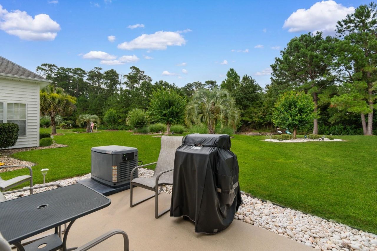
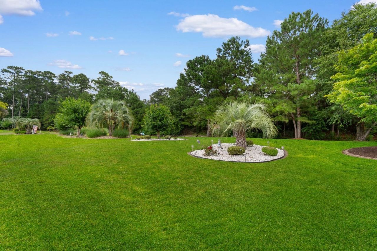
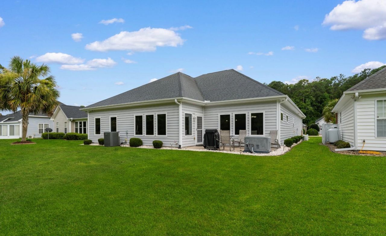
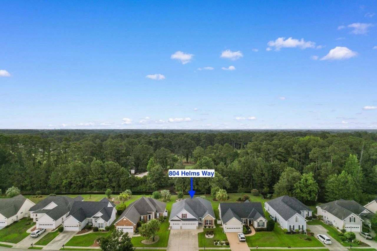
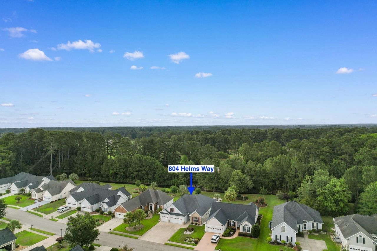
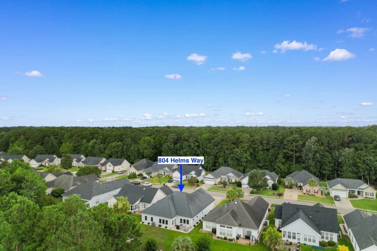
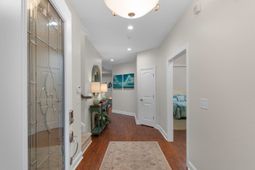
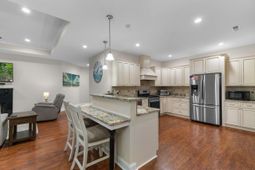
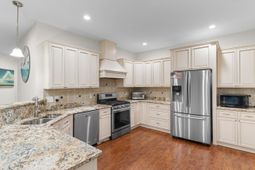
Welcome to a home where comfort, quality, and peace of mind come together. Located in the desirable 55+ Myrtle Trace South community, this beautifully maintained 3-bedroom, 3-bath home offers thoughtful upgrades and accessible living designed to fit every stage of life. Step inside to a warm, inviting living room featuring a tray ceiling and cozy propane fireplace---the perfect place to gather with family or unwind after a day at the beach. The spacious kitchen is equipped with stainless steel gas appliances, making meal preparation both easy and enjoyable, while the propane hookup for an outdoor grill is ready for backyard cookouts. Built with quality in mind, this home features sturdy 2x6 wall construction, blown-in insulation for added efficiency, hurricane protection for the windows, a whole-house generator, and ADA handicap accessibility for added convenience and confidence. A Halo water system, Moen water shutoff, and central vac system add extra peace of mind when it comes to protecting your home and water quality. The oversized 3-car garage includes a durable epoxy-coated floor, providing plenty of room for vehicles, hobbies, and storage. Upstairs, a spacious bonus room with a full bath offers incredible flexibility and can easily serve as a 4th bedroom, guest suite, or private retreat. A mini-split HVAC system keeps the space comfortable year-round, while the spacious attic offers exceptional storage. Beyond the home, youll enjoy the active lifestyle that makes Myrtle Trace South so popular, with a clubhouse, outdoor pool, tennis and pickleball courts, and a full calendar of clubs, activities, and social events. If youve been looking for a home that combines quality craftsmanship, modern upgrades, and a welcoming 55+ community, this one is ready to welcome you home.
Property Details
- MLS ID2616394
- Property TypeResidential - Single Family
- AppliancesDishwasher, Disposal, Microwave, Range, Refrigerator, Range Hood, Dryer, Washer
- Association AmenitiesClubhouse, Owner Allowed Golf Cart, Owner Allowed Motorcycle, Pet Restrictions
- Community FeaturesClubhouse, Golf Carts OK, Recreation Area, Pool
- CoolingCentral Air
- Days on Site21
- ExteriorVinyl Siding
- Exterior FeaturesHandicap Accessible, Patio
- FlooringCarpet, Vinyl
- Garage3 car attached
- HeatingCentral, Electric, Propane
- HOAYes
- HOA Fee90/ Monthly
- Home StyleRanch
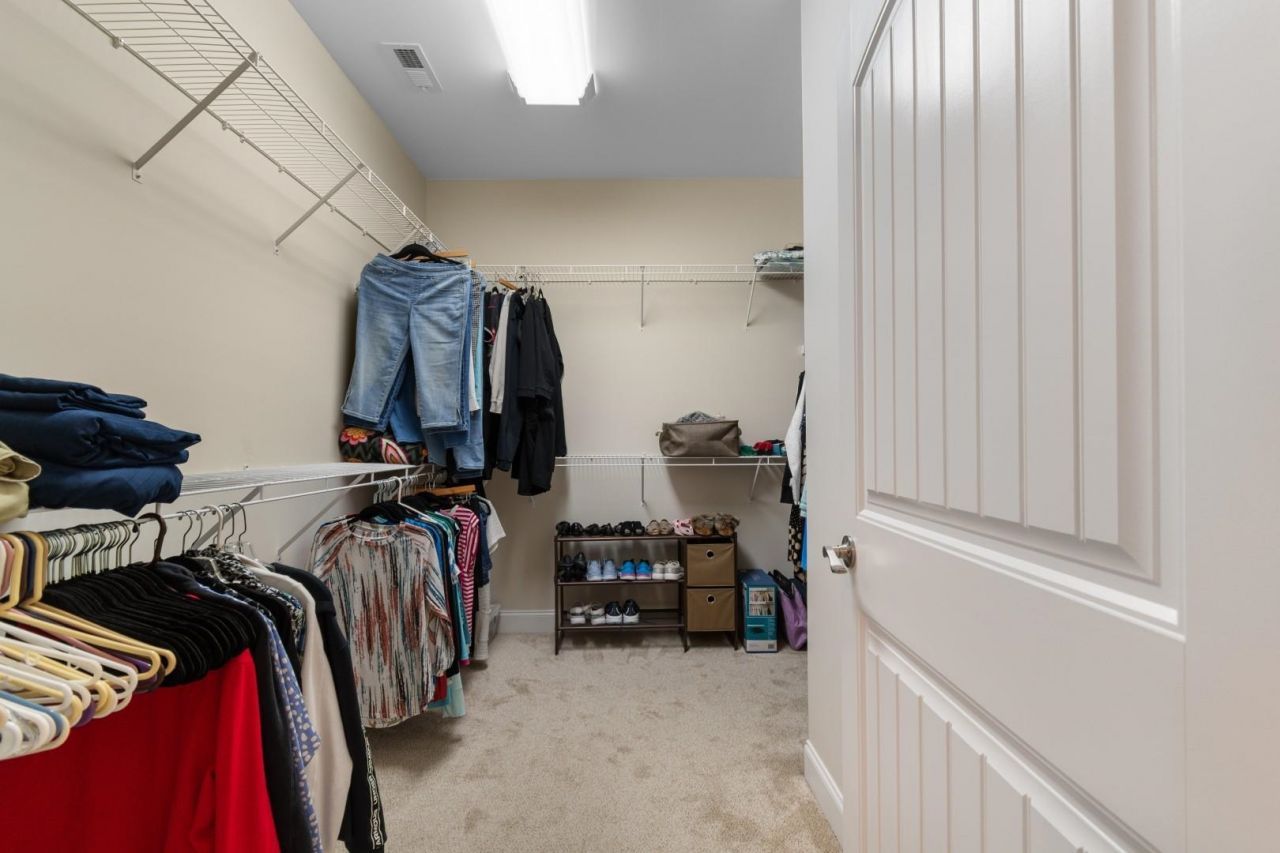
- Interior FeaturesAttic, Tray Ceiling(s), Ceiling Fan(s), Central Vacuum, Dual Sinks, Handicap Access, Main Level Primary, Pull Down Attic Stairs, Permanent Attic Stairs, Split Bedrooms, Separate Shower, Vanity, Walk-In Closet(s), Window Treatments, Breakfast Bar, Bedroom on Main Level, Entrance Foyer, Stainless Steel Appliances, Solid Surface Counters
- LaundryWasher Hookup
- Lot Size0.24 Acres
- Other EquipmentGenerator
- Parcel#40001030007
- ParkingAttached, Garage, Three Car Garage, Golf Cart Garage, Garage Door Opener
- Parking NotesAttached, Garage, Three Car Garage, Golf Cart Garage,
- Patio/PorchPatio
- Pets AllowedOwner Only, Yes
- PoolCommunity, Outdoor Pool
- SecuritySmoke Detector(s)
- Stories1.0
- Swimming PoolYes
- UtilitiesCable Available, Electricity Available, Phone Available, Sewer Available, Underground Utilities, Water Available
- WaterPublic
- WindowWindow Treatments
- Year Built2016
- acres0.24
Amenities
- Attic
- Tray Ceiling(s)
- Ceiling Fan(s)
- Central Vacuum
- Dual Sinks
- Handicap Access
- Main Level Primary
- Pull Down Attic Stairs
- Permanent Attic Stairs
- Split Bedrooms
- Separate Shower
- Vanity
- Walk-In Closet(s)
- Window Treatments
- Breakfast Bar
- Bedroom on Main Level
- Entrance Foyer
- Stainless Steel Appliances
- Solid Surface Counters
- Handicap Accessible
- Patio
Listed By / Shown By
Listed By
Agency Name: Century 21 Barefoot Realty
Agency Phone: 843-390-2121
CCAR MLS
Shown By
Agency Title: Carolina One Real Estate
Agency Phone: (843) 203-5016
CCAR MLS

Web address QR Codes
804 Helms Way
©OneHomeValue
Ask A Question 804 Helms Way, Conway, SC 29526






Privacy Policy / DMCA Notice / ADA Accessibility


This site is hosted, designed and copyright
© 1994 - 2026 by
Delta Media Group, Inc. -- Patent Pending --