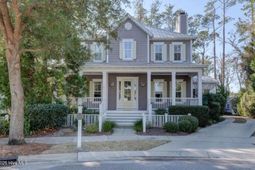

803 Weston Lane Se | Bolivia | $779,806

SHOW DETAILS
803 Weston Lane Se
Bolivia, NC 28422
$779,806
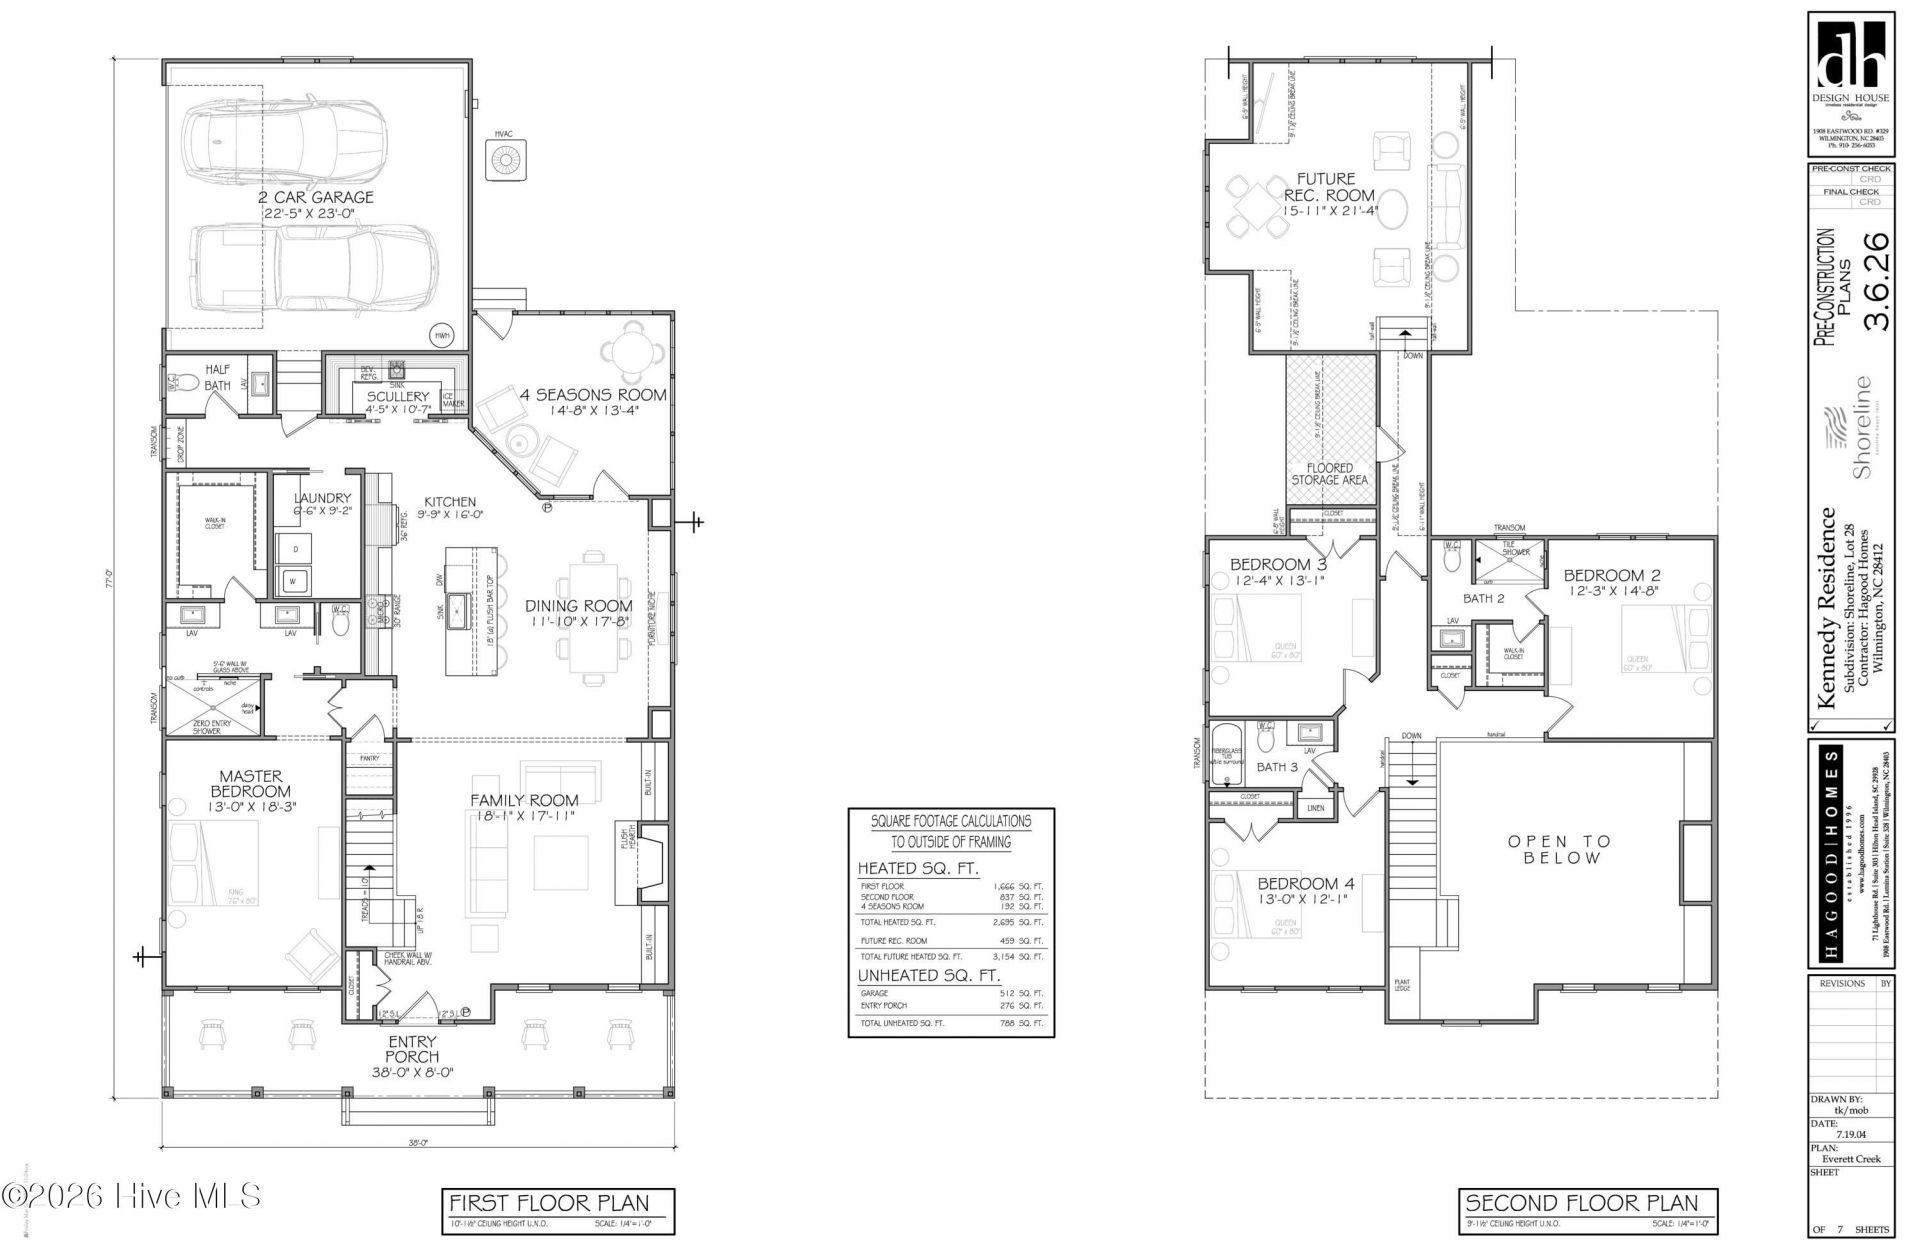
4
BEDS
2.5
BATHS
2,695
SQ. FT.
803 Weston Lane SeBolivia, NC 28422
For SALE
Single Family
ACTIVE
$779,806
EST. 1,962.95/MO CALCULATE
4
BEDS
2.5
BATHS
2,695
SQ. FT.
Property Description
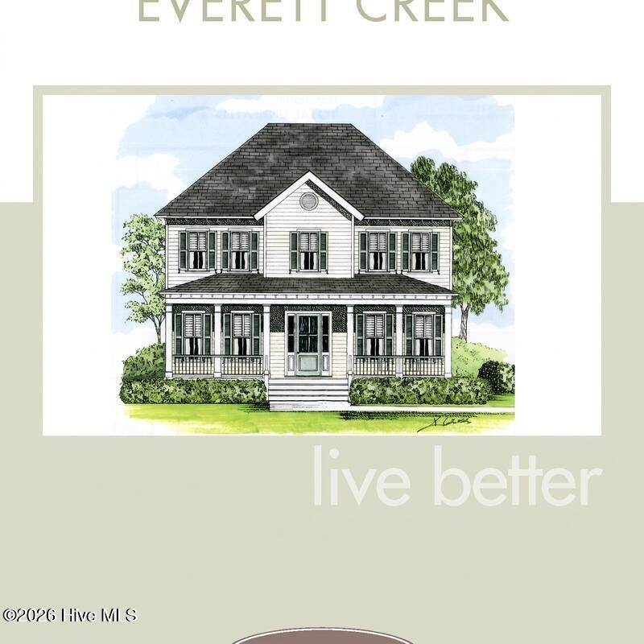
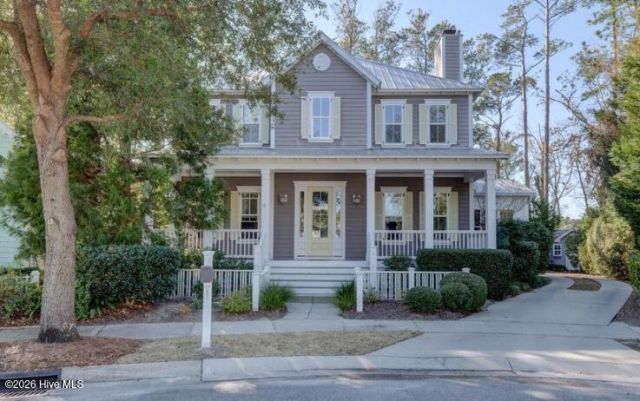
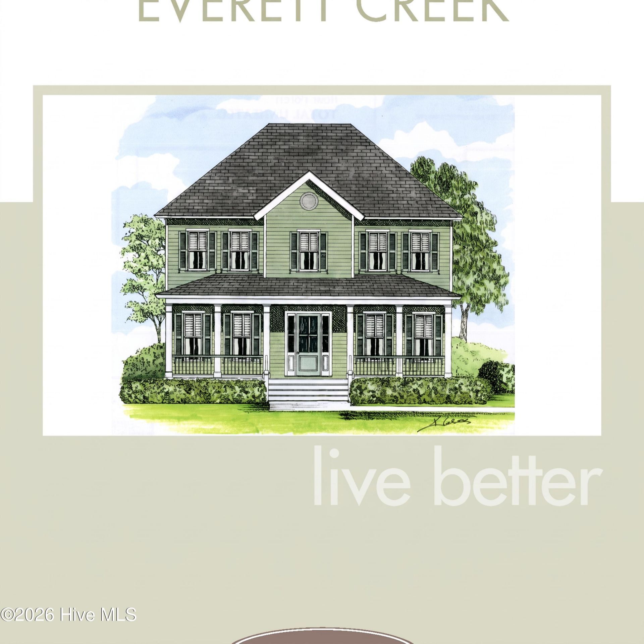
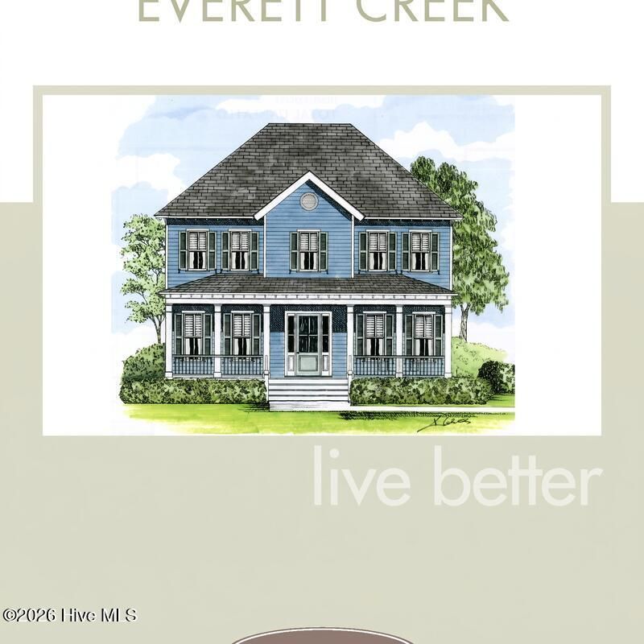
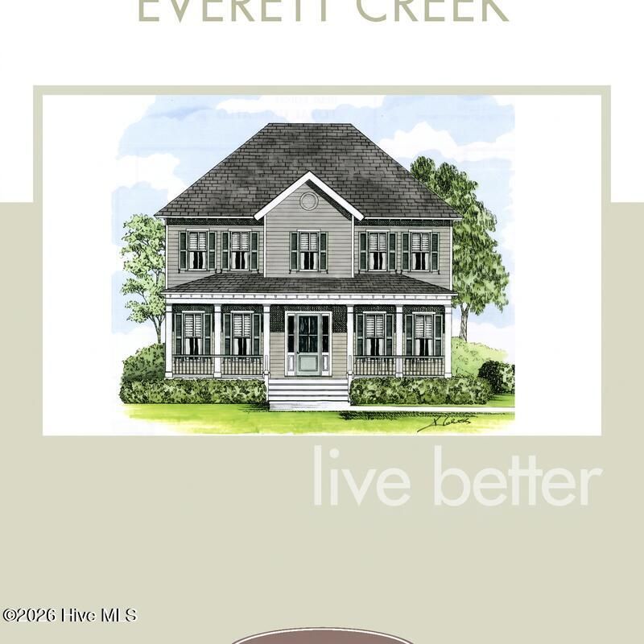
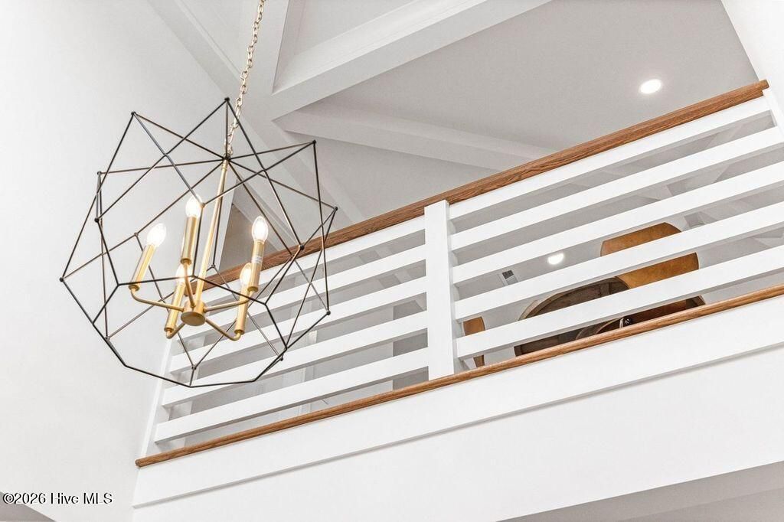
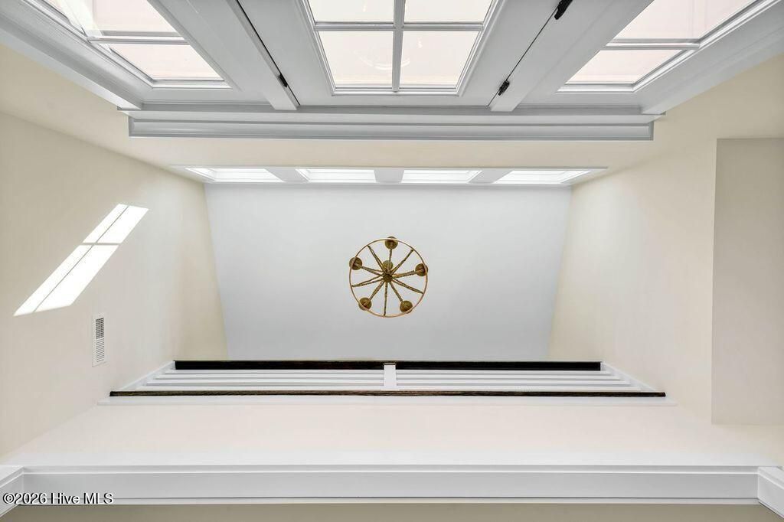
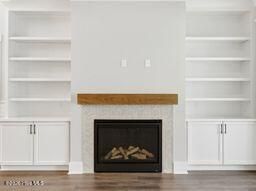
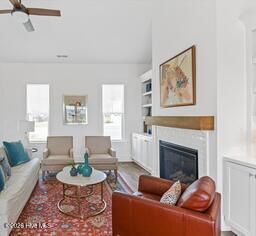
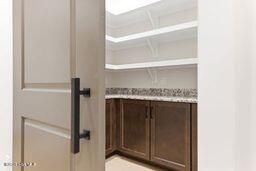
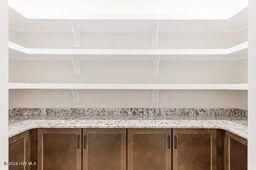
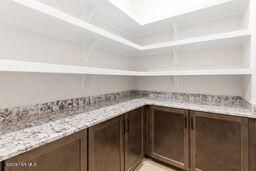
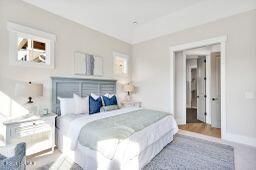
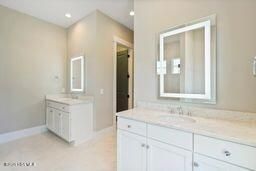
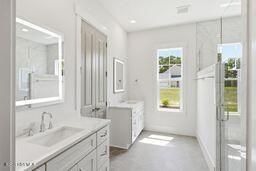
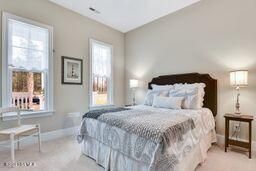
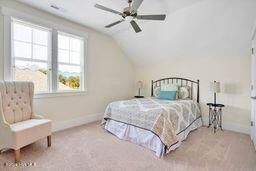
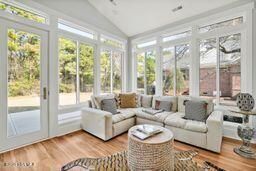
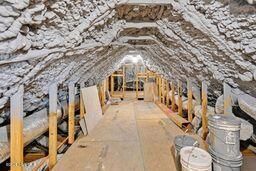
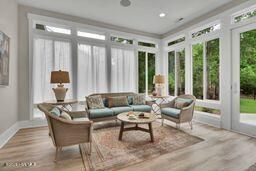
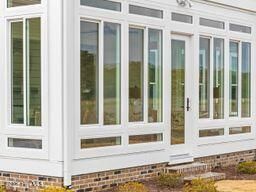
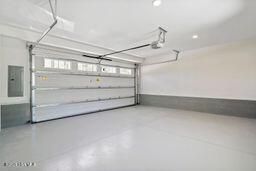
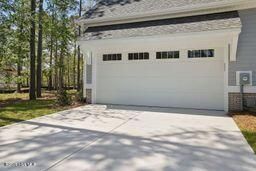
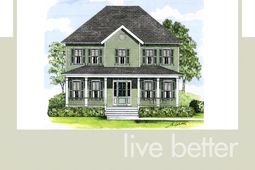
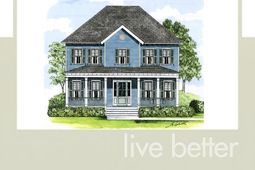
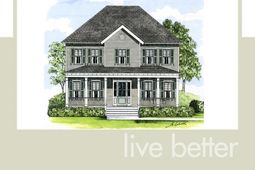
PROPOSED CONSTRUCTION - Take advantage of this exciting opportunity to build and own a Hagood Home in this sought after community called RiverSea Plantation in one of the fastest growing areas around. Welcome to the Everett Creek- a rare opportunity to experience one of Hagood Homes modern coastal home plans with quality construction and superior design for people who want everyday living to feel effortless. Sun filled rooms create a space that's both stylish and deeply comfortable. With an inviting great room, a chef ready kitchen complete with a scullery, another current must-have. This seamless indoor outdoor flow, the Everett Creek delivers the perfect blend of relaxation and refinement ? a home that feels like a getaway, every single day. 10' ceilings, 8' tall doors on the first floor, spray foam insulation, over-sized garages and garage doors, and an unparalleled trim package that exudes character are just a few features of a long list that make this home special! This home offers a Primary Bedroom downstairs and 3 additional bedrooms upstairs. This home can be modified to include additional space and can be priced one we know your needs. Nestled in fast growing Bolivia just minutes from Novant Hospital within RiverSea Plantation. This beautiful 2-story abode is located on a unique homesite at the end of a quiet cul-de-sac and features deeded water rights. This homesite is offered by the Listing agent of the lot to have Riparian rights and the ability to dock access from your own backyard or there is easy access to the Lockwood Folly River is available by boat launch or by elevated boardwalk trails that meander through nature preserve within the community. A clubhouse with indoor and outdoor pools, fitness facilities, tennis and pickleball courts, and inviting gathering spaces make it easy to connect with neighbors and stay active year-round. Strategically located within a 20-minute drive to 3 of Brunswick County's most beautiful beaches a relaxing morning or afternoon trip is always a possibility, and easy access to Hwy 17 will take you quickly on your way to either Myrtle Beach, or to Leland, Wilmington & Hampstead. This is a proposed build. Contact us today to learn more about this dream home! Please refer to MLS number 100482094 to secure homesite. You do not have to build with Hagood Homes, you could purchase this homesite on your own and build your own home. In that event this homesite goes under contract based on that scenario, this listing will become null and void for Hagood Homes to build on this homesite.
Property Details
- MLS ID100613711
- Property TypeResidential - Single Family
- AppliancesGas Cooktop, Range, Disposal, Dishwasher, Air Purifier
- Association AmenitiesWaterfront Community, Clubhouse, Community Pool, Fitness Center, Gated, Indoor Pool, Jogging Path, Maintenance Common Areas, Maintenance Roads, Management, Meeting Room, Party Room, Picnic Area, Playground, RV Parking, RV/Boat Storage, Street Lights, Tennis Court(s), Trail(s)
- CoolingCentral Air, Zoned
- Days on Site1
- Door FeaturesThermal Doors
- ExteriorBlock, Brick Veneer, Fiber Cement, Wood Frame
- Exterior FeaturesIrrigation System, DP50 Windows, Gas Log, Thermal Doors
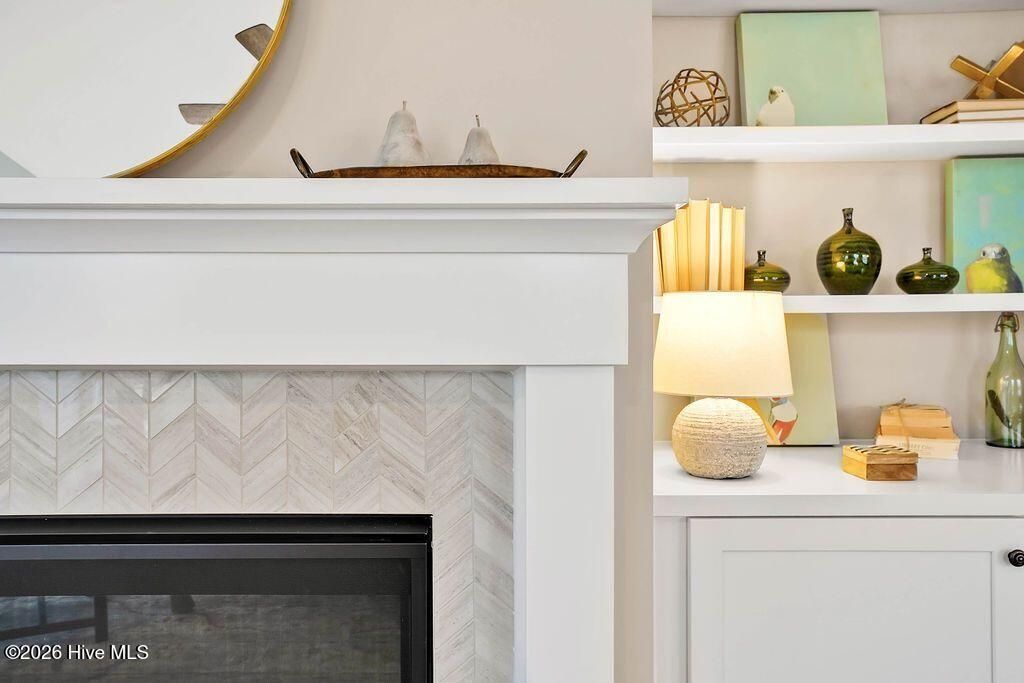
- FireplaceGas Log
- FlooringCarpet, Wood, Ceramic Tile
- Garage2 car attached
- HeatingElectric, Forced Air, Heat Pump, Zoned
- HOA Fee$1550/ Annually
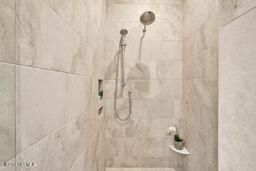
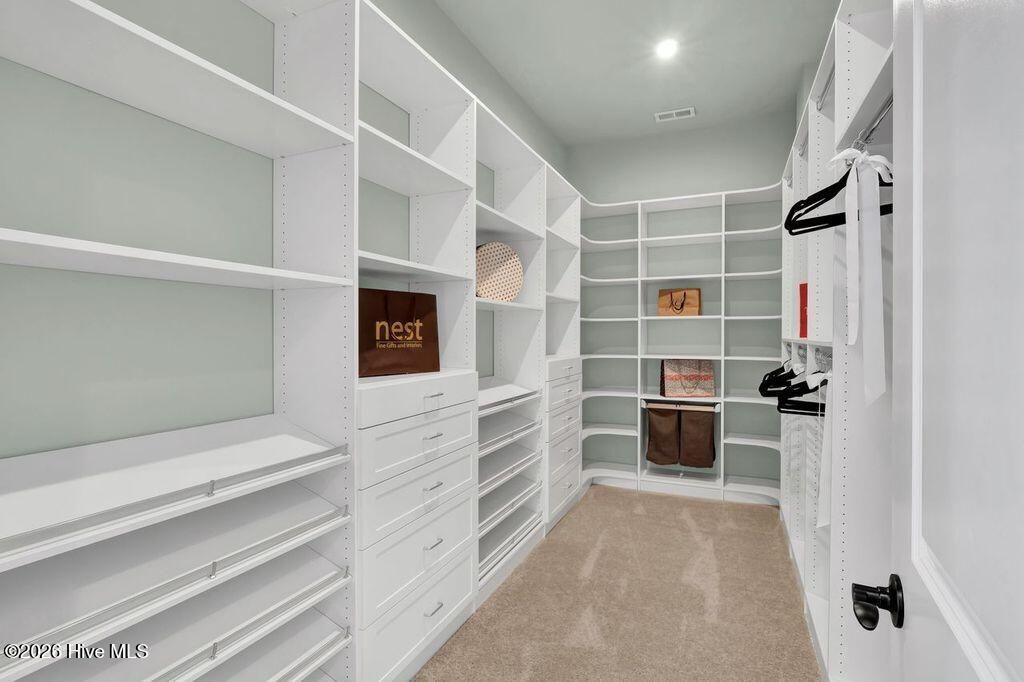
- Interior FeaturesMaster Downstairs, Walk-in Closet(s), High Ceilings, Entrance Foyer, Solid Surface, Kitchen Island, Ceiling Fan(s), Pantry, Walk-in Shower, Gas Log, Walk-In Closet(s), WiFi Thermostat
- LaundryLaundry Room
- Lot DescriptionCul-De-Sac, Wooded, Deeded Water Access, Deeded Water Rights, Water Access Comm, Irregular Lot, Sloped
- Lot Dimensions35X157X59X66X36X57X103X346 Irregular
- Lot Size0.59 Acres
- Other EquipmentAir Purifier
- Parcel#184da044
- ParkingGarage Faces Side, Garage Door Opener, Paved, Storage
- Parking NotesGarage Faces Side, Garage Door Opener, Paved, Storage
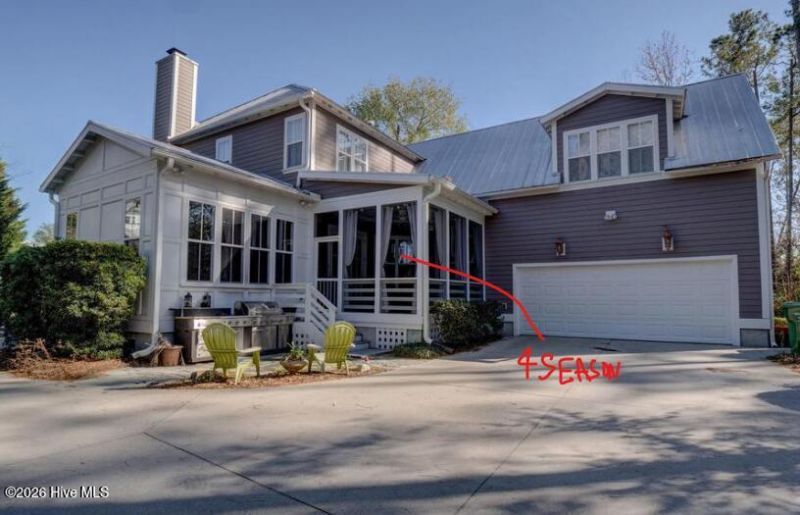
- Patio/PorchPatio, Screened, Front Porch
- Pets AllowedYes
- Roof TypeArchitectural Shingle
- SewerMunicipal Sewer, Brunswick County Public Utilities
- Special View InfoRiver
- Stories2.0
- UtilitiesCable Available, Sewer Available, Underground Utilities, Water Available, Cable High Speed
- WaterPublic
- Water FeaturesDeeded Water Access, Deeded Water Rights, Water Access Comm
- WindowThermal Windows
- Year Built2027
- acres0.59
Amenities
- Master Downstairs
- Walk-in Closet(s)
- High Ceilings
- Entrance Foyer
- Solid Surface
- Kitchen Island
- Ceiling Fan(s)
- Pantry
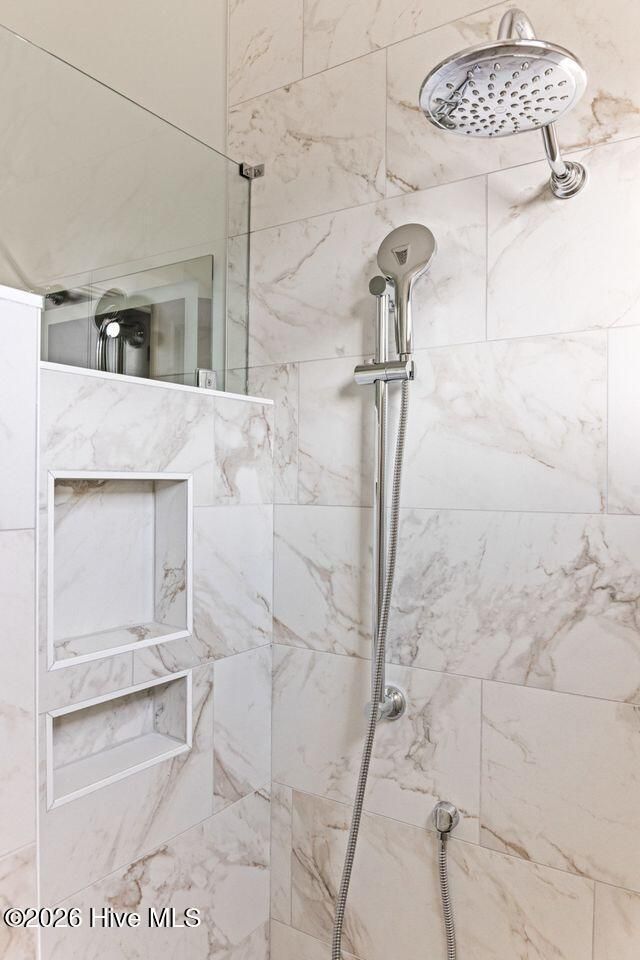
- Walk-in Shower
- Gas Log
- Walk-In Closet(s)
- WiFi Thermostat
- Irrigation System
- DP50 Windows
- Gas Log
- Thermal Doors
Room Sizes
- Bedroom 4 - 13 X 12 Level - Second
- Bedroom 3 - 13 X 12 Level - Second
- Sunroom - 14 X 13 Level - First
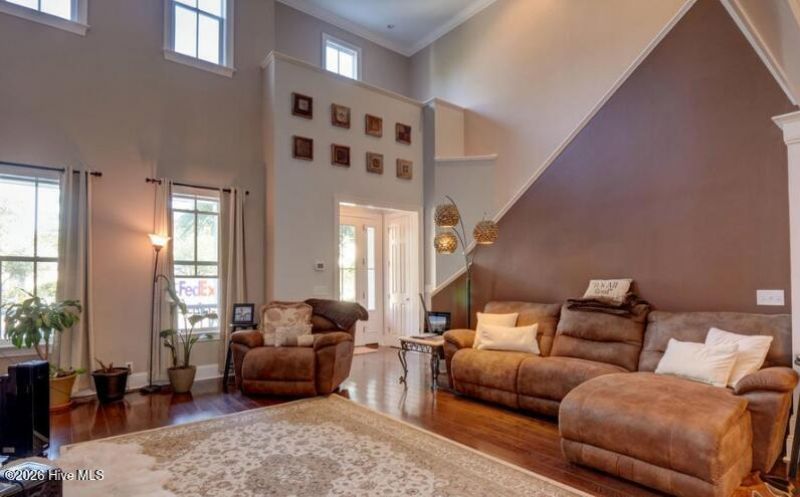
- Family Room - 18 X 17 Level - First
- Other - 10 X 4 Level - First
- Bedroom 2 - 14 X 12 Level - Second
- Dining Room - 11 X 17 Level - First
- Kitchen - 10 X 16 Level - First
- Primary Bedroom - 18 X 13 Level - First
Listed By / Shown By
Listed By
Agency Name: Coldwell Banker Sea Coast Advantage-Hampstead
Agency Phone: 910-270-8880
Hive MLS
Shown By
Agency Title: Carolina One Real Estate
Agency Phone: (843) 203-5016
Hive MLS

Web address QR Codes
803 Weston Lane Se
©OneHomeValue
Ask A Question 803 Weston Lane Se, Bolivia, NC 28422






MLS Licensed Data - Copyright 2018 NCRMLS. All rights reserved. North Carolina Regional Multiple Listing Service, (NCRMLS), provides content displayed here (“provided content”) on an “as is” basis and makes no representations or warranties regarding the provided content, including, but not limited to those of non-infringement, timeliness, accuracy, or completeness. Individuals and companies using information presented are responsible for verification and validation of information they utilize and present to their customers and clients. NCRMLS will not be liable for any damage or loss resulting from use of the provided content or the products available through Portals, IDX, VOW, and/or Syndication. Recipients of this information shall not resell, redistribute, reproduce, modify, or otherwise copy any portion thereof without the expressed written consent of NCRMLS.
Privacy Policy / DMCA Notice / ADA Accessibility


This site is hosted, designed and copyright
© 1994 - 2026 by
Delta Media Group, Inc. -- Patent Pending --