
803 Bunkhouse Drive | Charleston | $529,000
SHOW DETAILS
803 Bunkhouse Drive
Charleston, SC 29414
$529,000
5
BEDS
3
BATHS
2,363
SQ. FT.
803 Bunkhouse DriveCharleston, SC 29414
For SALE
Single Family
ACTIVE
$529,000
EST. 1,331.62/MO CALCULATE
5
BEDS
3
BATHS
2,363
SQ. FT.
Property Description
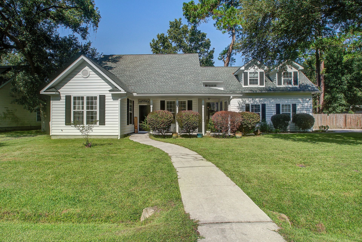
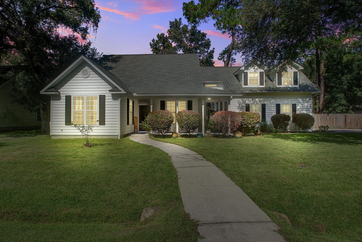
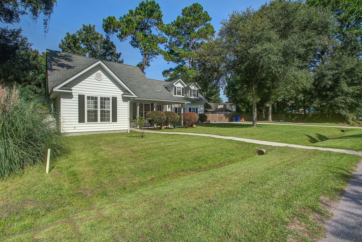
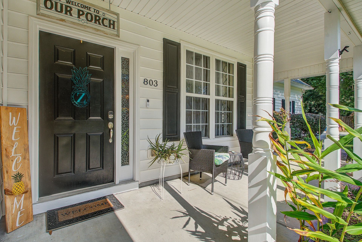
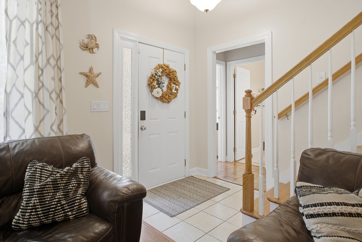
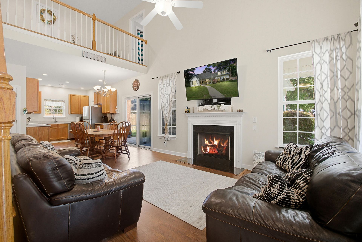
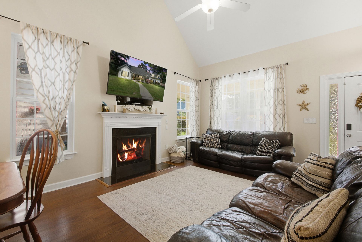
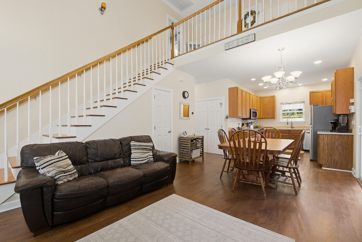
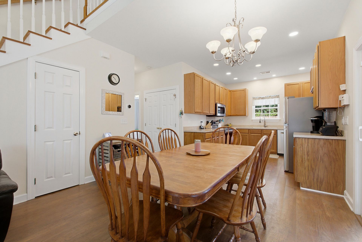
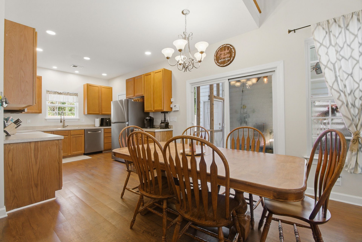
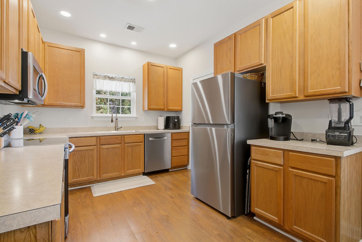
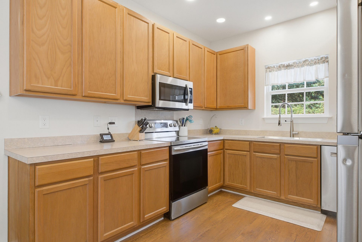
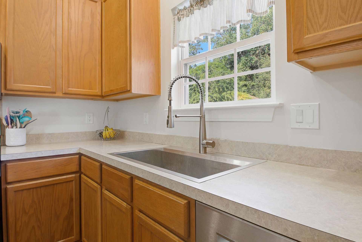
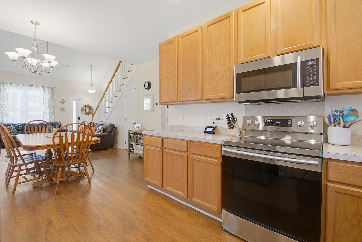
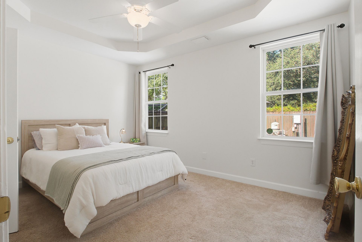
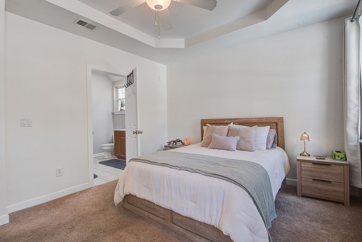
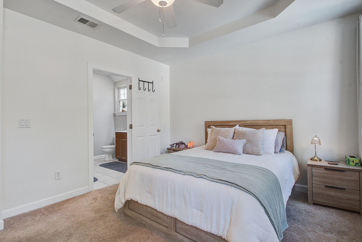
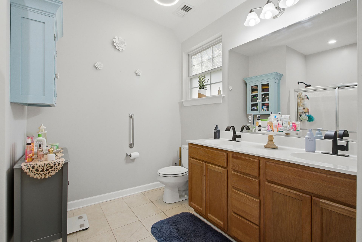
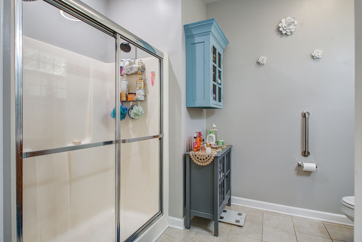
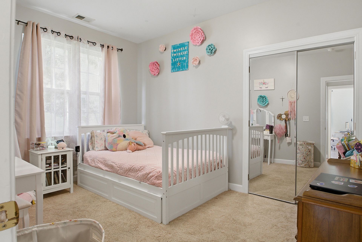
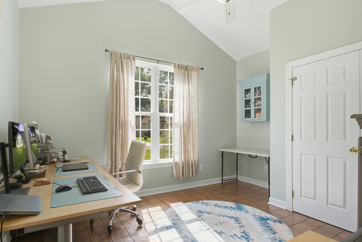
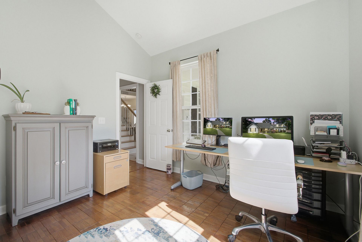
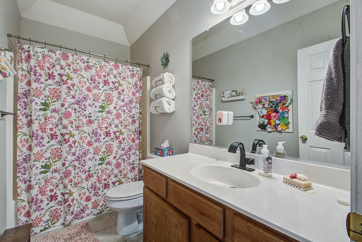
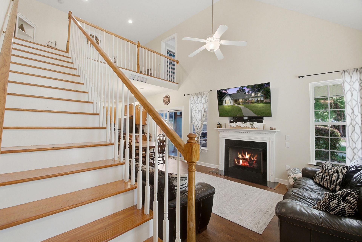
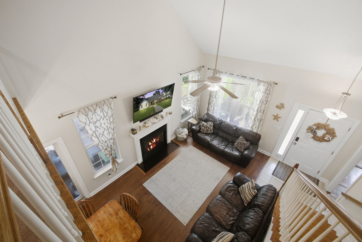
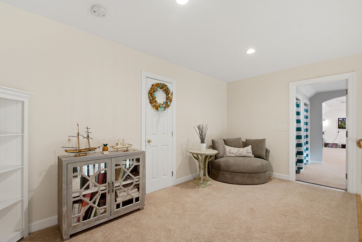
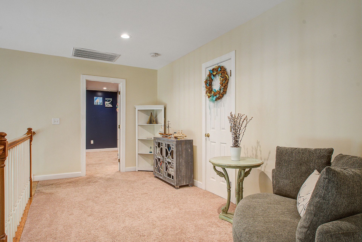
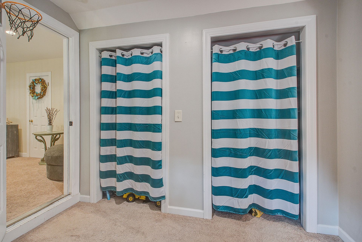
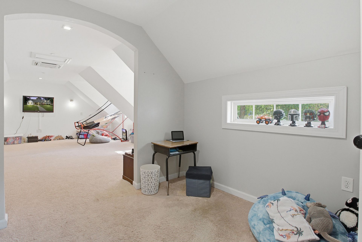
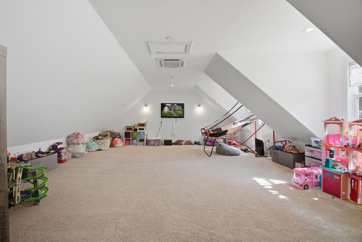
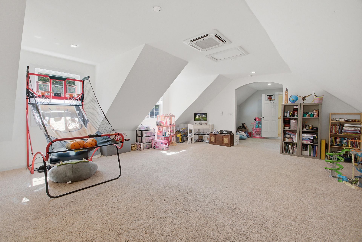
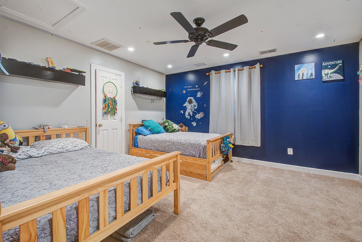
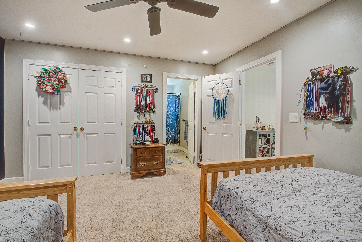
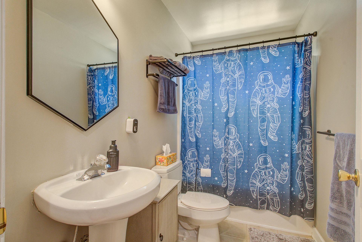
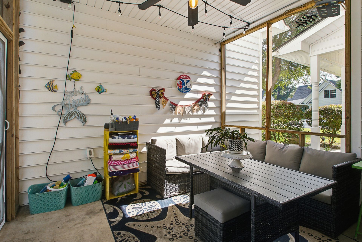
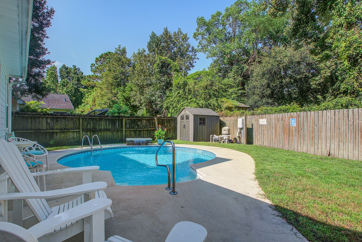
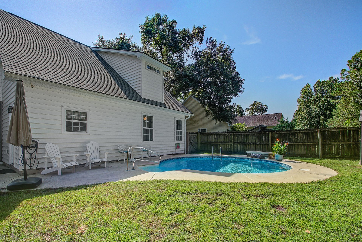
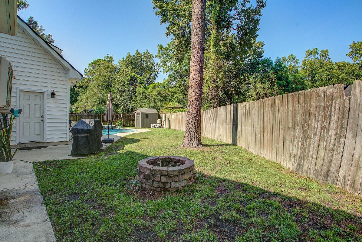
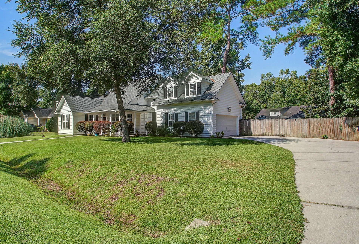
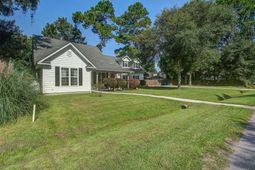
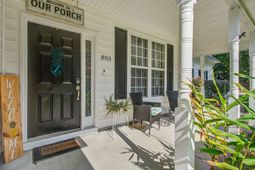
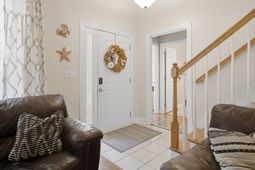
Welcome home to this unique floor plan filled with Southern charm and endless possibilities! From the moment you arrive, the large wrap-around front porch and beautifully landscaped front yard create an inviting first impression.Inside, the open-concept main living area features a spacious living room that flows seamlessly into the kitchen, while the upstairs loft overlooks the space below, adding to the home's open and airy feel. The flexible floor plan offers exceptional versatility, with two bedrooms located on one side of the downstairs sharing a full bathroom. On the opposite side of the home, a private ensuite provides the perfect option for a primary bedroom, guest suite, or in-law suite.A screened porch, conveniently situated between the home and garage, provides a relaxing transition to the backyard oasis. Step outside and enjoy the crystal-clear custom pool with its beautiful waterfall feature or sit around the fire pit. This is the perfect backyard for entertaining or relaxing with family and friends.Upstairs, you'll find another bedroom and bathroom ensuite that could easily serve as a second primary suite. The loft offers additional flexible living space and would make an ideal home office or sitting area. Then, the massive FROG- featuring two closets and a large bonus space that could potentially serve as a fifth bedroom, media room, or playroom!The long driveway leading to the two-car garage provides plenty of parking for all your outdoor toys. And the generous closet space inside paired with a floor plan designed to accommodate a variety of lifestyles, makes this home the perfect combination of Southern charm, flexibility, and outdoor living. With no HOA or city restrictions.
Property Details
- MLS ID26023728
- Property TypeResidential - Single Family
- Building Area Total2363
- CoolingCentral Air
- Days on Site22
- ExteriorVinyl Siding
- Exterior FeaturesRain Gutters
- FencingPrivacy, Fence - Wooden Enclosed
- Fireplace FeaturesFamily Room, Gas Log, One
- Fireplaces1
- Fireplace Y/NYes
- FlooringCarpet, Ceramic Tile, Laminate, Parquet
- Garage2
- GarageY/NYes
- HeatingForced Air
- HeatingY/N1
- Home StyleTraditional
- Interior FeaturesCeiling - Cathedral/Vaulted, Ceiling - Smooth, Tray Ceiling(s), High Ceilings, Walk-In Closet(s), Ceiling Fan(s), Bonus, Eat-in Kitchen, Family, Frog Attached, Living/Dining Combo, Loft, In-Law Floorplan, Pantry
- LaundryElectric Dryer Hookup, Washer Hookup, Laundry Room
- Lot Dimensions0.25 acre(s)
- Lot Features0 - .5 Acre, Corner Lot, Level
- Lot Size0.25 Acres
- Other StructuresNo, Shed(s)
- Parking Features2 Car Garage, Garage Door Opener
- Patio And PorchPatio, Front Porch, Porch - Full Front, Screened, Wrap Around
- Pool FeaturesIn Ground
- Roof TypeArchitectural
- SewerPublic Sewer
- Stories2.0
- Swimming PoolYes
- UtilitiesCharleston Water Service, Dominion Energy
- WaterPublic
- Year Built2007
- acres0.25
Amenities
- Ceiling - Cathedral/Vaulted
- Ceiling - Smooth
- Tray Ceiling(s)
- High Ceilings
- Walk-In Closet(s)
- Ceiling Fan(s)
- Bonus
- Eat-in Kitchen
- Family
- Frog Attached
- Living/Dining Combo
- Loft
- In-Law Floorplan
- Pantry
- Rain Gutters
Listed By / Shown By
Listed By
Agency Name: J Hancock Real Estate
Charleston Trident MLS
Shown By
Agency Title: Carolina One Real Estate
Agency Phone: (843) 203-5016
Charleston Trident MLS

Web address QR Codes
803 Bunkhouse Drive
©OneHomeValue
Ask A Question 803 Bunkhouse Drive, Charleston, SC 29414






Privacy Policy / DMCA Notice / ADA Accessibility


This site is hosted, designed and copyright
© 1994 - 2026 by
Delta Media Group, Inc. -- Patent Pending --