
8026 Strudwick Dr. | Little River | $424,900
SHOW DETAILS
8026 Strudwick Dr.
Little River, SC 29566
$424,900
4
BEDS
2
BATHS
1,768
SQ. FT.
8026 Strudwick Dr.Little River, SC 29566
For SALE
Single Family
ACTIVE
$424,900
EST. 1,069.57/MO CALCULATE
4
BEDS
2
BATHS
1,768
SQ. FT.
Property Description
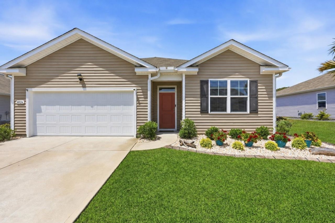
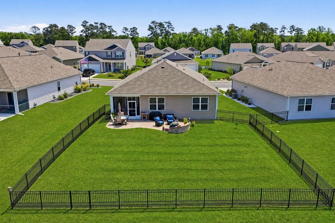
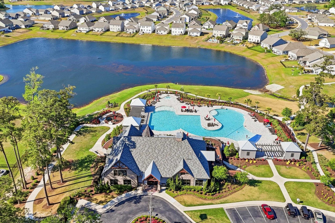
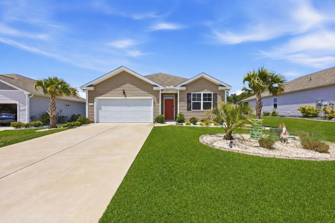
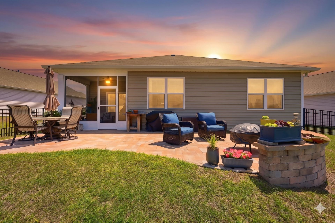
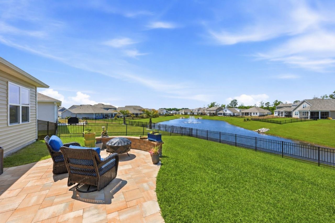
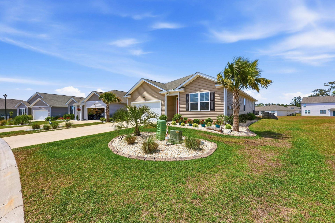
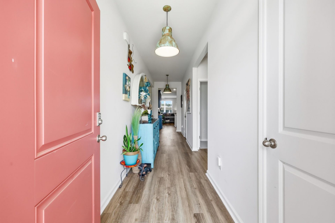
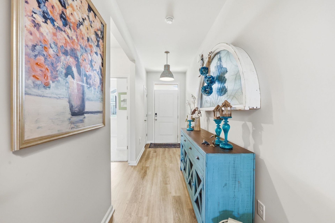
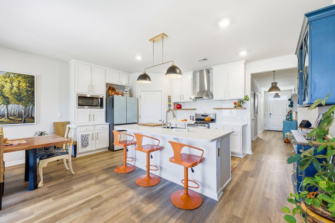
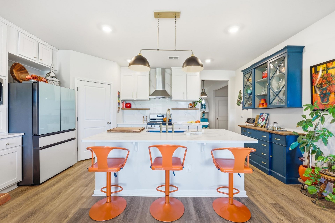
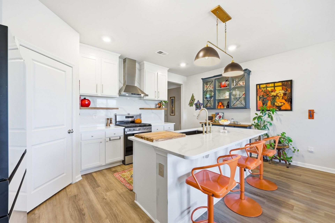
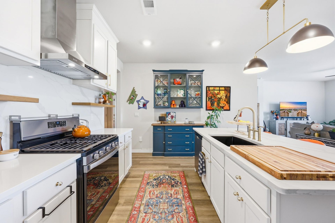
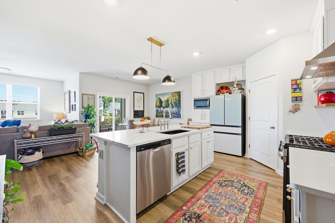
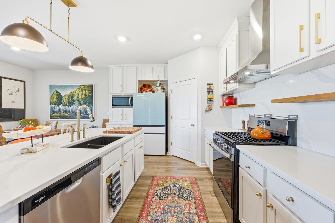
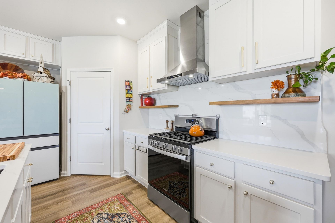
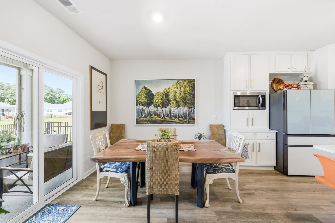
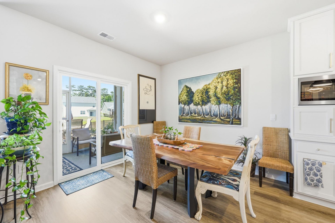
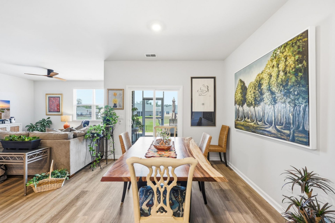
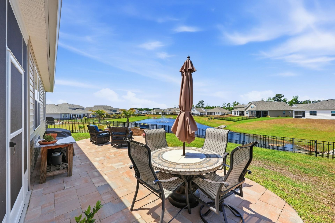
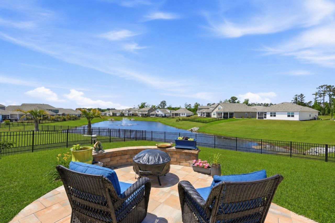
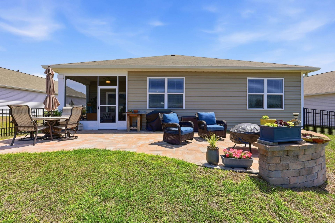
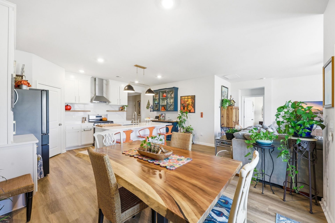
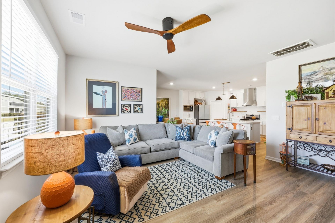
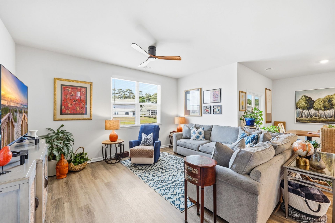
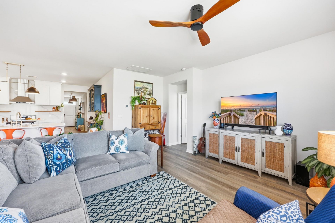
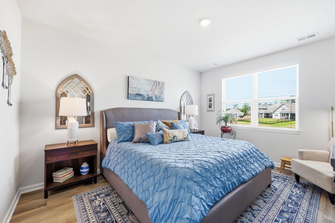
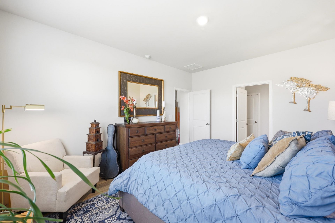
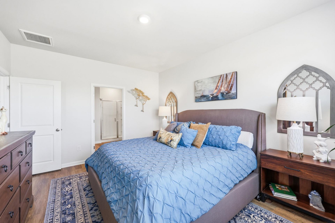
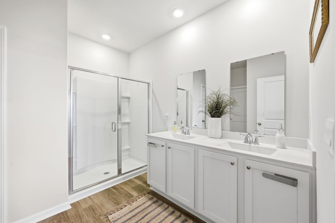
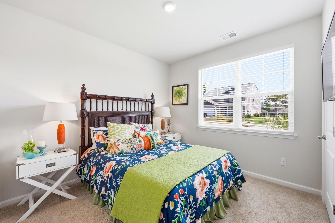
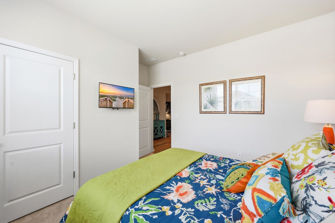
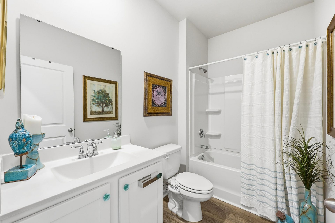
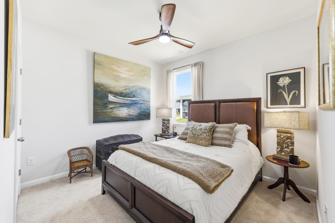
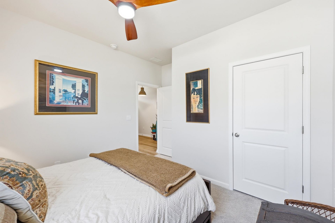
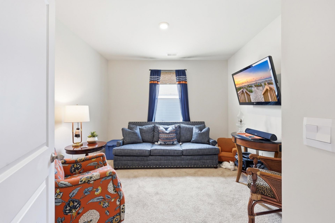
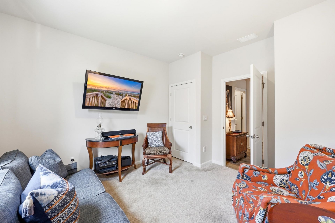
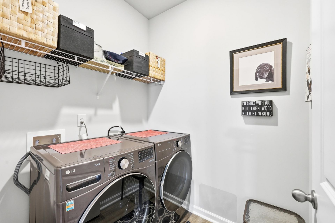
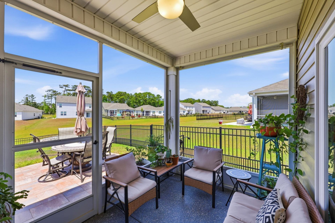
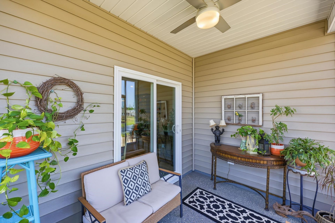
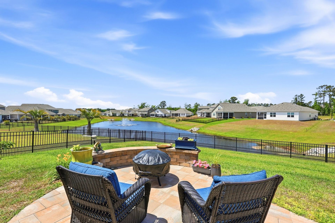
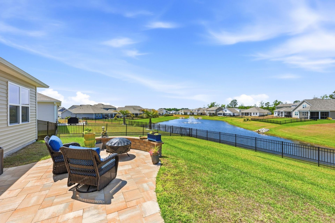
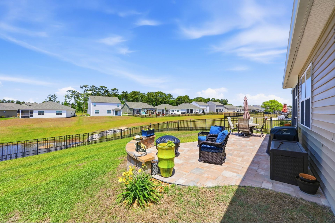
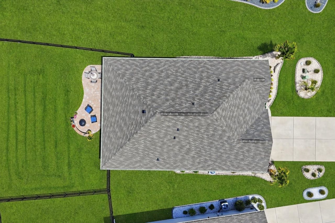
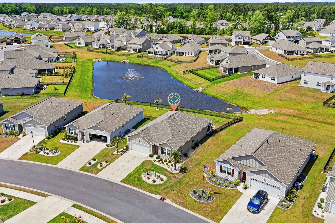
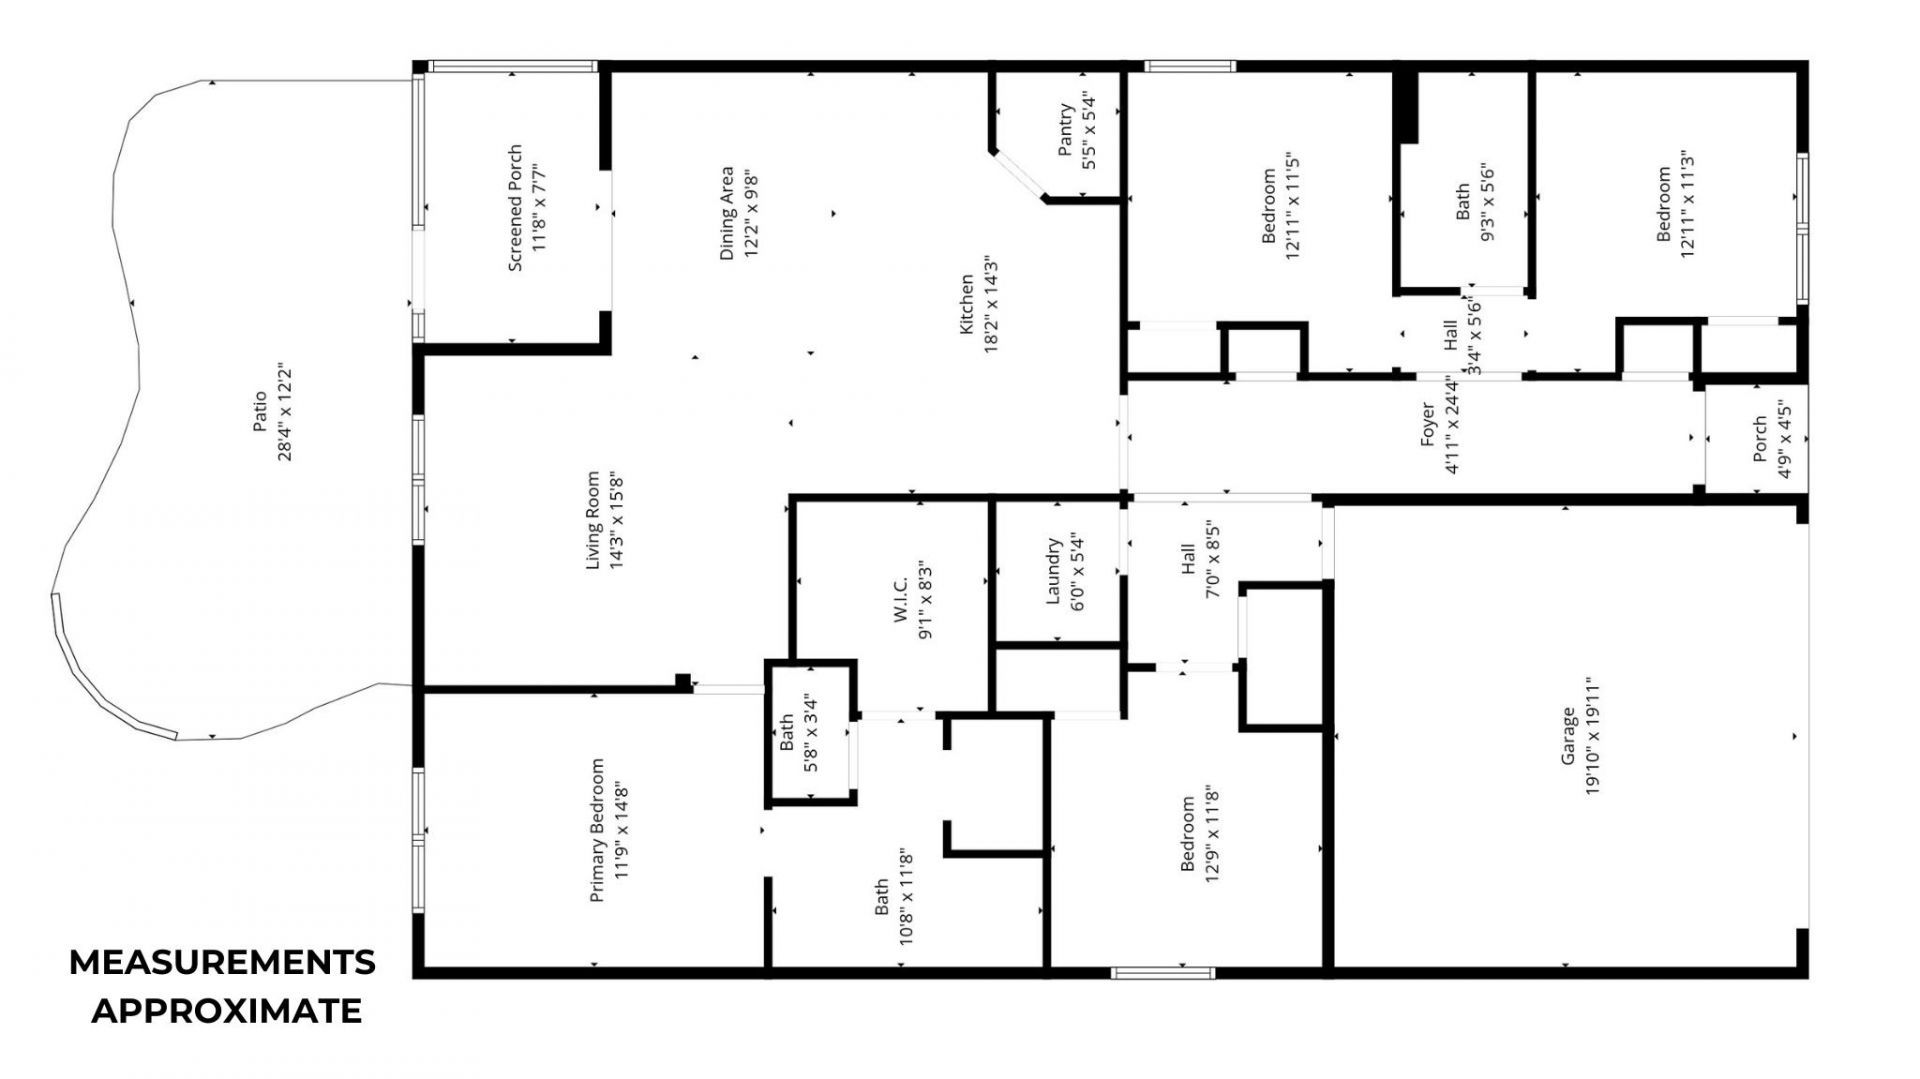
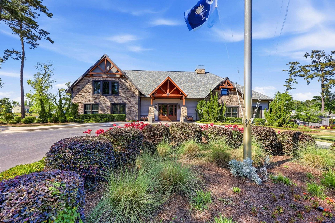
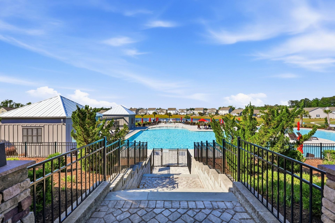
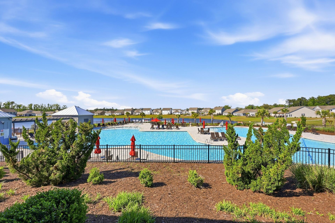
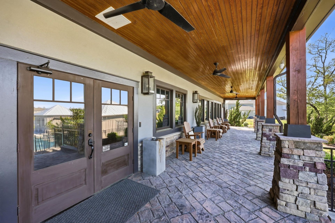
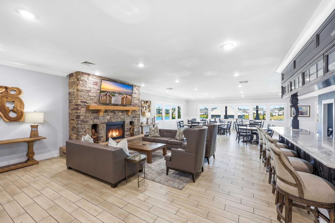
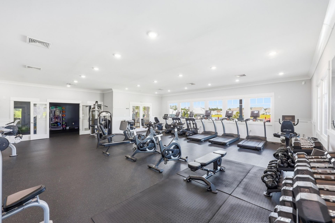
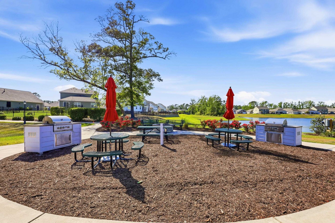
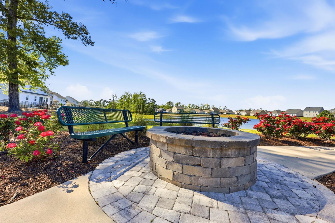
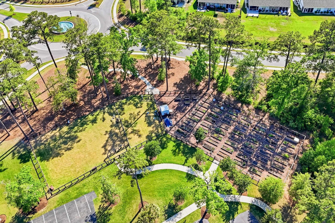
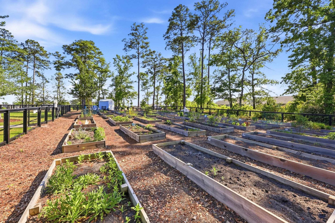
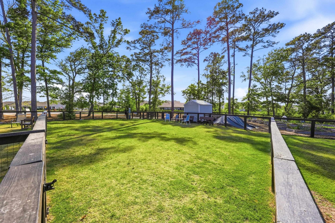
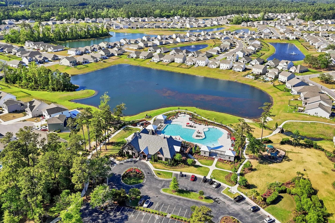
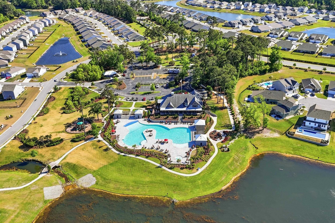
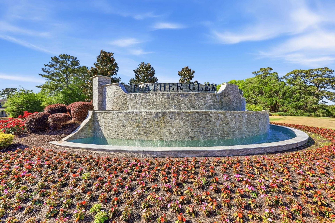
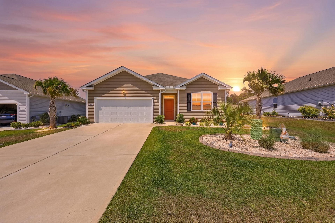
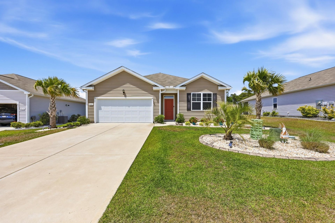
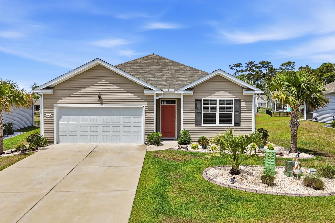
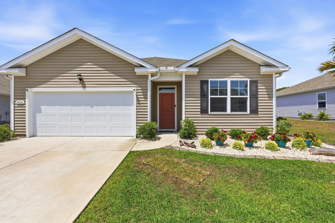
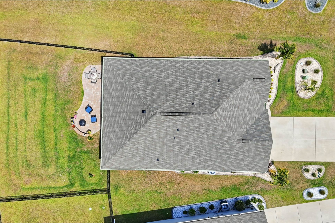
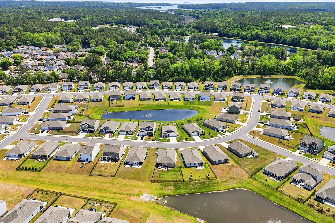
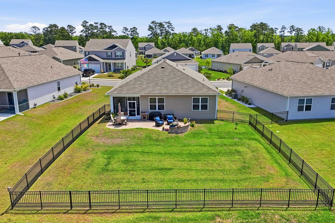
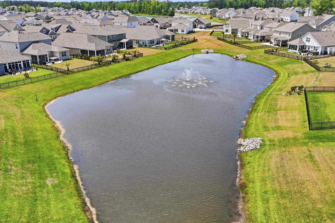
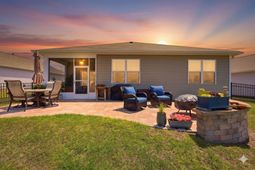
Little River living at its finest, where the setting feels as special as the home itself. Heather Glen is more than a neighborhood; it is a thoughtfully designed community set on a former golf course, surrounded by preserved green space, mature live oaks, tranquil ponds, and gentle rolling terrain that offers a refreshing change from the typical flat coastal landscape. The result is a lifestyle that feels both relaxed and elevated, with every turn revealing something beautiful. Perfectly positioned within this sought-after community, this well-maintained and upgraded four-bedroom, two-bath home captures that same sense of appeal and comfort. From the moment you step inside, the heart of the home draws you in - a gourmet kitchen designed for both everyday living and effortless entertaining. Expanded cabinetry with a built-in microwave, a stainless vented hood over the natural gas range, and quartz that extends up the wall create a polished, custom feel, complemented by warm wood floating shelves. The oversized island with a single-basin sink offers generous workspace and opens seamlessly to the dining and living areas, creating a natural gathering space. A large corner pantry and Bespoke refrigerator add both function and style, while brushed gold hardware brings a subtle touch of luxury throughout. Outdoor living is just as inviting. The spacious backyard overlooks a peaceful pond with a fountain, offering both privacy and a serene backdrop and enclosed with a picket fence complete with puppy guard for smaller pets. Thoughtfully designed paver hardscaping with a knee wall creates the perfect place to unwind, whether enjoying a quiet morning or an evening by the firepit under the stars. A large screened porch adds another layer of comfort, allowing you to enjoy the outdoors year-round. Inside, the split floor plan offers both openness and privacy. The primary suite is tucked along the rear of the home with calming pond views, while two guest bedrooms are positioned toward the front. The primary suite features a spacious walk-in closet and an ensuite bath with double vanities, a private water closet, and a walk-in shower. The flex room provides versatility for a home office, hobby space, or a fourth bedroom for guest accommodations. The centrally located laundry room and the guest bath add convenience to everyday living. Life in Heather Glen is defined by its amenities. The impressive clubhouse, resort-style pool with zero entry and hot tub, fitness and yoga room, library, gathering spaces, dog park, community gardens, playground, and miles of sidewalks all contribute to a vibrant and active lifestyle. The pool itself, one of the largest in the area, overlooks a scenic pond and serves as a true centerpiece of the community. Beyond the neighborhood, Little River offers its own unique charm, known for its waterfront dining, fishing charters, and local festivals including the Blue Crab Festival, Shrimp Festival, and Patriots Day celebration. Many of t
Property Details
- MLS ID2610847
- Property TypeResidential - Single Family
- AppliancesDishwasher, Disposal, Microwave, Range, Refrigerator, Range Hood
- Association AmenitiesClubhouse, Owner Allowed Golf Cart, Owner Allowed Motorcycle, Pet Restrictions, Tenant Allowed Golf Cart, Tenant Allowed Motorcycle
- Community FeaturesClubhouse, Golf Carts OK, Recreation Area, Long Term Rental Allowed, Pool
- CoolingCentral Air
- Days on Site30
- ExteriorVinyl Siding
- Exterior FeaturesFence, Porch, Patio
- FencedYes
- FlooringCarpet, Laminate, Tile
- Garage2 car attached
- HeatingCentral, Electric, Forced Air, Gas
- HOAYes
- HOA Fee120/ Monthly
- Home StyleRanch
- Interior FeaturesAttic, Ceiling Fan(s), Dual Sinks, Linen Closet, Main Level Primary, Pull Down Attic Stairs, Permanent Attic Stairs, Split Bedrooms, Separate Shower, Walk-In Closet(s), Window Treatments, Breakfast Bar, Bedroom on Main Level, Entrance Foyer, Kitchen Island, Stainless Steel Appliances, Solid Surface Counters
- LaundryWasher Hookup
- Lot DescriptionLake Front, Outside City Limits, Pond on Lot, Rectangular, Rectangular Lot
- Lot Size0.21 Acres
- Parcel#30710020076
- ParkingAttached, Garage, Two Car Garage, Garage Door Opener
- Parking NotesAttached, Garage, Two Car Garage, Garage Door Opener
- Patio/PorchRear Porch, Patio, Porch, Screened
- Pets AllowedOwner Only, Yes
- PoolCommunity, Indoor, Outdoor Pool
- SecuritySmoke Detector(s)
- Stories1.0
- Swimming PoolYes
- UtilitiesCable Available, Electricity Available, Natural Gas Available, Other, Phone Available, Sewer Available, Underground Utilities, Water Available
- ViewLake
- WaterPublic
- Water FeaturesPond
- WindowWindow Treatments
- Year Built2023
- acres0.21
Amenities
- Attic
- Ceiling Fan(s)
- Dual Sinks
- Linen Closet
- Main Level Primary
- Pull Down Attic Stairs
- Permanent Attic Stairs
- Split Bedrooms
- Separate Shower
- Walk-In Closet(s)
- Window Treatments
- Breakfast Bar
- Bedroom on Main Level
- Entrance Foyer
- Kitchen Island
- Stainless Steel Appliances
- Solid Surface Counters
- Fence
- Porch
- Patio
Listed By / Shown By
Listed By
Agency Name: INNOVATE Real Estate
Agency Phone: 843-839-3325
CCAR MLS
Shown By
Agency Title: Carolina One Real Estate
Agency Phone: (843) 203-5016
CCAR MLS

Web address QR Codes
8026 Strudwick Dr.
©OneHomeValue
Ask A Question 8026 Strudwick Dr., Little River, SC 29566






Privacy Policy / DMCA Notice / ADA Accessibility


This site is hosted, designed and copyright
© 1994 - 2026 by
Delta Media Group, Inc. -- Patent Pending --