
8011 Mclamb Dr. | Myrtle Beach | $184,999
SHOW DETAILS
8011 Mclamb Dr.
Myrtle Beach, SC 29588
$184,999
4
BEDS
3
BATHS
1,542
SQ. FT.
8011 Mclamb Dr.Myrtle Beach, SC 29588
For SALE
Mobile
ACTIVE
$184,999
EST. 465.69/MO CALCULATE
4
BEDS
3
BATHS
1,542
SQ. FT.
Property Description
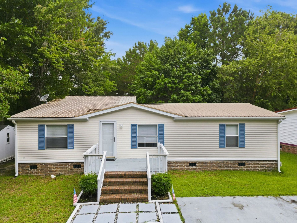
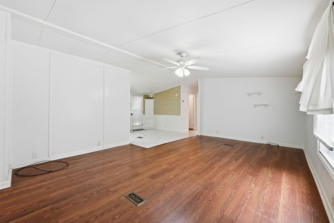
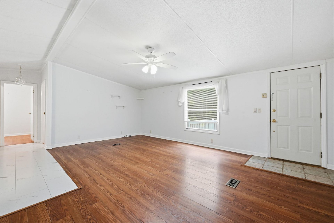
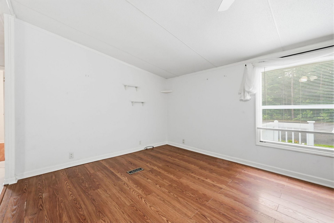
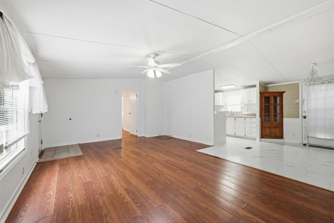
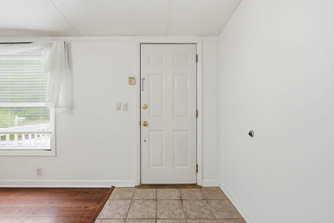
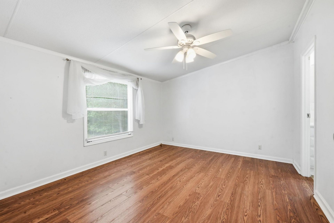
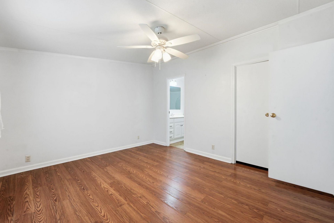
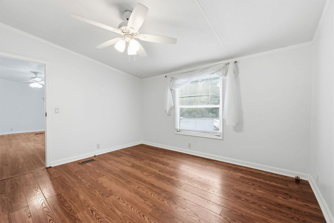
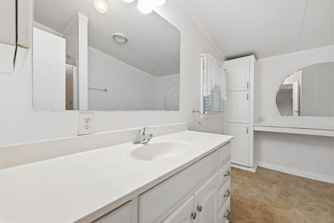
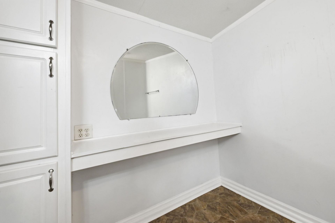
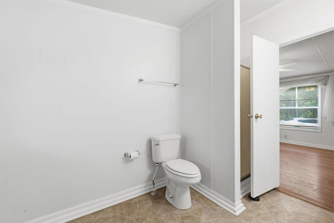
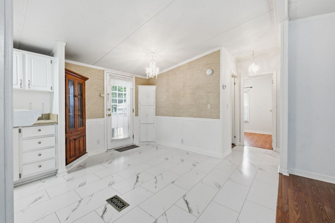
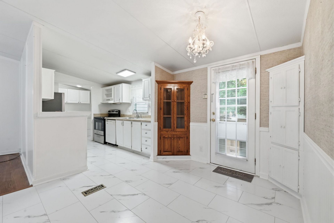
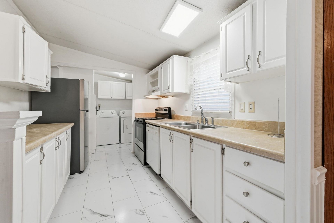
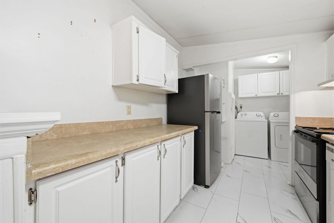
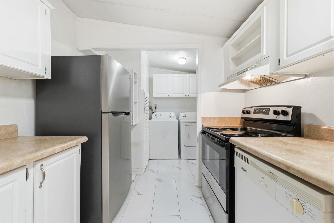
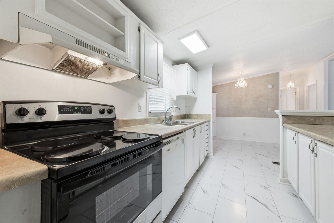
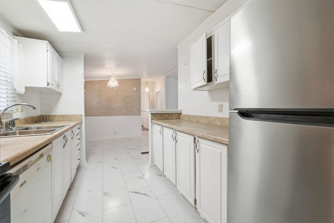
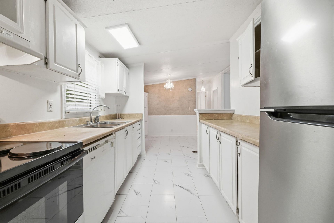
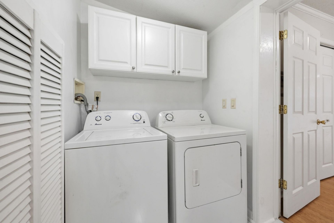
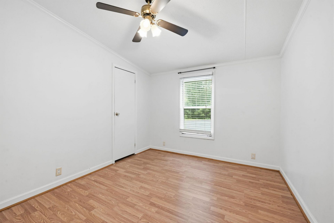
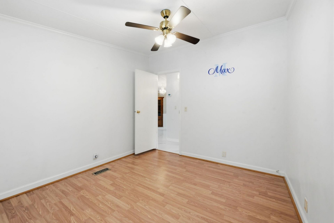
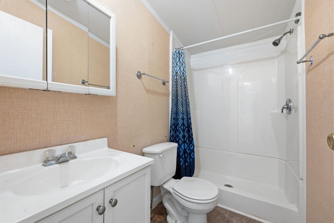
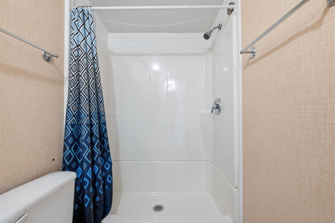
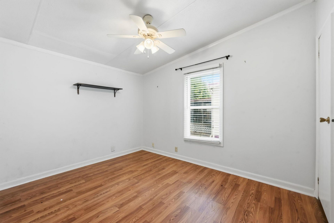
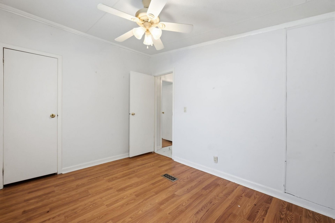
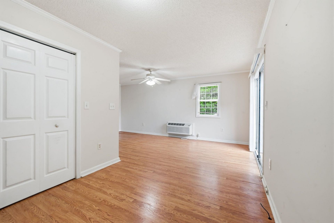
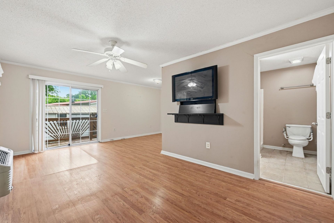
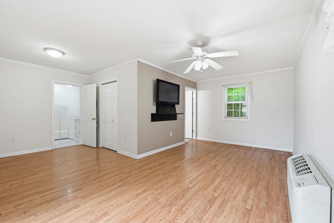
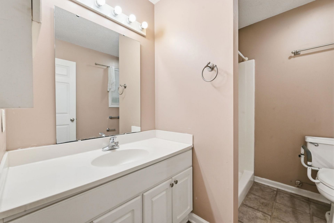
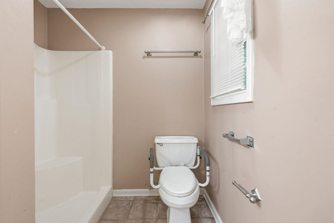
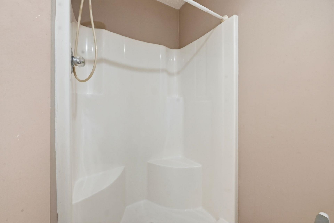
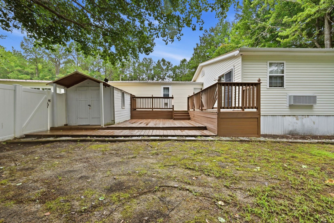
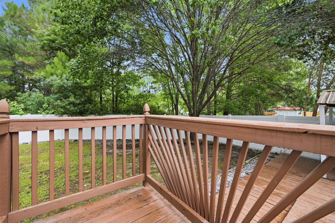
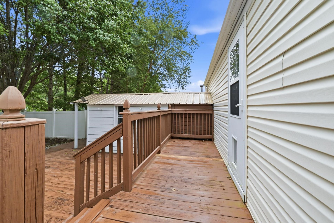
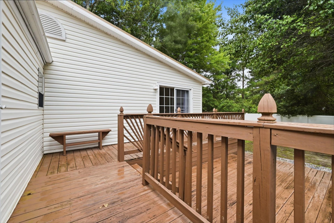
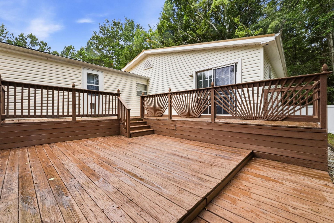
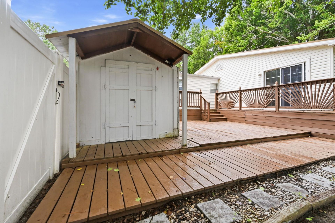
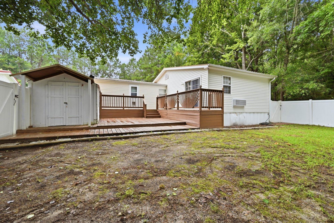
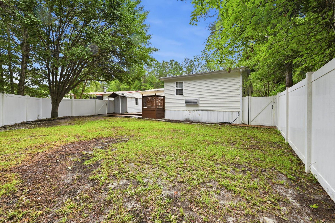
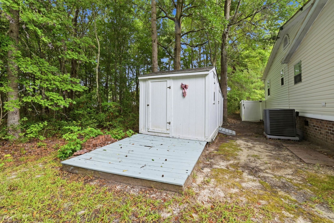
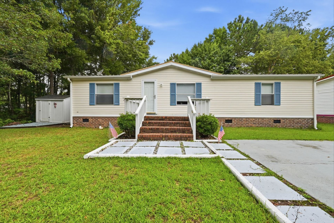
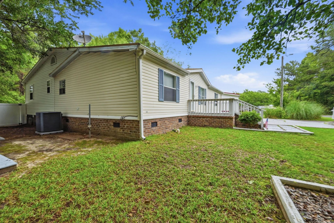
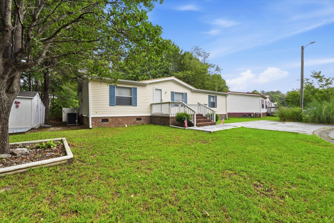
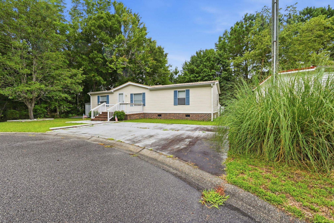
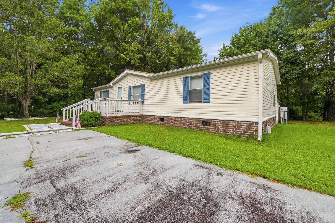
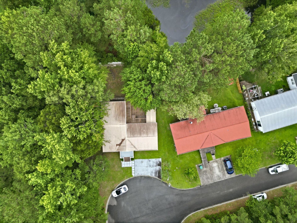
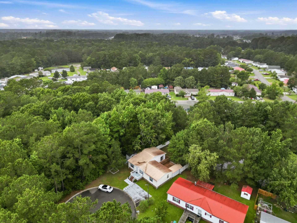
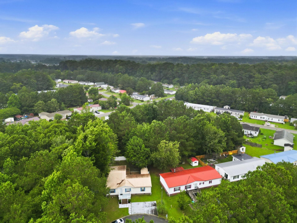
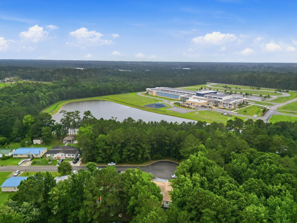
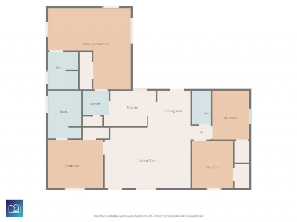
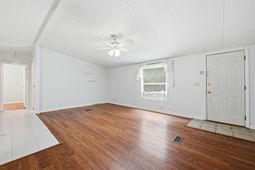
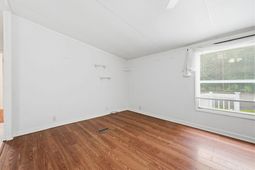
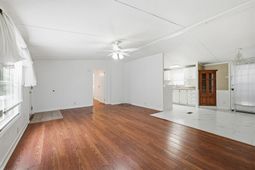
Four-bedroom, three-bathroom, single-story home on a private cul-de-sac lot backing to woods and a pond in the established Laurel Woods community in Socastee, South Carolina. This 1,542-square-foot residence pairs a split floor plan with a metal roof, a fenced backyard, and a detached workshopa strong fit for families, hobbyists, and buyers who want one-level living with real outdoor space and privacy. The home features a metal roof, brick skirting, an open-concept living and dining area, and a private primary suite addition built with stick-built construction. The kitchen offers white cabinetry, appliances including a smooth-top range and dishwasher, marble-look tile flooring, and a built-in oak corner hutch. The spacious living room has vaulted ceilings, hardwood-style luxury vinyl plank (LVP) flooring, and a ceiling fan. The split floor plan places the primary bedroom and en-suite bath on one end of the home, with three additional bedrooms and two more full bathrooms offering flexibility for guests, a home office, or a hobby room. A dedicated laundry room sits off the kitchen, and the primary suite addition adds living space with its own private bath complete with a shower and vanity. Outdoor living centers on a multi-level wood deck off the back of the home, a fully fenced backyard with a white vinyl privacy fence, and a detached 10x18 workshop for storage, hobbies, or a home shop. The lot backs to mature woods and a pond, offering privacy and a natural buffer rarely found on a cul-de-sac. Laurel Woods is located in Socastee, minutes from the Intracoastal Waterway, Highway 544, and Highway 707, with quick access to Market Common, Murrells Inlet, and the Atlantic Ocean beaches of the Grand Strandshopping, dining, and golf all within a short drive. This move-in ready four-bedroom home combines interior living space, a metal roof, a fenced yard, and a detached workshop in the established Laurel Woods community of Socastee, SC 29588. Measurements not guaranteed; buyer responsible for verifying.
Property Details
- MLS ID2615751
- Property TypeResidential - Mobile Home
- AppliancesDishwasher, Range, Refrigerator, Range Hood
- Association AmenitiesOwner Allowed Motorcycle, Pet Restrictions, Tenant Allowed Motorcycle
- BasementCrawl Space
- Community FeaturesLong Term Rental Allowed
- CoolingCentral Air, Wall/Window Unit(s)
- Days on Site28
- ExteriorVinyl Siding
- Exterior FeaturesDeck, Fence, Porch, Storage
- FencedYes
- FlooringLaminate, Tile
- HeatingCentral, Electric
- HOAYes
- HOA Fee50/ Monthly
- Home StyleMobile Home
- Interior FeaturesCeiling Fan(s), Main Level Primary, Split Bedrooms, Separate Shower, Vanity, Window Treatments, Bedroom on Main Level
- LaundryWasher Hookup
- Lot DescriptionCul-De-Sac, Irregular Lot, Outside City Limits
- Lot Size0.15 Acres
- Parcel#45801010041
- ParkingDriveway
- Parking NotesDriveway
- Patio/PorchRear Porch, Deck, Front Porch
- Pets AllowedOwner Only, Yes
- SecuritySmoke Detector(s)
- Stories1.0
- UtilitiesCable Available, Electricity Available, Phone Available, Sewer Available, Underground Utilities, Water Available
- WaterPublic
- WindowWindow Treatments
- Year Built1999
- acres0.15
Amenities
- Ceiling Fan(s)
- Main Level Primary
- Split Bedrooms
- Separate Shower
- Vanity
- Window Treatments
- Bedroom on Main Level
- Deck
- Fence
- Porch
- Storage
Listed By / Shown By
Listed By
Agency Name: CB Sea Coast Advantage MI
Agency Contact: Office: 843-650-0998
CCAR MLS
Shown By
Agency Title: Carolina One Real Estate
Agency Phone: (843) 203-5016
CCAR MLS

Web address QR Codes
8011 Mclamb Dr.
©OneHomeValue
Ask A Question 8011 Mclamb Dr., Myrtle Beach, SC 29588






Privacy Policy / DMCA Notice / ADA Accessibility


This site is hosted, designed and copyright
© 1994 - 2026 by
Delta Media Group, Inc. -- Patent Pending --