
801 Lesabre Loop | Myrtle Beach | $937,500

SHOW DETAILS
801 Lesabre Loop
Myrtle Beach, SC 29579
$937,500
5
BEDS
3.5
BATHS
3,407
SQ. FT.
801 Lesabre Loop Myrtle Beach, SC 29579
For SALE
Single Family
ACTIVE
$937,500
EST. 2,359.91/MO CALCULATE
5
BEDS
3.5
BATHS
3,407
SQ. FT.
Property Description
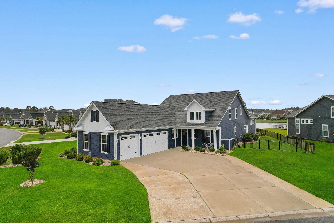
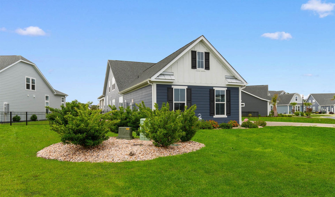
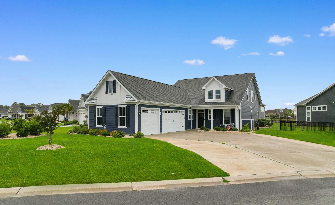
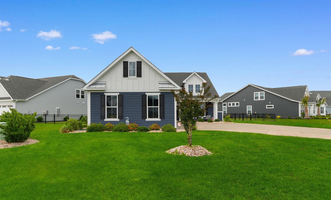
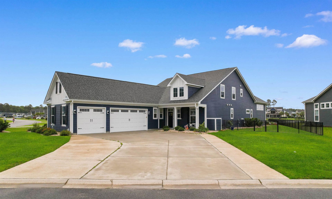
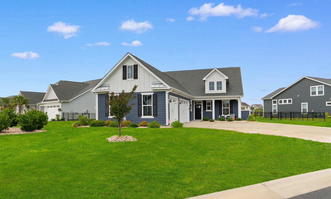
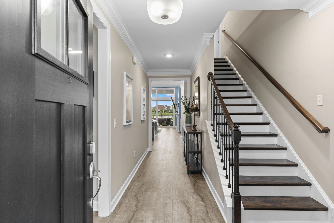
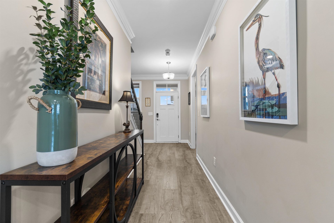
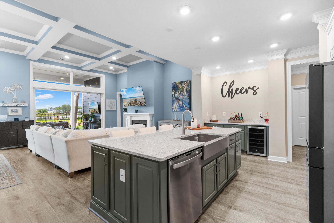
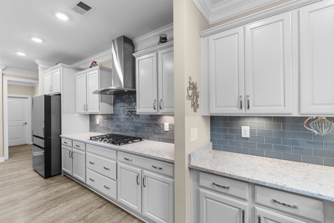
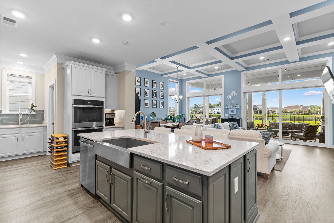
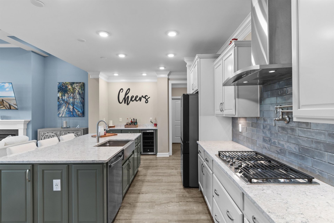
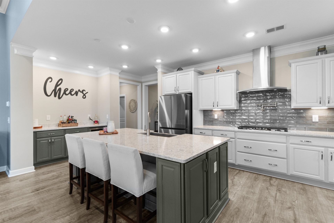
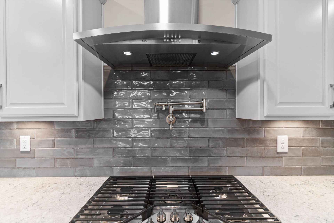
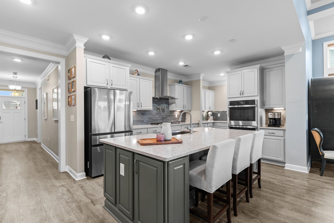
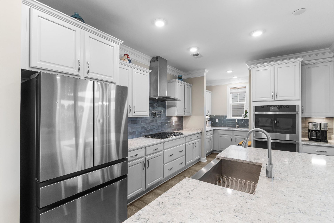
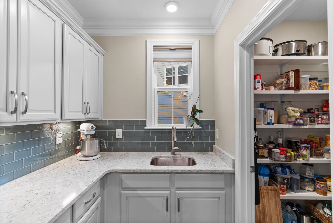
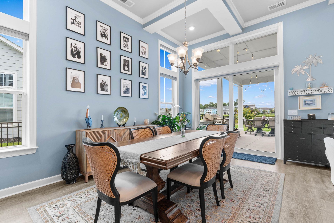
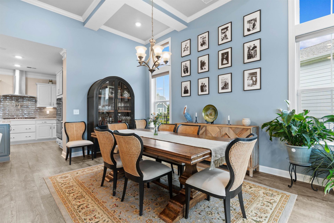
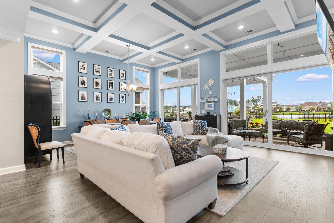
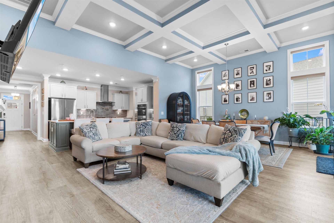
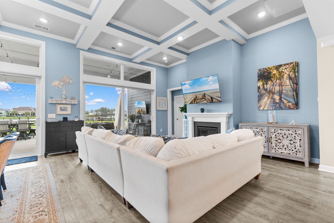
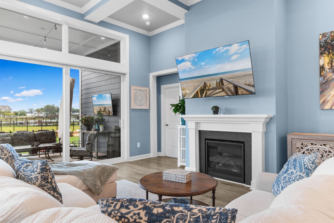
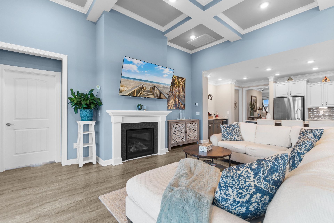
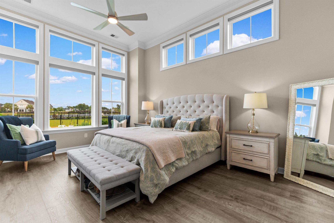
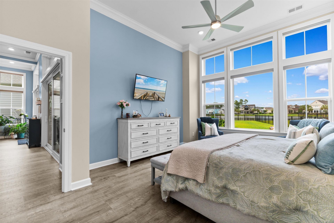
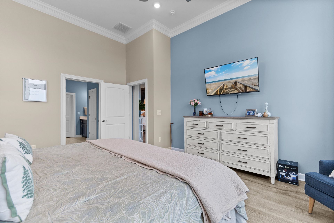
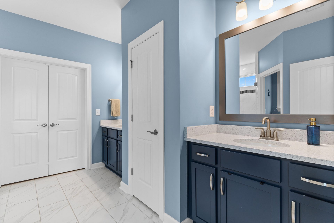
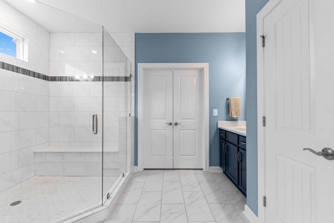
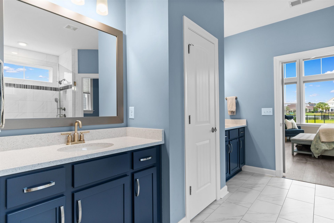
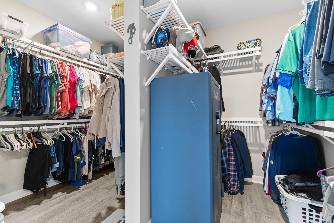
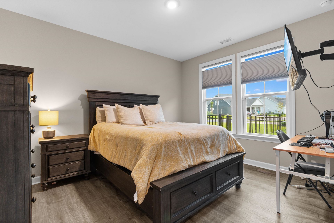
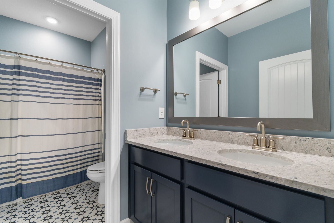
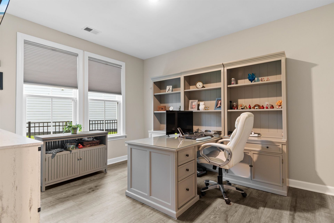
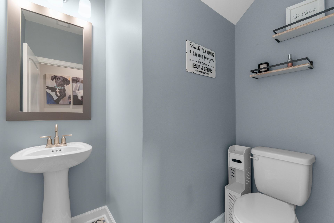
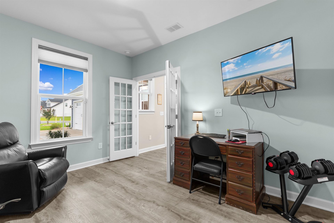
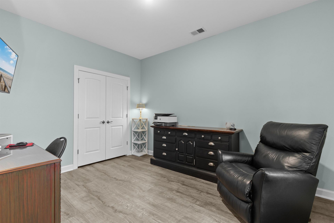
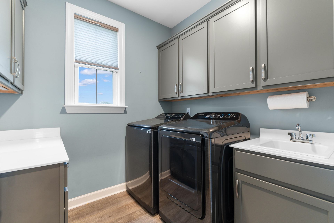
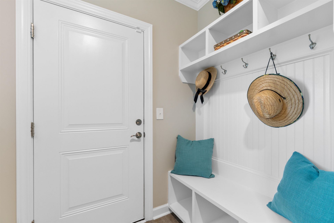
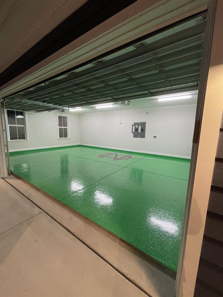
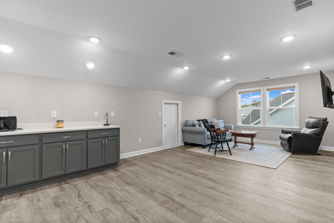
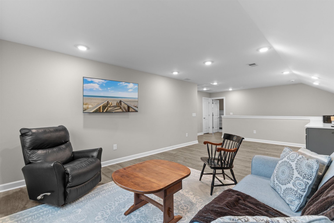
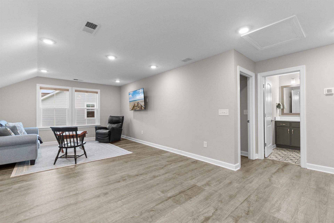
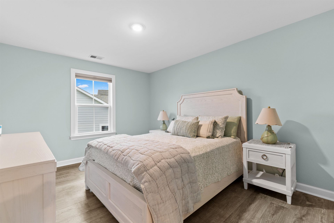
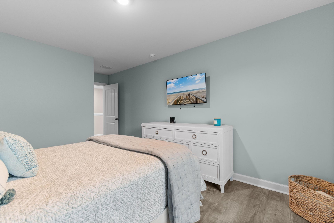
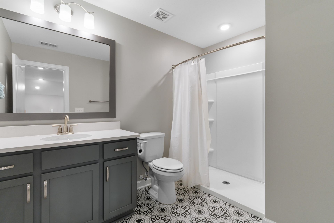
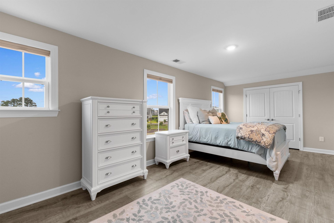
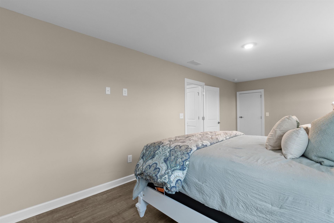
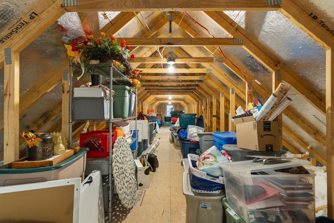
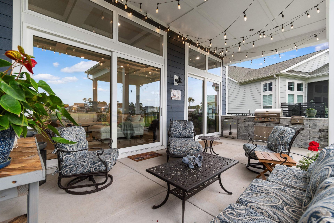
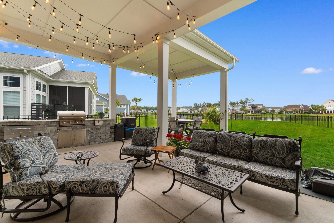
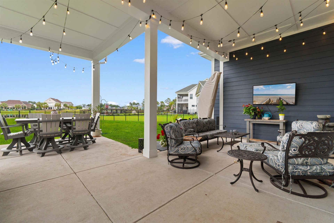
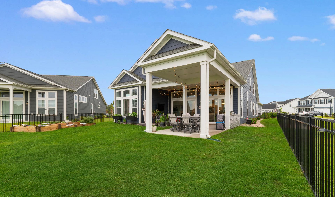
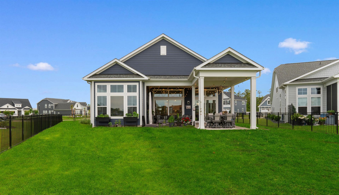
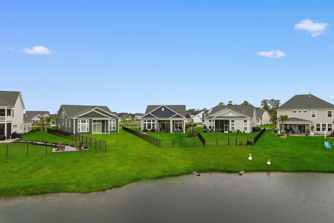
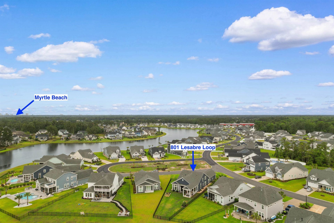
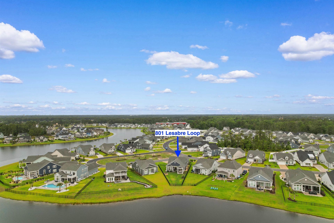
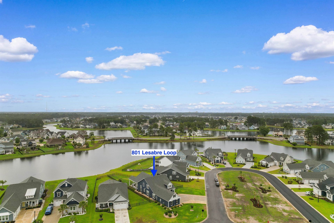
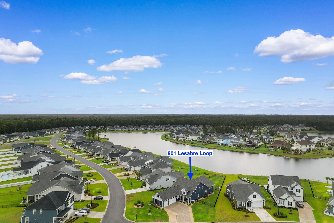
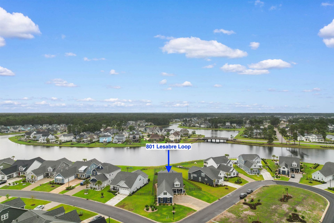
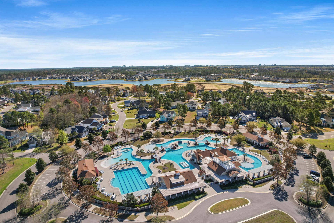
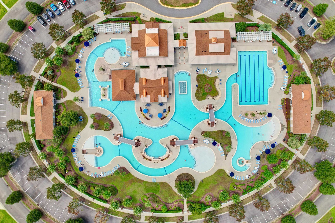
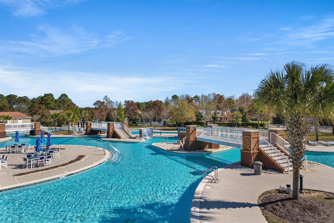
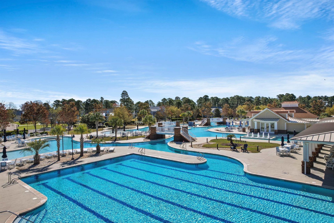
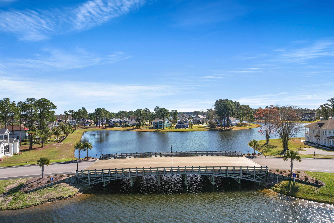
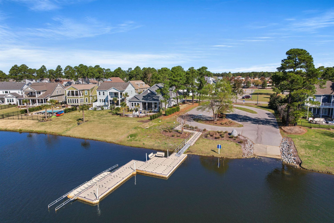
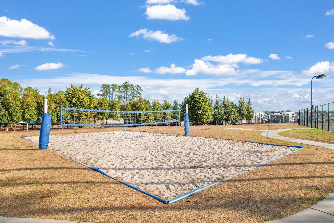
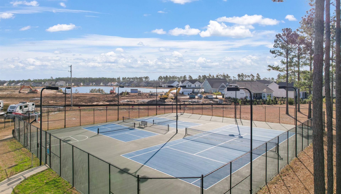
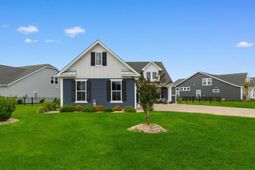
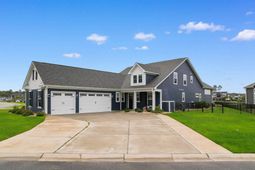
From the moment you step inside, this home immediately feels special. Natural light pours through the open living spaces while stunning lake views draw your eye straight to the incredible outdoor living area, creating the perfect blend of comfort, elegance, and relaxed coastal living. Located on a premium lakefront lot, this thoughtfully designed home offers room for everyone with a layout thats ideal for both everyday living and entertaining. The first-floor primary suite is tucked away as a peaceful retreat featuring remote-controlled blinds, beautiful lake views, a spa-like bathroom with a large tiled walk-in shower, double vanities, and a huge walk-in closet. The main level also offers two additional bedrooms, a home office, full bath, powder room, laundry room, and convenient drop zone. The heart of the home is the spacious kitchen and living area where family and friends naturally gather. Features include quartz countertops, a gas cooktop with pot filler, walk-in pantry, butlers pantry with a second sink, coffered ceilings, and oversized sliding doors with remote-controlled blinds that open to the double covered porch and outdoor kitchen overlooking the water. Upstairs provides even more space to spread out with two additional bedrooms, full bathroom, and a large second living area complete with cabinetry and countertop spaceperfect for movie nights, guests, or a kids retreat. Theres also impressive walk-in attic storage rarely found in homes today. The epoxy-finished 3-car garage adds even more functionality, while the community amenities truly take the lifestyle to another level. Residents enjoy South Carolinas largest resort-style residential pool, a 24-hour fitness center, indoor and outdoor clubhouse gathering spaces, private community boat launch, scenic lakes, and courts for tennis, pickleball, basketball, volleyball, and bocce ball. This home offers more than just beautiful finishesit offers the kind of lifestyle people dream about.
Property Details
- MLS ID2613739
- Property TypeResidential - Single Family
- AppliancesCooktop, Double Oven, Dishwasher, Disposal, Microwave, Refrigerator, Range Hood, Dryer, Washer
- Association AmenitiesClubhouse, Gated, Owner Allowed Golf Cart, Pet Restrictions, Security
- Community FeaturesClubhouse, Golf Carts OK, Gated, Recreation Area, Long Term Rental Allowed, Pool
- CoolingCentral Air
- Days on Site2
- ExteriorBrick Veneer, HardiPlank Type
- Exterior FeaturesFence, Sprinkler/Irrigation, Outdoor Kitchen, Patio
- FencedYes
- FlooringLuxury Vinyl, Luxury VinylPlank, Tile
- Garage3 car attached
- HeatingCentral, Forced Air, Gas
- HOAYes
- HOA Fee150/ Monthly
- Interior FeaturesTray Ceiling(s), Ceiling Fan(s), Dual Sinks, Main Level Primary, Separate Shower, Vanity, Vaulted Ceiling(s), Walk-In Closet(s), Window Treatments, Bedroom on Main Level, Entrance Foyer, Kitchen Island, Stainless Steel Appliances, Solid Surface Counters
- LaundryWasher Hookup
- Lot DescriptionCorner Lot, Irregular Lot, Lake Front, Pond on Lot
- Lot Size0.32 Acres
- Parcel#39710010029
- ParkingAttached, Three Car Garage, Garage, Garage Door Opener
- Parking NotesAttached, Three Car Garage, Garage, Garage Door Opene
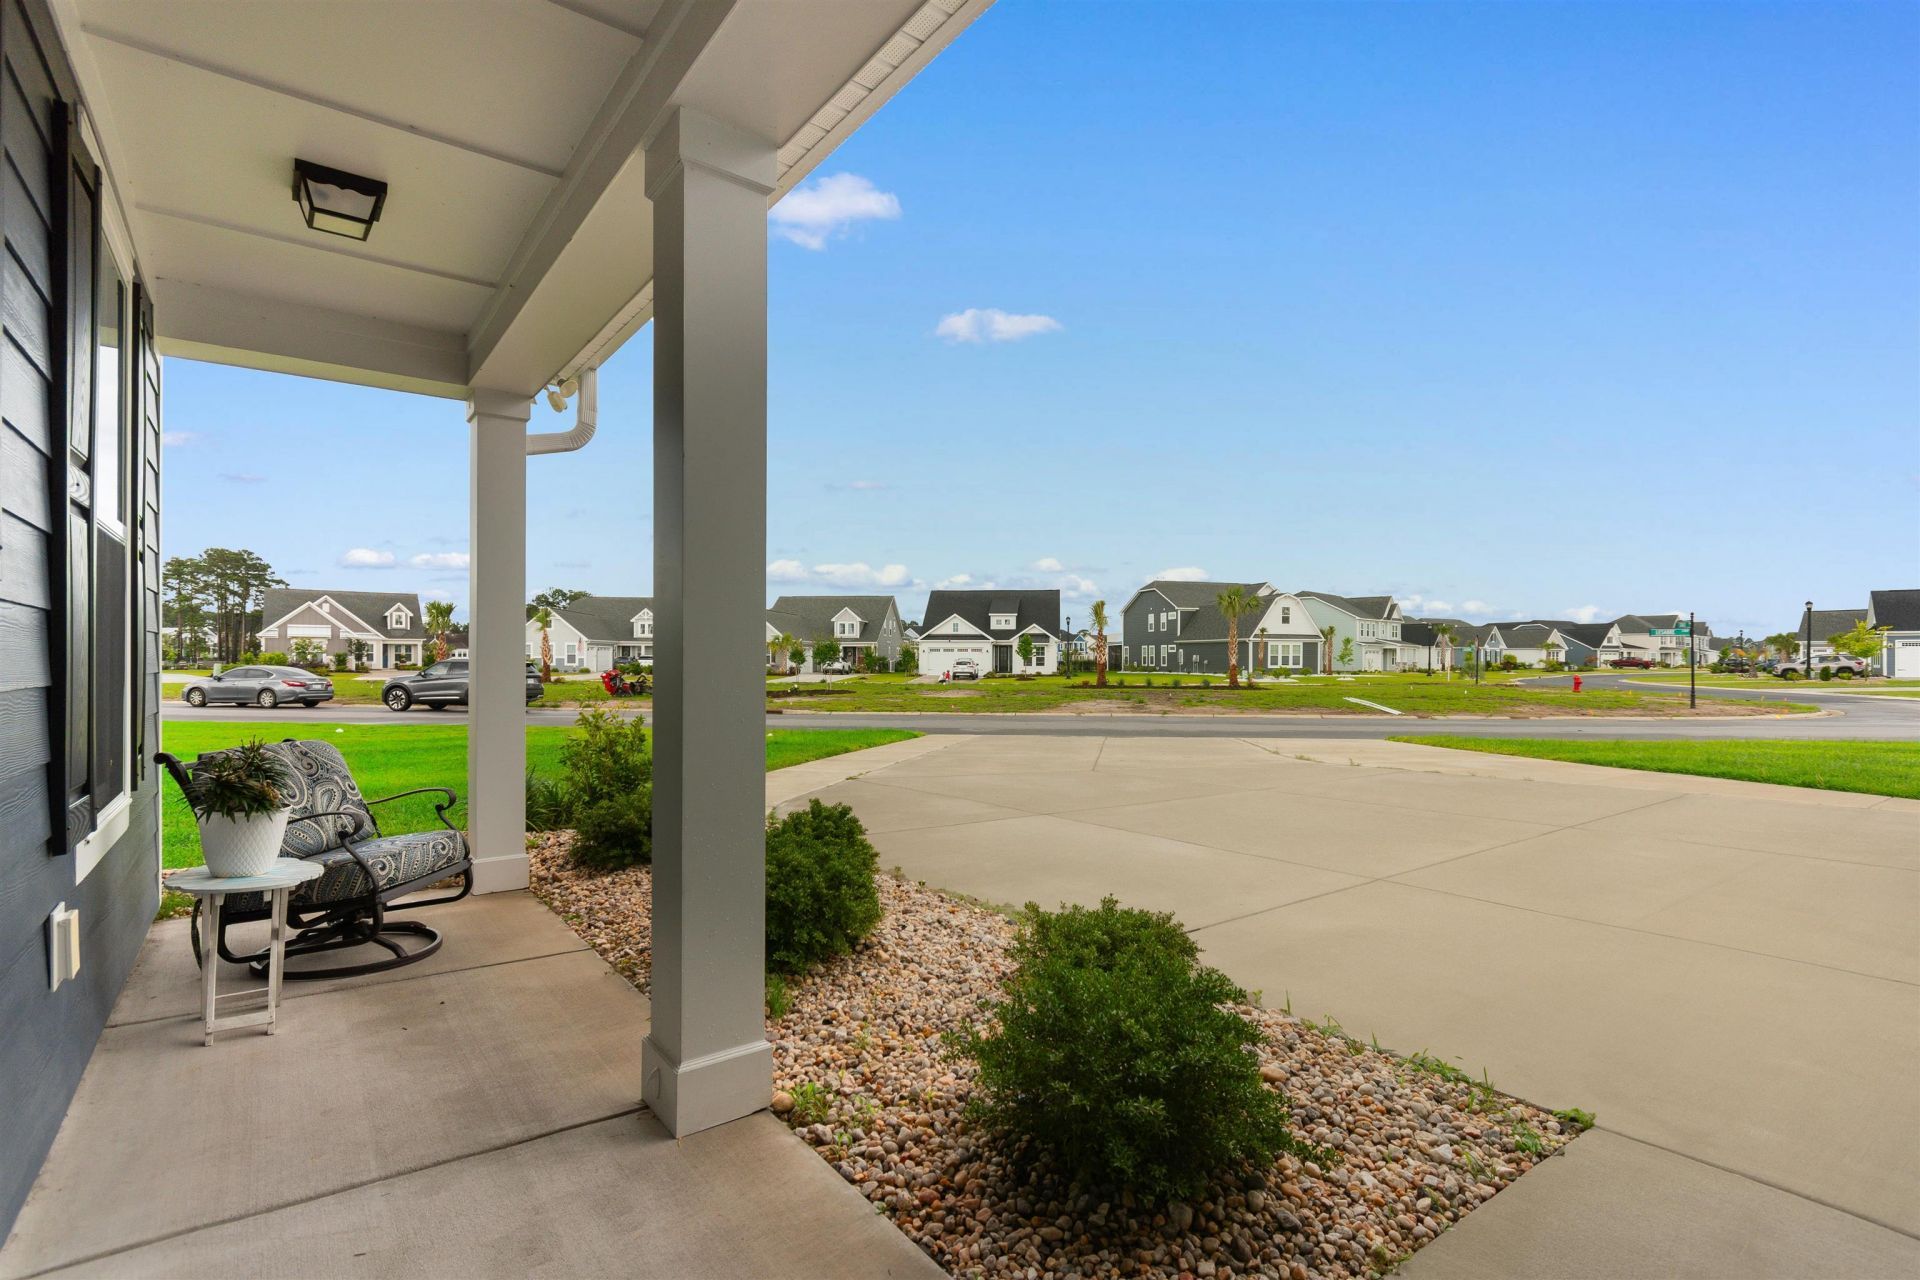
- Patio/PorchFront Porch, Patio
- Pets AllowedOwner Only, Yes
- PoolCommunity, Outdoor Pool
- SecuritySecurity System, Gated Community, Smoke Detector(s), Security Service
- Securityyes
- Swimming PoolYes
- UtilitiesCable Available, Electricity Available, Natural Gas Available, Sewer Available, Underground Utilities, Water Available
- ViewLake
- WaterPublic
- Water FeaturesPond
- WindowWindow Treatments
- Year Built2023
- acres0.32
Amenities
- Tray Ceiling(s)
- Ceiling Fan(s)
- Dual Sinks
- Main Level Primary
- Separate Shower
- Vanity
- Vaulted Ceiling(s)
- Walk-In Closet(s)
- Window Treatments
- Bedroom on Main Level
- Entrance Foyer
- Kitchen Island
- Stainless Steel Appliances
- Solid Surface Counters
- Fence
- Sprinkler/Irrigation
- Outdoor Kitchen
- Patio
Listed By / Shown By
Listed By
Agency Name: Realty ONE Group DocksideSouth
Agency Phone: 843-357-4030
CCAR MLS
Shown By
Agency Title: Carolina One Real Estate
Agency Phone: (843) 203-5016
CCAR MLS

Web address QR Codes
801 Lesabre Loop
©OneHomeValue
Ask A Question 801 Lesabre Loop , Myrtle Beach, SC 29579






Privacy Policy / DMCA Notice / ADA Accessibility


This site is hosted, designed and copyright
© 1994 - 2026 by
Delta Media Group, Inc. -- Patent Pending --