
8001 East Bay Ct. | Myrtle Beach | $699,999
SHOW DETAILS
8001 East Bay Ct.
Myrtle Beach, SC 29579
$699,999
4
BEDS
3.5
BATHS
3,241
SQ. FT.
8001 East Bay Ct.Myrtle Beach, SC 29579
For SALE
Single Family
ACTIVE
$699,999
EST. 1,762.06/MO CALCULATE
4
BEDS
3.5
BATHS
3,241
SQ. FT.
Property Description
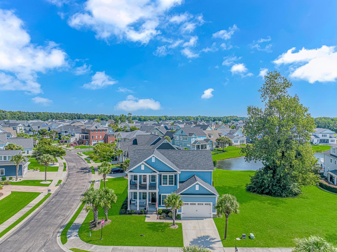
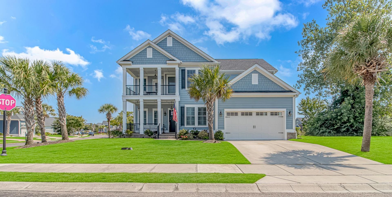
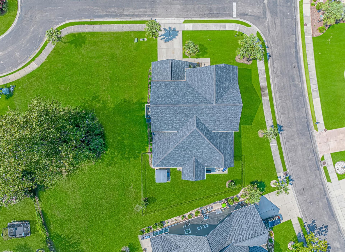
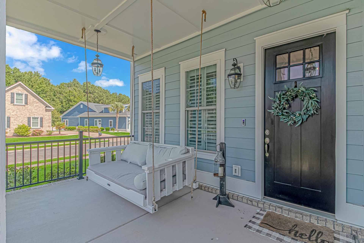
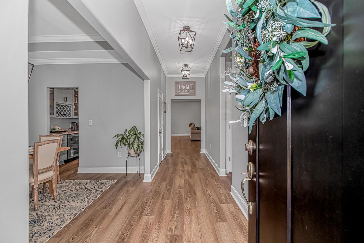
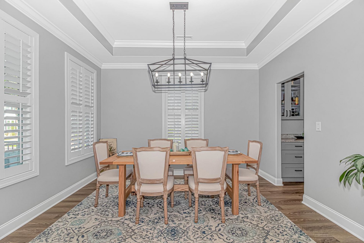
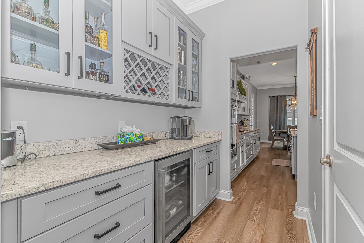
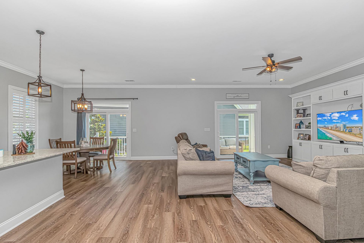
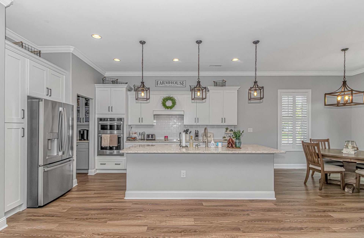
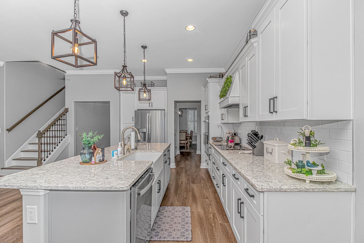
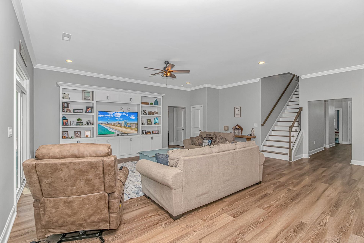
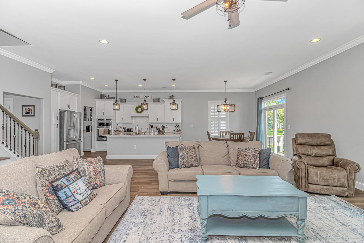
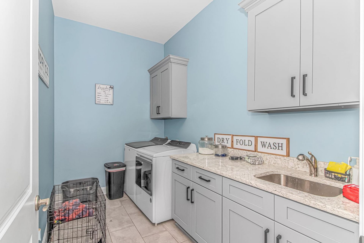
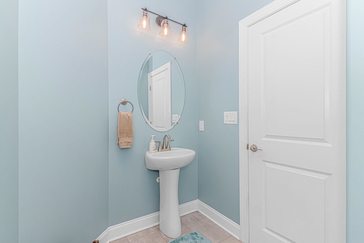
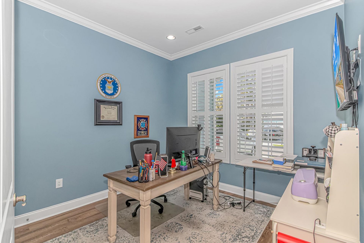
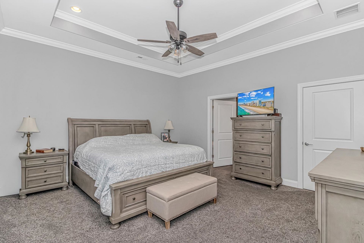
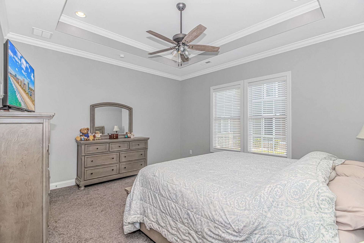
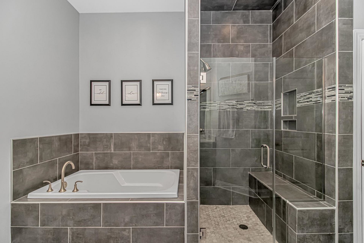
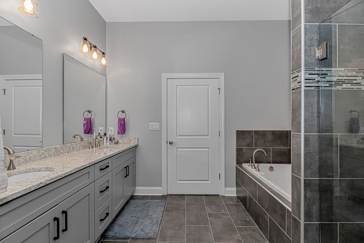
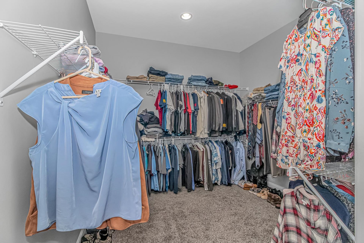
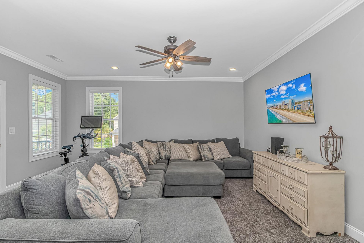
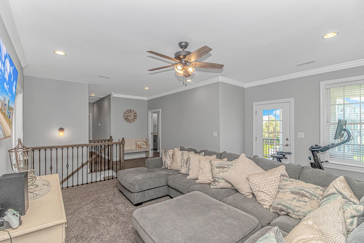
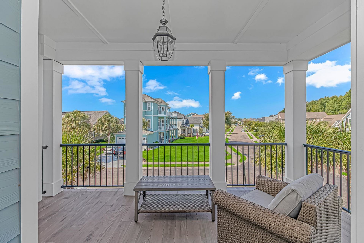
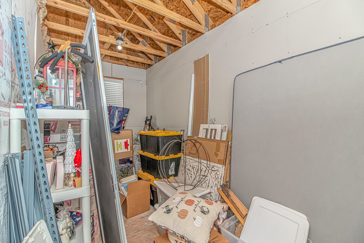
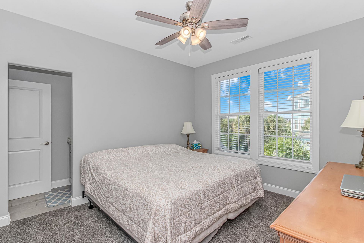
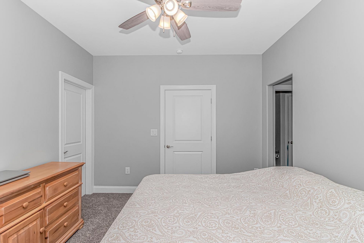
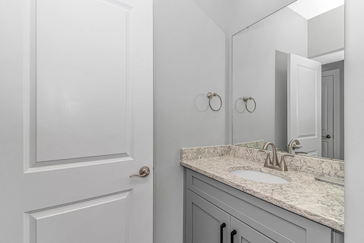
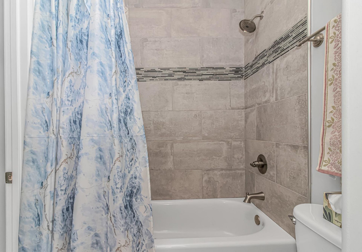
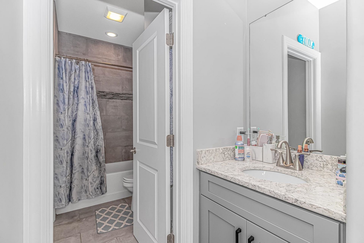
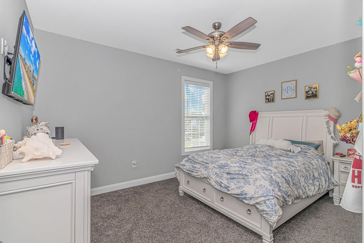
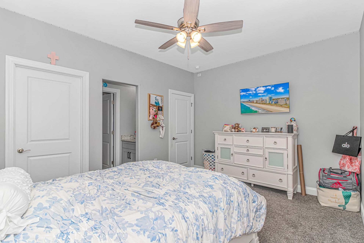
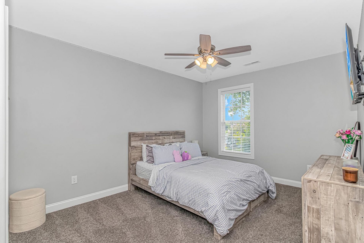
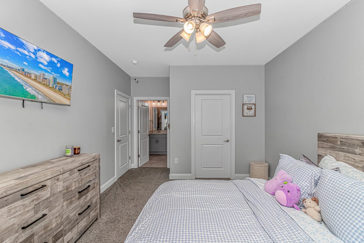
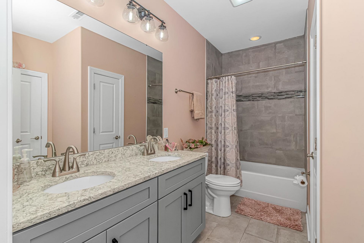
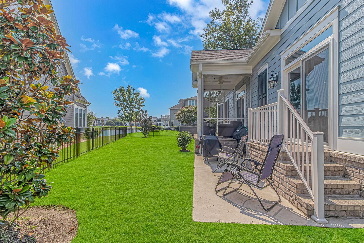
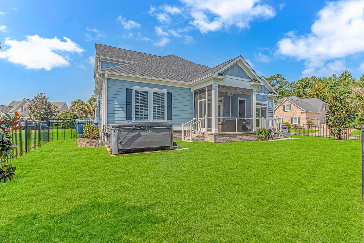
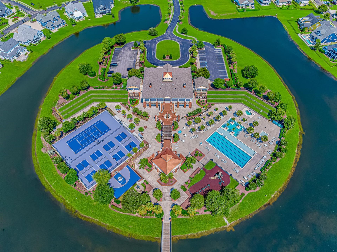
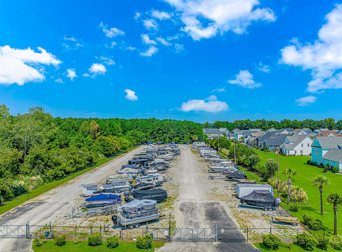
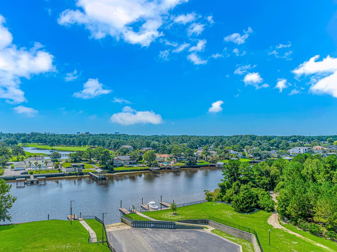
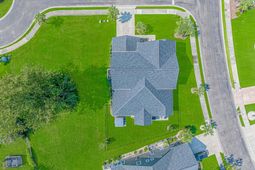
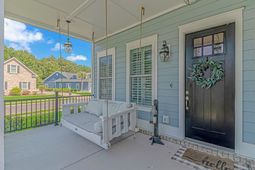
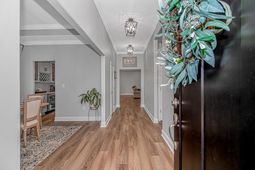
If you are looking for a gorgeous, move in ready home, on a corner lot, in a nice community with tons of amenities, look no further. 8001 E Bay Court sits on an oversized corner lot and is located right in the heart of the Carolina Forest area. The home has beautiful water views from the back yard. When you pull into the driveway, you'll immediately notice the curb appeal as well as the front porch and 2nd floor porch. When you walk inside there is a wide entry way and the formal dining area is to your immediate left. The kitchen and living room feature an open concept and there is even a separate prep area off of the kitchen with mini fridge, counter space and bar area. The kitchen is to die for, featuring beautiful countertops, breakfast bar, farm sink, tile backsplash, and plenty of counter and cabinet space. The living room is directly in front of the kitchen making a nice open area for entertaining. The laundry room has built in cabinetry and folding area, sink and is very spacious. There is also a half bath on the ground floor for guests. There is an office on the first floor as well that could be a bedroom if needed. You will also notice that the home has been up-fitted with custom features such as moldings, recessed lighting, and more. The Primary Bedroom is on the ground level and has plenty of room for a king bed and furniture, with space leftover. It has a tray ceiling and walk in closet as well. Primary Bathroom has a custom tile shower and soaker tub, dual vanity with upgraded counter top, and nice tile flooring. When you go upstairs, you'll see the loft area that is perfect for a hangout area or media room. It has direct access to the second floor balcony as well. There is also a walk in attic area perfect for easily storing decorations without having to use pull down stairs. Could also be finished. The remainder of the bedrooms are upstairs as well as two spacious bathrooms, making it easy to accommodate the entire family. Off of the kitchen area, there is a slider making easy access to the fenced in back yard. There is also another slider off the living room which gives you direct access to your screened in porch. There is also a patio which is a great spot for firing up the grill while the kids or pets play in the back yard overlooking the water. The community amenities are unmatched as owners enjoy an impressive two-story clubhouse, swimming pool, tennis courts, playground for the kids, gazebo, basketball court, and more. This community is also a boater's paradise. There is private boat storage for residents and there is also a boat launch in the community with direct access to the Intracoastal Waterway. To top it off, the community is also gated and the HOA fees are very reasonable for all that is included. This is your chance to own a custom home, on a corner lot, in a high end community in one of the most highly desired areas in Myrtle Beach! There is plenty of shopping nearby as well as dining, hospitals, and the beach is j
Property Details
- MLS ID2620788
- Property TypeResidential - Single Family
- AppliancesCooktop, Dishwasher, Microwave, Refrigerator, Range Hood
- Association AmenitiesBoat Dock, Boat Ramp, Clubhouse, Gated, Owner Allowed Golf Cart, Owner Allowed Motorcycle, Pet Restrictions, Boat Slip, Security, Tennis Court(s)
- Community FeaturesBoat Facilities, Boat Slip, Clubhouse, Dock, Golf Carts OK, Gated, Recreation Area, Tennis Court(s), Long Term Rental Allowed, Pool
- CoolingCentral Air
- Days on Site68
- Exterior FeaturesBalcony, Fence, Porch, Patio
- FencedYes
- FlooringCarpet, Luxury Vinyl, Luxury VinylPlank, Tile
- Garage2 car attached
- HeatingCentral, Electric
- HOAYes
- HOA Fee155/ Monthly
- Home StyleTraditional
- Interior FeaturesBathtub, Tray Ceiling(s), Ceiling Fan(s), Dual Sinks, Main Level Primary, Separate Shower, Walk-In Closet(s), Breakfast Bar, Bedroom on Main Level, Kitchen Island, Stainless Steel Appliances, Solid Surface Counters
- LaundryWasher Hookup
- Lot DescriptionCorner Lot, Lake Front, Pond on Lot
- Lot Size0.20 Acres
- Parcel#42007010059
- ParkingAttached, Garage, Two Car Garage, Boat
- Parking NotesAttached, Garage, Two Car Garage, Boat
- Patio/PorchBalcony, Rear Porch, Front Porch, Patio
- Pets AllowedOwner Only, Yes
- PoolCommunity, Outdoor Pool
- SecurityGated Community, Smoke Detector(s), Security Service
- Stories2.0
- Swimming PoolYes
- UtilitiesCable Available, Electricity Available, Sewer Available, Water Available
- ViewLake
- WaterPublic
- Water FeaturesPond
- Year Built2022
- acres0.20
Amenities
- Bathtub
- Tray Ceiling(s)
- Ceiling Fan(s)
- Dual Sinks
- Main Level Primary
- Separate Shower
- Walk-In Closet(s)
- Breakfast Bar
- Bedroom on Main Level
- Kitchen Island
- Stainless Steel Appliances
- Solid Surface Counters
- Balcony
- Fence
- Porch
- Patio
Listed By / Shown By
Listed By
Agency Name: Wave Beach Realty, LLC
Agency Contact: Cell: 843-957-3872
CCAR MLS
Shown By
Agency Title: Carolina One Real Estate
Agency Phone: (843) 203-5016
CCAR MLS

Web address QR Codes
8001 East Bay Ct.
©OneHomeValue
Ask A Question 8001 East Bay Ct., Myrtle Beach, SC 29579






Privacy Policy / DMCA Notice / ADA Accessibility


This site is hosted, designed and copyright
© 1994 - 2026 by
Delta Media Group, Inc. -- Patent Pending --