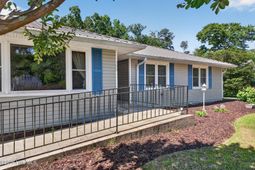

793 Boardman Road | Aiken | $459,900
SHOW DETAILS
793 Boardman Road
Aiken, SC 29803
$459,900
4
BEDS
4
BATHS
2,590
SQ. FT.
793 Boardman RoadAiken, SC 29803
For SALE
Single Family
ACTIVE
$459,900
EST. 1,157.68/MO CALCULATE
4
BEDS
4
BATHS
2,590
SQ. FT.
Property Description
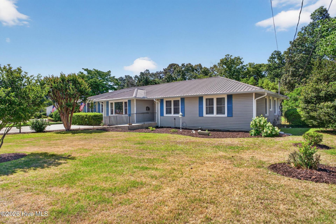
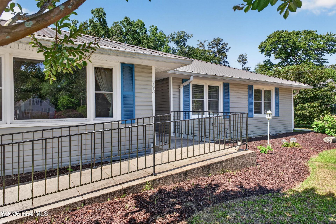
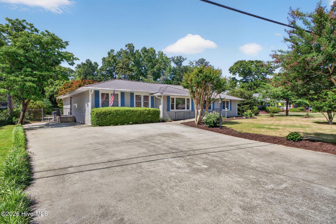
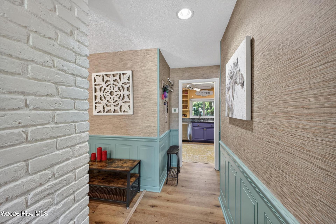
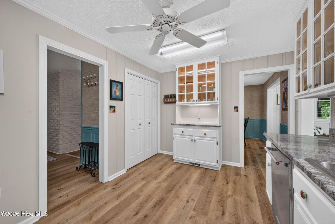
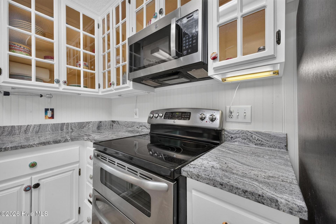
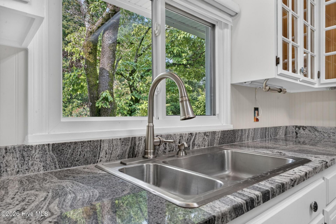
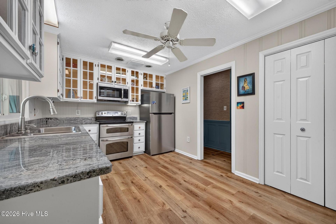
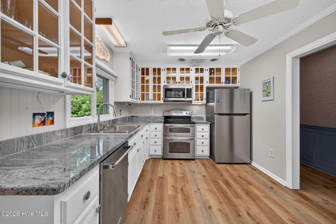
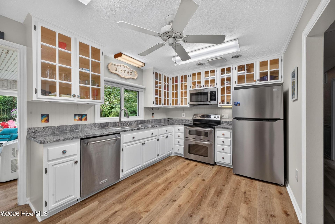
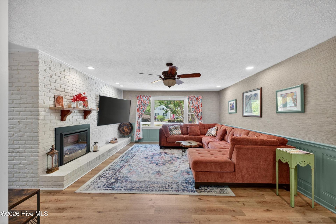
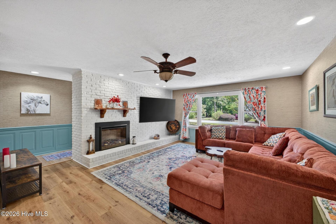
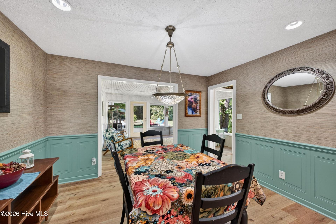
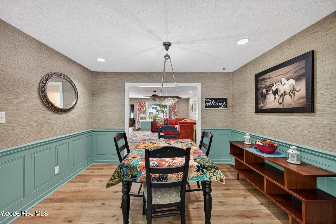
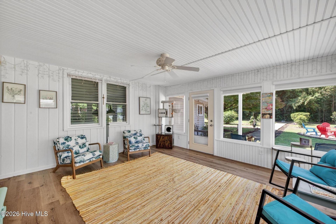
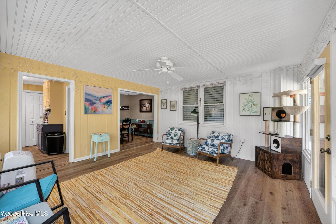
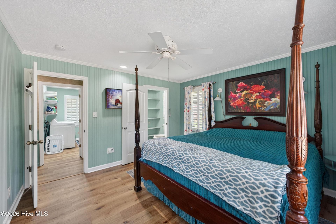
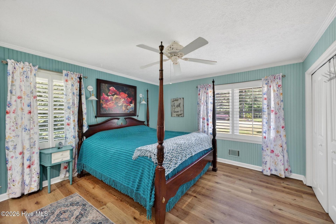
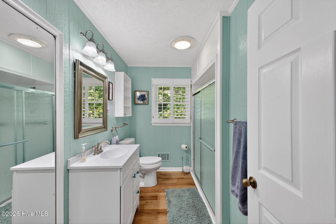
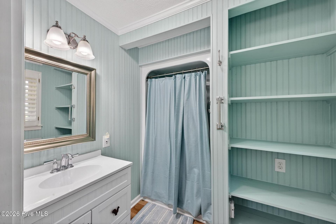
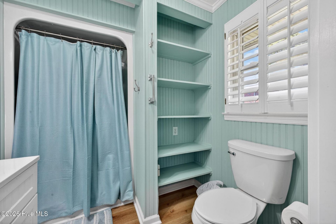
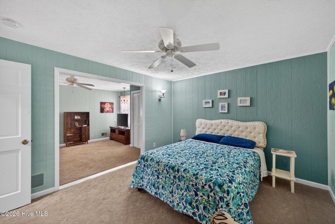
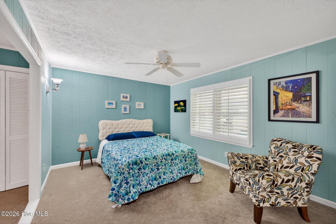
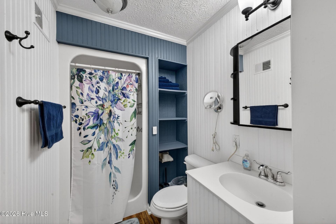
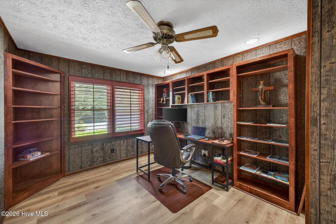
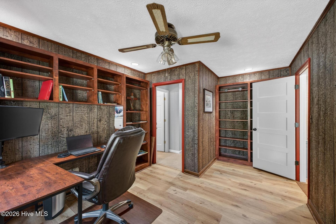
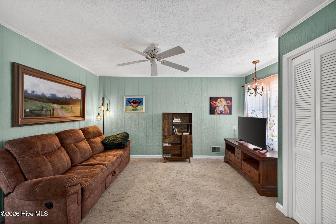
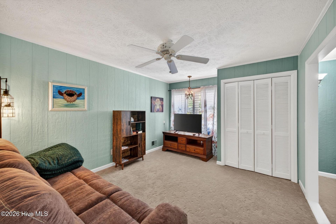
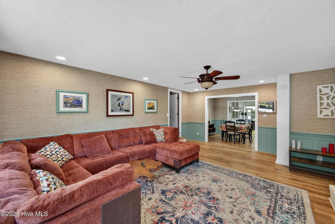
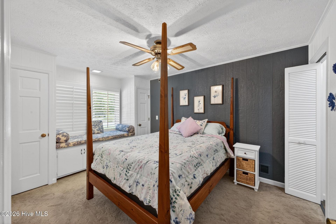
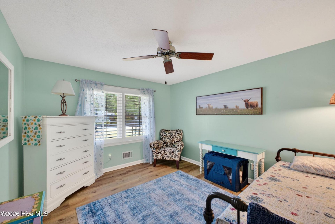
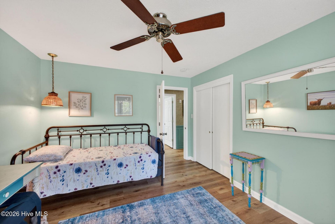
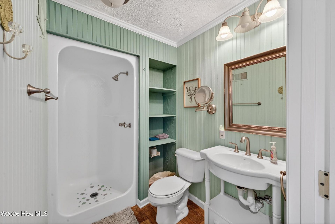
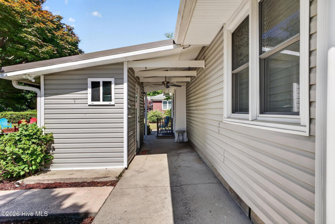
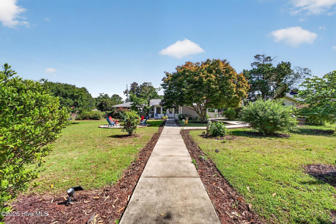
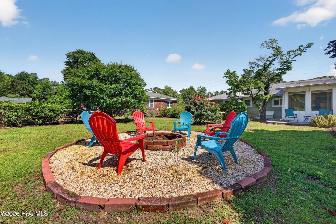
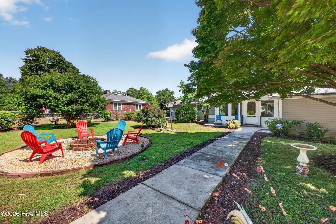
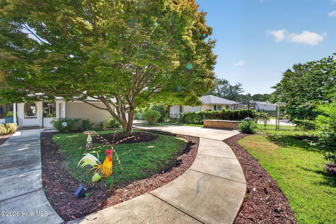
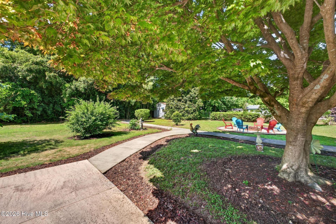
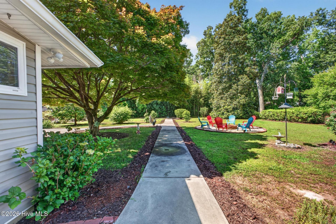
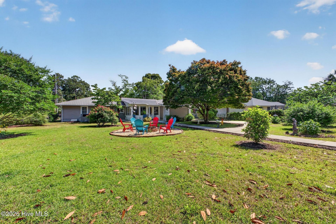
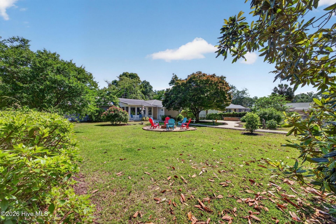
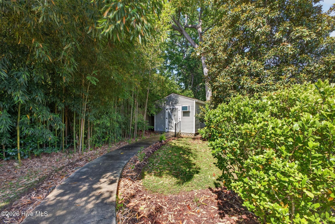
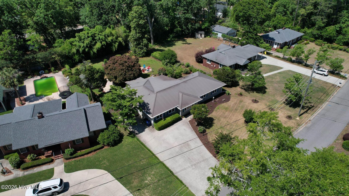
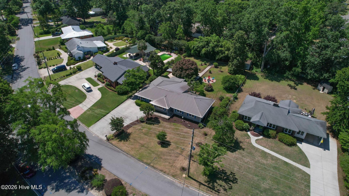
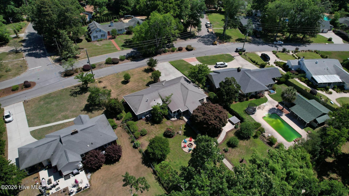
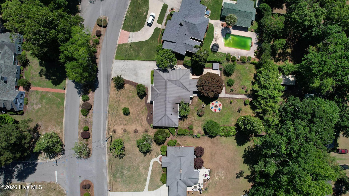
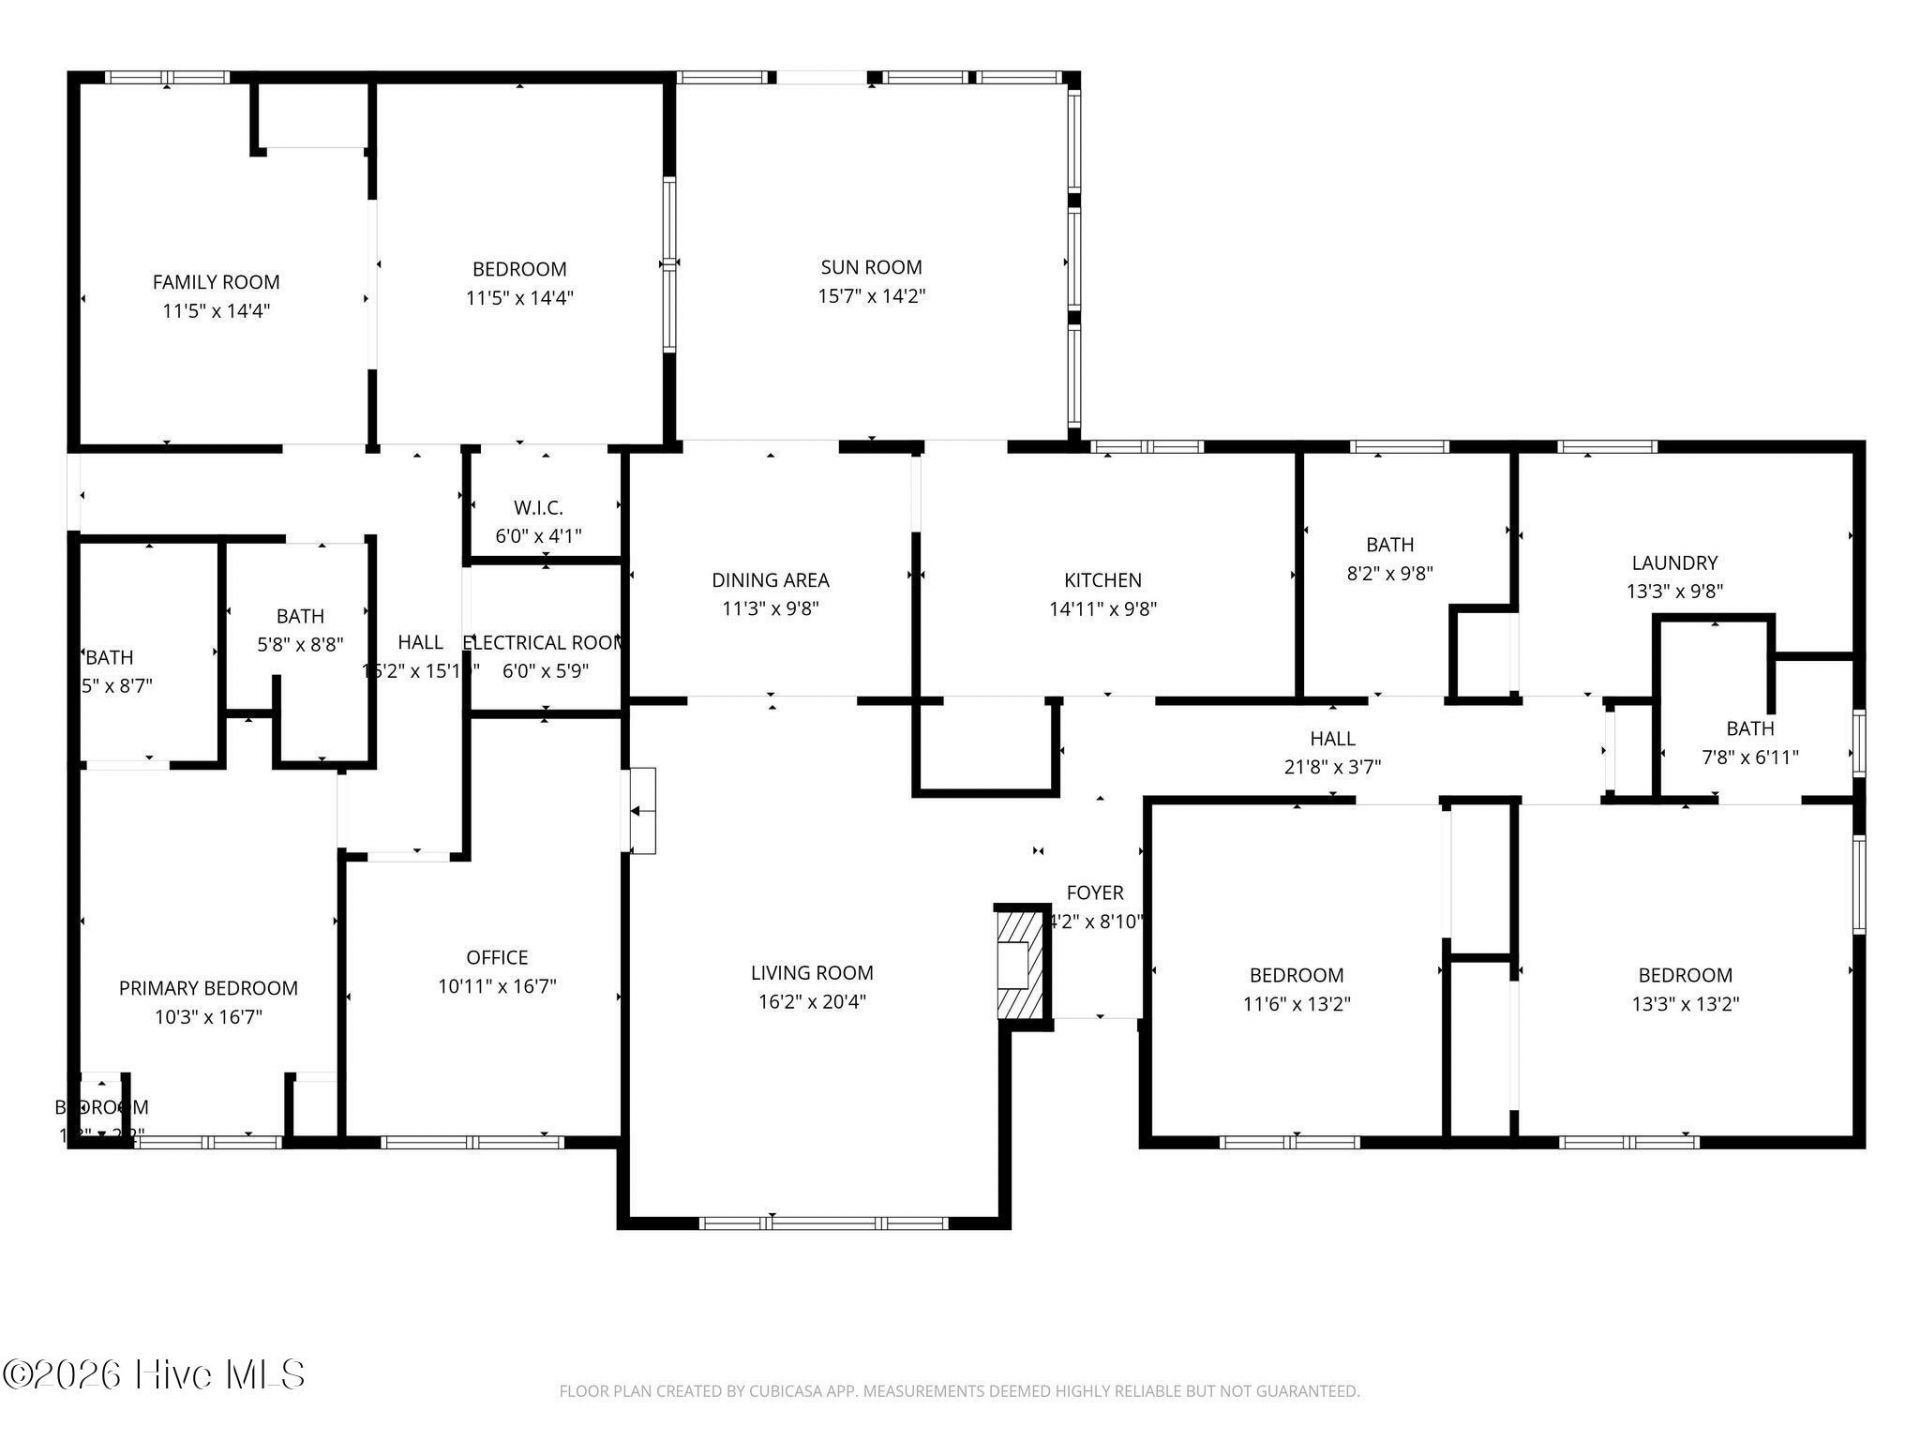
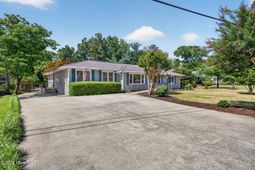
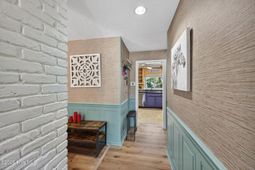
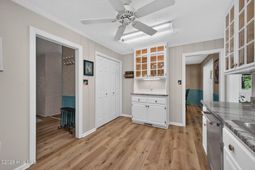
PRICE IMPROVEMENT-NOW $459,900! Discover the versatility and exceptional value of this remarkable 4 bedroom, 4 bath ranch home in the desirable Dunbarton Oaks section of Aiken. With 2,590 square feet of thoughtfully designed living space, this unique property offers an opportunity rarely found in Aiken. Features include an expansive living room with a brand new electric fireplace, creating a warm and inviting gathering space for entertaining or for just relaxing. The updated kitchen has granite countertops, a large pantry, and newer appliances, which all convey. The dining room is only steps away from the large sunroom, offering expansive views of the meticulously landscaped and fenced backyard. Included is an irrigation well, supplying water to both the front and back yards.But the real standout is the home's incredibly flexible layout. The residence offers two distinct living quarters, with two bedroom and two baths on each side of the home. This unique configuration provides outstanding possibilities for multigenerational living, a private guest suite, or potential rental income- all while maintaining the convenience of having everything under one roof. Plantation blinds and shutters. 2 gas water heaters.One of Aiken's most sought after neighborhoods, conveniently located close to retail, restaurants, numerous equestrian facilities, including the Aiken Training Track, Bruce's Field, McGhee's Mile, and others, plus Hopeland Gardens, the Palmetto Club, the Green Boundary Club, and many of Aiken's other wonderful activities! *Please note list of updates and improvements in Documents. Also, please note the Floor Plan in Documents or Photos for a clearer understanding of this unique and beautiful home.
Property Details
- MLS ID100580864
- Property TypeResidential - Single Family
- AccessibilityAccessible Approach with Ramp
- AppliancesElectric Oven, Built-In Microwave, Washer, Refrigerator, Range, Dryer, Disposal, Dishwasher
- BasementCrawl Space
- CoolingCentral Air, Ceiling Fan(s)
- Days on Site146
- Door FeaturesStorm Door(s)
- ExteriorVinyl Siding, Wood Frame
- Exterior FeaturesStorm Doors
- FencedYes
- FencimgBack Yard, Fenced
- Fireplaces1
- FlooringLVT/LVP, Carpet
- HeatingGas Pack, Fireplace(s), Natural Gas
- Interior FeaturesMaster Downstairs, Walk-in Closet(s), Entrance Foyer, Solid Surface, Ceiling Fan(s), Pantry, Walk-in Shower, Walk-In Closet(s)
- Lot Dimensions102' x 206' x 103' x 198'
- Lot Size0.48 Acres
- Parcel#1211715004
- ParkingConcrete, No Garage
- Parking NotesConcrete, No Garage
- Patio/PorchEnclosed
- Roof TypeMetal
- SewerPublic Sewer
- Special View InfoNone
- Stories1.0
- UtilitiesCable Available, Natural Gas Connected, Sewer Connected, Water Connected, Satellite Internet
- WaterPublic
- Year Built1953
- acres0.48
Amenities
- Master Downstairs
- Walk-in Closet(s)
- Entrance Foyer
- Solid Surface
- Ceiling Fan(s)
- Pantry
- Walk-in Shower
- Walk-In Closet(s)
- Storm Doors
Room Sizes
- Living Room - 20 X 16 Level - Main
- Bedroom 4 - 14 X 11 Level - Main
- Bedroom 2 - 13 X 11 Level - Main
- Dining Room - 11 X 10 Level - Main
- Sunroom - 15 X 14 Level - Main
- Bedroom 3 - 16 X 10 Level - Main
- Laundry - 13 X 10 Level - Main
- Primary Bedroom - 13 X 13 Level - Main
- Kitchen - 15 X 10 Level - Main
- Den - 14 X 11 Level - Main
- Office - 16 X 11 Level - Main
Listed By / Shown By
Listed By
Agency Name: ERA Wilder Aiken
Agency Phone: 803-226-0881
Hive MLS
Shown By
Agency Title: Carolina One Real Estate
Agency Phone: (843) 203-5016
Hive MLS

Web address QR Codes
793 Boardman Road
©OneHomeValue
Ask A Question 793 Boardman Road, Aiken, SC 29803






MLS Licensed Data - Copyright 2018 NCRMLS. All rights reserved. North Carolina Regional Multiple Listing Service, (NCRMLS), provides content displayed here (“provided content”) on an “as is” basis and makes no representations or warranties regarding the provided content, including, but not limited to those of non-infringement, timeliness, accuracy, or completeness. Individuals and companies using information presented are responsible for verification and validation of information they utilize and present to their customers and clients. NCRMLS will not be liable for any damage or loss resulting from use of the provided content or the products available through Portals, IDX, VOW, and/or Syndication. Recipients of this information shall not resell, redistribute, reproduce, modify, or otherwise copy any portion thereof without the expressed written consent of NCRMLS.
Privacy Policy / DMCA Notice / ADA Accessibility


This site is hosted, designed and copyright
© 1994 - 2026 by
Delta Media Group, Inc. -- Patent Pending --