
784 Caines Landing Rd. | Conway | $699,000



SHOW DETAILS
784 Caines Landing Rd.
Conway, SC 29527
$699,000
3
BEDS
2
BATHS
3,764
SQ. FT.
784 Caines Landing Rd.Conway, SC 29527
For SALE
Single Family
ACTIVE
$699,000
EST. 1,759.55/MO CALCULATE
3
BEDS
2
BATHS
3,764
SQ. FT.
Property Description
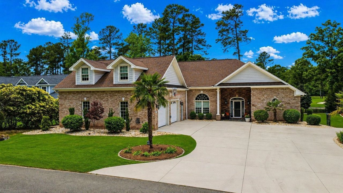
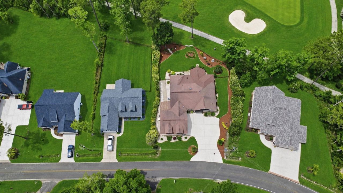
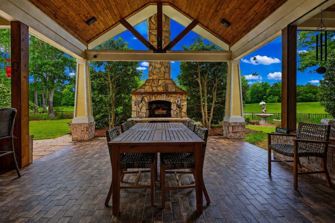
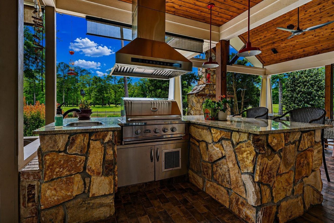
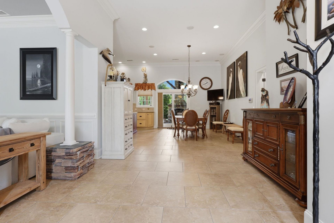
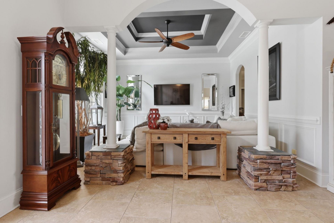
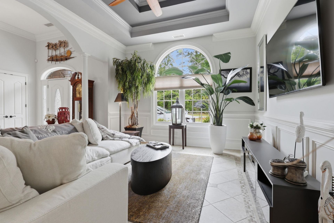
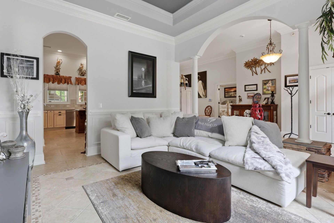
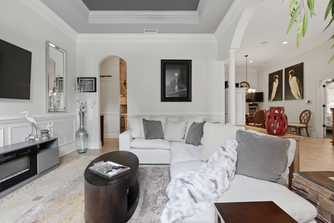
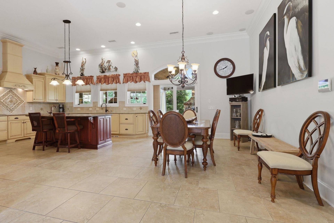
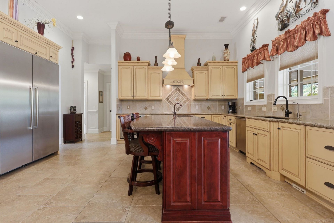
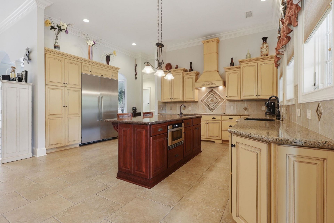
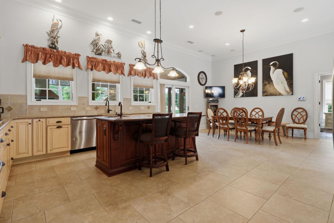
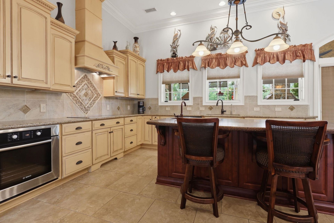
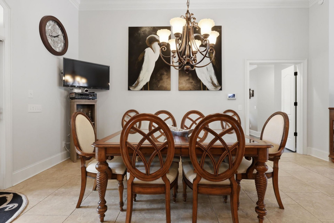
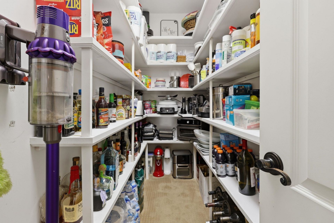
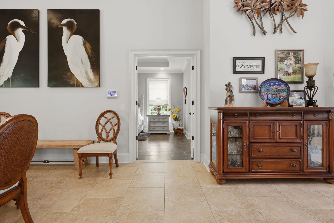
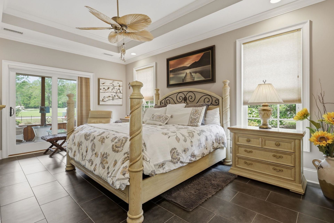
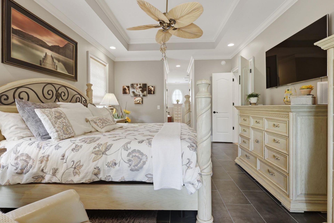
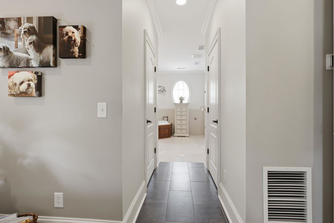
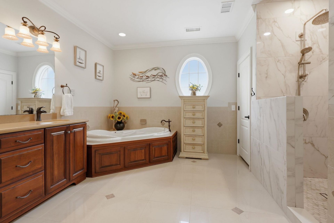
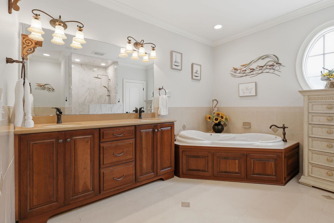
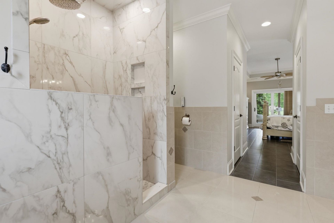
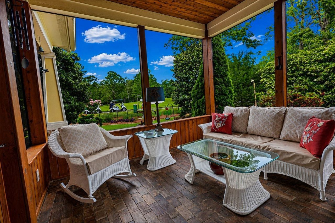
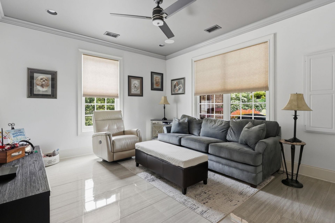
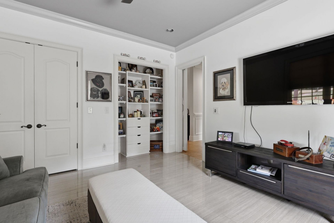
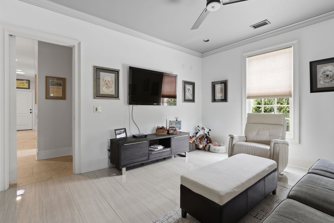
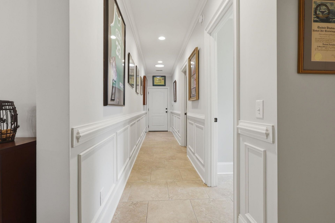
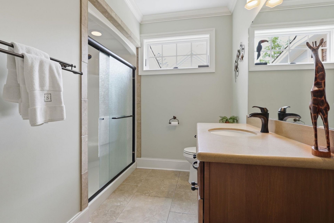
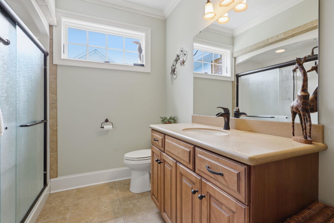
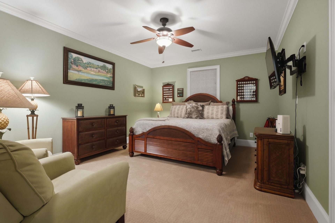
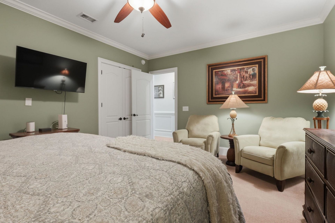
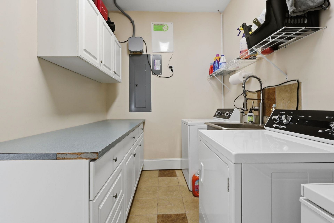
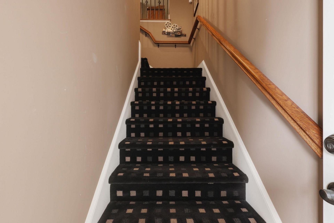
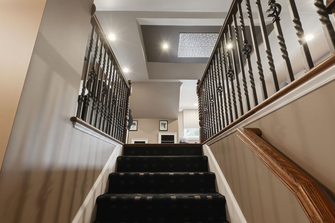
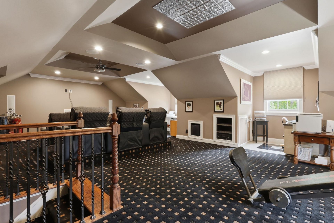
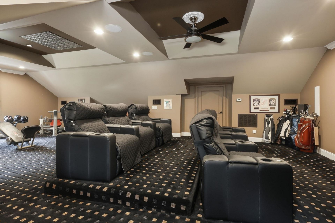
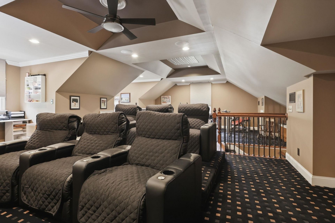
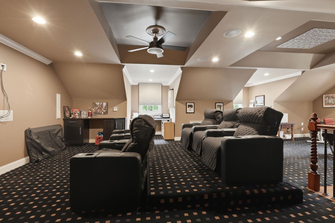
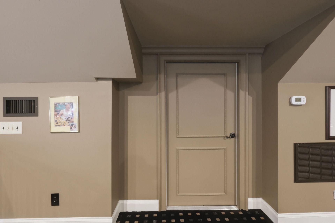
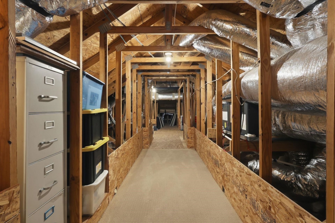
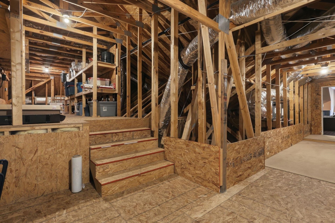
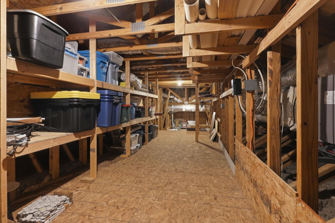
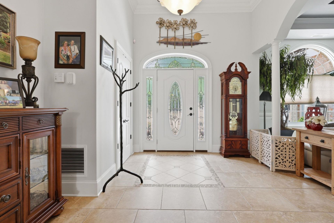
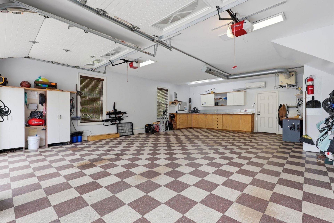
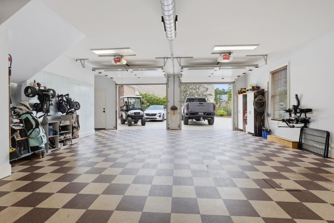
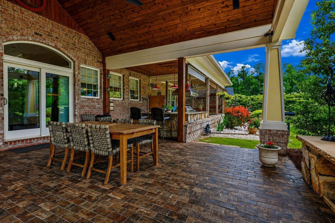
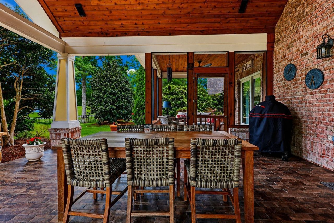
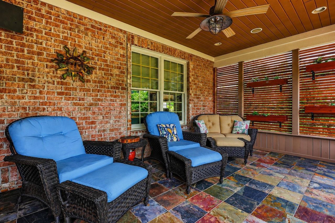
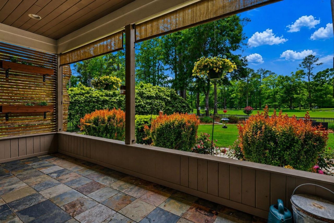
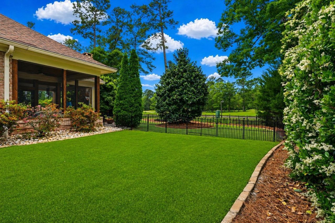
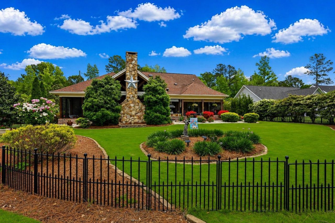
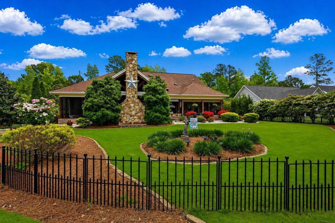
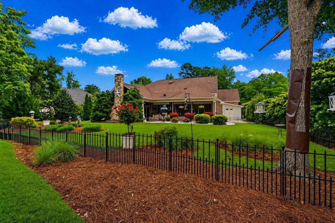
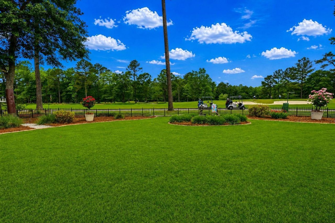
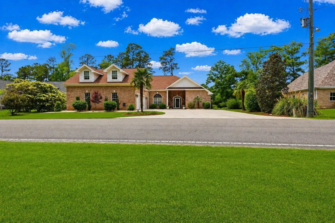
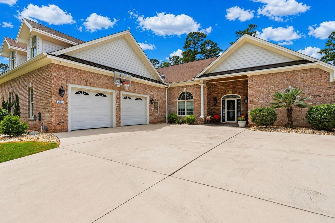
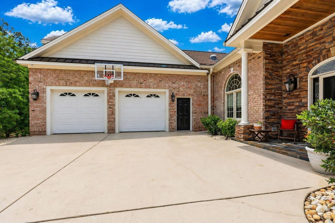
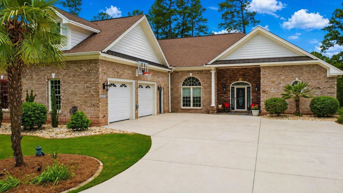
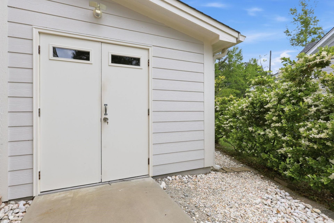
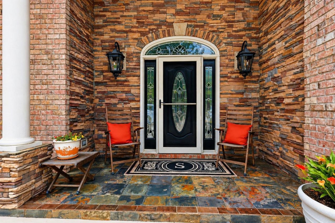
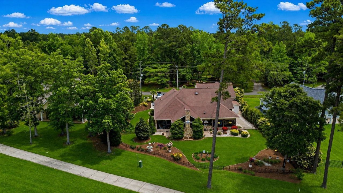
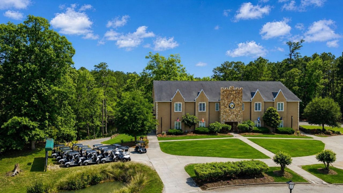
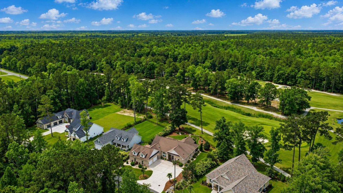
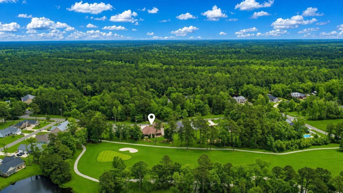
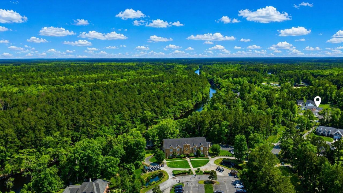
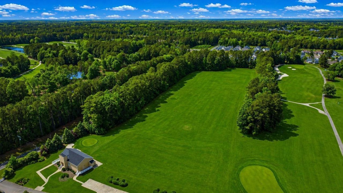
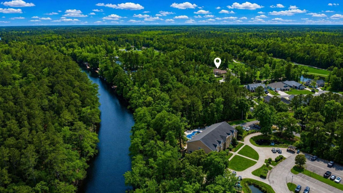
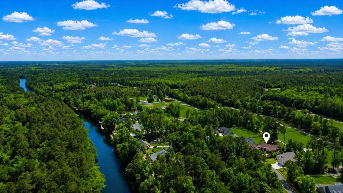
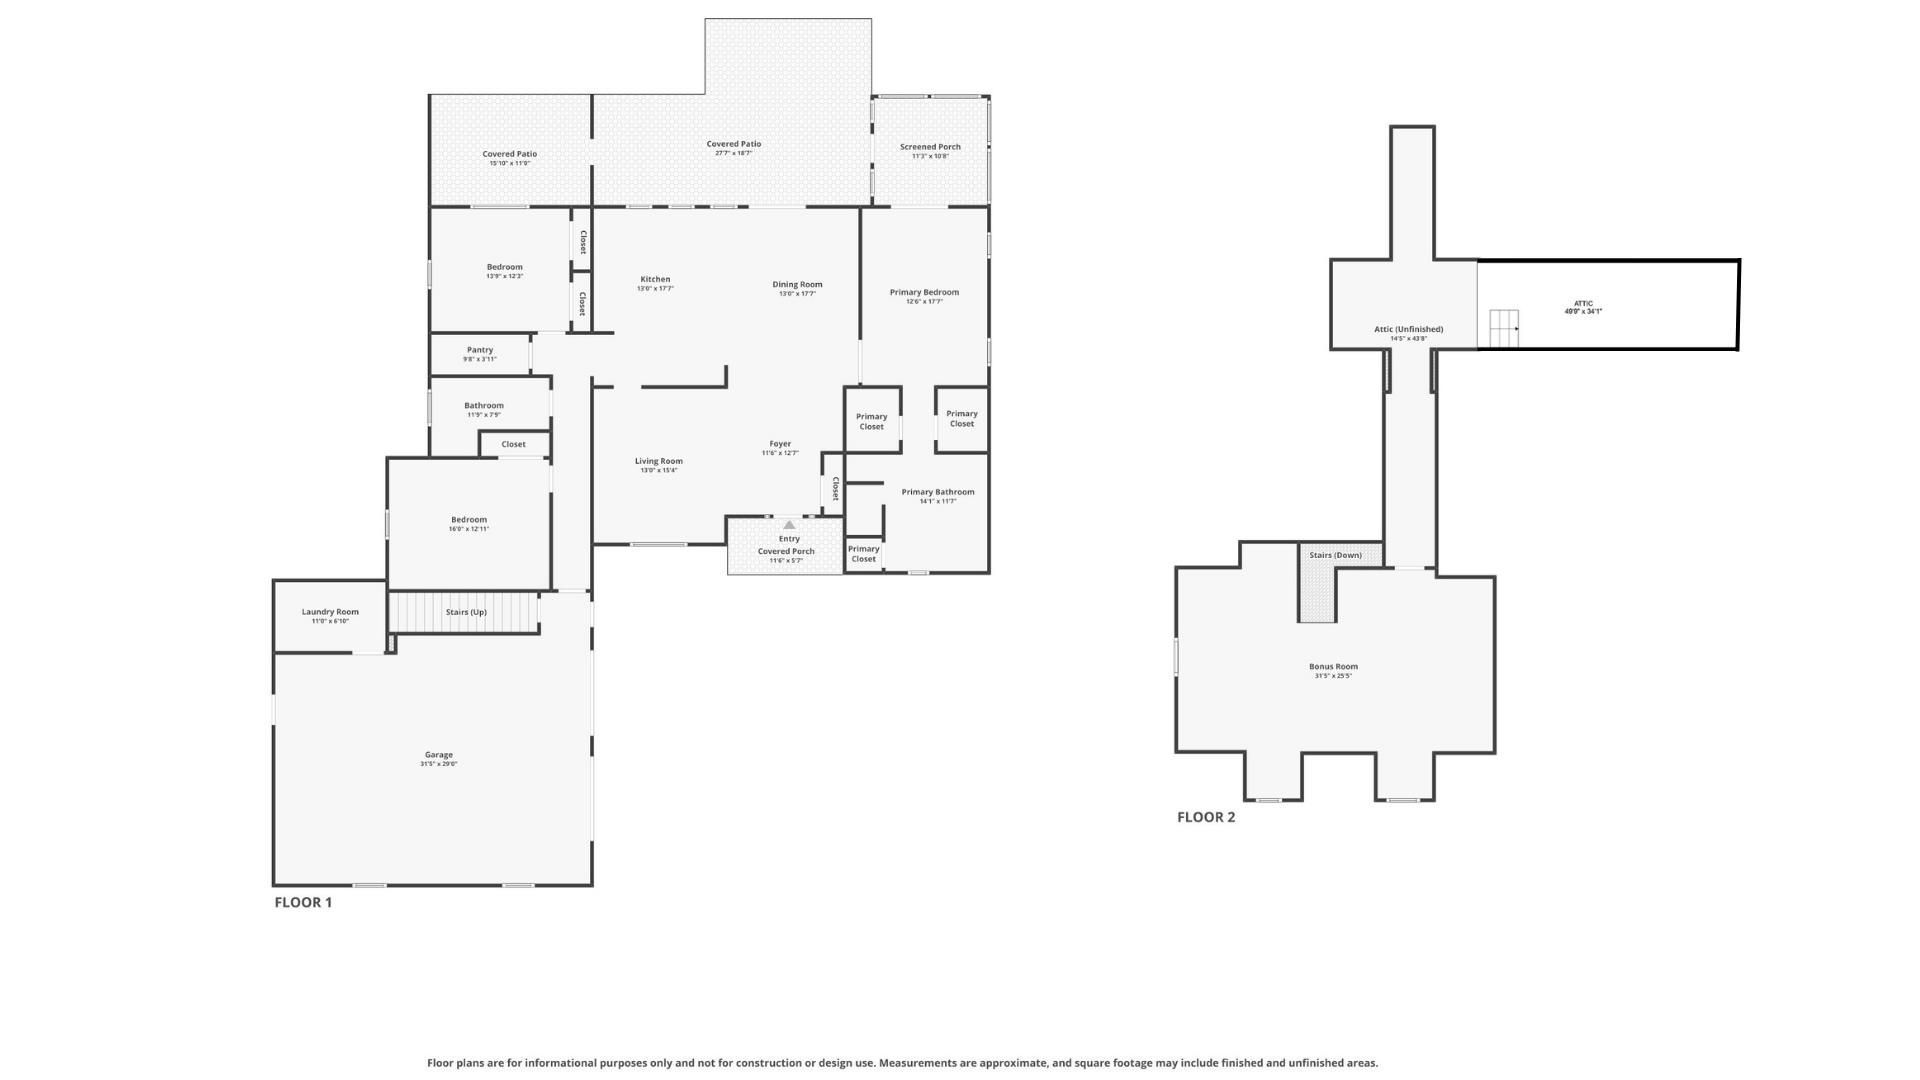
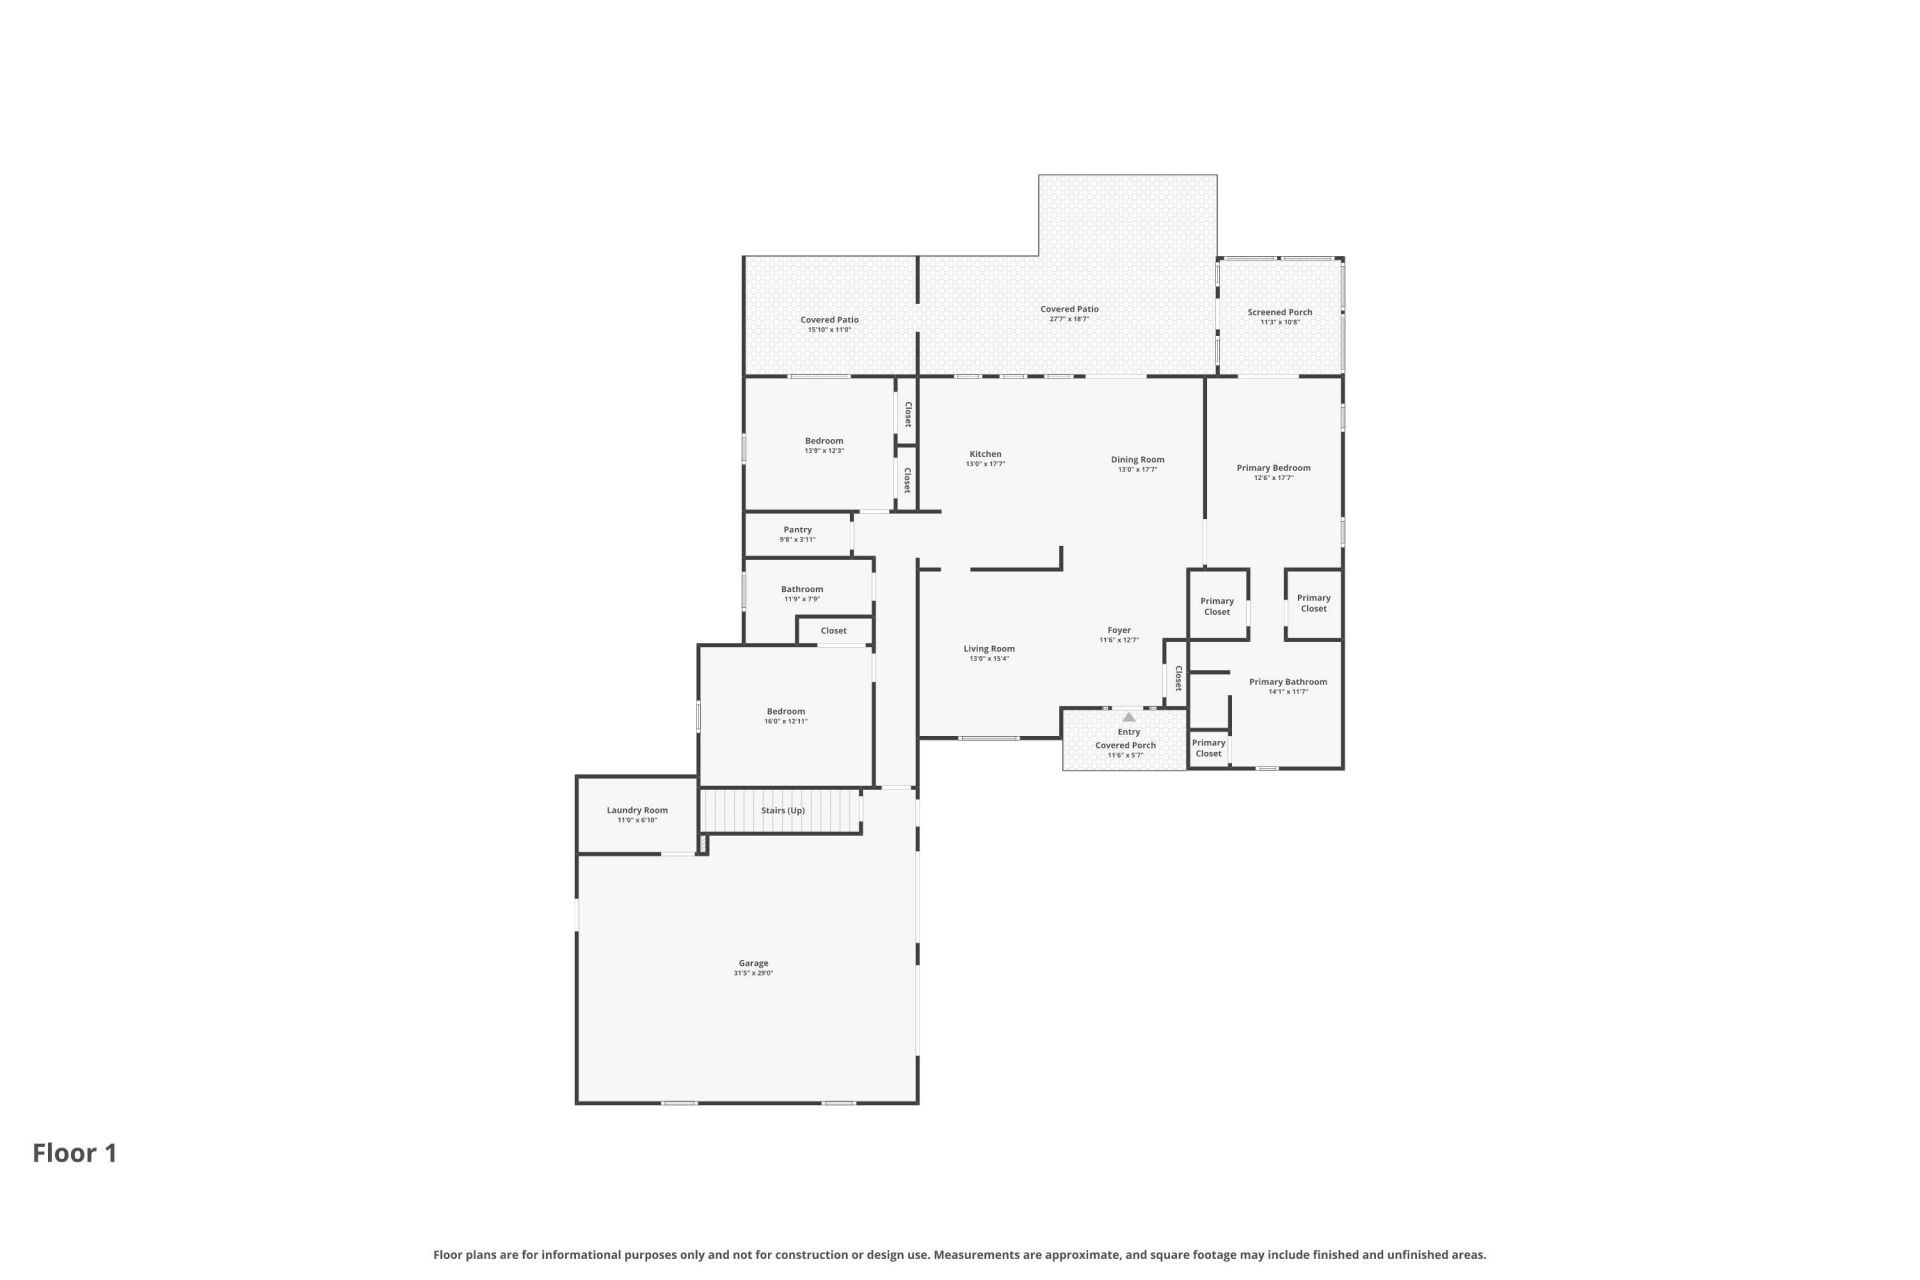
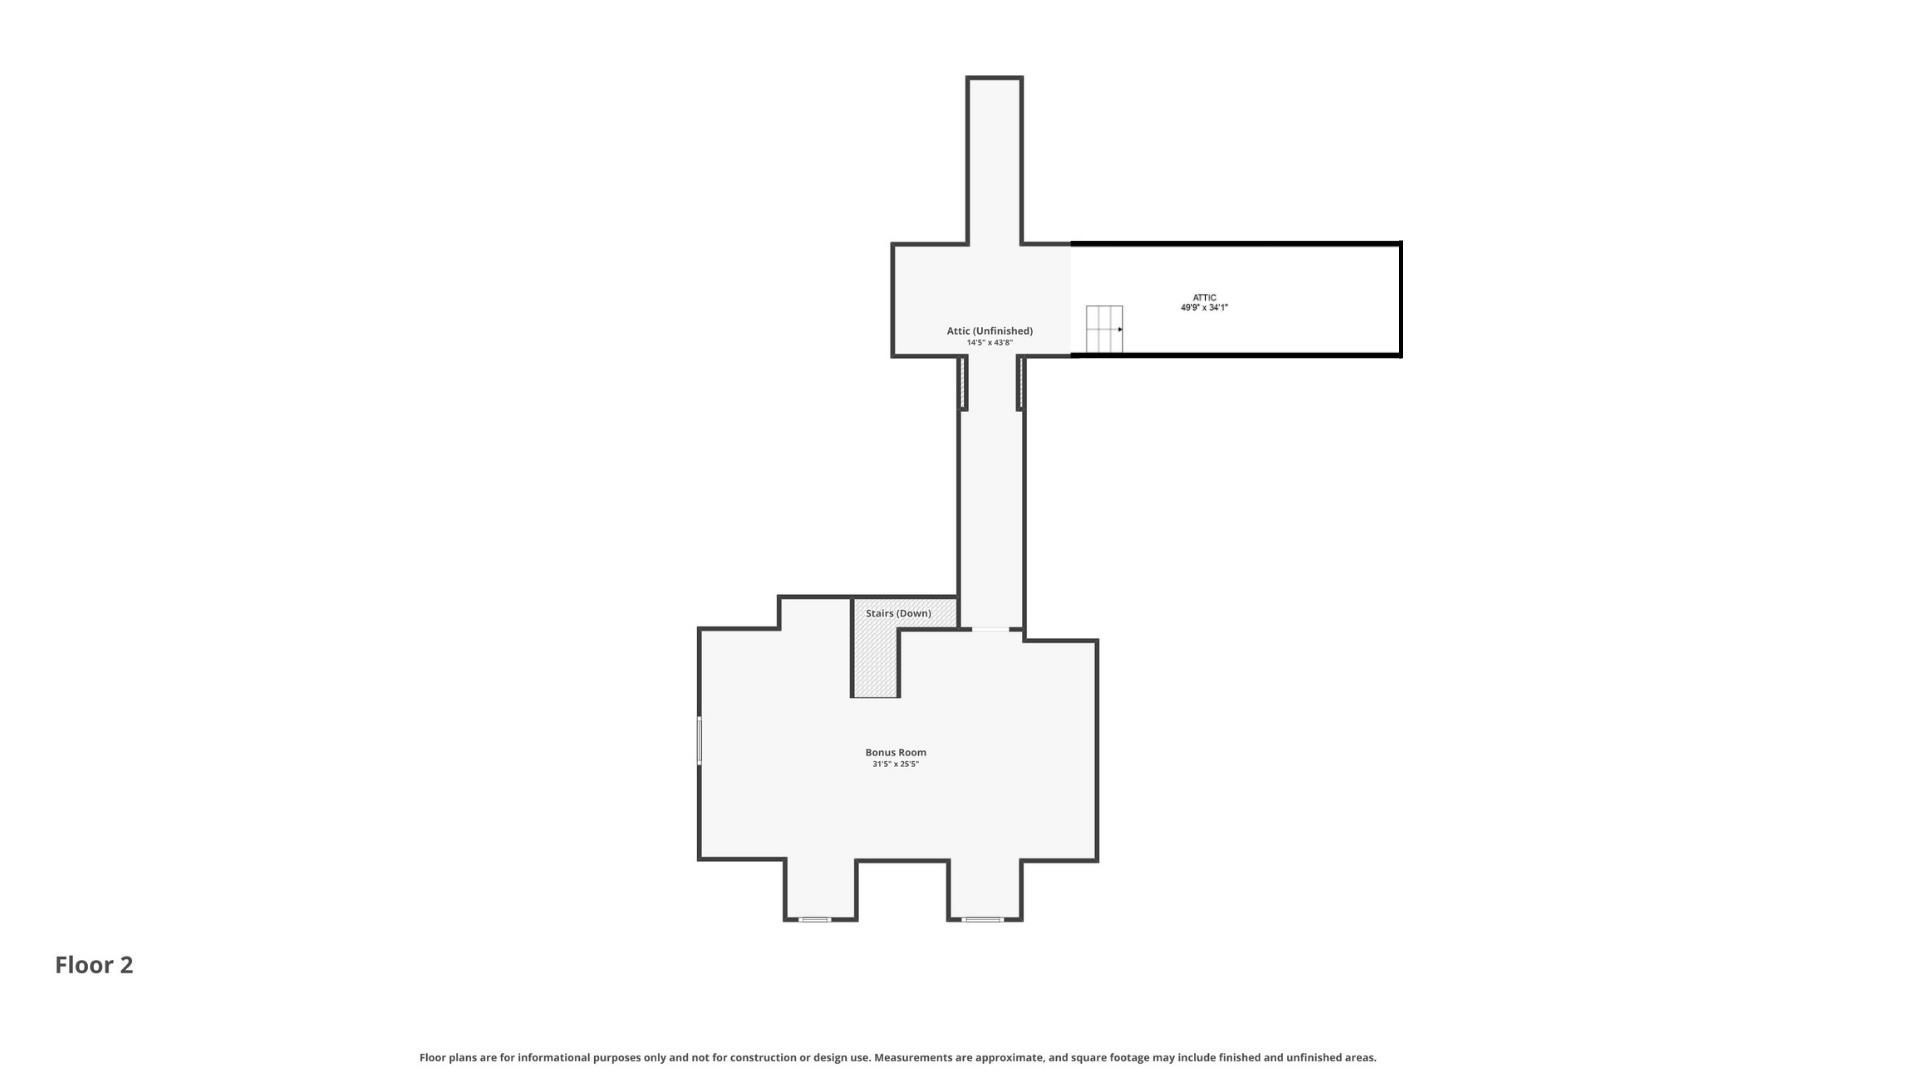
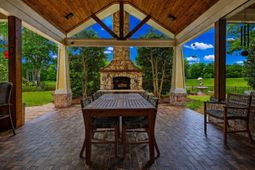
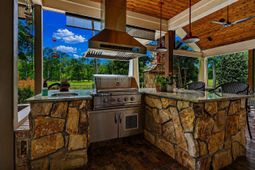
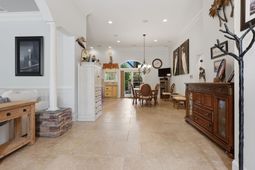
If youve been waiting for a home that truly has it allgolf course views, high-end upgrades, and incredible indoor-outdoor livingwelcome to 784 Caines Landing in Shaftesbury Glen Golf & Fish Club. Perfectly positioned on the 9th green, this all brick custom home offers a rare combination of space, function, and lifestyle, complete with a transferable golf membership, just 25 minutes from the beach and minutes to downtown Conway. From the moment you arrive, youll notice the extra-large painted driveway, mature landscaping with Bermuda grass, irrigation system, rose bushes, azaleas, brick accents, gutters, and a welcoming exterior designed for both beauty and function. The property also features two water meters (home and irrigation), outdoor storage, and a fully fenced backyard. Step into your private backyard oasis complete with a covered patio with brick flooring, ceiling fan sitting area, outdoor kitchen with grill, sink, storage and cabinetry, a real stone fireplace with lighting and built-in speakers, plus separate screened porch off of the master bedroomperfect for entertaining or relaxing year-round. Inside, the home opens to a formal dining area and spacious living room with tray ceilings, crown molding, and ceiling fans, creating a warm yet elevated feel. The kitchen is a standout with two-toned Thomasville cabinetry, a large breakfast bar island, high-end Bosch appliances including refrigerator, dishwasher, microwave, and 5-burner electric cooktop, plus a second sink, garbage disposal, and a pantry. Every detail has been designed for both everyday living and hosting. The primary suite is a true retreat featuring tile flooring, tray ceiling, ceiling fan, sliding glass door access to the screened porch, and two walk-in closets with custom closet systems. The ensuite bathroom includes tile flooring, a walk-in shower with rain shower head, jetted tub, double sinks, linen closet, and a toilet with bidet seat. Additional bedrooms offer a mix of carpet and tile flooring, ceiling fans, crown molding, and ample closet space. One flexible room currently used as a secondary living area can easily be converted back to a bedroom and includes built-in features. A second full bathroom features tile flooring, a glass-enclosed shower, and natural light from a window. The home continues to impress with a large bonus room over the garage set up as a theater, office, and workout space with built-in surround sound. There is also a large floored walk-in attic for additional storage. The laundry room includes Speed Queen washer and dryer negotiable, a deep utility sink, and additional storage, with a deep freezer negotiable. The oversized 29x32 garage is heated and cooled, insulated, and equipped with custom cabinetry, a built-in safe, dehumidifier, and additional storage under the stairs. The home also includes a central vacuum system, security system with cameras, and a fully integrated 22 KW Cummins whole-house generator that automatically po
Property Details
- MLS ID2611280
- Property TypeResidential - Single Family
- AppliancesDishwasher, Disposal, Microwave, Range, Refrigerator
- Association AmenitiesClubhouse, Owner Allowed Golf Cart, Owner Allowed Motorcycle, Pet Restrictions
- Community FeaturesClubhouse, Golf Carts OK, Recreation Area, Golf, Long Term Rental Allowed, Pool
- CoolingCentral Air
- Days on Site83
- Door FeaturesInsulated Doors, Storm Door(s)
- ExteriorBrick, Wood Frame
- Exterior FeaturesSprinkler/Irrigation, Outdoor Kitchen, Porch, Storage
- FlooringCarpet, Tile
- Garage2 car attached
- HeatingCentral, Electric
- HOAYes
- HOA Fee35/ Monthly
- Interior FeaturesTray Ceiling(s), Ceiling Fan(s), Dual Sinks, Garden Tub/Roman Tub, Main Level Primary, Split Bedrooms, Separate Shower, Walk-In Closet(s), Breakfast Bar, Bedroom on Main Level, Entrance Foyer, Kitchen Island, Stainless Steel Appliances, Solid Surface Counters
- Lot DescriptionNear Golf Course, Irregular Lot, Outside City Limits, On Golf Course
- Lot Dimensions103'x125'x127'161'
- Lot Size0.36 Acres
- Other EquipmentGenerator
- Parcel#29815040016
- ParkingAttached, Two Car Garage, Garage
- Parking NotesAttached, Two Car Garage, Garage
- Patio/PorchRear Porch, Front Porch, Porch, Screened
- Pets AllowedOwner Only, Yes
- PoolCommunity, Outdoor Pool
- Swimming PoolYes
- UtilitiesCable Available, Electricity Available, Other, Phone Available, Sewer Available, Water Available
- ViewGolf Course
- WaterPublic
- Water FeaturesRiver Access
- Year Built2009
- acres0.36
Amenities
- Tray Ceiling(s)
- Ceiling Fan(s)
- Dual Sinks
- Garden Tub/Roman Tub
- Main Level Primary
- Split Bedrooms
- Separate Shower
- Walk-In Closet(s)
- Breakfast Bar
- Bedroom on Main Level
- Entrance Foyer
- Kitchen Island
- Stainless Steel Appliances
- Solid Surface Counters
- Sprinkler/Irrigation
- Outdoor Kitchen
- Porch
- Storage
Room Sizes
- Living Room - 13'0x15'4
- Kitchen - 13'0x17'7
- Dining Room - 13'0x17'7
- Bedroom 2 - 16'0x12'11 Level - First
- Primary Bedroom - 12'6x17'7 Level - First
- Bedroom 1 - 13'9z12'3 Level - First
Listed By / Shown By
Listed By
Agency Name: EXP Realty LLC
Agency Contact: Cell: 843-360-0336
CCAR MLS
Shown By
Agency Title: Carolina One Real Estate
Agency Phone: (843) 203-5016
CCAR MLS

Web address QR Codes
784 Caines Landing Rd.
©OneHomeValue
Ask A Question 784 Caines Landing Rd., Conway, SC 29527






Privacy Policy / DMCA Notice / ADA Accessibility


This site is hosted, designed and copyright
© 1994 - 2026 by
Delta Media Group, Inc. -- Patent Pending --