
783 Painted Bunting Dr. Unit C | Murrells Inlet | $317,000
SHOW DETAILS
783 Painted Bunting Dr. Unit C
Murrells Inlet, SC 29576
$317,000
3
BEDS
2.5
BATHS
1,322
SQ. FT.
783 Painted Bunting Dr. Unit CMurrells Inlet, SC 29576
For SALE
Condo
ACTIVE
$317,000
EST. 797.96/MO CALCULATE
3
BEDS
2.5
BATHS
1,322
SQ. FT.
Property Description
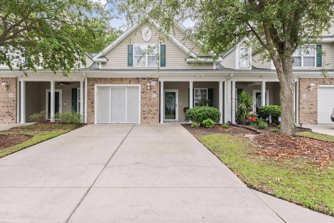
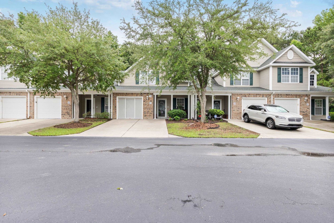
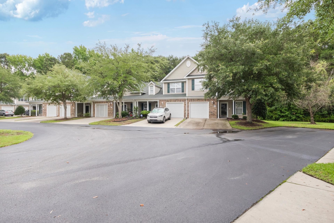
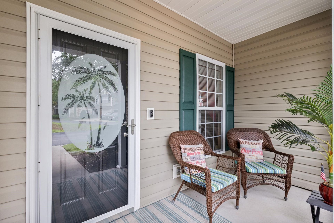
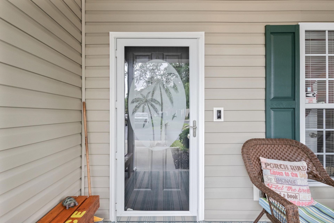
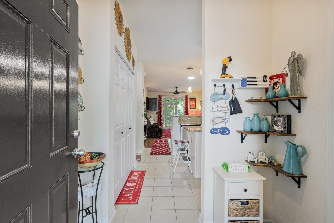
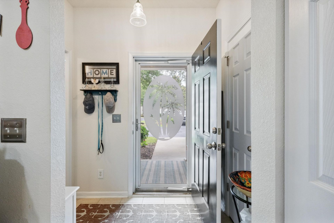
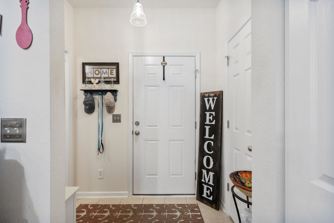
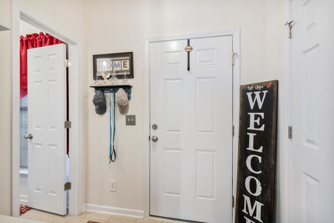
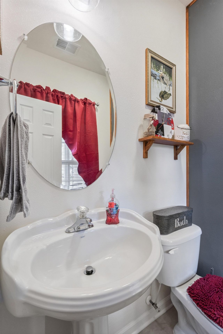
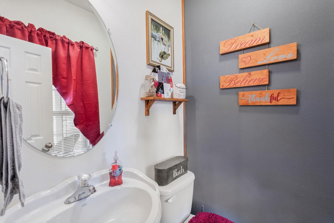
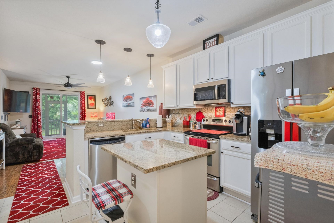
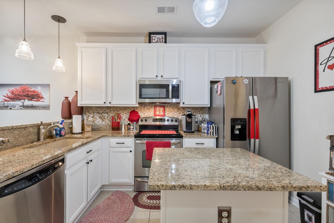
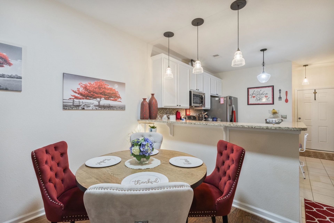
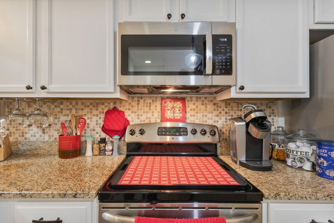
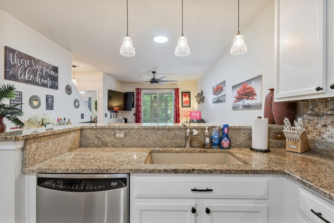
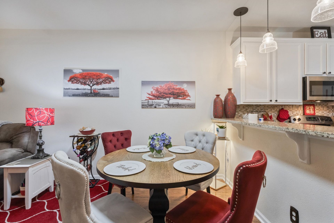
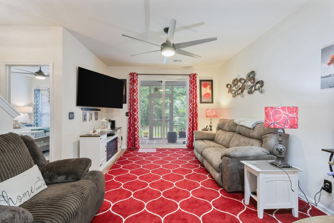
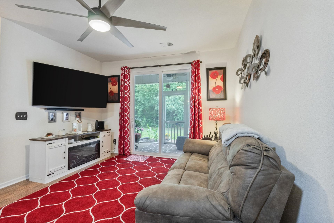
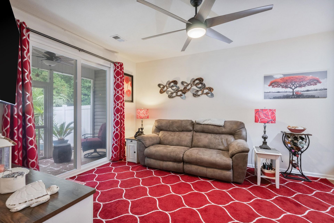
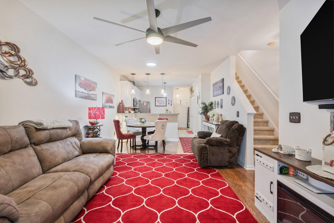
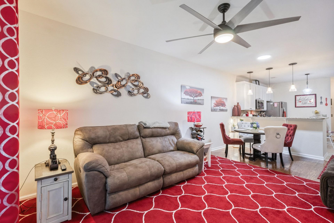
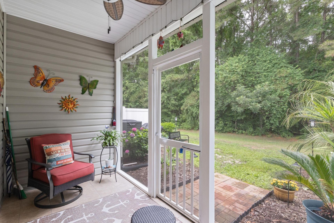
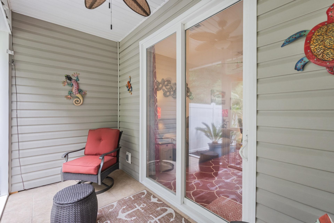
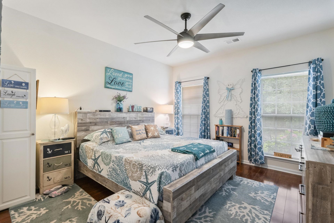
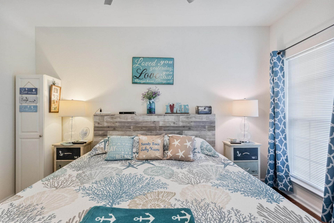
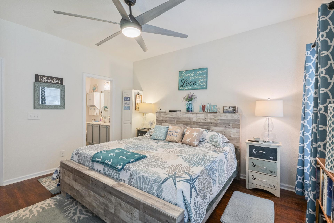
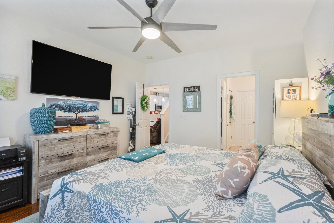
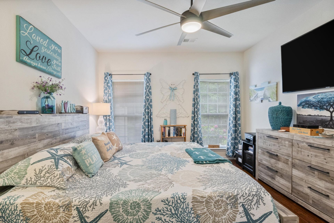
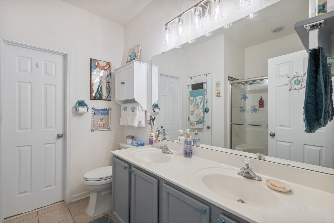
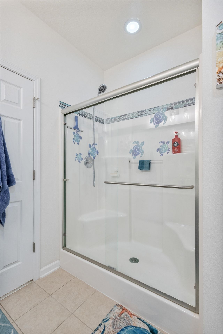
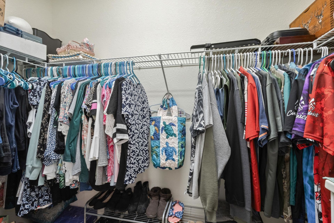
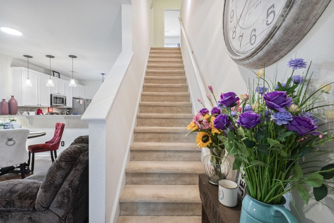
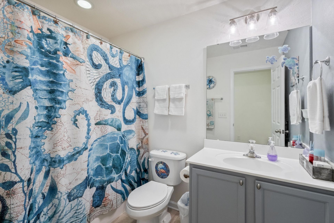
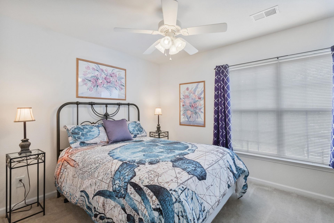
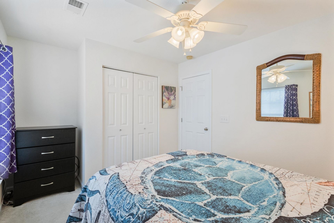
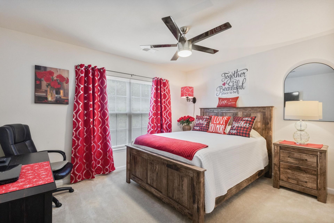
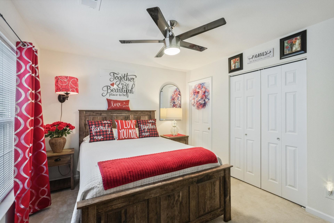
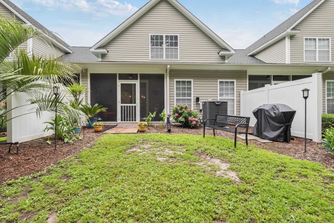
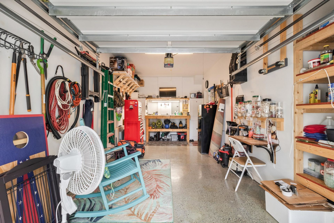
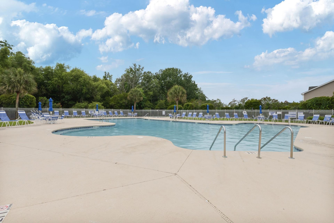
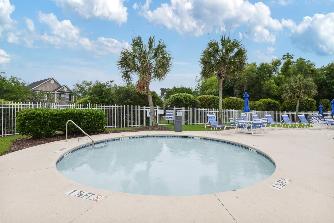
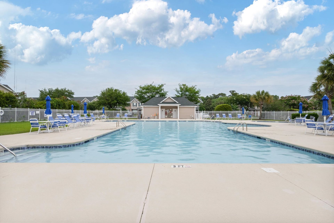
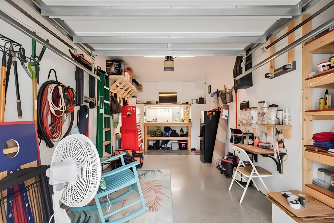
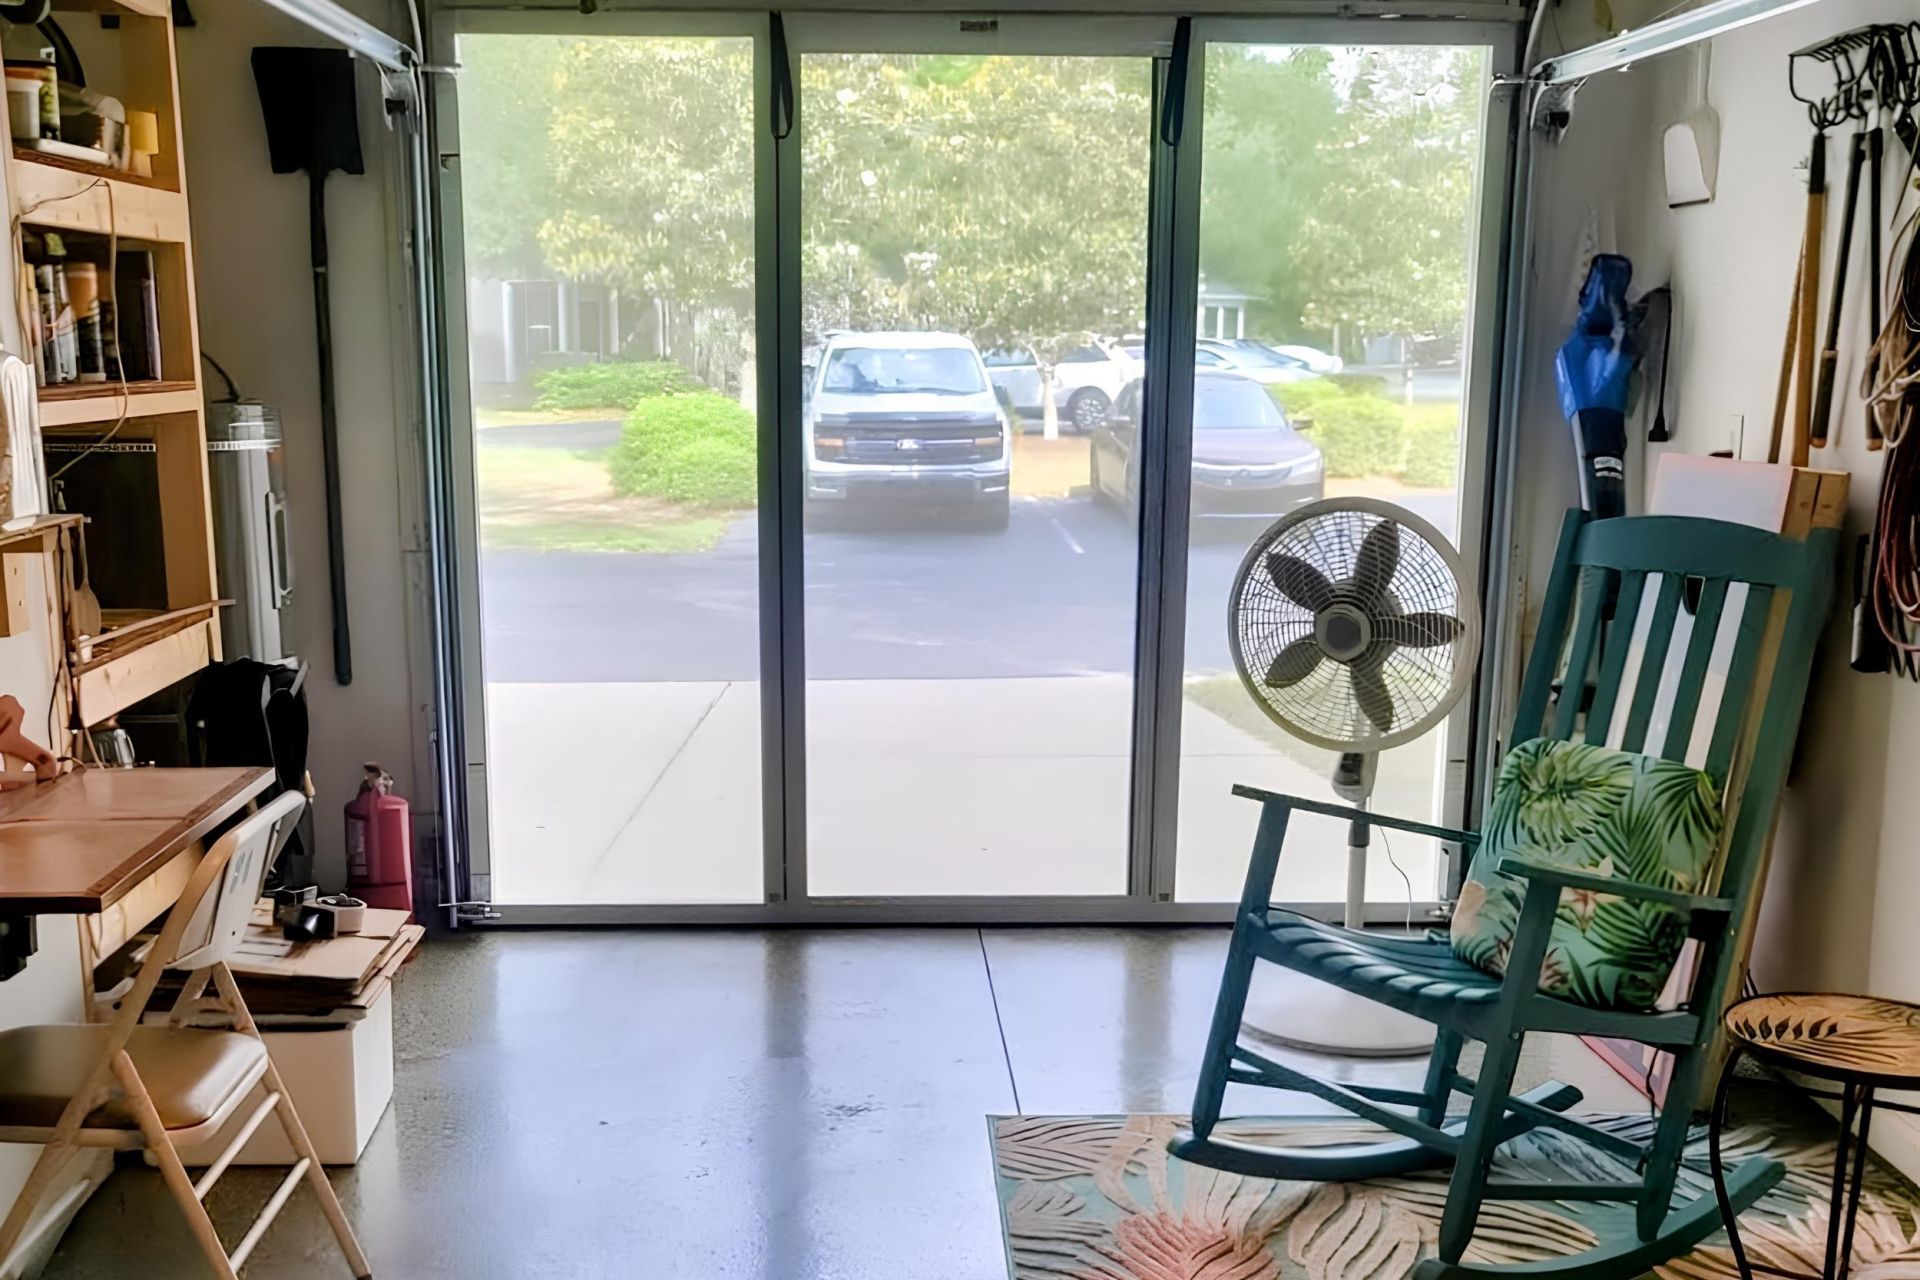
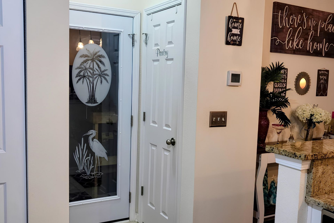
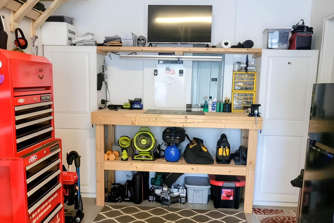
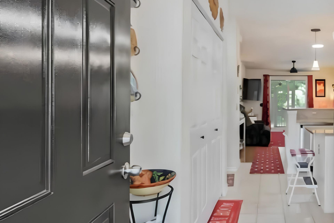
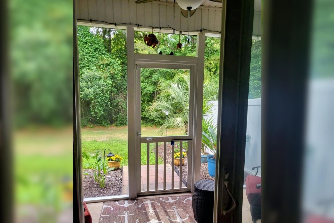
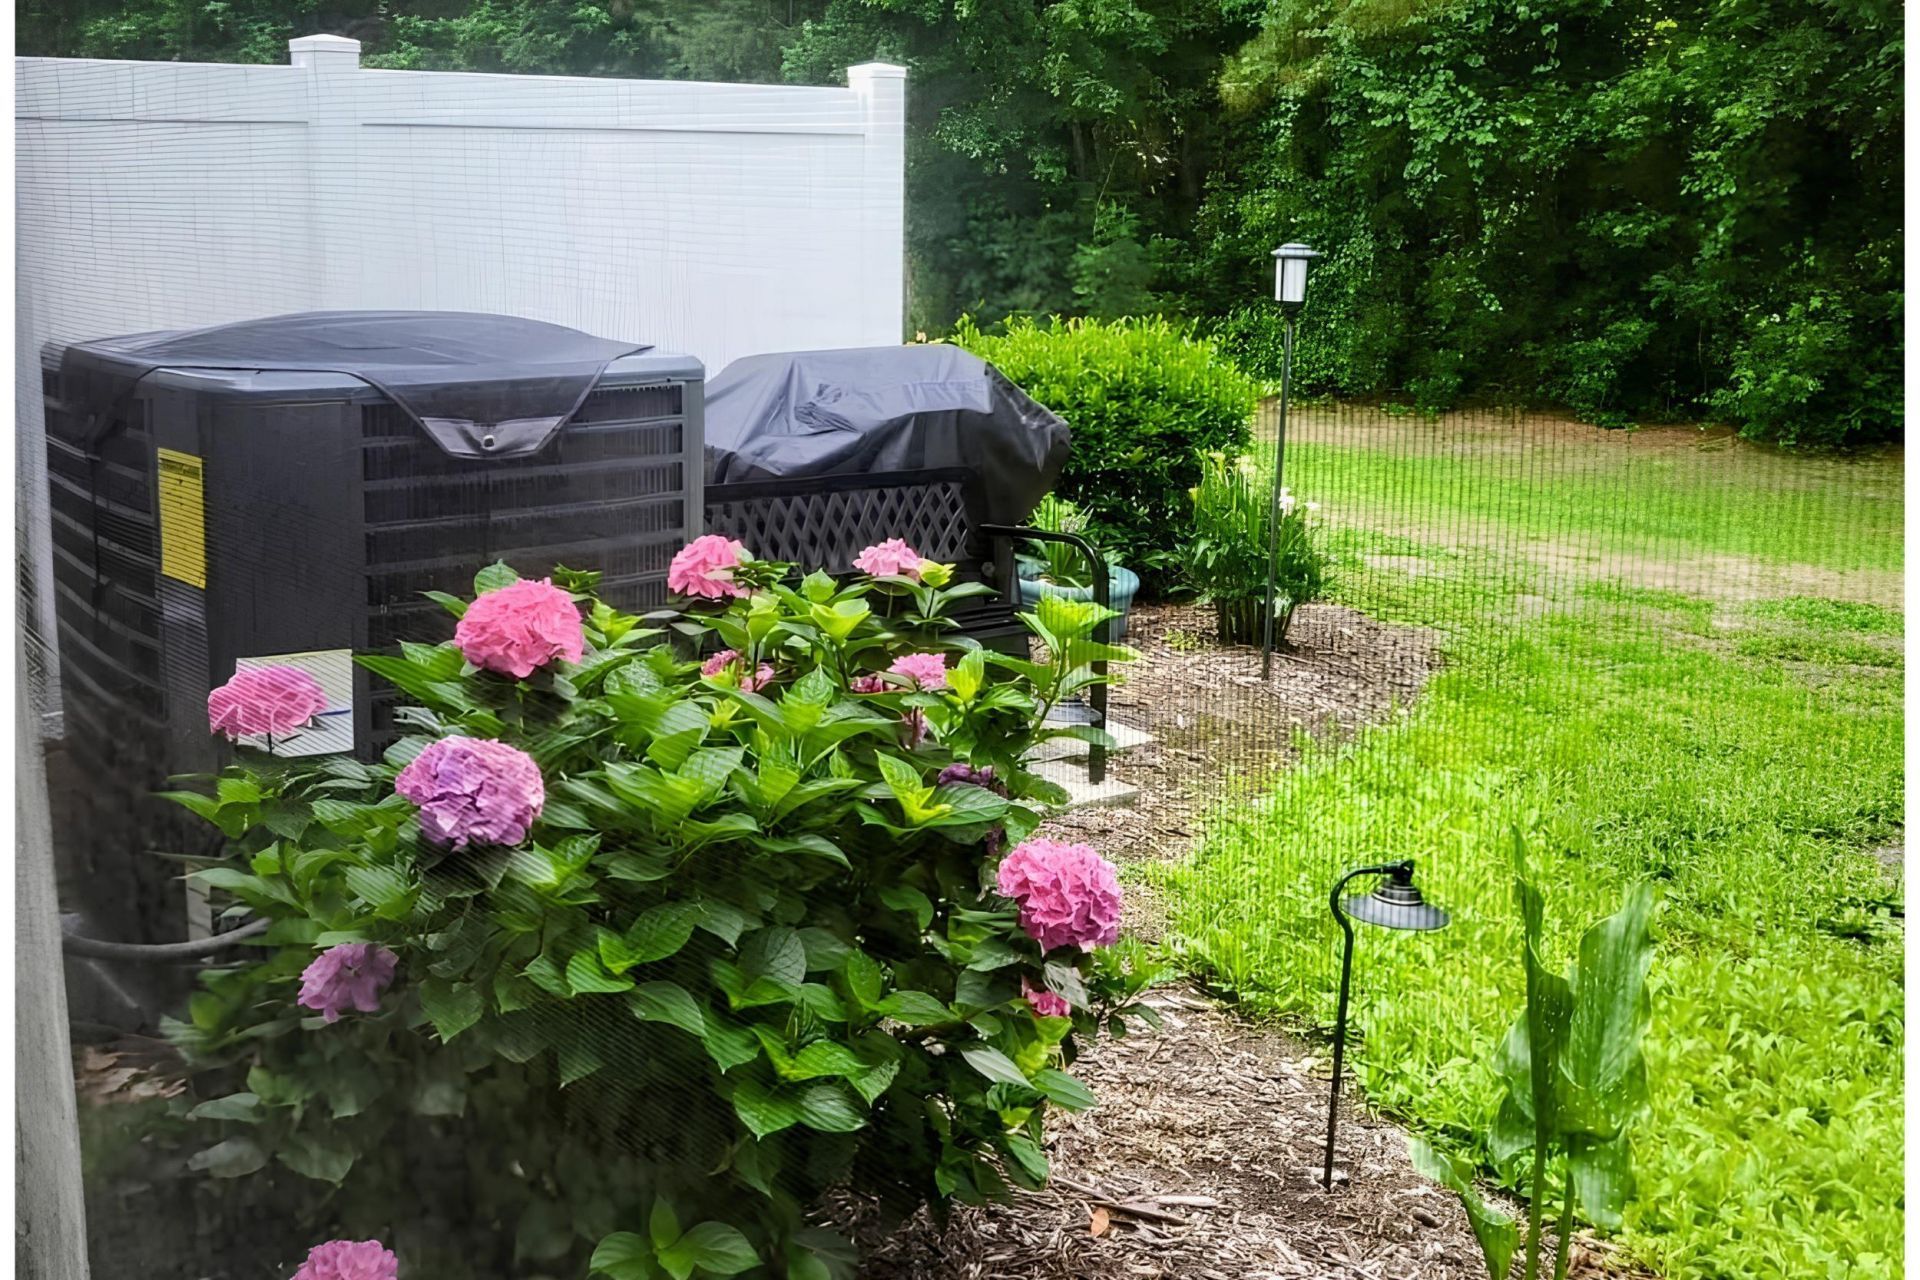
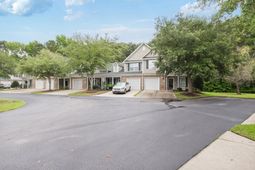
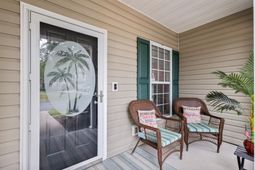
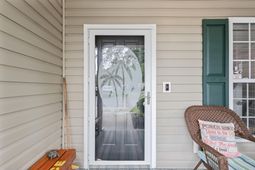
Tucked away in the back of the Park West community, this beautifully updated 3-bedroom, 2.5-bath townhome with a 1-car garage offers peaceful, low-maintenance living in a quiet cul-de-sac setting surrounded by mature trees. From the screened porch, you can relax and enjoy a serene wooded view where the only sounds may be the gentle serenade of songbirds. Inside, the home features a warm and inviting open floor plan with a spacious living and dining area, perfect for everyday living or entertaining. The kitchen offers plenty of cabinet and counter space, a center island, breakfast bar, and pantry, creating a functional and comfortable space for cooking and gathering. The first-floor primary suite is a wonderful convenience, featuring a spacious walk-in closet and a private bath with dual sinks and a double-seated shower. The first floor also includes a laundry area, half bath, direct access to the one-car garage and storm door to allow more light. Upstairs, you will find two additional bedrooms, a full bath, and walk-in attic storage. This home has been thoughtfully updated with all-new lighting, two new 52-inch ceiling fans, a new air handler and condenser in 2024, a new hot water heater in 2024, an epoxied garage floor, and a new pull-down garage screen. The roof was replaced in 2021, adding even more peace of mind. Park West offers true maintenance-free living. The HOA includes water, sewer, trash, internet, cable, exterior maintenance, mowing, mulching, pressure washing, yearly dryer vent cleaning, pest control, and downspout cleaning. The community pool was retiled in 2026, and new pool furniture was added in 2025. If you are looking for a warm, cozy, and beautifully maintained home in a peaceful setting, this Park West townhome is one you will not want to miss. Make your appointment today.
Property Details
- MLS ID2613585
- Property TypeResidential - Condominium
- AppliancesDishwasher, Disposal, Microwave, Oven, Range, Refrigerator, Dryer, Washer
- Association AmenitiesPet Restrictions, Trash, Cable TV, Maintenance Grounds
- Community FeaturesCable TV, Internet Access, Long Term Rental Allowed, Pool
- CoolingCentral Air
- Days on Site55
- Door FeaturesInsulated Doors, Storm Door(s)
- ExteriorVinyl Siding
- Exterior FeaturesHandicap Accessible, Sprinkler/Irrigation, Storage
- FlooringCarpet
- Garage1
- HeatingCentral, Electric
- HOAYes
- HOA Fee353/ Monthly
- Interior FeaturesDual Sinks, Handicap Access, Main Level Primary, Split Bedrooms, Separate Shower, Window Treatments, Breakfast Bar, Bedroom on Main Level, Entrance Foyer, High Speed Internet, Kitchen Island, Solid Surface Counters
- LaundryWasher Hookup
- Lot DescriptionOutside City Limits, Rectangular, Rectangular Lot
- Parcel#46900000279
- ParkingOne Car Garage, Private
- Parking NotesOne Car Garage, Private
- Patio/PorchFront Porch, Porch, Screened
- Pets AllowedOwner Only, Yes
- PoolCommunity, Outdoor Pool
- SecuritySmoke Detector(s)
- Stories2.0
- Swimming PoolYes
- UtilitiesCable Available, Electricity Available, Phone Available, Sewer Available, Underground Utilities, Water Available, High Speed Internet Available, Trash Collection
- WaterPublic
- Year Built2009
Amenities
- Dual Sinks
- Handicap Access
- Main Level Primary
- Split Bedrooms
- Separate Shower
- Window Treatments
- Breakfast Bar
- Bedroom on Main Level
- Entrance Foyer
- High Speed Internet
- Kitchen Island
- Solid Surface Counters
- Handicap Accessible
- Sprinkler/Irrigation
- Storage
Room Sizes
- Primary Bedroom - 12x14 Level - First
Listed By / Shown By
Listed By
Agency Name: Realty ONE Group Dockside
Agency Phone: 843-492-4030
CCAR MLS
Shown By
Agency Title: Carolina One Real Estate
Agency Phone: (843) 203-5016
CCAR MLS

Web address QR Codes
783 Painted Bunting Dr. Unit C
©OneHomeValue
Ask A Question 783 Painted Bunting Dr. Unit C, Murrells Inlet, SC 29576






Privacy Policy / DMCA Notice / ADA Accessibility


This site is hosted, designed and copyright
© 1994 - 2026 by
Delta Media Group, Inc. -- Patent Pending --