
7722 Park Gate Drive | North Charleston | $2,400.00 / Monthly
SHOW DETAILS
7722 Park Gate Drive
North Charleston, SC 29418
$2,400.00 / Monthly
3
BEDS
2.5
BATHS
1,732
SQ. FT.
7722 Park Gate DriveNorth Charleston, SC 29418
For SALE
Single Family
ACTIVE
$2,400.00 / Monthly
EST. 6.04/MO CALCULATE
3
BEDS
2.5
BATHS
1,732
SQ. FT.
Property Description
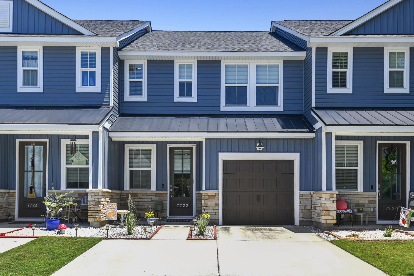
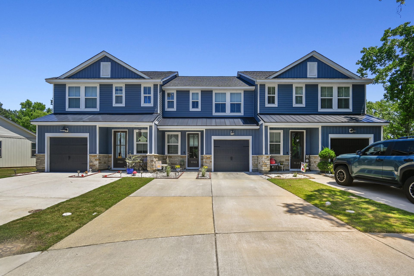
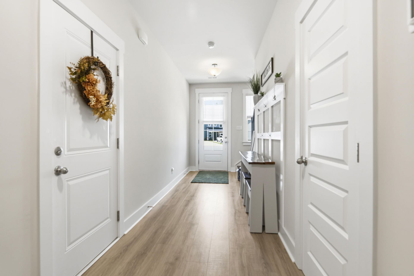
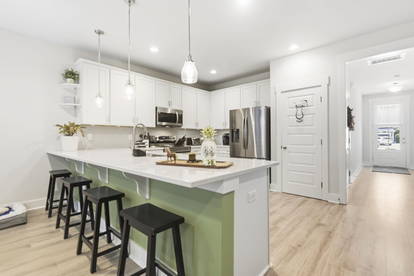
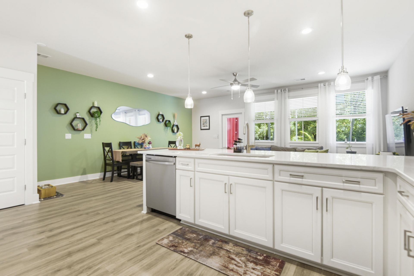
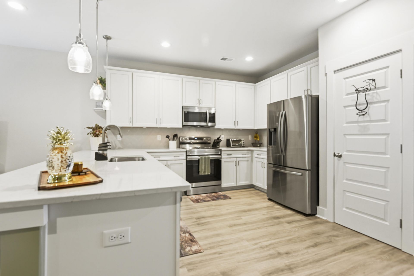
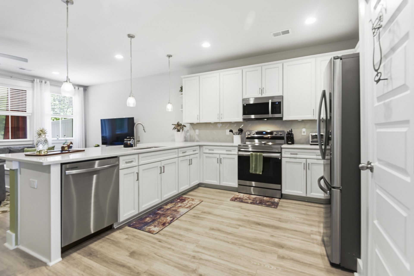
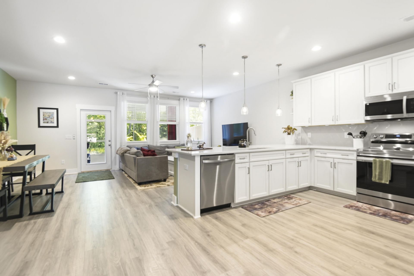
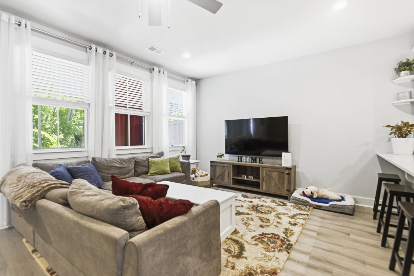
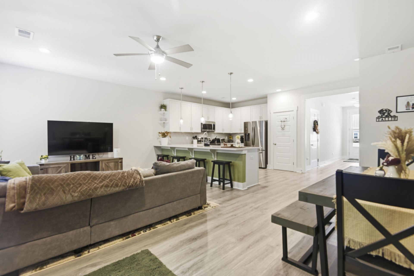
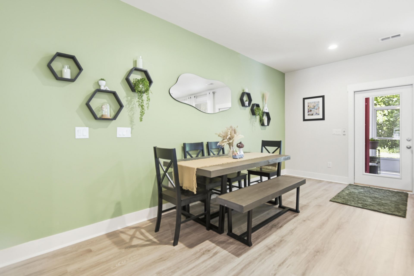
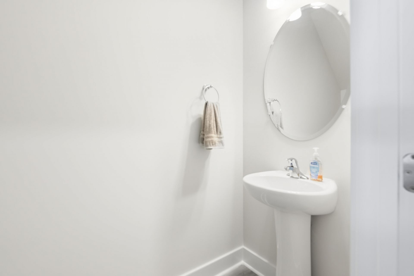
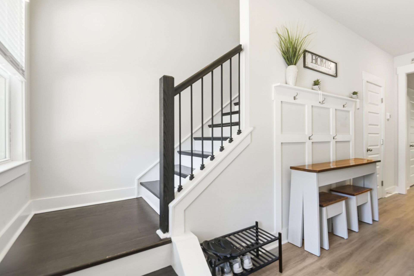
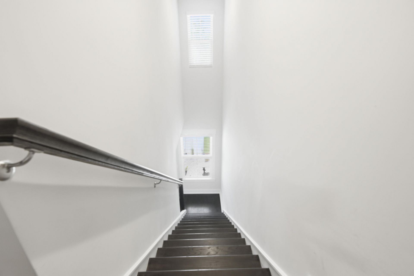
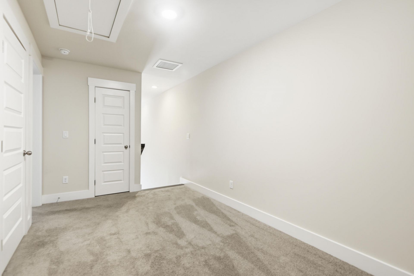
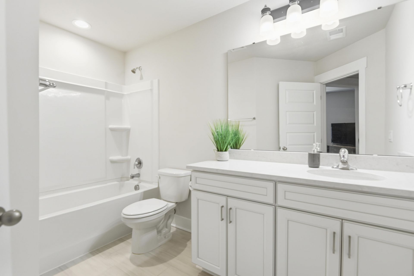
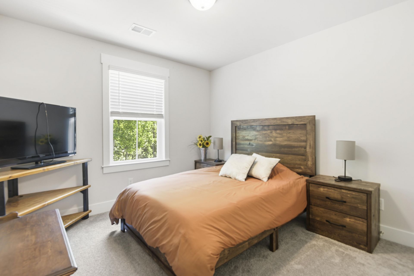
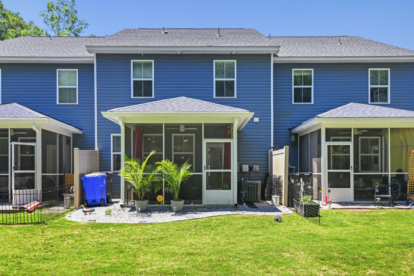
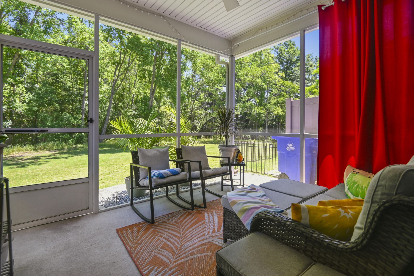
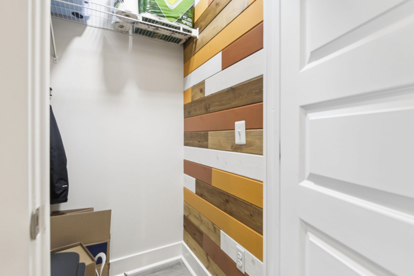
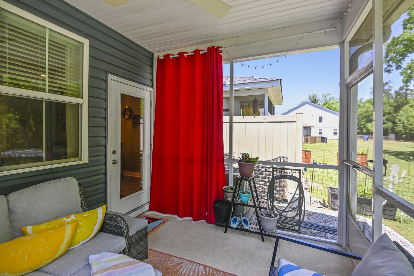
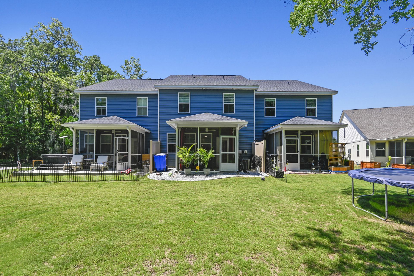
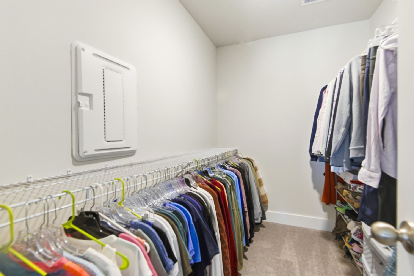
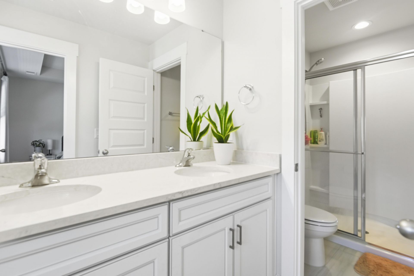
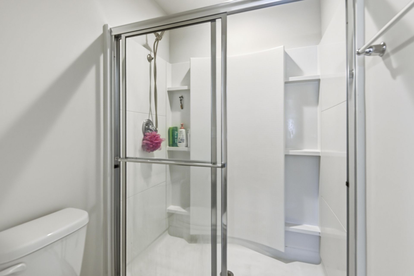
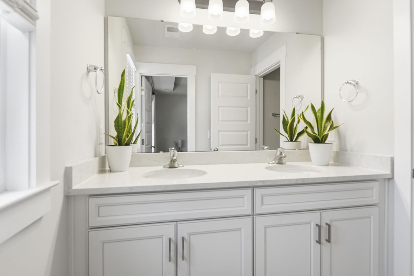
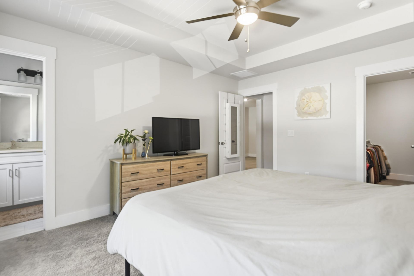
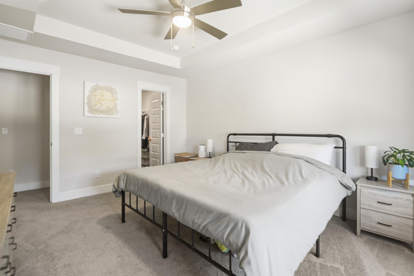
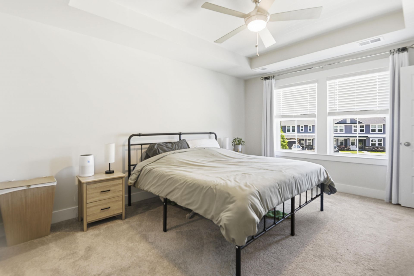
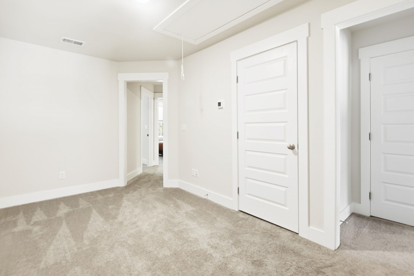
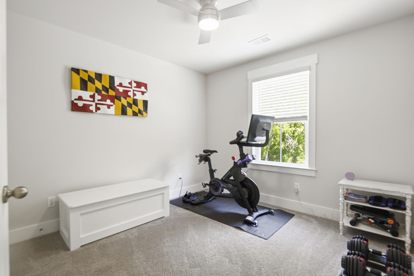
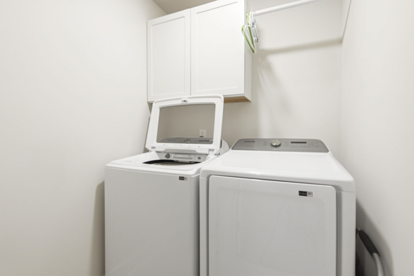
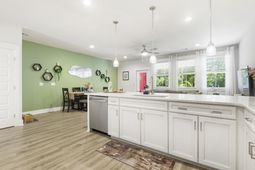
*Available June 1st!*Savor the charm and comfort of this exquisite townhouse at 7722 Park Gate Dr, nestled in the heart of North Charleston, SC. This spacious 1,732 sq ft residence offers a harmonious blend of elegance and practicality, perfect for modern living. Featuring three generously sized bedrooms, it's designed to cater to both your personal and guest accommodation needs. The home boasts two full baths and an additional half bath, ensuring convenience and privacy for all. With its open and inviting layout, the living spaces are ideal for both relaxation and entertainment. The light-filled interiors create a warm and welcoming atmosphere, making it easy to feel right at home. Enjoy the benefits of a thoughtfully designed floor plan that balances communal areas with personalretreats. Located in a vibrant neighborhood, this townhouse promises a lifestyle of ease and accessibility. Discover the joys of living in a well-appointed home that truly meets your expectations. Come experience the perfect blend of style and comfort at this delightful North Charleston address.Application fee is $75 per person. All occupants over 18 and guarantors must apply and will be screened. Proof of income 3 times the rent and driver's license or state or federal issued id required. Security deposit equal to one month's rent and Lease Initiation fee of $200 due at the time of accepted application. All applicants must complete a pet screening profile to certify that they have no animals, give information about their pets or verify service or emotional support animals. Pet deposit is $250/pet and monthly pet rent will apply to pets. Pet fee is $25 per pet.All residents are enrolled in the Resident Benefits Package (RBP) for $55.95/month which includes liability insurance, credit building to help boost the resident's credit score with timely rent payments, up to $1M Identity Theft Protection, HVAC air filter delivery (for applicable properties), move-in concierge service making utility connection and home service setup a breeze during your move-in, our best-in-class resident rewards program, on-demand pest control, and much more! More details upon application.
Property Details
- MLS ID26015269
- Property TypeRental - Single Family
- Building Area Total1732
- Community FeaturesDog Park, Gated, Park, Walk/Jog Trails
- CoolingCentral Air
- Days on Site49
- FlooringCarpet, Luxury Vinyl
- Garage1
- GarageY/NYes
- Gated PropertyY
- HeatingForced Air
- HeatingY/N1
- Home StyleTraditional
- Interior FeaturesCeiling Fan(s), Ceiling - Smooth, Walk-In Closet(s), Living/Dining Combo
- LaundryLaundry Room
- Other StructuresNo
- Parking Features1 Car Garage, Off Street, Parking - 2 Car
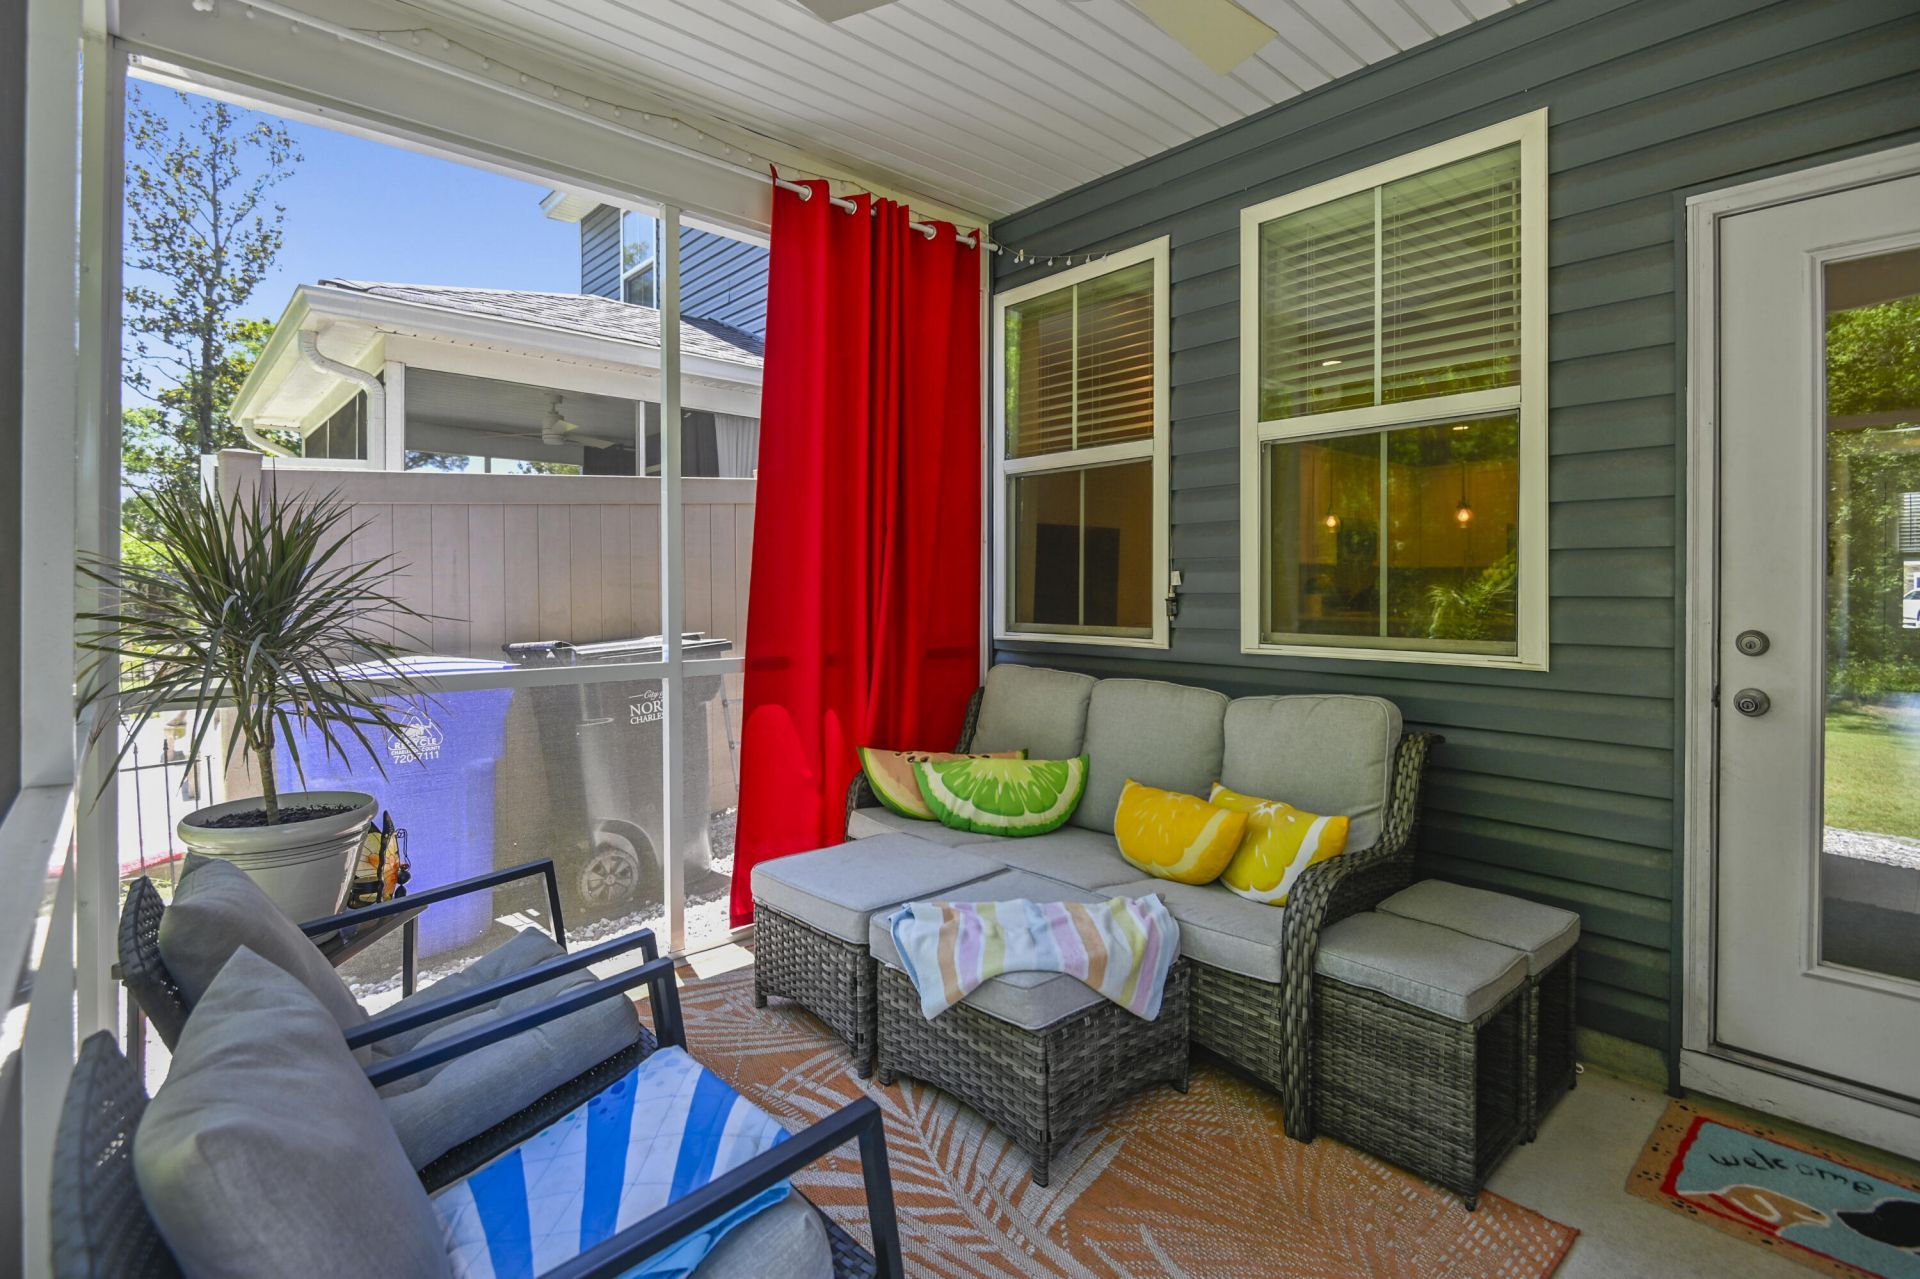
- Patio And PorchScreened
- Pets AllowedNegotiable, Pets Negotiable
- SewerPublic Sewer
- Stories2.0
- UtilitiesCharleston Water Service, Dominion Energy
- WaterPublic
- Year Built2022
Amenities
- Ceiling Fan(s)
- Ceiling - Smooth
- Walk-In Closet(s)
- Living/Dining Combo
Listed By / Shown By
Listed By
Agency Name: Teamwork Property Management
Charleston Trident MLS
Shown By
Agency Title: Carolina One Real Estate
Agency Phone: (843) 203-5016
Charleston Trident MLS

Web address QR Codes
7722 Park Gate Drive
©OneHomeValue
Ask A Question 7722 Park Gate Drive, North Charleston, SC 29418





Privacy Policy / DMCA Notice / ADA Accessibility


This site is hosted, designed and copyright
© 1994 - 2026 by
Delta Media Group, Inc. -- Patent Pending --