
7716 Vicino Path | Myrtle Beach | $610,990









SHOW DETAILS
7716 Vicino Path
Myrtle Beach, SC 29572
$610,990
3
BEDS
2
BATHS
1,654
SQ. FT.
7716 Vicino PathMyrtle Beach, SC 29572
For SALE
Single Family
ACTIVE
$610,990
EST. 1,538.00/MO CALCULATE
3
BEDS
2
BATHS
1,654
SQ. FT.
Property Description
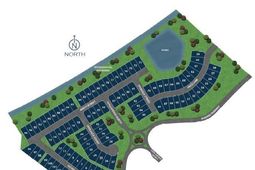
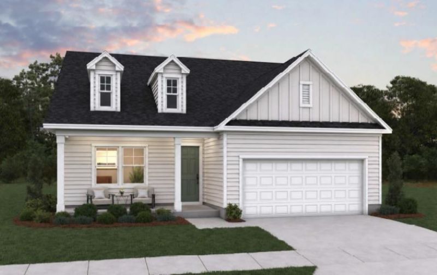
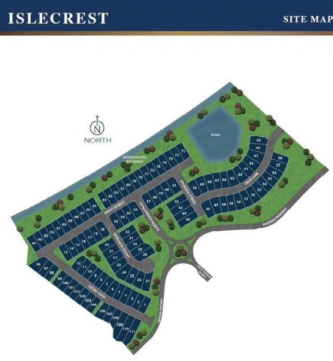
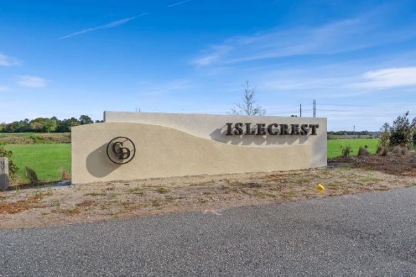
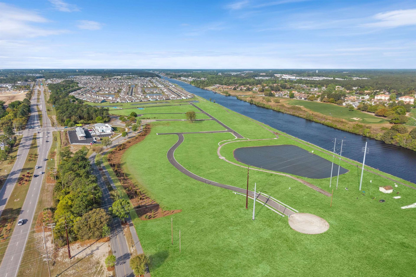
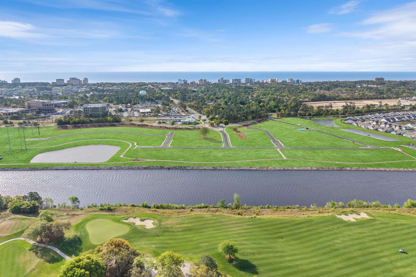
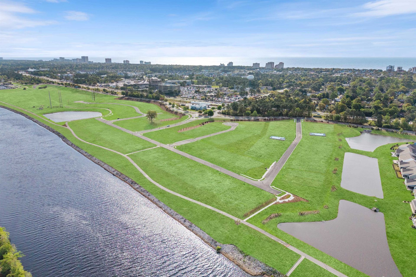
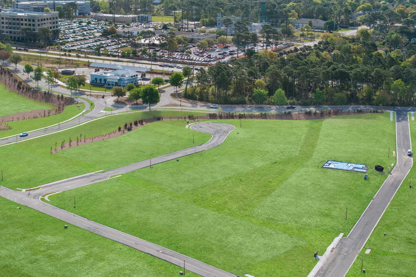
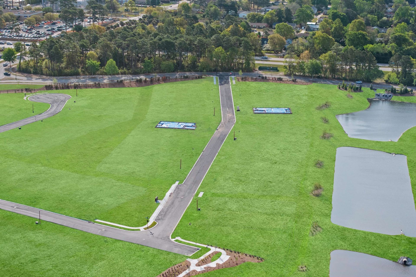
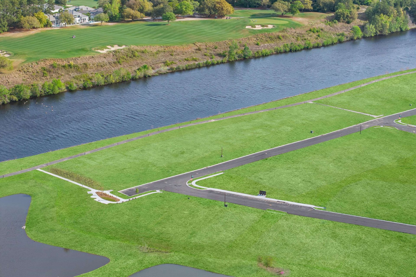
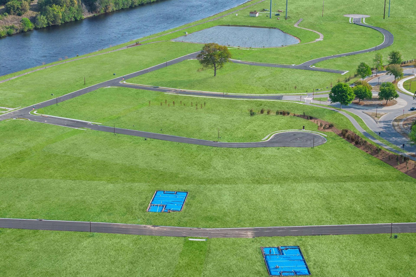
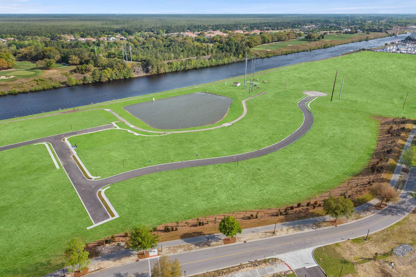
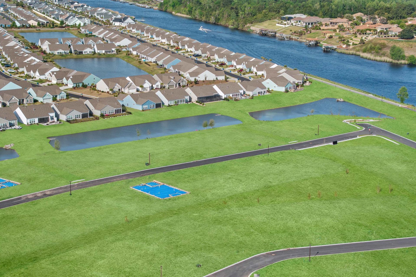
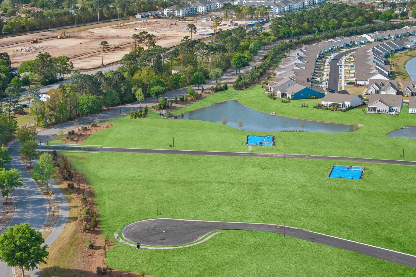
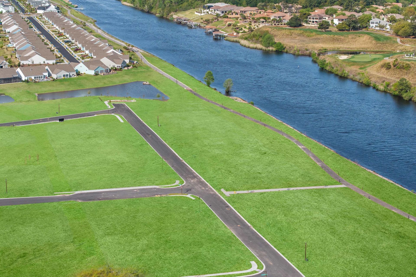
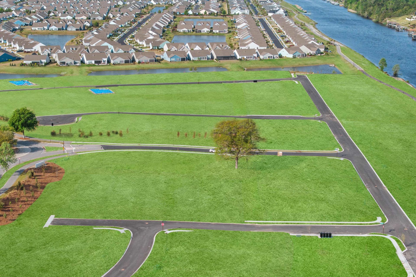
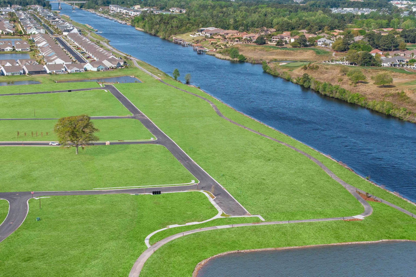
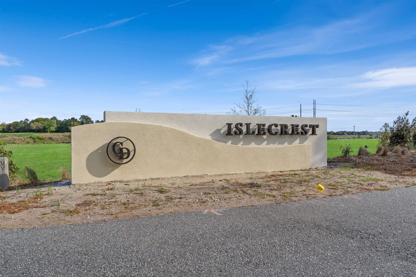
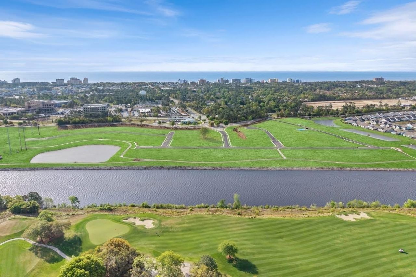
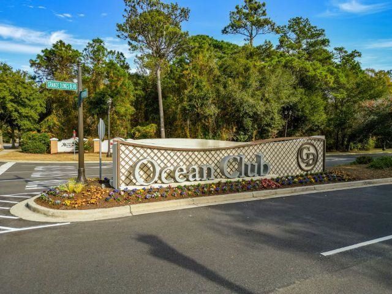
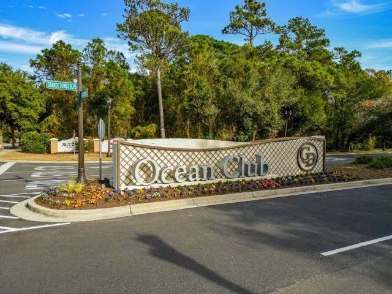
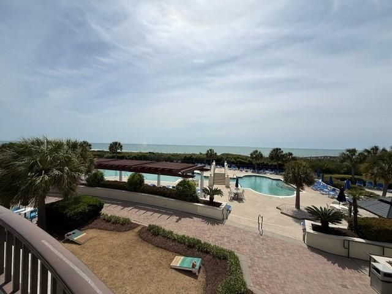
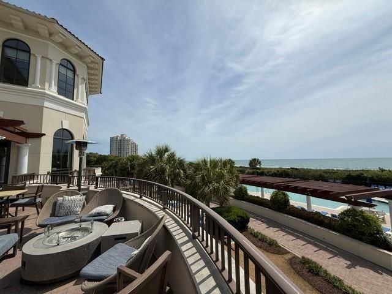
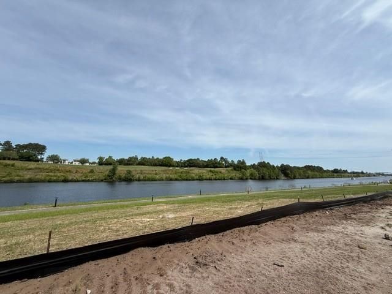
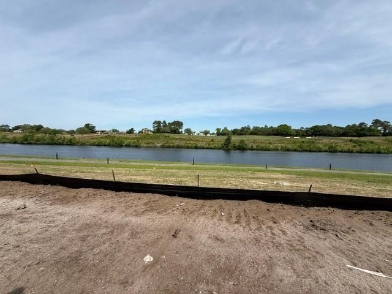
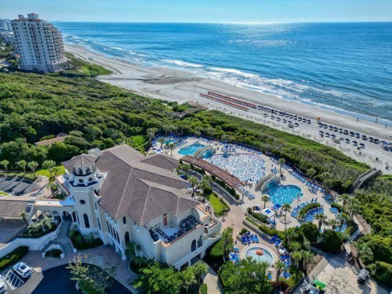
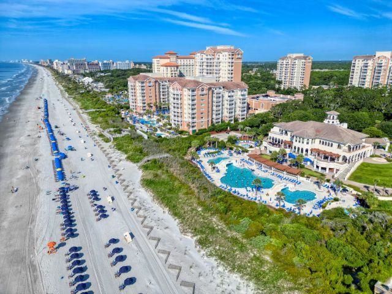
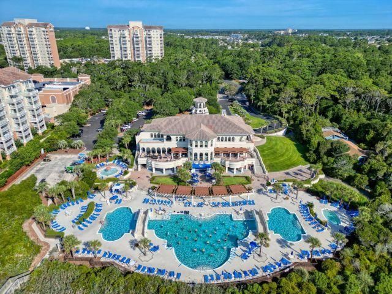
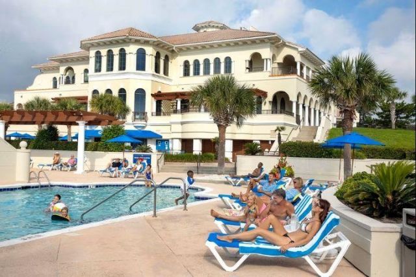
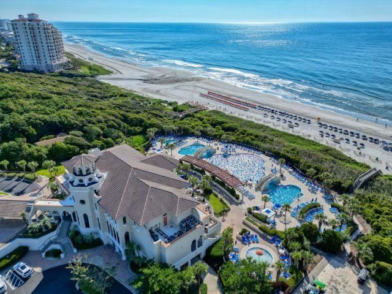
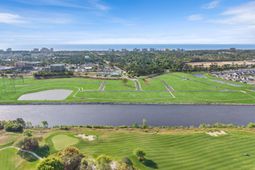
Welcome to Islecrest at Grande Dunes! Experience elevated coastal living with unobstructed views of the Intracoastal Waterway and the Grande Dunes golf course, with select homesites also offering tranquil pond views. A scenic private walkway along the Intracoastal provides effortless access to the Grande Dunes Marina and waterfront dining. Ownership includes exclusive Ocean Club membership, offering a resort-style pool, oceanfront dining, bar, and private beach accessdelivering a true luxury lifestyle. Ideally located just a short golf cart ride from the Atlantic Ocean, fine dining, and everyday conveniences. Select from a limited collection of move-in ready homes or create your own semi-custom home by choosing your homesite, floor plan, and designer finishes and upgrades. This listing is for the Harmony home plan. This layout offers 3 bedrooms and a Bonus Study with Double Doors which can be used an Office/Study or 4th bedroom. The open plan Kitchen, dining and Living area are great for entertaining or just hanging out with Family and Friends. This home will have Luxury Vinyl Plank flooring throughout the Main living areas, Baths and Laundry, Level 3 Quartz countertops in the Kitchen and Quartz countertops in the Bathrooms. Entire home built with 8ft Doors, Gutters on the home, Garage door opener, Full sod and Irrigation, Single bowl Stainless sink in the Kitchen Island, Backsplash and Cabinet Hardware, Pendant lights over the Island, Ceiling fan pre-wires, Garbage disposal, and Comfort height toilets are some of the great features included in this home. Relax on your Front covered porch or rear porch with extended patio. Photos are of a similar Harmony home. (Home and community information, including pricing, included features, terms, availability and amenities, are subject to change prior to sale at any time without notice or obligation. Square footages are approximate. Pictures, photographs, colors, features, and sizes are for illustration purposes only and will vary from the homes as built.)
Property Details
- MLS ID2612161
- Property TypeResidential - Single Family
- AppliancesDishwasher, Disposal, Microwave, Range
- Association AmenitiesClubhouse, Owner Allowed Golf Cart, Owner Allowed Motorcycle, Pet Restrictions
- Community FeaturesClubhouse, Golf Carts OK, Recreation Area, Long Term Rental Allowed, Pool
- CoolingCentral Air
- Days on Site70
- ExteriorHardiPlank Type, Wood Frame
- Exterior FeaturesPorch, Patio
- FlooringCarpet, Luxury Vinyl, Luxury VinylPlank
- Garage2 car attached
- HeatingCentral, Electric, Forced Air
- HOAYes
- HOA Fee300/ Monthly
- Home StyleTraditional
- Interior FeaturesAttic, Tray Ceiling(s), Dual Sinks, Main Level Primary, Pull Down Attic Stairs, Permanent Attic Stairs, Split Bedrooms, Separate Shower, Walk-In Closet(s), Bedroom on Main Level, Stainless Steel Appliances, Solid Surface Counters
- LaundryWasher Hookup
- Lot DescriptionCity Lot, Rectangular, Rectangular Lot
- Lot Dimensions50x120
- Lot Size0.14 Acres
- Parcel#39514020056
- ParkingAttached, Garage, Two Car Garage, Garage Door Opener
- Parking NotesAttached, Garage, Two Car Garage, Garage Door Opener
- Patio/PorchRear Porch, Front Porch, Patio
- Pets AllowedOwner Only, Yes
- PoolCommunity, Outdoor Pool
- SecuritySmoke Detector(s)
- Stories1.0
- Swimming PoolYes
- UtilitiesCable Available, Electricity Available, Other, Phone Available, Sewer Available, Underground Utilities, Water Available
- WaterPublic
- Year Built2026
- acres0.14
Amenities
- Attic
- Tray Ceiling(s)
- Dual Sinks
- Main Level Primary
- Pull Down Attic Stairs
- Permanent Attic Stairs
- Split Bedrooms
- Separate Shower
- Walk-In Closet(s)
- Bedroom on Main Level
- Stainless Steel Appliances
- Solid Surface Counters
- Porch
- Patio
Room Sizes
- Kitchen - 11.3x15
- Great Room - 13.1x15.1
- Dining Room - 11.3x9.8
- Bedroom 2 - 11.3x9.11 Level - First
- Primary Bedroom - 13.8x13.5 Level - First
- Bedroom 1 - 11.3x10.1 Level - First
Listed By / Shown By
Listed By
Agency Name: DFH Realty Georgia, LLC
Agency Phone: 843-960-3112
CCAR MLS
Shown By
Agency Title: Carolina One Real Estate
Agency Phone: (843) 203-5016
CCAR MLS


Web address QR Codes
7716 Vicino Path
©OneHomeValue
Ask A Question 7716 Vicino Path, Myrtle Beach, SC 29572






Privacy Policy / DMCA Notice / ADA Accessibility


This site is hosted, designed and copyright
© 1994 - 2026 by
Delta Media Group, Inc. -- Patent Pending --