
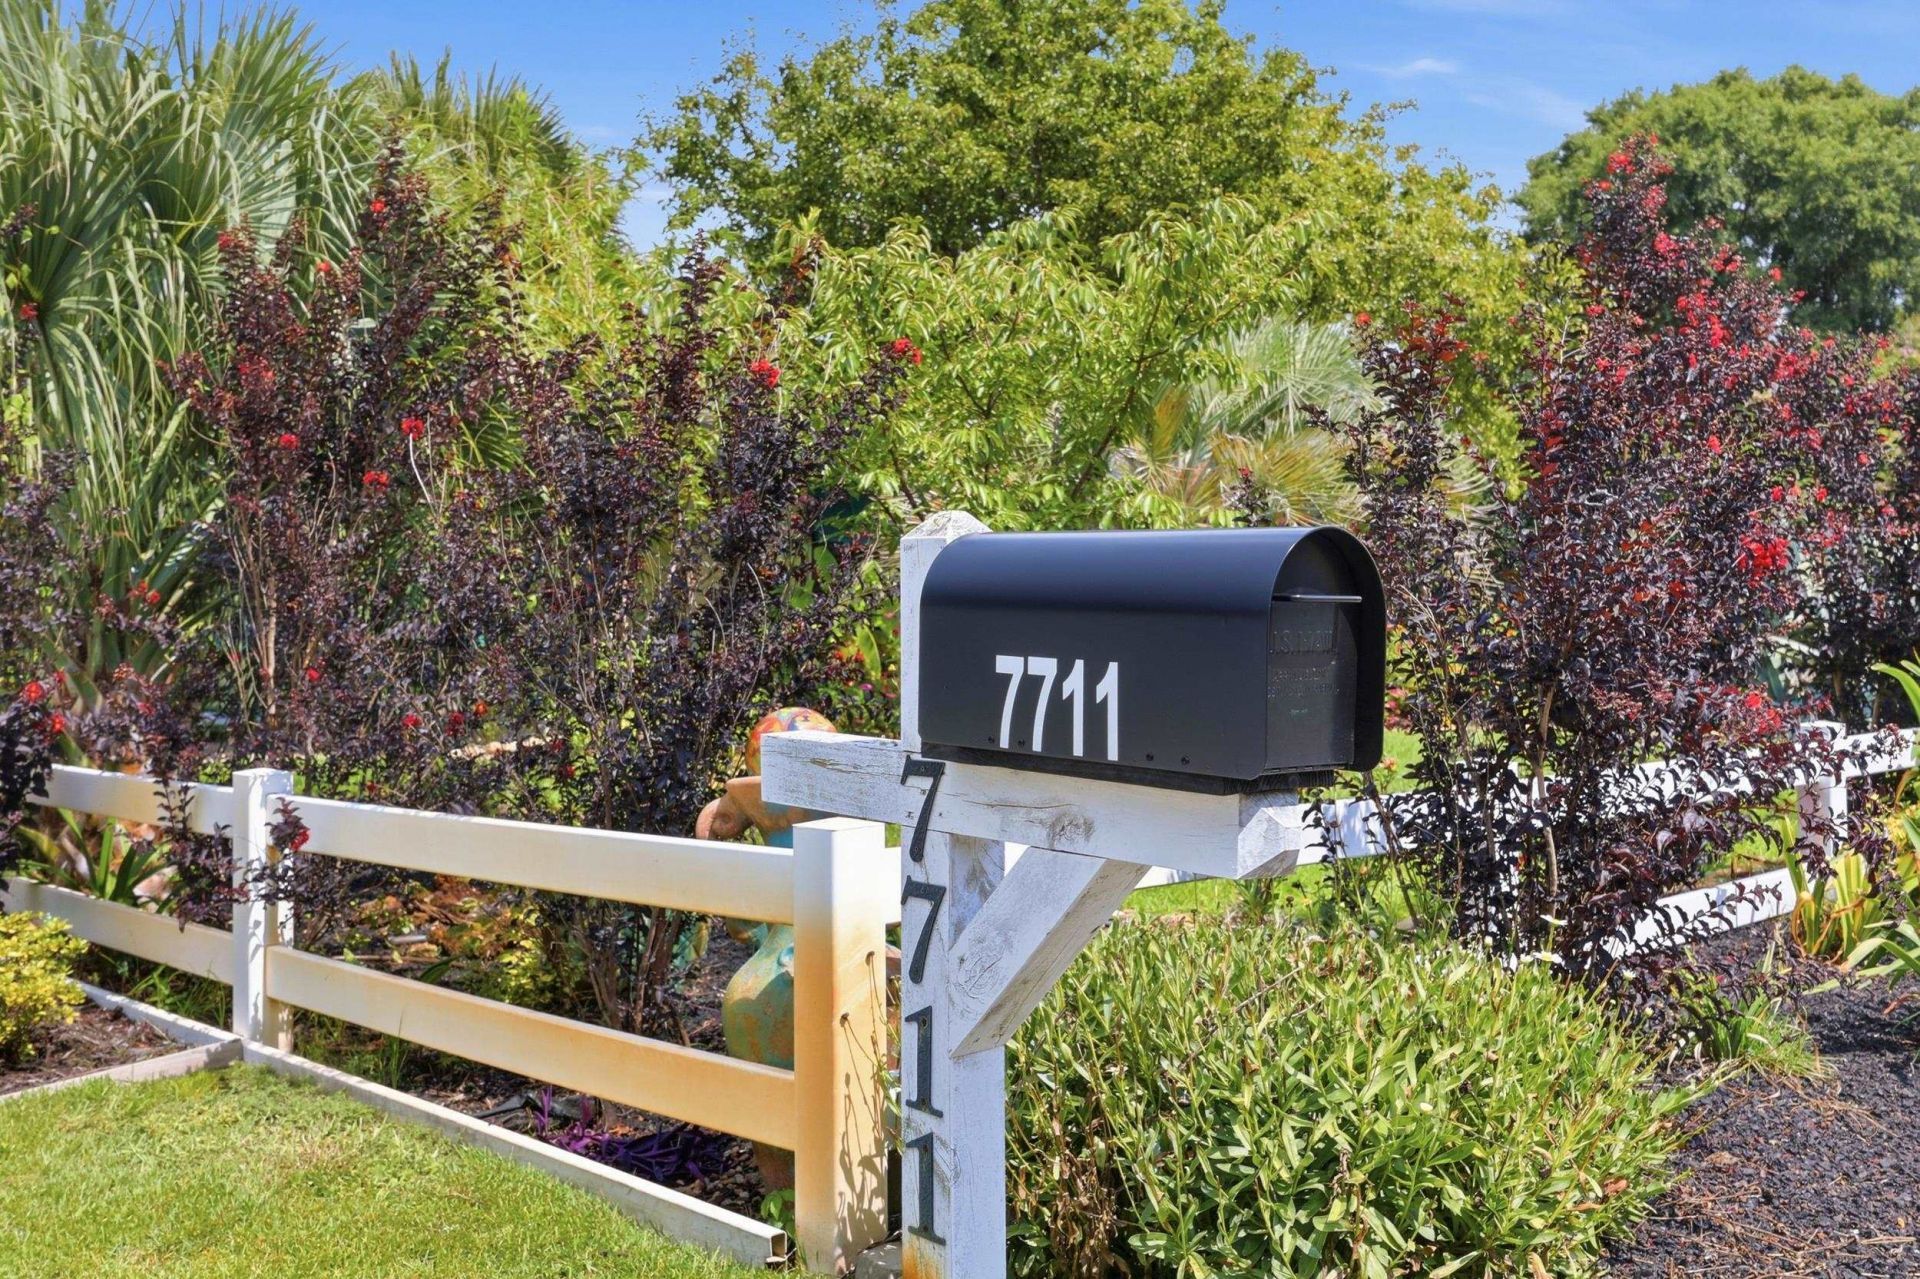
7711 Woodland Dr. | Myrtle Beach | $599,000
SHOW DETAILS
7711 Woodland Dr.
Myrtle Beach, SC 29572
$599,000
3
BEDS
2
BATHS
1,836
SQ. FT.
7711 Woodland Dr.Myrtle Beach, SC 29572
For SALE
Single Family
ACTIVE
$599,000
EST. 1,507.82/MO CALCULATE
3
BEDS
2
BATHS
1,836
SQ. FT.
Property Description
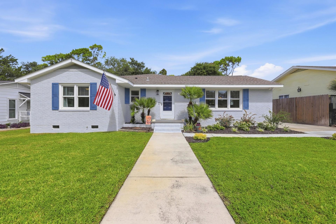
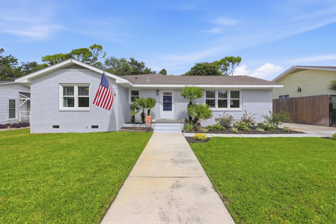
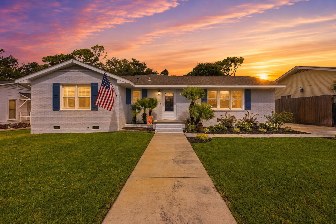
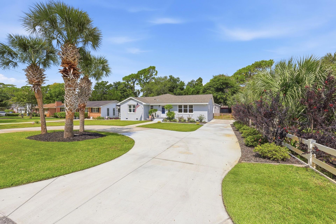
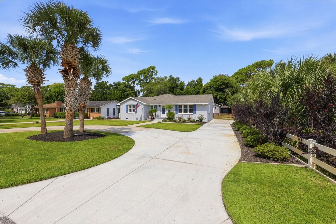
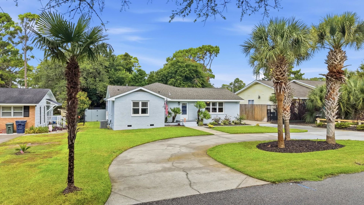
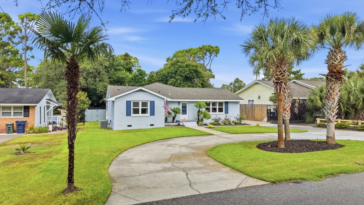
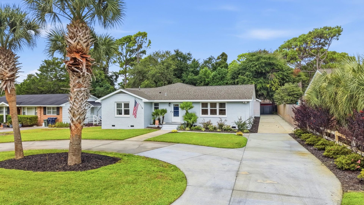
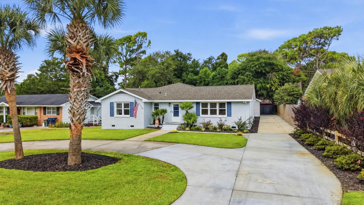
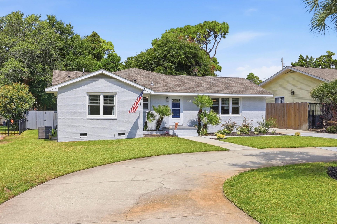
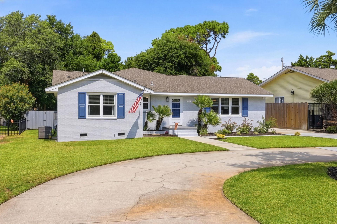
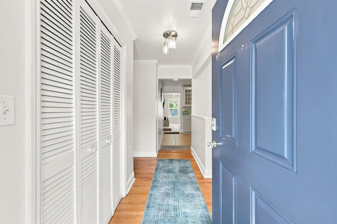
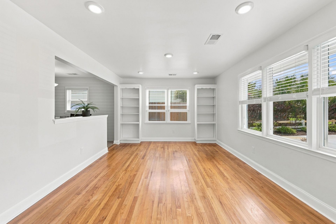
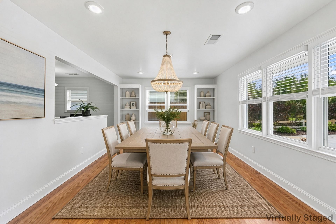
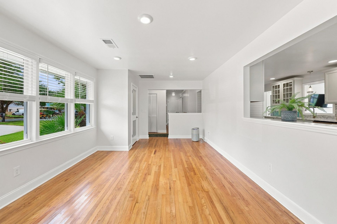
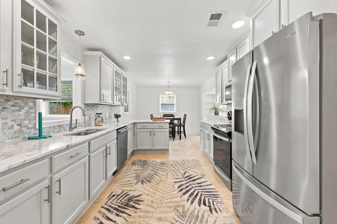
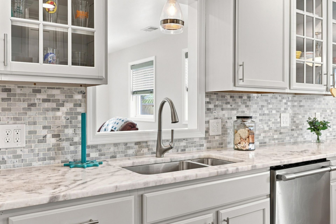
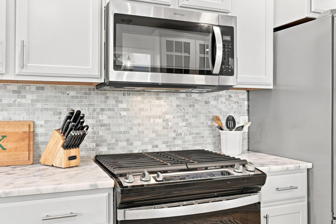
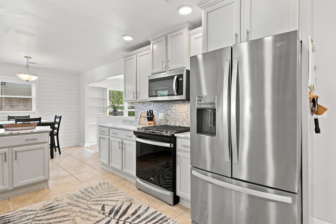
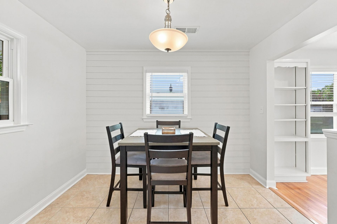
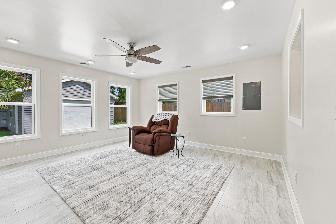
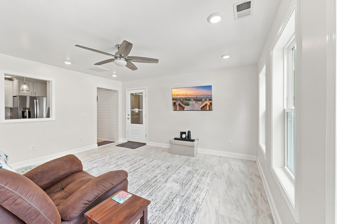
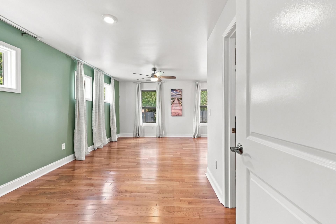
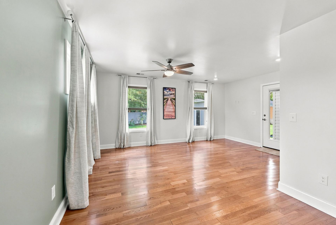
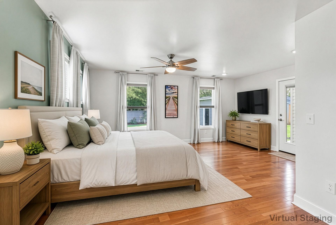
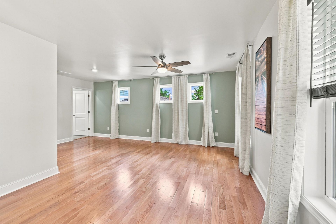
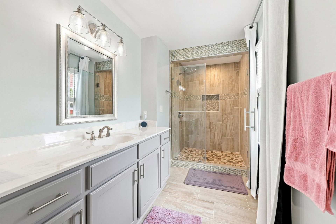
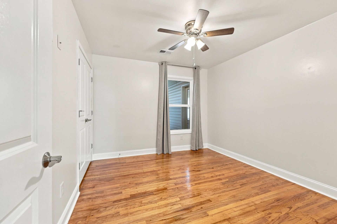
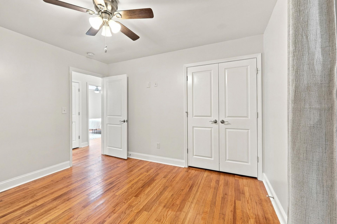
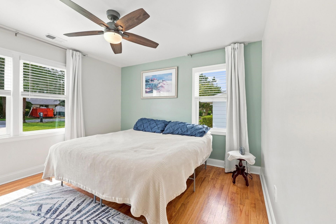
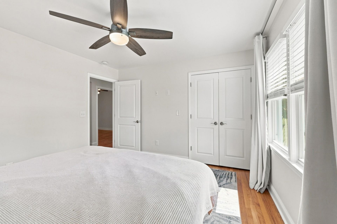
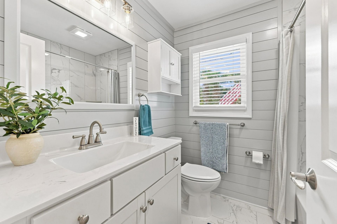
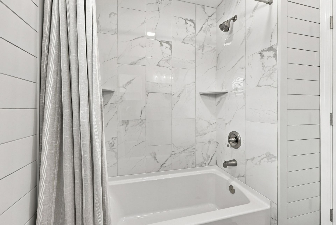
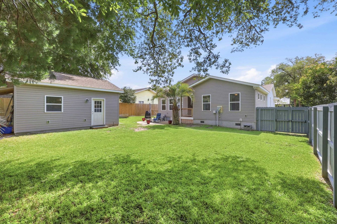
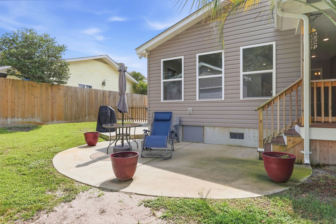
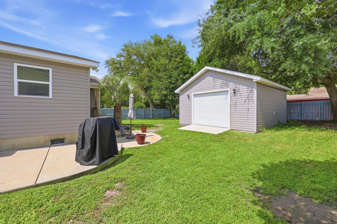
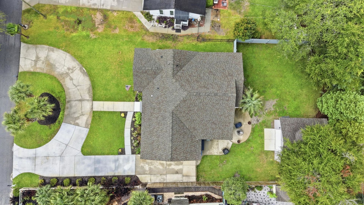
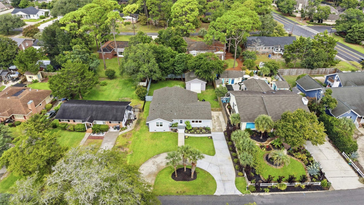
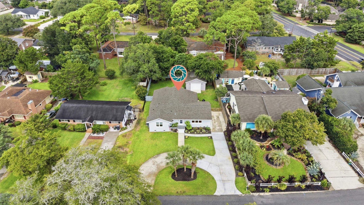
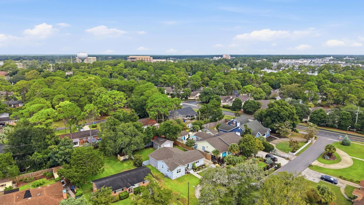
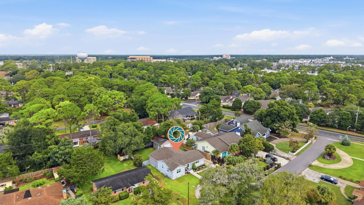
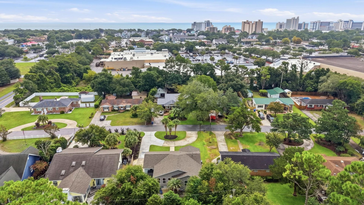
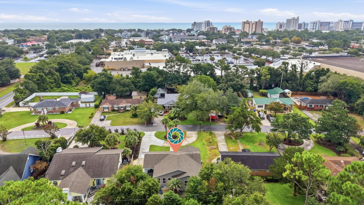
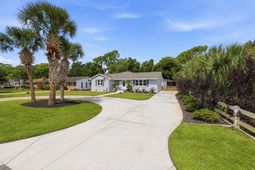
OPEN HOUSE!! MONDAY, NOVEMBER 2ND- FRIDAY, NOVEMBER 6TH FROM 1-3PM EACH DAY! Discover timeless elegance and exceptional craftsmanship in this exquisitely renovated 3-bedroom, 2-bath residence, where every detail has been thoughtfully curated to create a home of both sophistication and comfort. Nestled in a sought-after no HOA community just a few blocks from the beach, this remarkable property offers the rare opportunity to enjoy a luxurious coastal lifestyle with the convenience of golf cart or bicycle access to the beach, boutique shopping, acclaimed restaurants, and local entertainment. The heart of the home is a stunning designer kitchen that seamlessly blends beauty and functionality. Featuring luxurious marble countertops, an elegant tile backsplash, a spacious breakfast bar, natural gas range, and charming breakfast nook, this space is ideal for both everyday living and effortless entertaining. The adjoining formal dining room showcases exquisite original built-in cabinetry, adding timeless character and architectural distinction. Rich original hardwood floors grace the home, creating warmth and elegance throughout. The expansive primary suite serves as a private sanctuary, complete with a generous custom walk-in closet and a spa-inspired ensuite bath featuring an oversized walk-in tiled shower with a luxurious rain shower, and elevated designer finishes. The guest bath is equally impressive with custom shiplap detailing, while ceiling fans in every bedroom and recessed lighting in the primary suite enhance both style and comfort. Outdoor living is equally inviting with a fully fenced backyard offering privacy and space to relax or entertain. The detached garage, complete with full electrical service, provides exceptional versatility, while the circular driveway offers abundant parking for family and guests. A dedicated irrigation well keeps the beautifully maintained landscape lush year-round. This home has been meticulously updated with quality improvements completed since 2018, including a new roof (2022), new HVAC system (2026), tankless gas water heater, freshly painted exterior, comfort-height toilets, and countless additional enhancements that make this residence truly move-in ready. Offering the perfect balance of historic charm, modern luxury, and an unbeatable coastal location, this exceptional home is a rare opportunity to own an elegant beachside retreat where every detail has already been perfected. This one is a show stopper that you do not want to miss! All measurements are approximate. Buyer and buyers agent responsible for verification of all information.
Property Details
- MLS ID2621470
- Property TypeResidential - Single Family
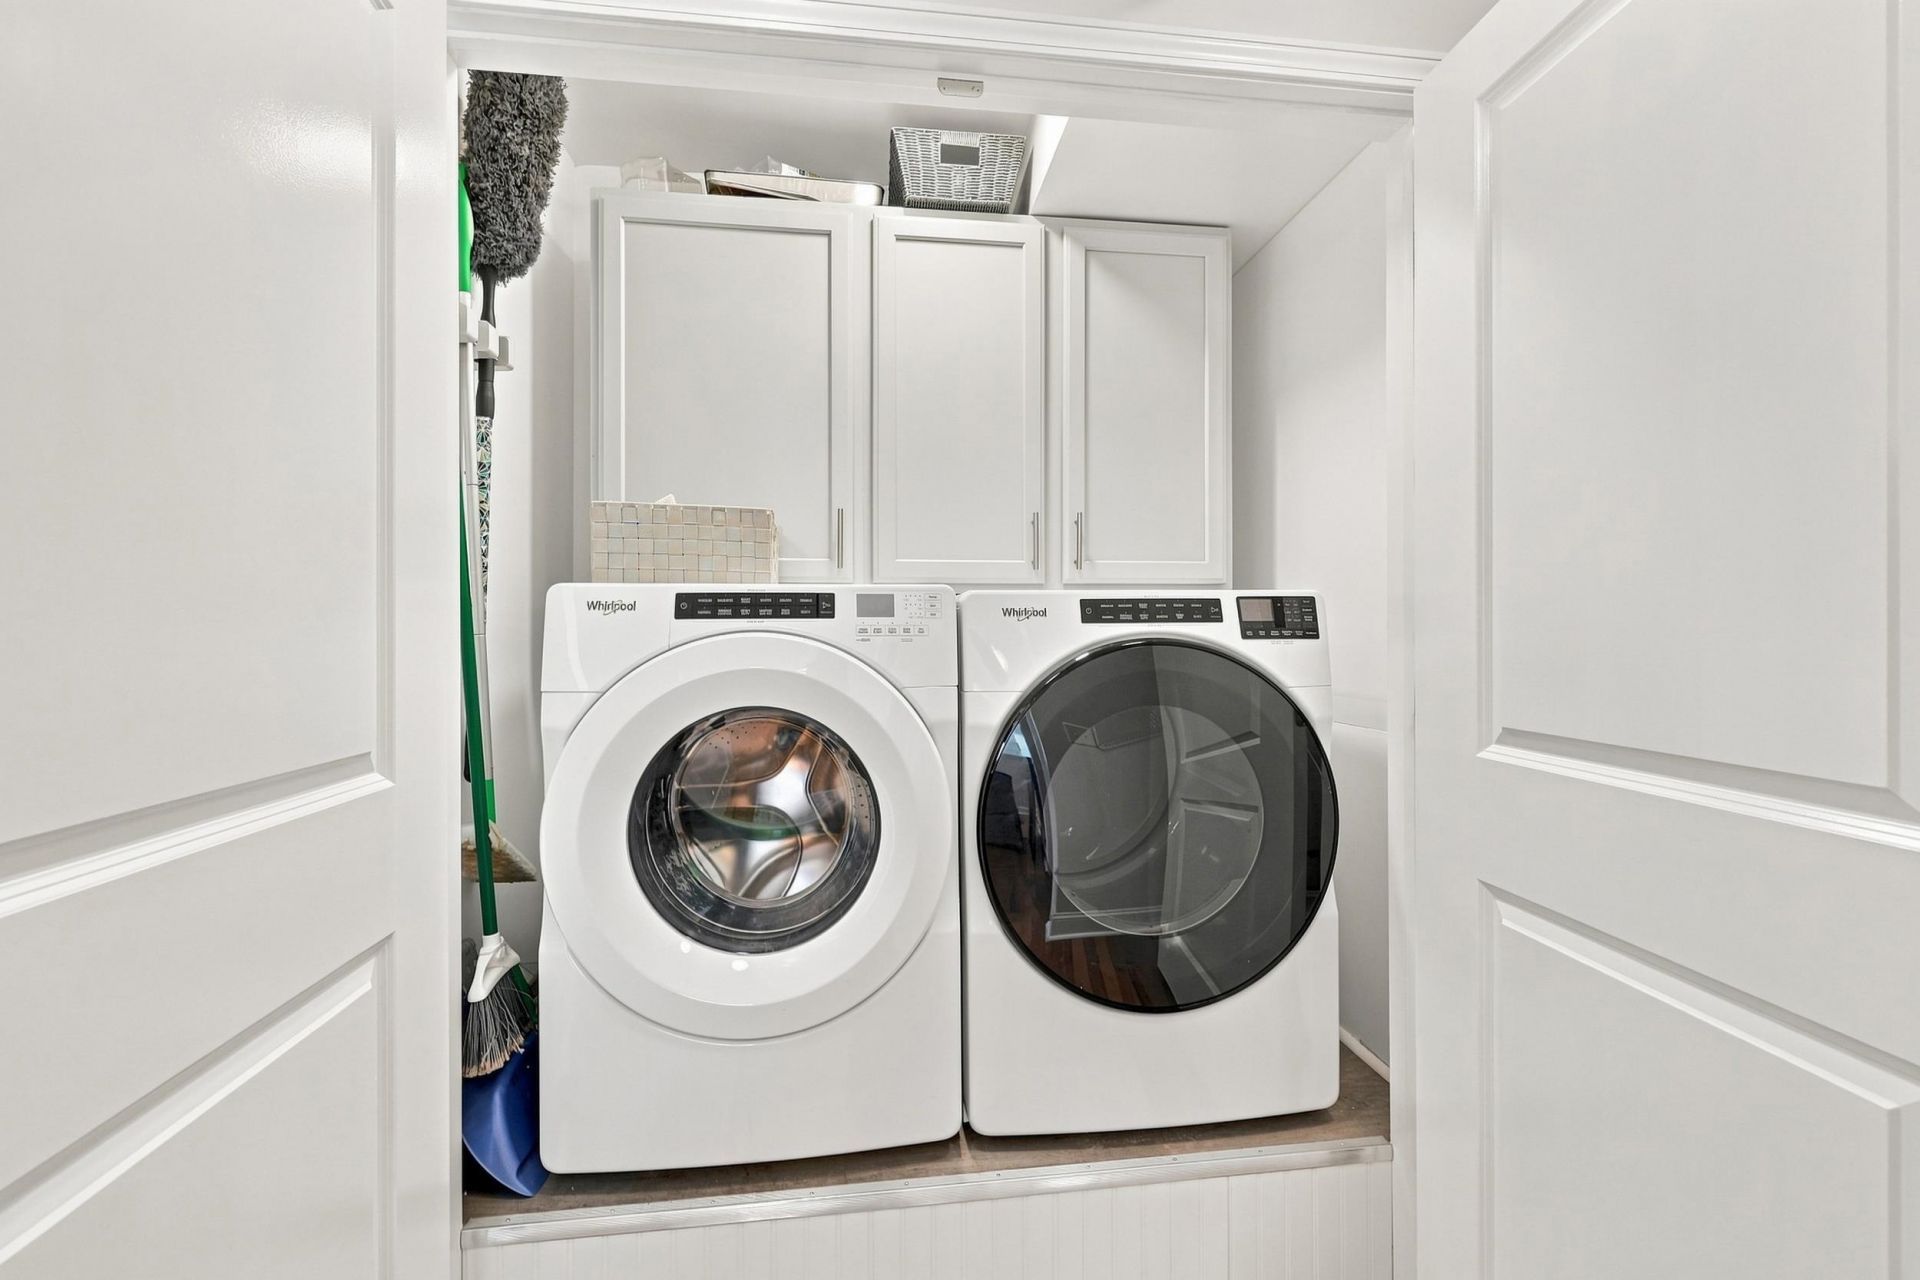
- AppliancesDishwasher, Disposal, Microwave, Range, Refrigerator, Dryer, Washer
- Association AmenitiesOwner Allowed Golf Cart, Owner Allowed Motorcycle, Pet Restrictions, Tenant Allowed Golf Cart, Tenant Allowed Motorcycle
- BasementCrawl Space
- Community FeaturesGolf Carts OK, Long Term Rental Allowed
- CoolingCentral Air
- Days on Site68
- Door FeaturesStorm Door(s)
- ExteriorWood Frame
- Exterior FeaturesFence, Irrigation Sprinklers, Patio, Storage
- FencedYes
- FlooringTile, Wood
- Garage1
- HeatingCentral, Electric
- HOA Fee0/ Monthly
- Home StyleRanch
- Interior FeaturesAttic, Ceiling Fan(s), Main Level Primary, Pull Down Attic Stairs, Permanent Attic Stairs, Separate Shower, Vanity, Walk-In Closet(s), Window Treatments, Breakfast Bar, Bedroom on Main Level, Breakfast Area, Entrance Foyer, Stainless Steel Appliances, Solid Surface Counters
- LaundryWasher Hookup
- Lot DescriptionCity Lot, Rectangular, Rectangular Lot
- Lot Size0.25 Acres
- Parcel#39513030047
- ParkingDetached, Garage, One Car Garage, Boat
- Parking NotesDetached, Garage, One Car Garage, Boat
- Patio/PorchPatio
- Pets AllowedOwner Only, Yes
- SecuritySmoke Detector(s)
- Stories1.0
- UtilitiesCable Available, Electricity Available, Phone Available, Sewer Available, Water Available
- WaterPublic
- WindowStorm Window(s), Window Treatments
- Year Built1962
- acres0.25
Amenities
- Attic
- Ceiling Fan(s)
- Main Level Primary
- Pull Down Attic Stairs
- Permanent Attic Stairs
- Separate Shower
- Vanity
- Walk-In Closet(s)
- Window Treatments
- Breakfast Bar
- Bedroom on Main Level
- Breakfast Area
- Entrance Foyer
- Stainless Steel Appliances
- Solid Surface Counters
- Fence
- Irrigation Sprinklers
- Patio
- Storage
Room Sizes
- Kitchen - 16'8 x11'8
Listed By / Shown By
Listed By
Agency Name: INNOVATE Real Estate
Agency Phone: 843-839-3325
CCAR MLS
Shown By
Agency Title: Carolina One Real Estate
Agency Phone: (843) 203-5016
CCAR MLS

Web address QR Codes
7711 Woodland Dr.
©OneHomeValue
Ask A Question 7711 Woodland Dr., Myrtle Beach, SC 29572






Privacy Policy / DMCA Notice / ADA Accessibility


This site is hosted, designed and copyright
© 1994 - 2026 by
Delta Media Group, Inc. -- Patent Pending --