
766 Oxbow Dr. | Myrtle Beach | $974,900
SHOW DETAILS
766 Oxbow Dr.
Myrtle Beach, SC 29579
$974,900
4
BEDS
3.5
BATHS
3,520
SQ. FT.
766 Oxbow Dr.Myrtle Beach, SC 29579
For SALE
Single Family
ACTIVE
$974,900
EST. 2,454.05/MO CALCULATE
4
BEDS
3.5
BATHS
3,520
SQ. FT.
Property Description
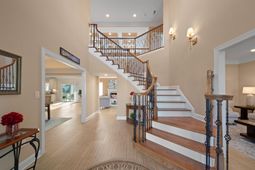
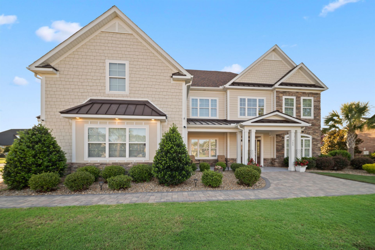
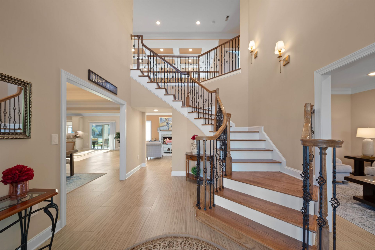
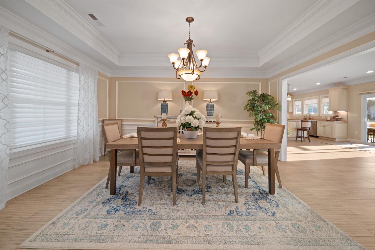
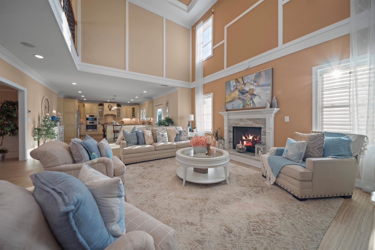
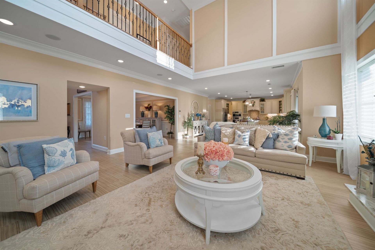
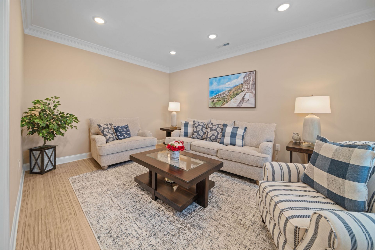
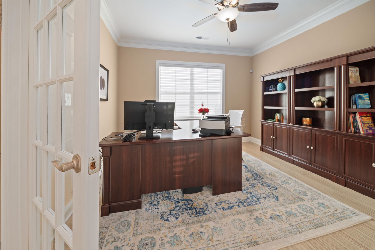
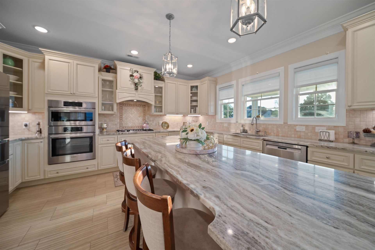
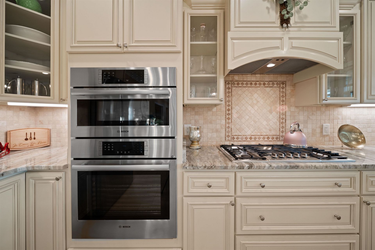
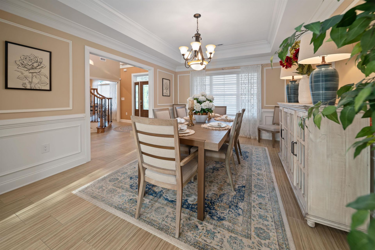
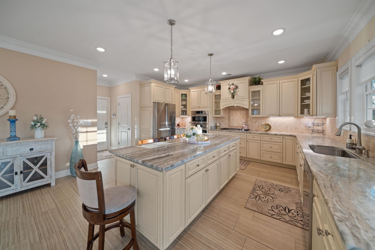
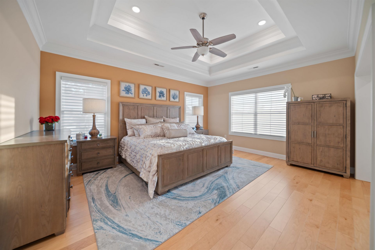
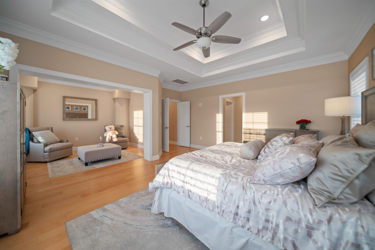
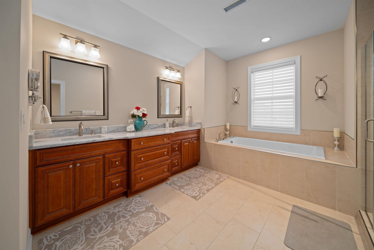
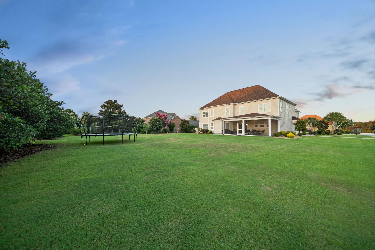
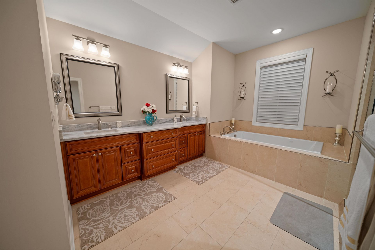
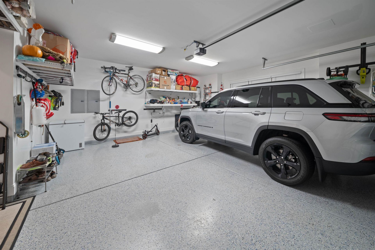
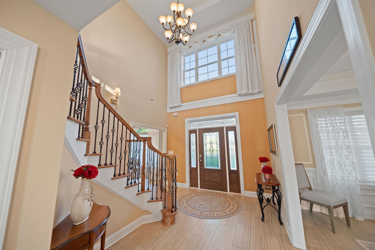
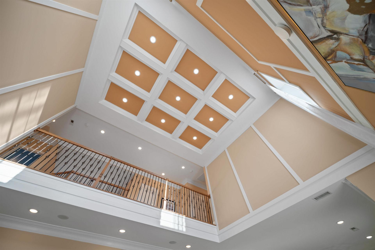
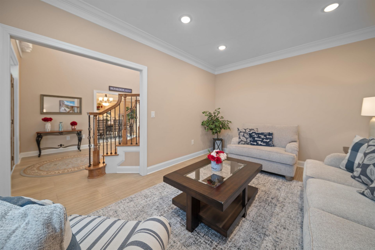
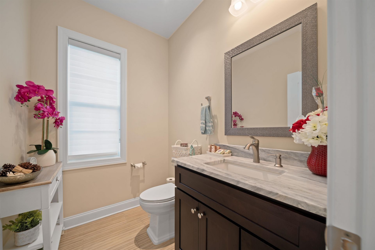
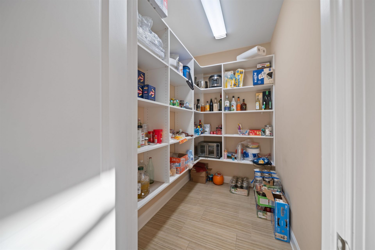
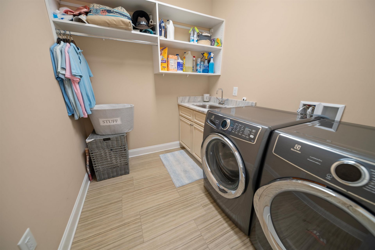
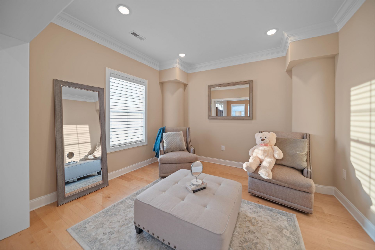
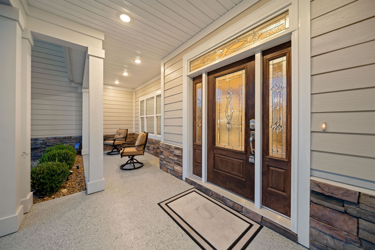
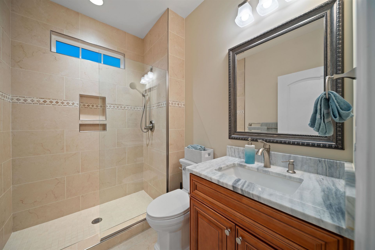
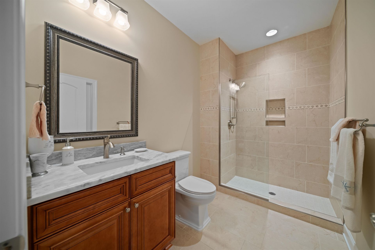
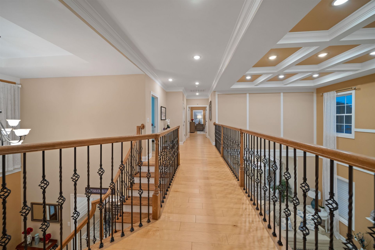
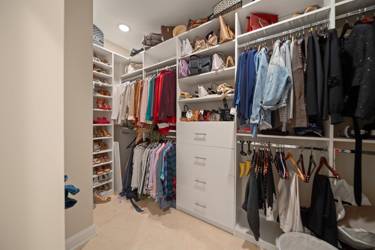
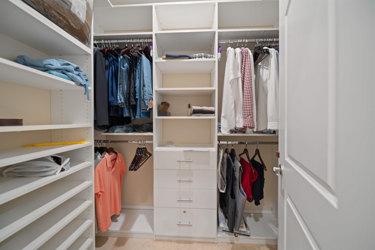
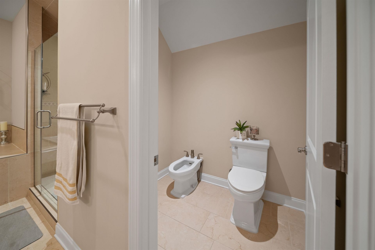
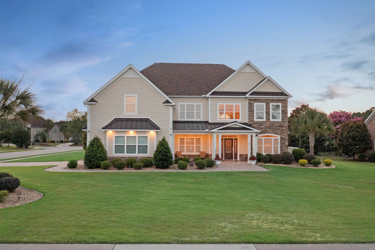
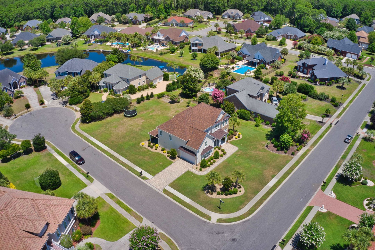
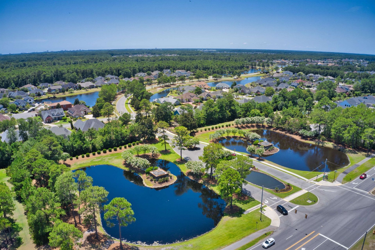
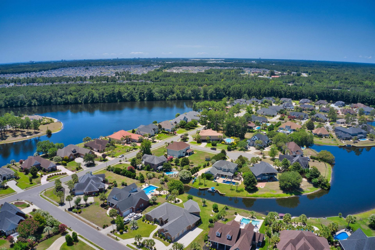
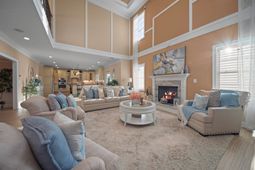
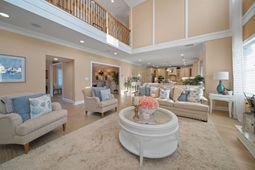
Discover exceptional comfort and timeless style in this beautifully maintained two-story home located in the Plantation Lakes community. Offering 4 bedrooms and 3.5 bathrooms, this imaculate residence features a thoughtfully designed floor plan with wood and tile flooring throughout. The chefs kitchen is both stylish and functional, including a gas range, stainless steel appliances, solid stone countertops, generously-sized center island and walk-in pantry, and ample cabinet and counter space. In addition, the laundry room is conveniently located just off the kitchen, and provides added everyday functionality. The family room showcases a soaring 20 tall coffered ceiling, abundant natural light, and fireplace that serves as a warm, inviting and dramatic focal point. A dedicated home office with french doors on the main level offers another flexible space for remote work, hobbies or additional living needs. The spacious primary suite serves as a private retreat, complete with an adjoining sitting room, two walk-in closets, and an elegant tray ceiling. Upstairs, a catwalk overlooking the family room creates an impressive architectural feature while providing separation between the primary suite and additional bedrooms. Additional highlights include high-end finishes throughout, crown molding, and a finished two-car garage with a bump-out window and extra space. Located in the Plantation Lakes community.
Property Details
- MLS ID2617341
- Property TypeResidential - Single Family
- AppliancesDishwasher, Disposal, Microwave, Range, Refrigerator, Range Hood, Dryer, Washer
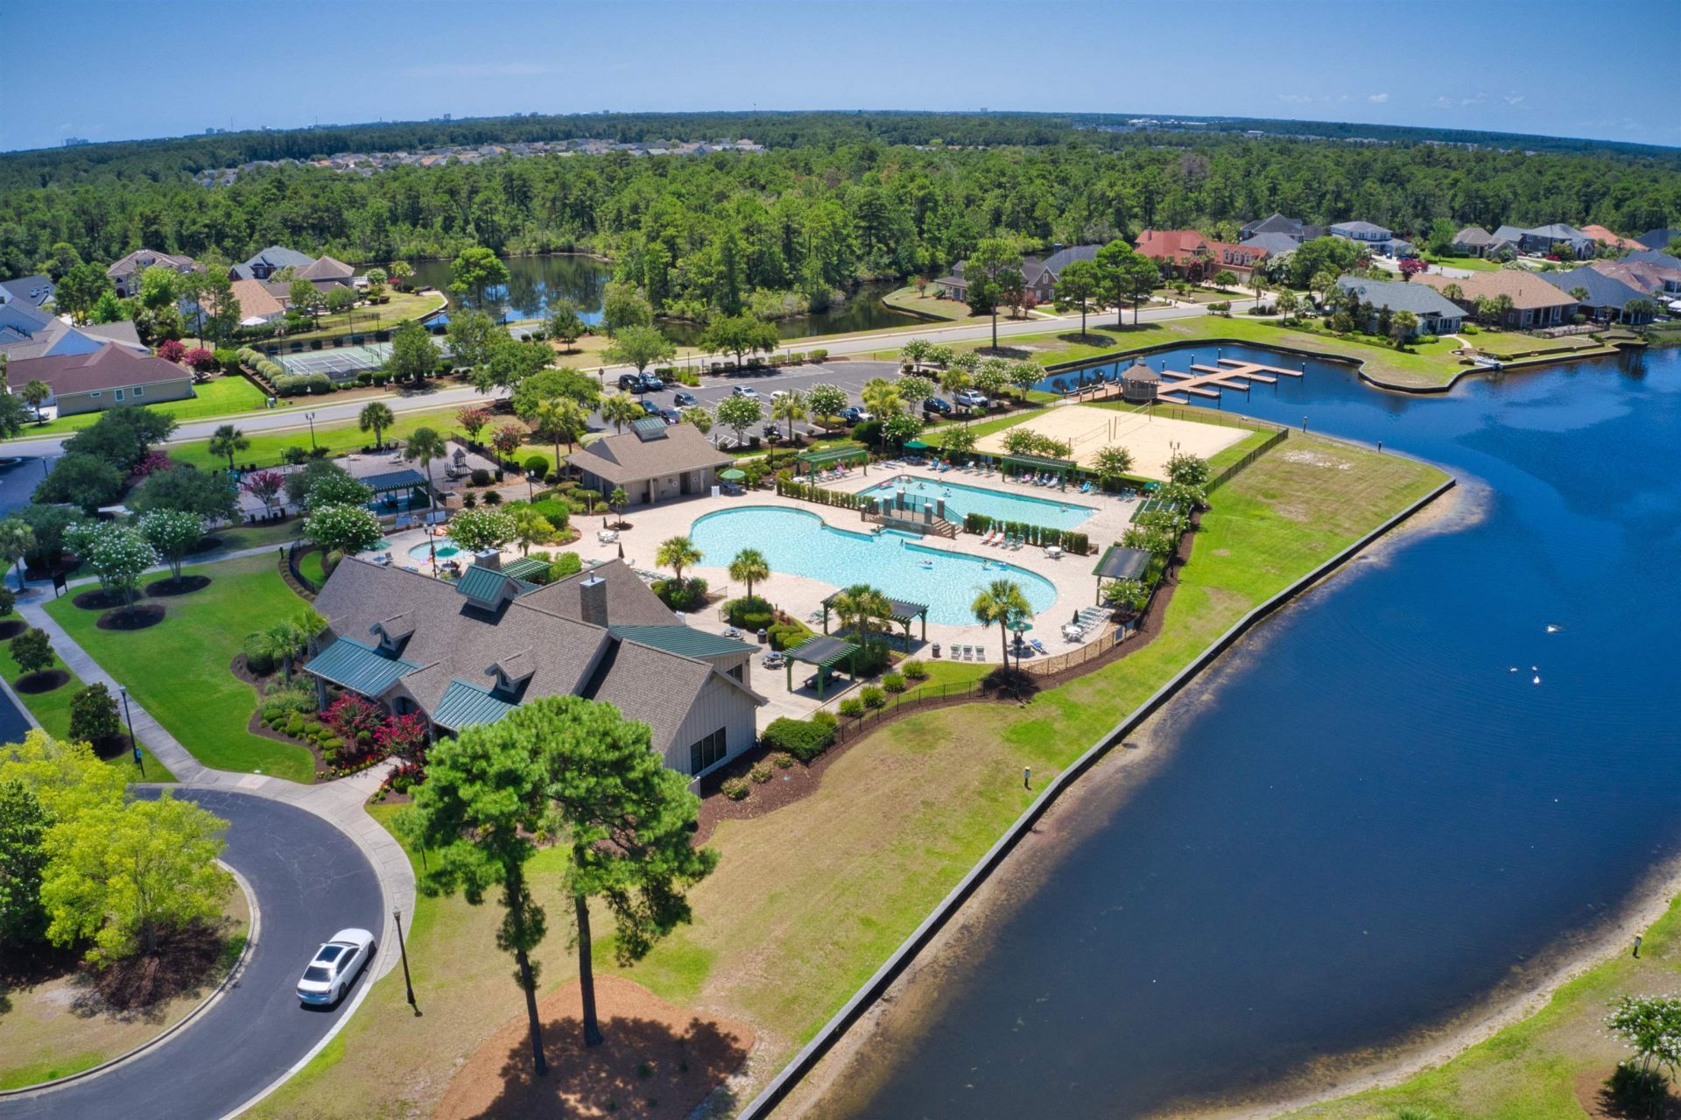
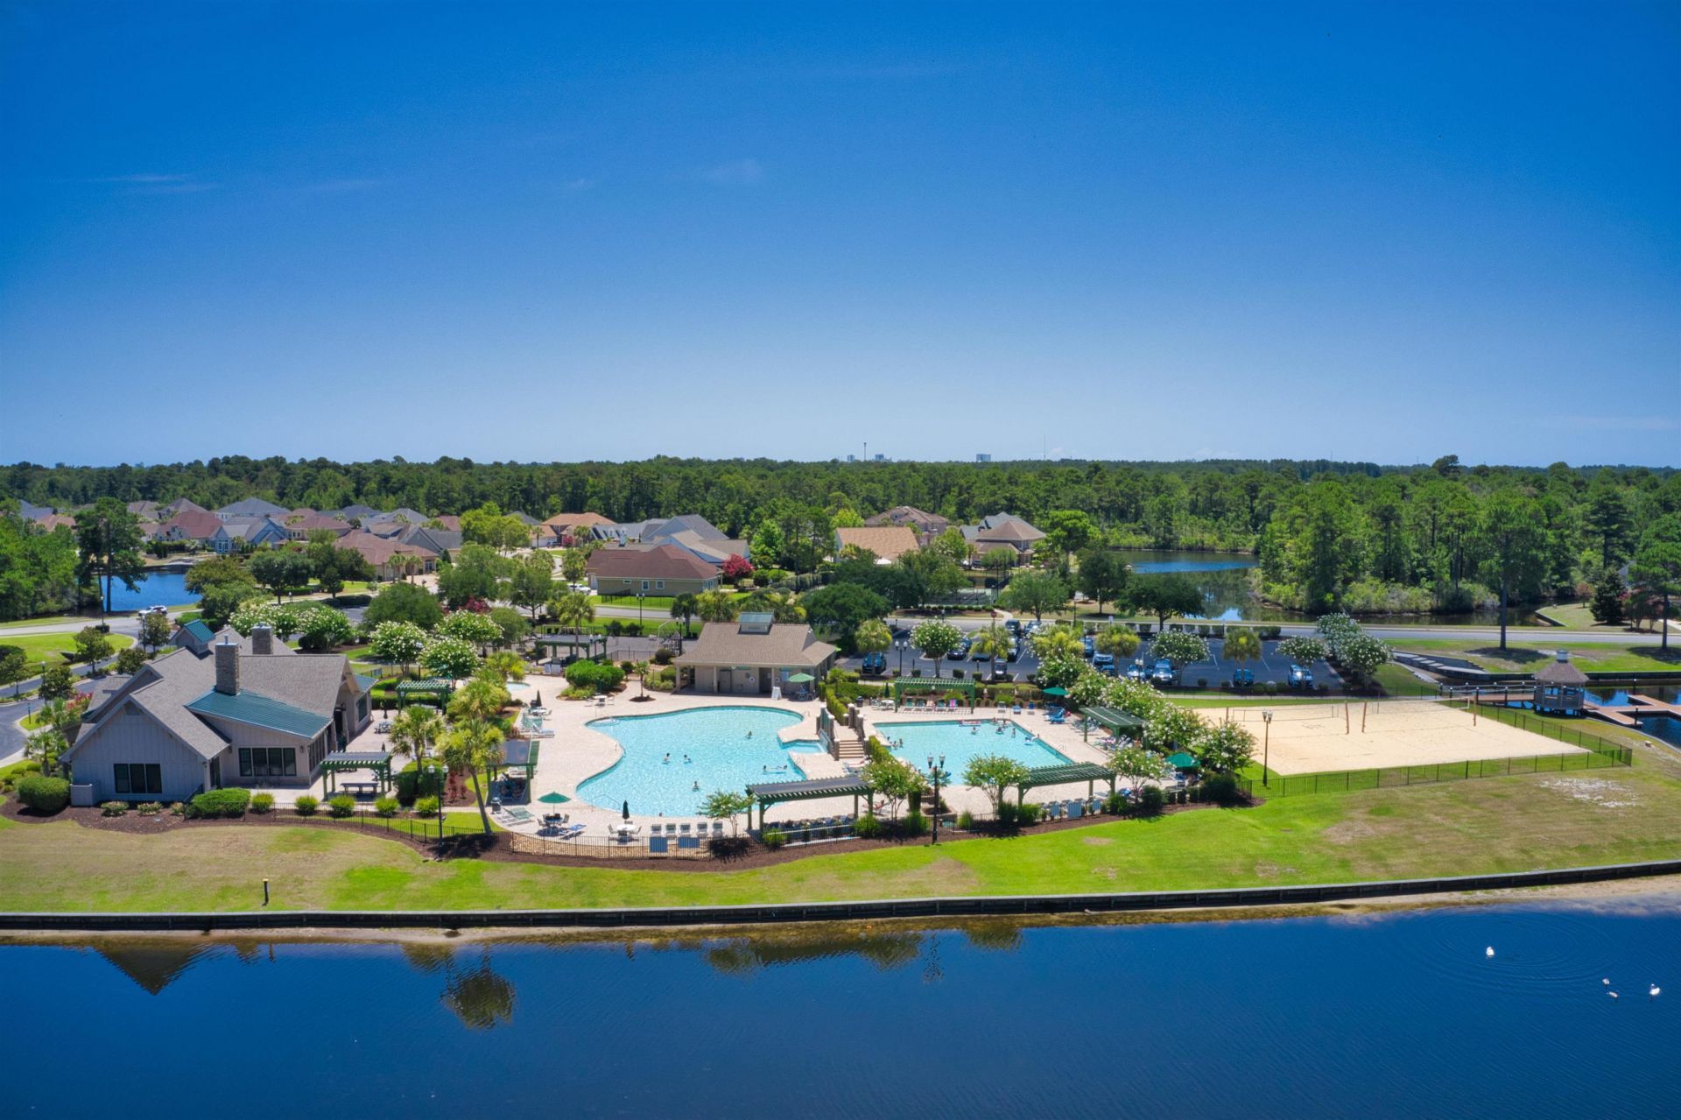
- Association AmenitiesBoat Dock, Boat Ramp, Clubhouse, Owner Allowed Golf Cart, Owner Allowed Motorcycle, Pet Restrictions, Security, Tennis Court(s)
- Community FeaturesBoat Facilities, Clubhouse, Dock, Golf Carts OK, Recreation Area, Tennis Court(s), Pool
- CoolingCentral Air
- Days on Site10
- ExteriorMasonry, Wood Frame
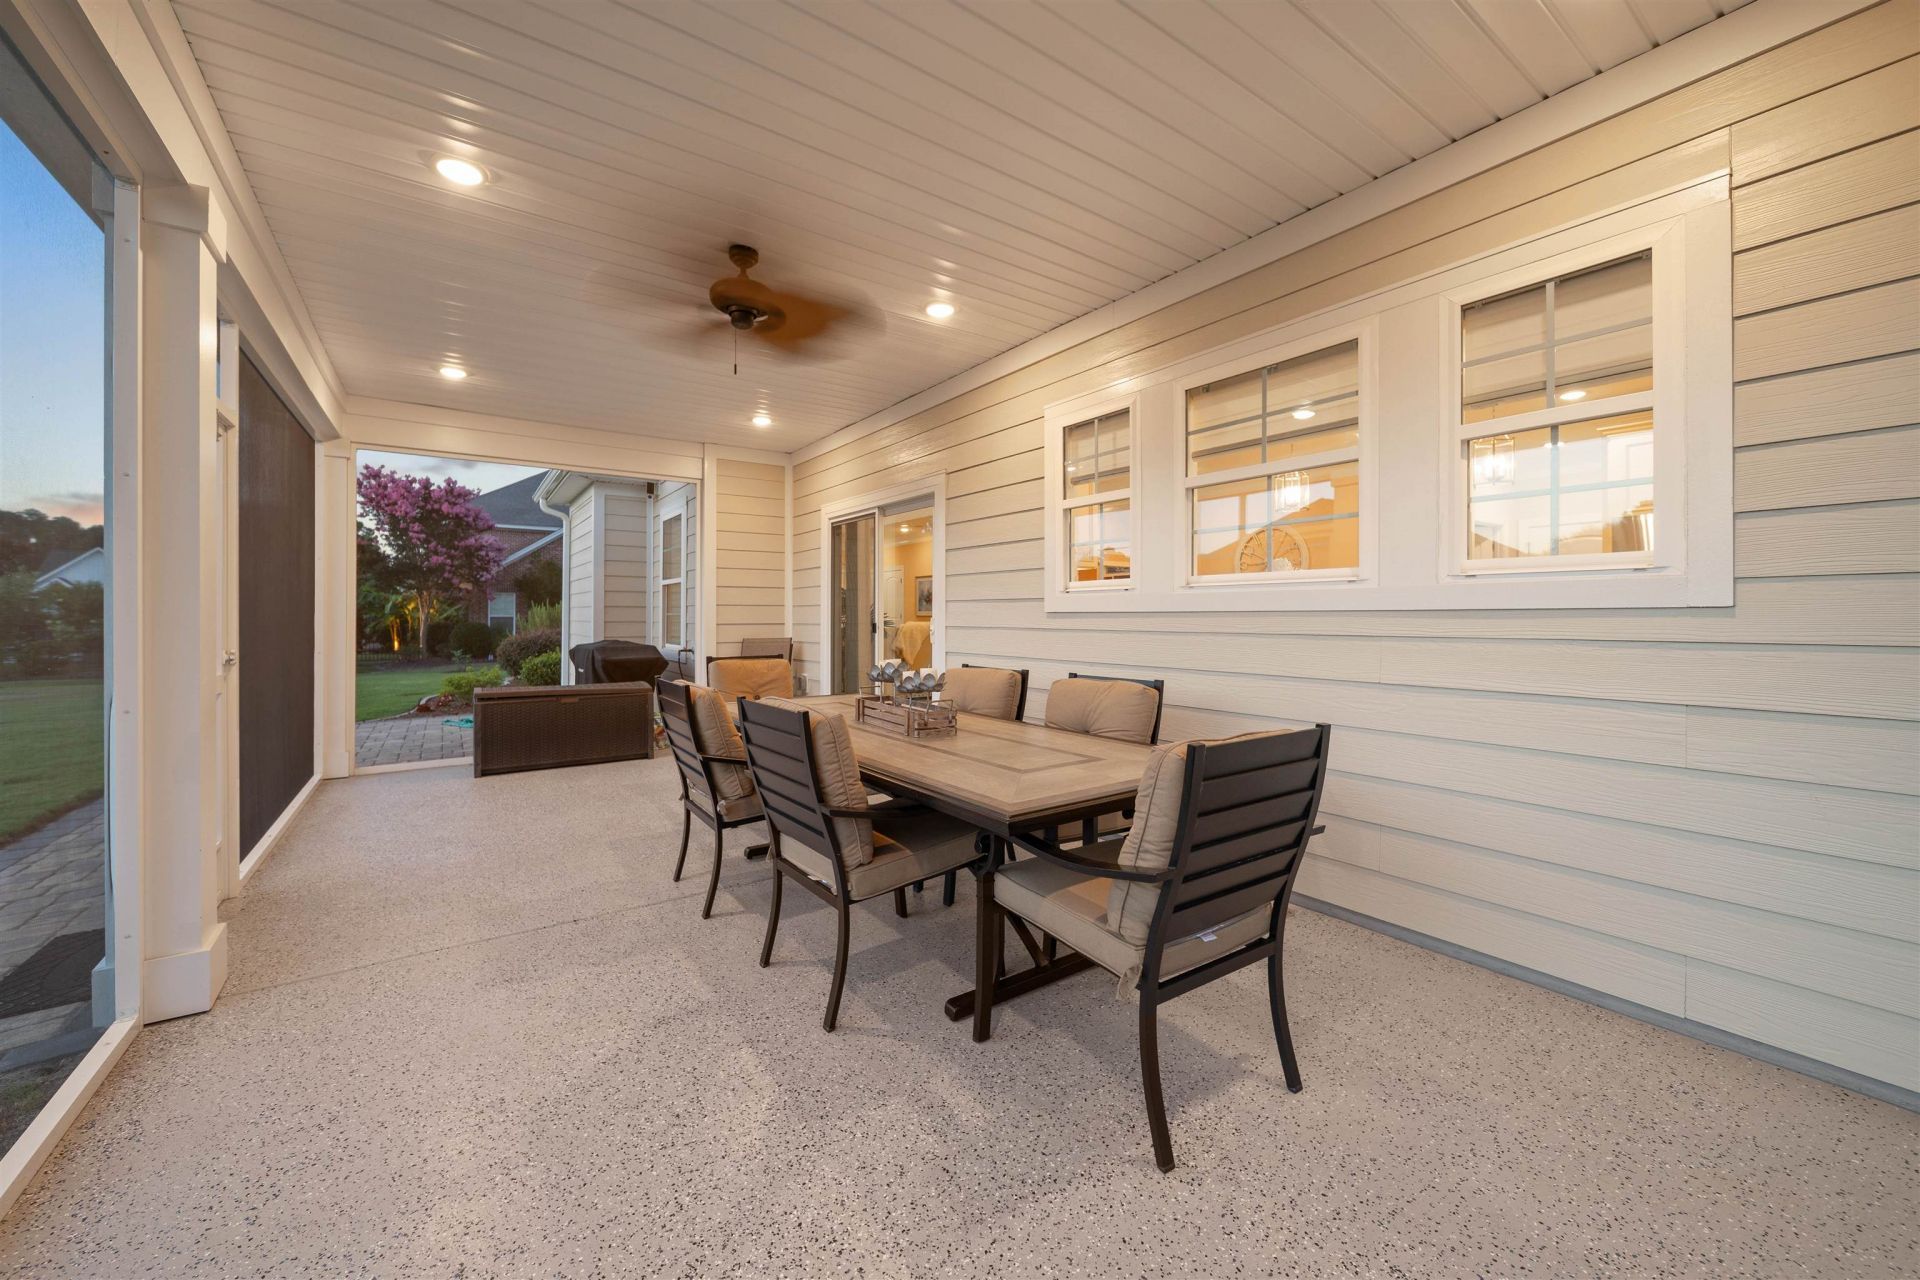
- Exterior FeaturesSprinkler/Irrigation, Porch
- FlooringTile, Wood
- Garage2 car attached
- HeatingCentral, Electric
- HOAYes
- HOA Fee125/ Monthly
- Home StyleTraditional
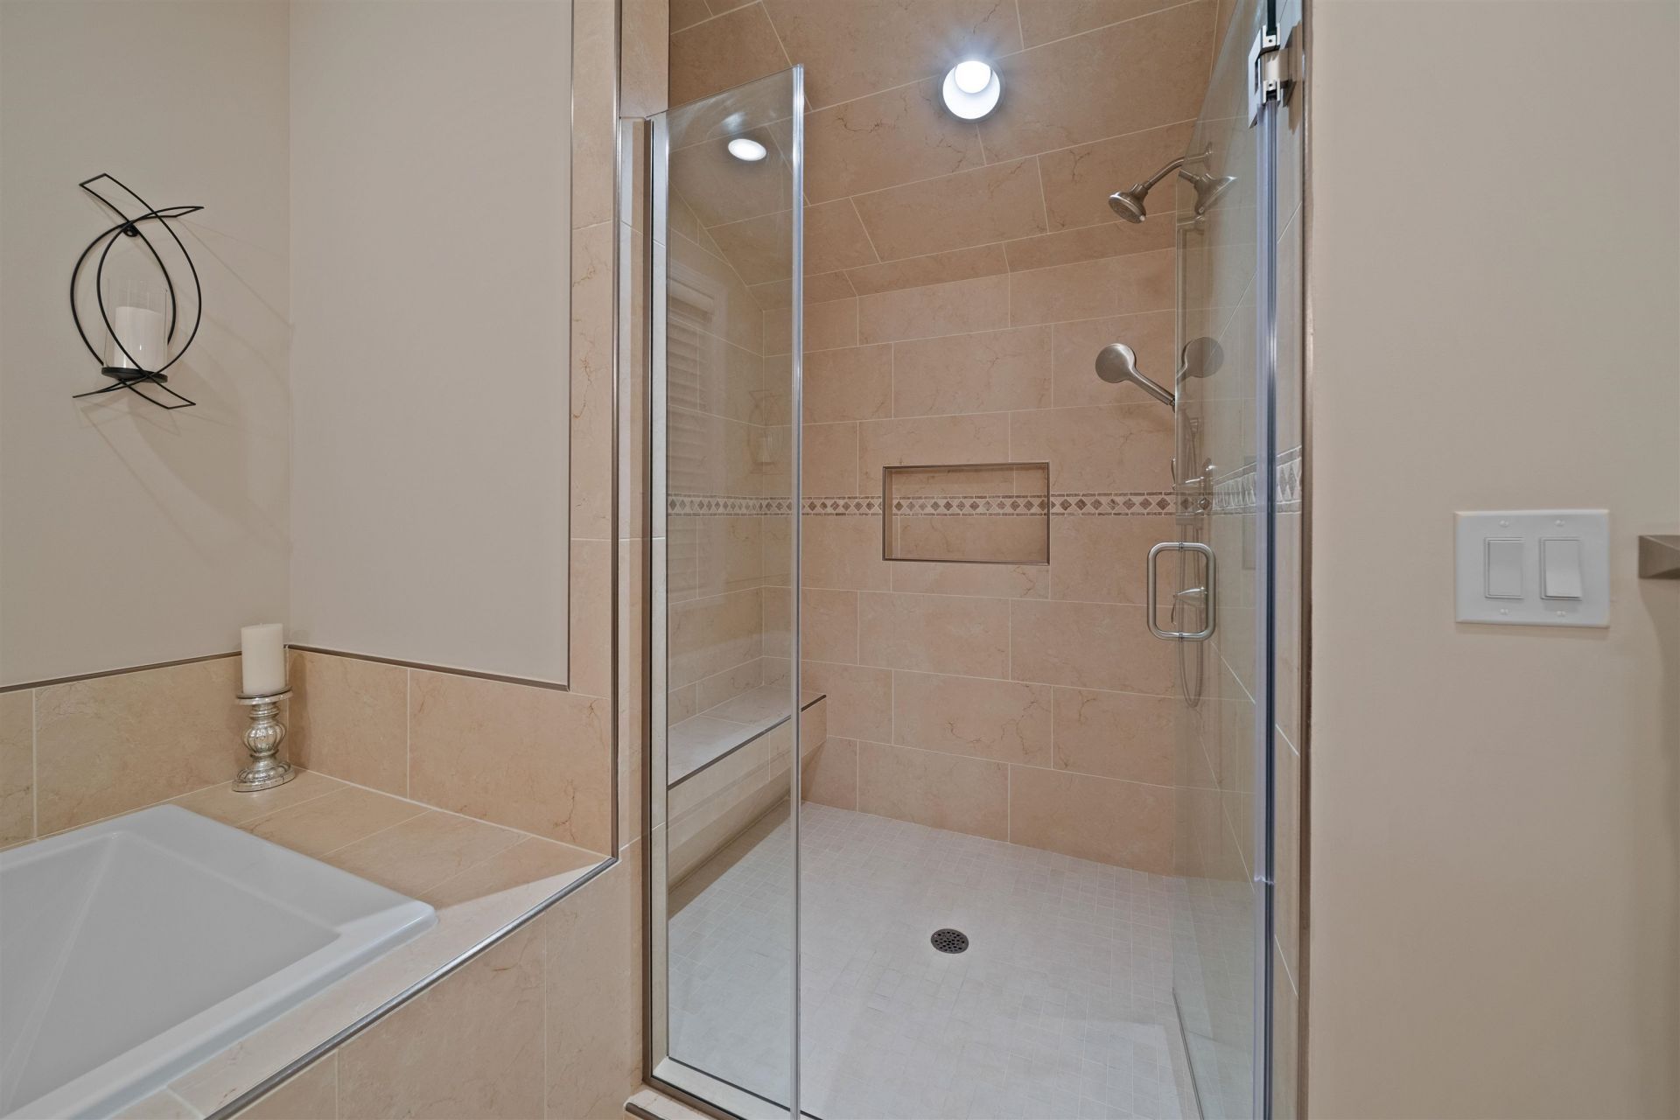
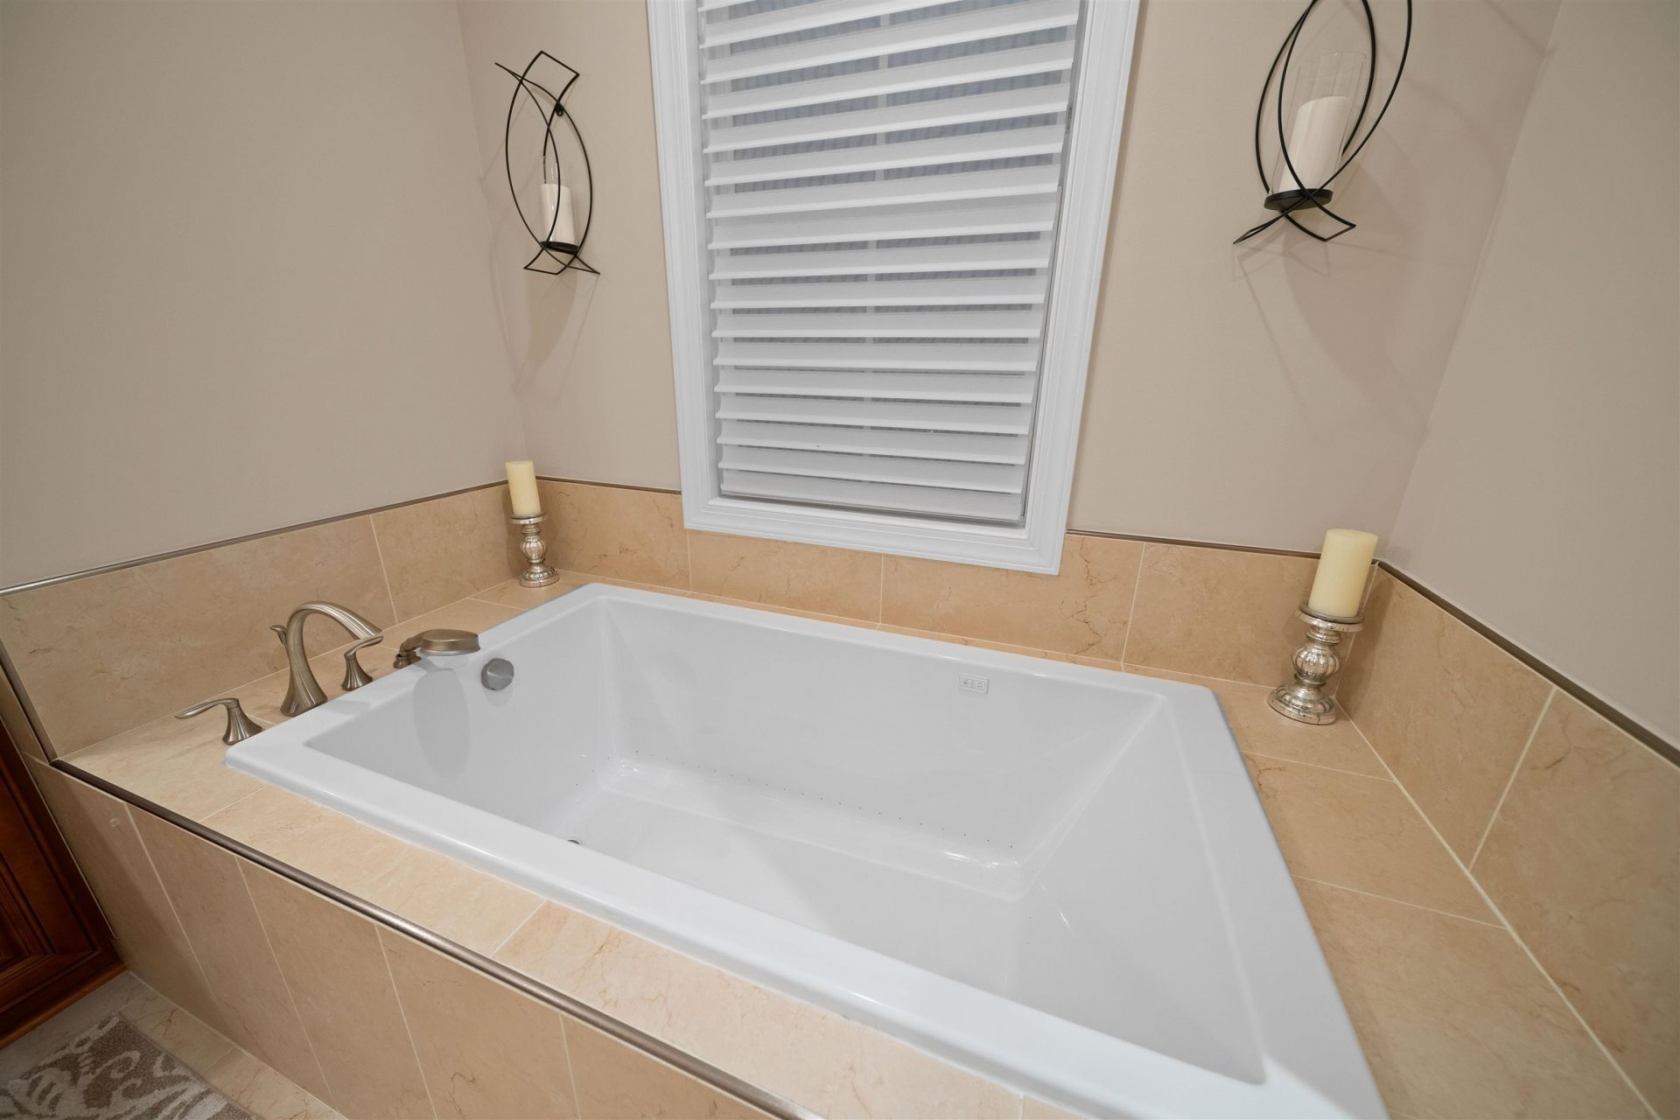
- Interior FeaturesTray Ceiling(s), Ceiling Fan(s), Dual Sinks, Garden Tub/Roman Tub, Linen Closet, Sitting Area in Primary, Separate Shower, Vanity, Walk-In Closet(s), Entrance Foyer, Kitchen Island, Stainless Steel Appliances, Solid Surface Counters
- LaundryWasher Hookup
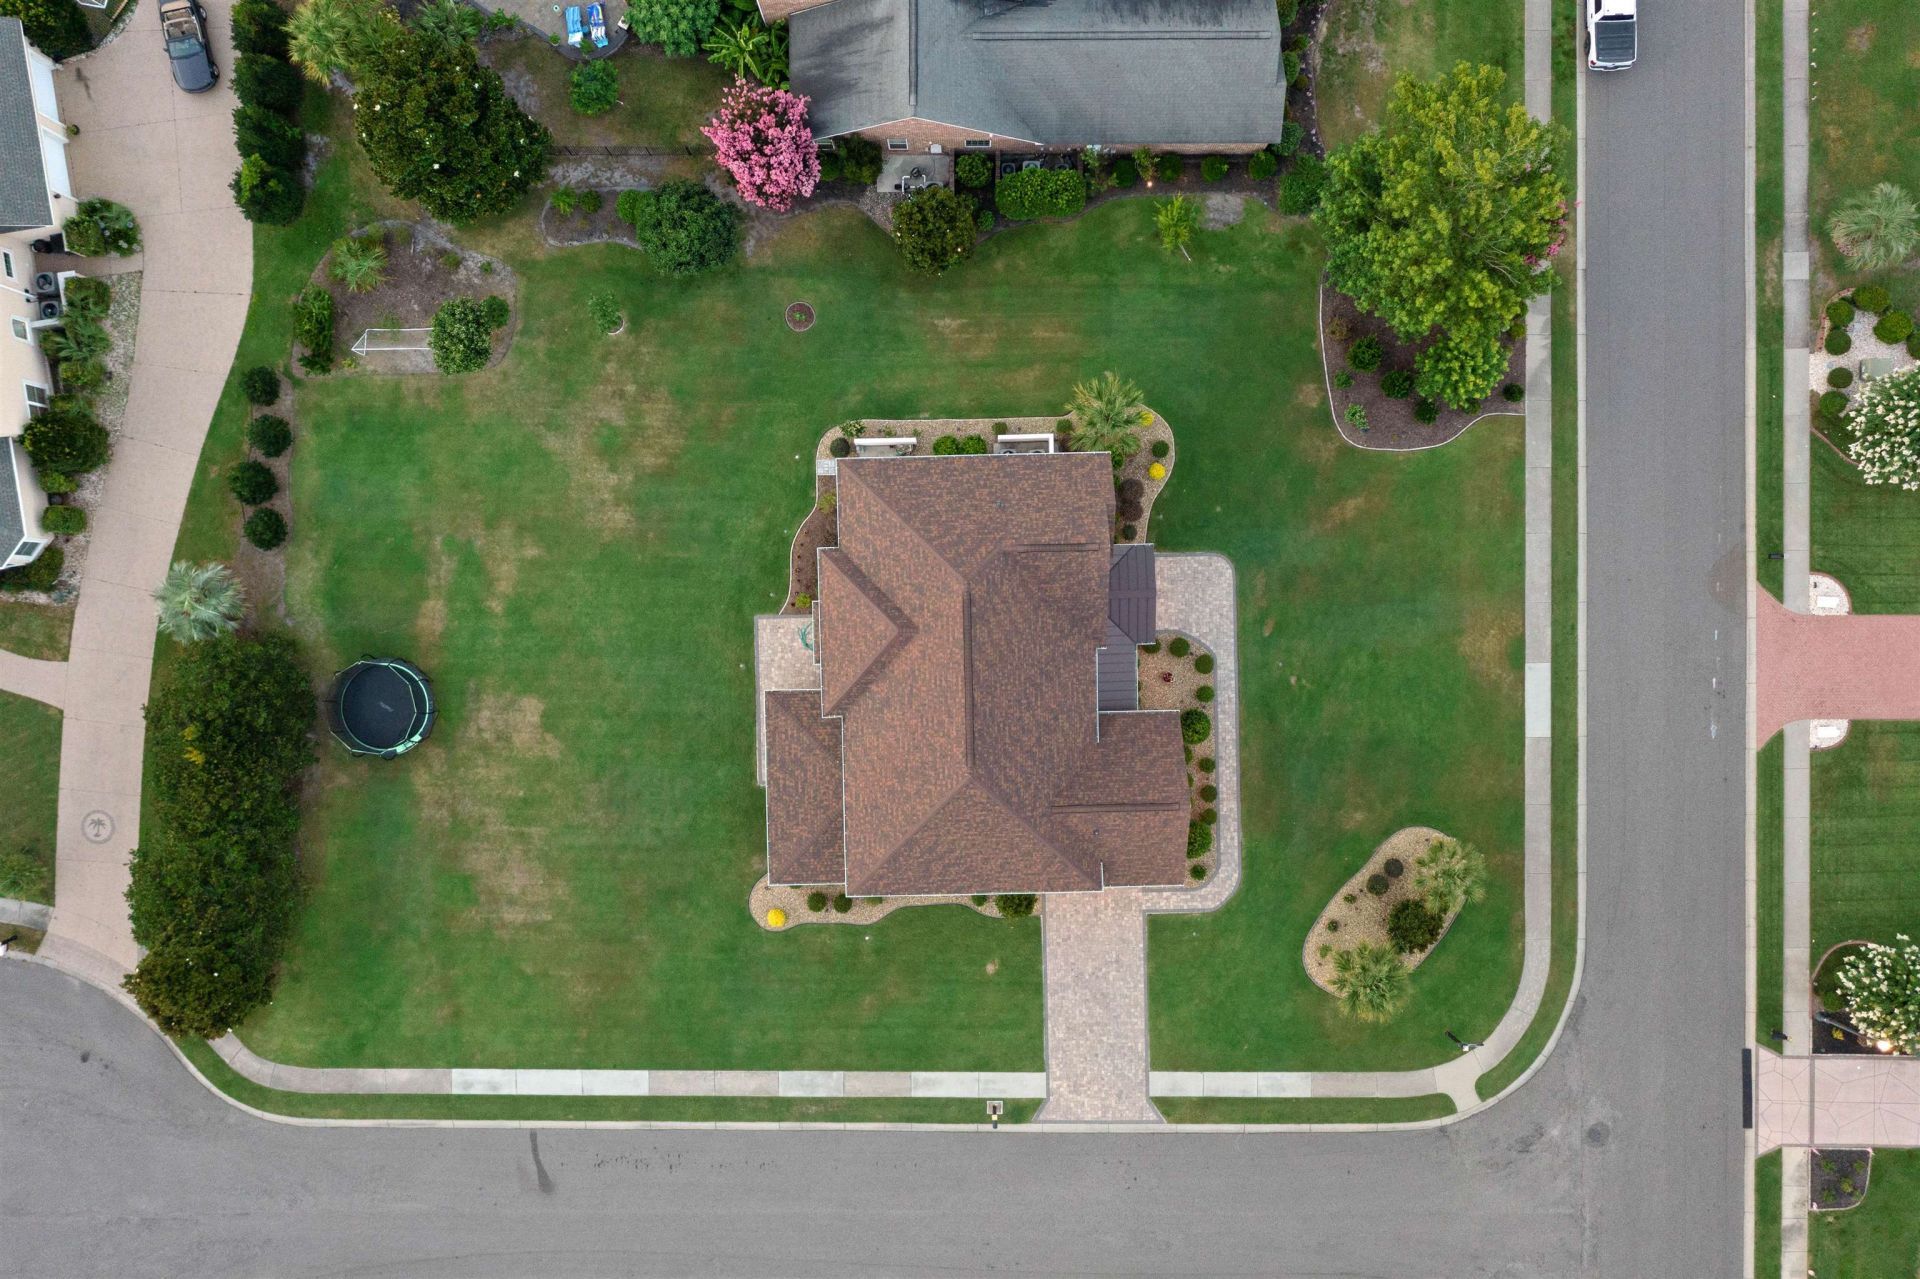
- Lot DescriptionCorner Lot, Outside City Limits
- Lot Size0.52 Acres
- Parcel#41803040030
- ParkingAttached, Two Car Garage, Garage, Garage Door Opener
- Parking NotesAttached, Two Car Garage, Garage, Garage Door Opener
- Patio/PorchRear Porch, Front Porch, Porch, Screened
- Pets AllowedOwner Only, Yes
- PoolCommunity, Outdoor Pool
- Securityyes
- SecuritySecurity System, Smoke Detector(s), Security Service
- Swimming PoolYes
- UtilitiesCable Available, Electricity Available, Phone Available, Sewer Available, Underground Utilities, Water Available
- WaterPublic
- Year Built2020
- acres0.52
Amenities
- Tray Ceiling(s)
- Ceiling Fan(s)
- Dual Sinks
- Garden Tub/Roman Tub
- Linen Closet
- Sitting Area in Primary
- Separate Shower
- Vanity
- Walk-In Closet(s)
- Entrance Foyer
- Kitchen Island
- Stainless Steel Appliances
- Solid Surface Counters
- Sprinkler/Irrigation
- Porch
Room Sizes
- Living Room - 12'x16'
- Kitchen - 16'x23'
- Great Room - 18.5'x19'
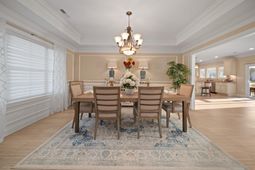
- Dining Room - 12'x20'
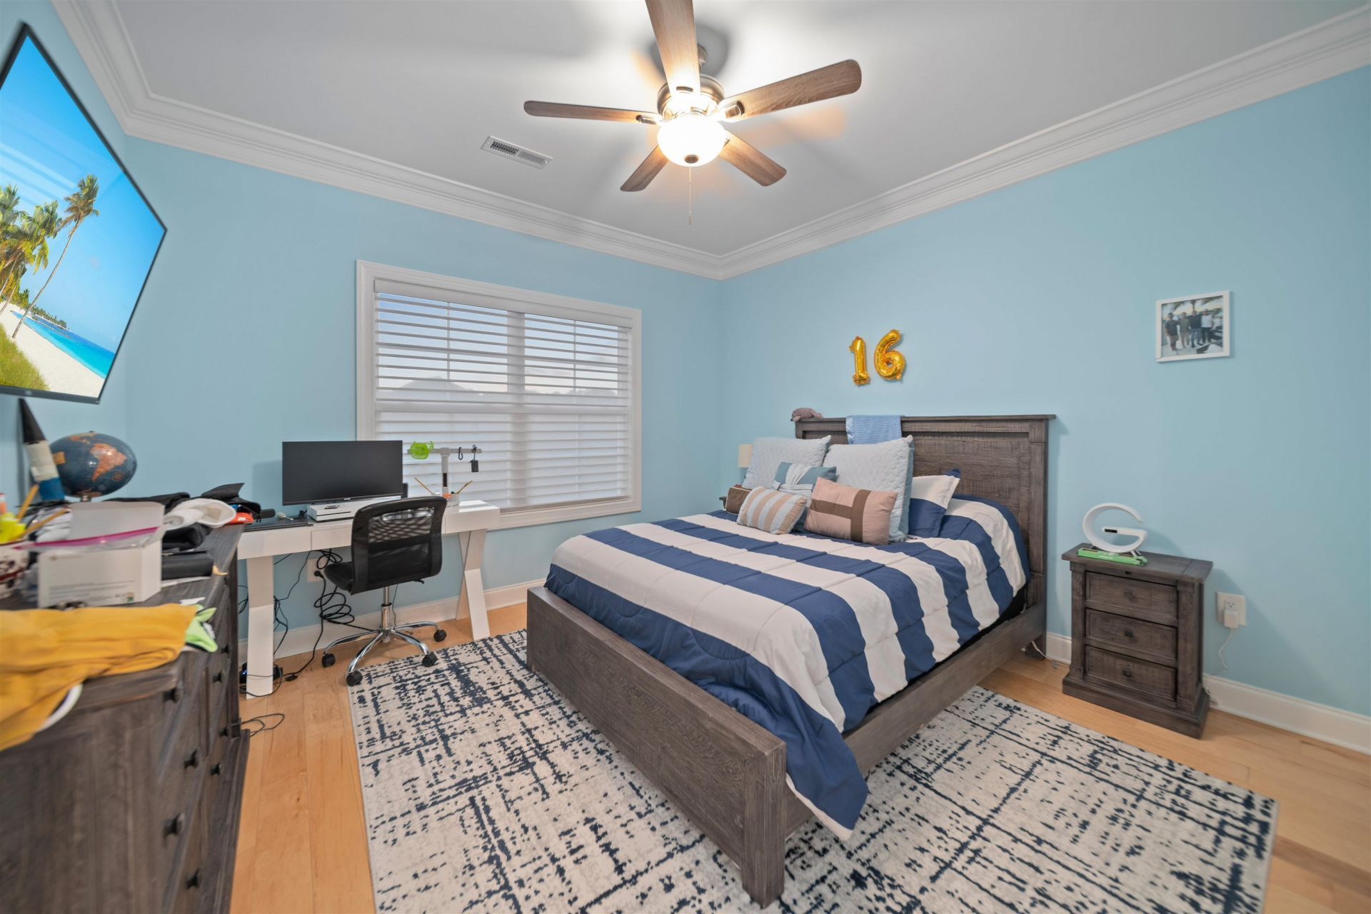
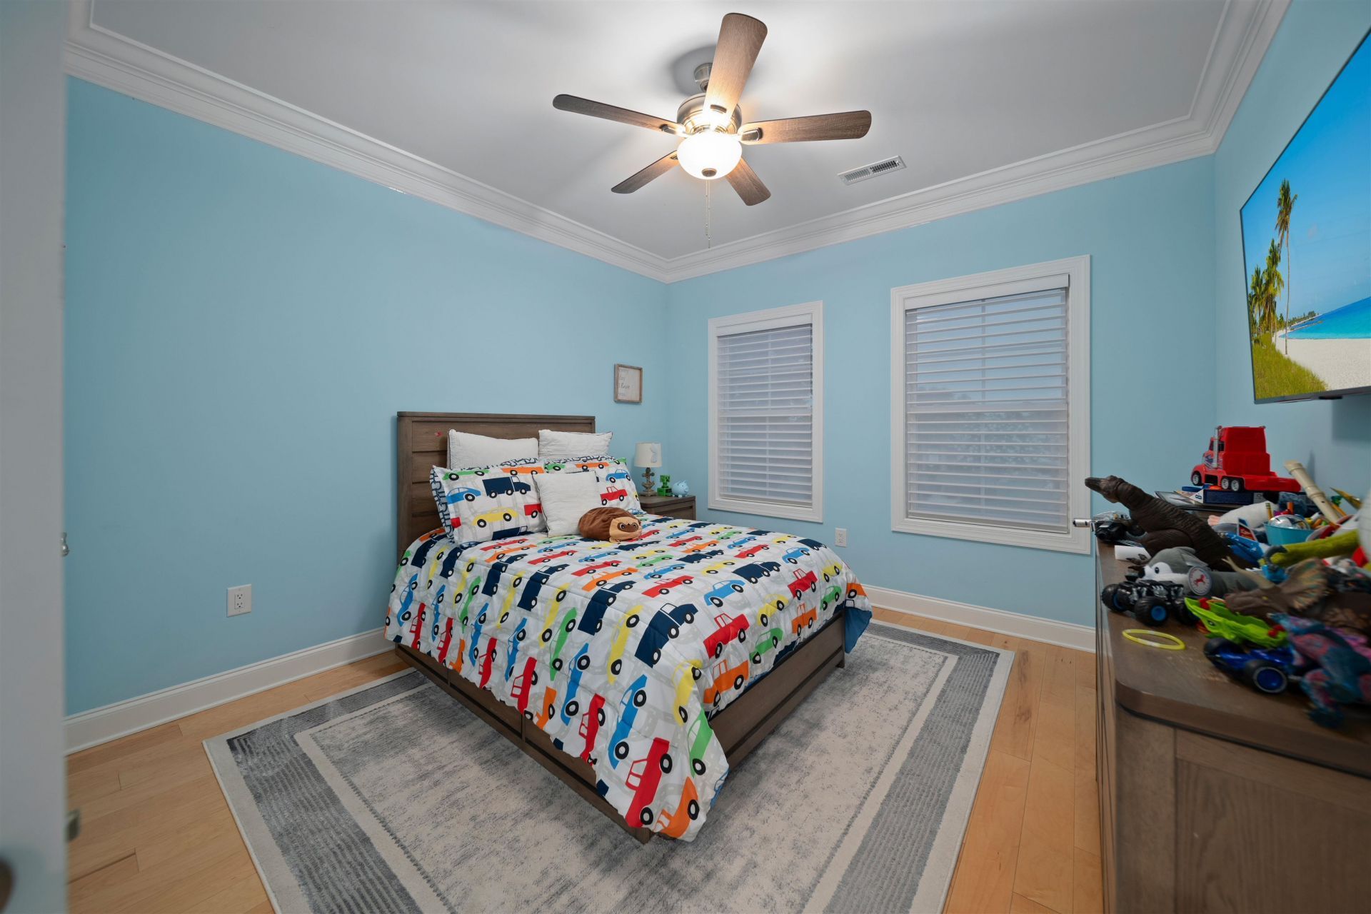
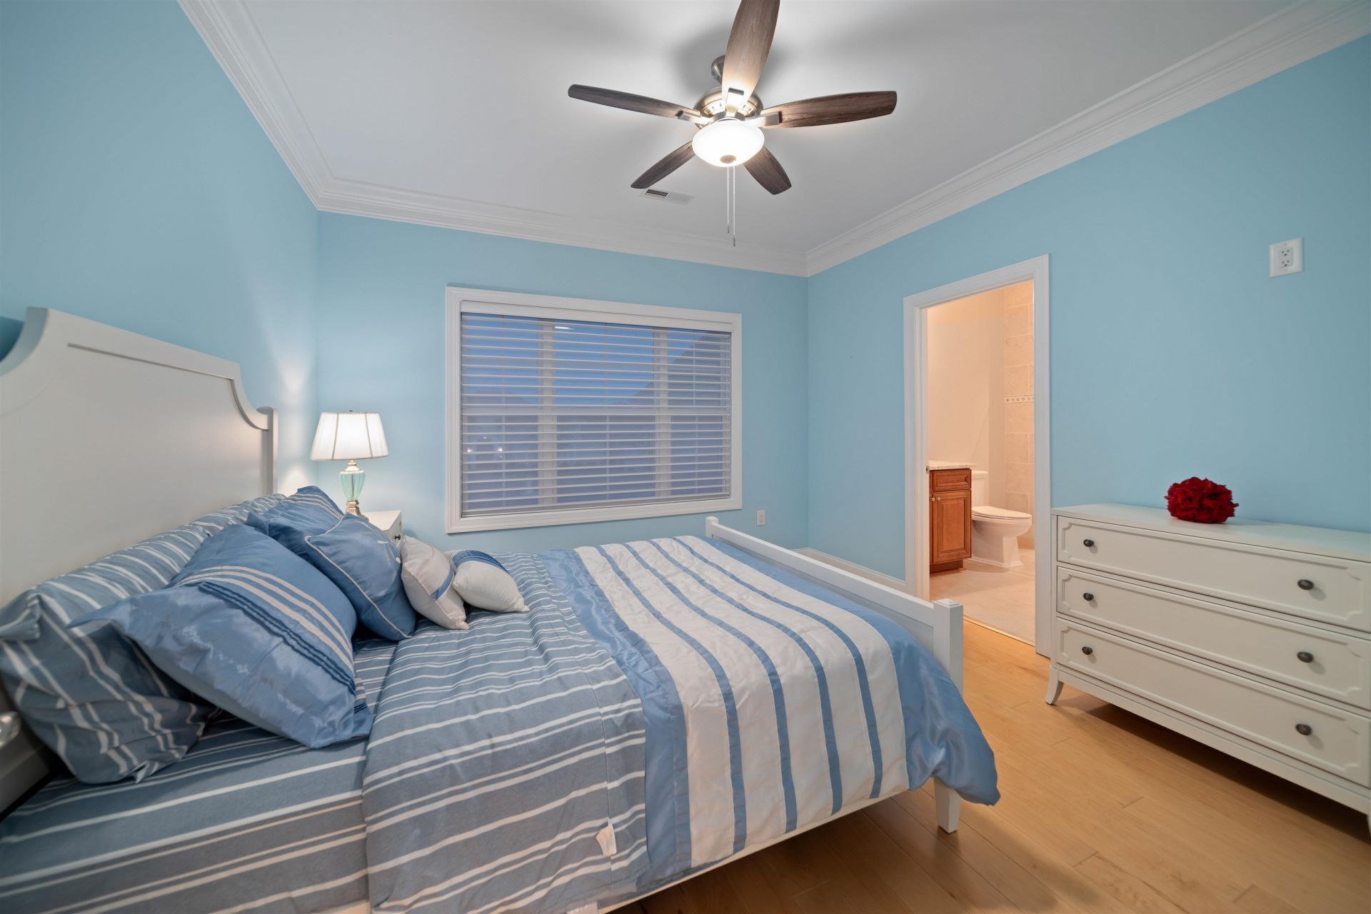
- Bedroom 3 - 12'x12'
- Bedroom 2 - 12'x12.5'
- Primary Bedroom - 14'x17'
- Bedroom 1 - 12'x12'
Listed By / Shown By
Listed By
Agency Name: RE/MAX Southern Shores
Agency Contact: Cell: 843-504-6656
CCAR MLS
Shown By
Agency Title: Carolina One Real Estate
Agency Phone: (843) 203-5016
CCAR MLS

Web address QR Codes
766 Oxbow Dr.
©OneHomeValue
Ask A Question 766 Oxbow Dr., Myrtle Beach, SC 29579






Privacy Policy / DMCA Notice / ADA Accessibility


This site is hosted, designed and copyright
© 1994 - 2026 by
Delta Media Group, Inc. -- Patent Pending --