
7526 Indigo Palms Way | Johns Island | $499,900
SHOW DETAILS
7526 Indigo Palms Way
Johns Island, SC 29455
$499,900
3
BEDS
2
BATHS
1,460
SQ. FT.
7526 Indigo Palms WayJohns Island, SC 29455
For SALE
Single Family
ACTIVE
$499,900
EST. 1,258.36/MO CALCULATE
3
BEDS
2
BATHS
1,460
SQ. FT.
Property Description
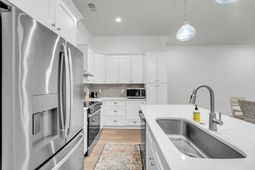
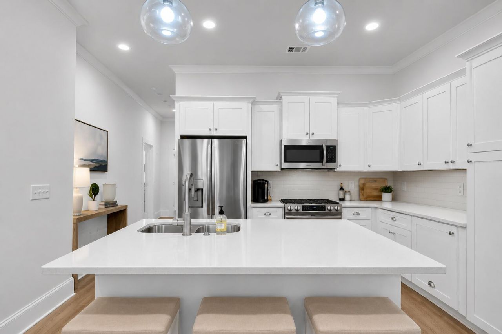
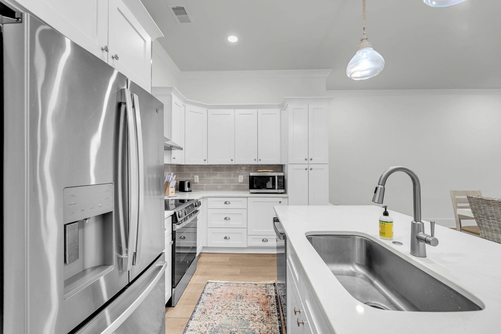
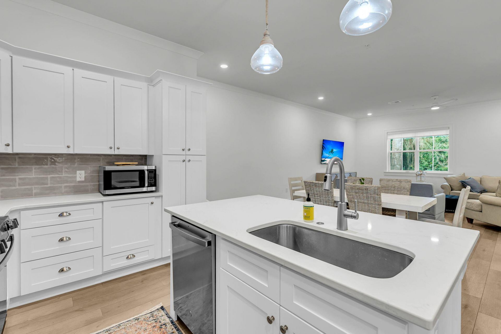
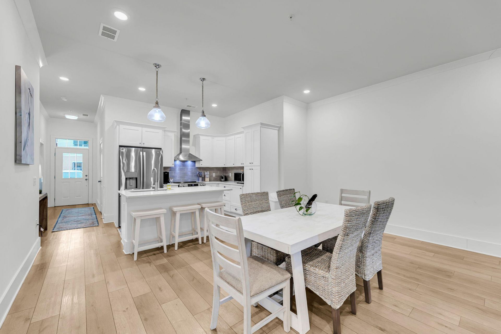
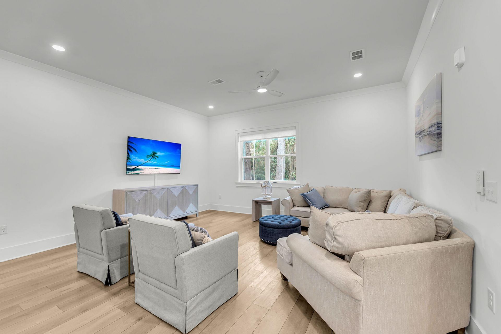
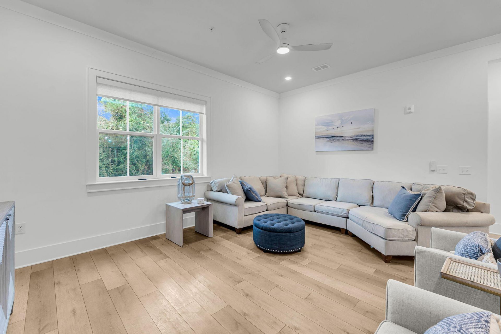
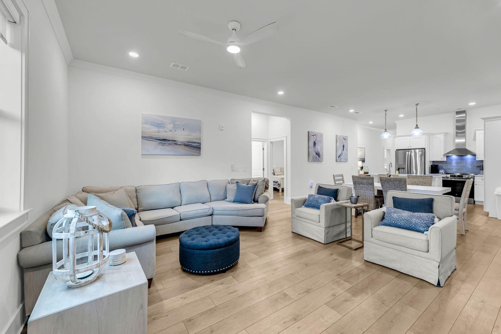
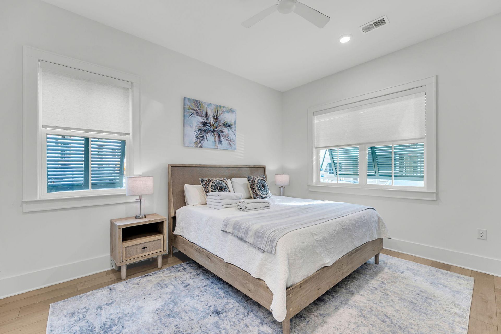
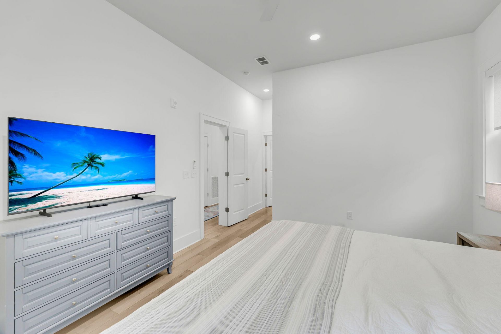
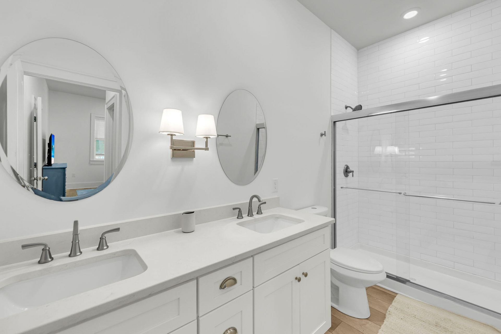
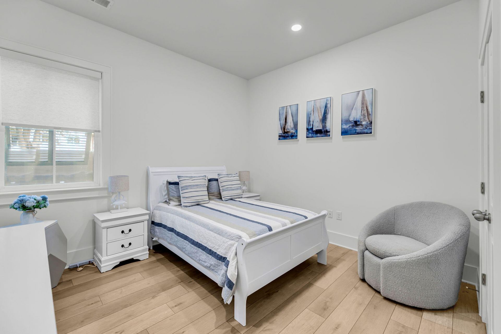
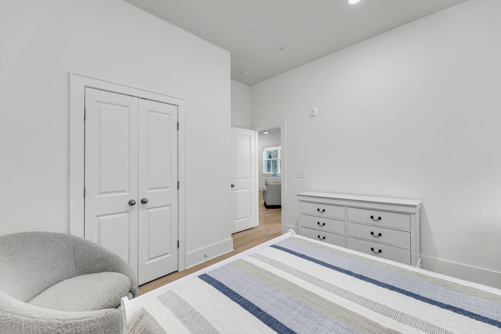
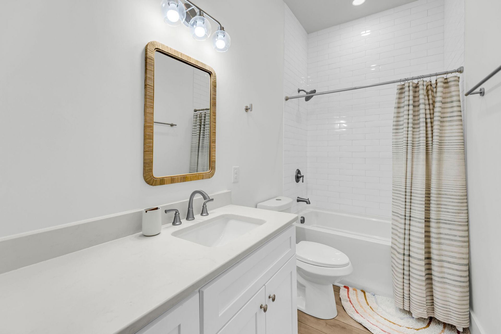
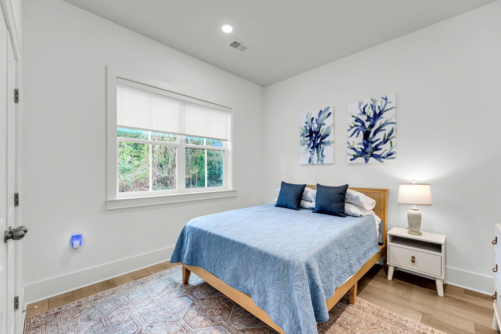
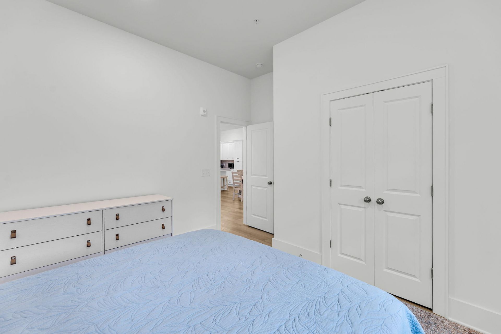
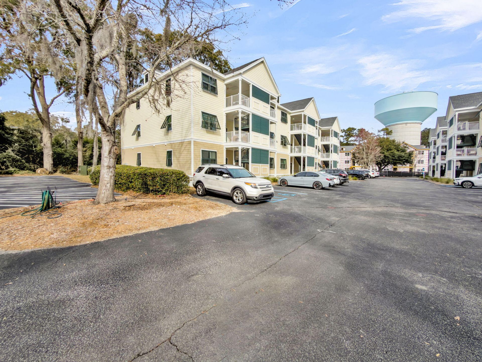
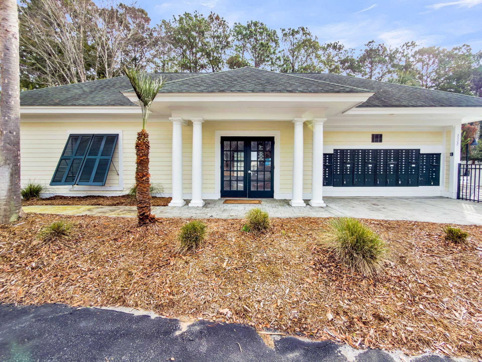
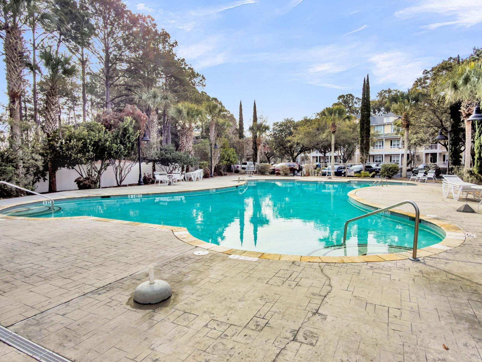
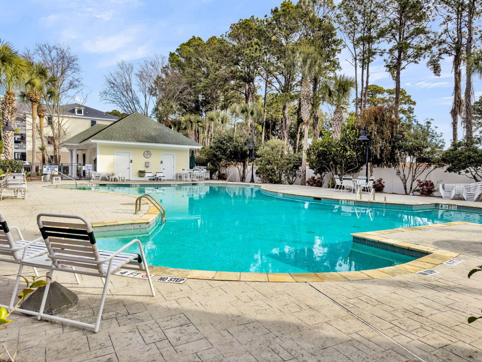
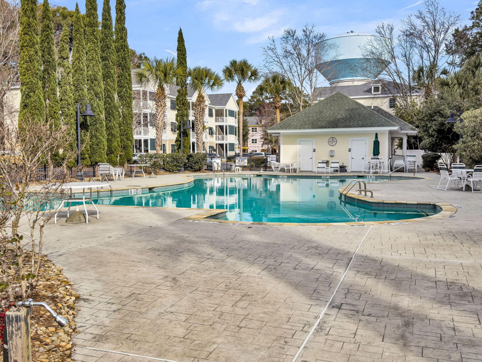
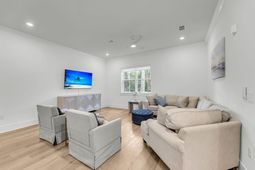
ONLY A FEW UNITS LEFT! Welcome to your Dream Home in Indigo Hall! Experience modern living at its finest in this brand new 3-bedroom, 2-bathroom condo home in the newly constructed Indigo Hall Community. Nestled in the heart of John's Island, this exquisite property offers unparalleled luxury and convenience. Enjoy a thoughtfully designed, open floor plan that seamlessly integrates the living, dining, and kitchen areas, perfect for both entertaining and relaxing. High-end finishes are found throughout, including premium flooring, elegant countertops, and stylish cabinetry. Take advantage of the community swimming pool and well-maintained common areas, all kept immaculate with included lawn maintenance!Benefit from a Kiawah Governors Club membership Opportunity, offering access to exclusive island amenities and events.Located in the serene and picturesque Indigo Hall Community, this condo combines the best of island living with modern comforts. Don't miss your chance to own a piece of paradise! Schedule a tour today!
Property Details
- MLS ID26018319
- Property TypeResidential - Condominium
- Building Area Total1460
- Community FeaturesClubhouse, Club Membership Available, Elevators, Golf Membership Available, Lawn Maint Incl, Pool, Trash
- CoolingCentral Air
- Days on Site85
- ExteriorCement Siding
- FlooringCeramic Tile, Luxury Vinyl
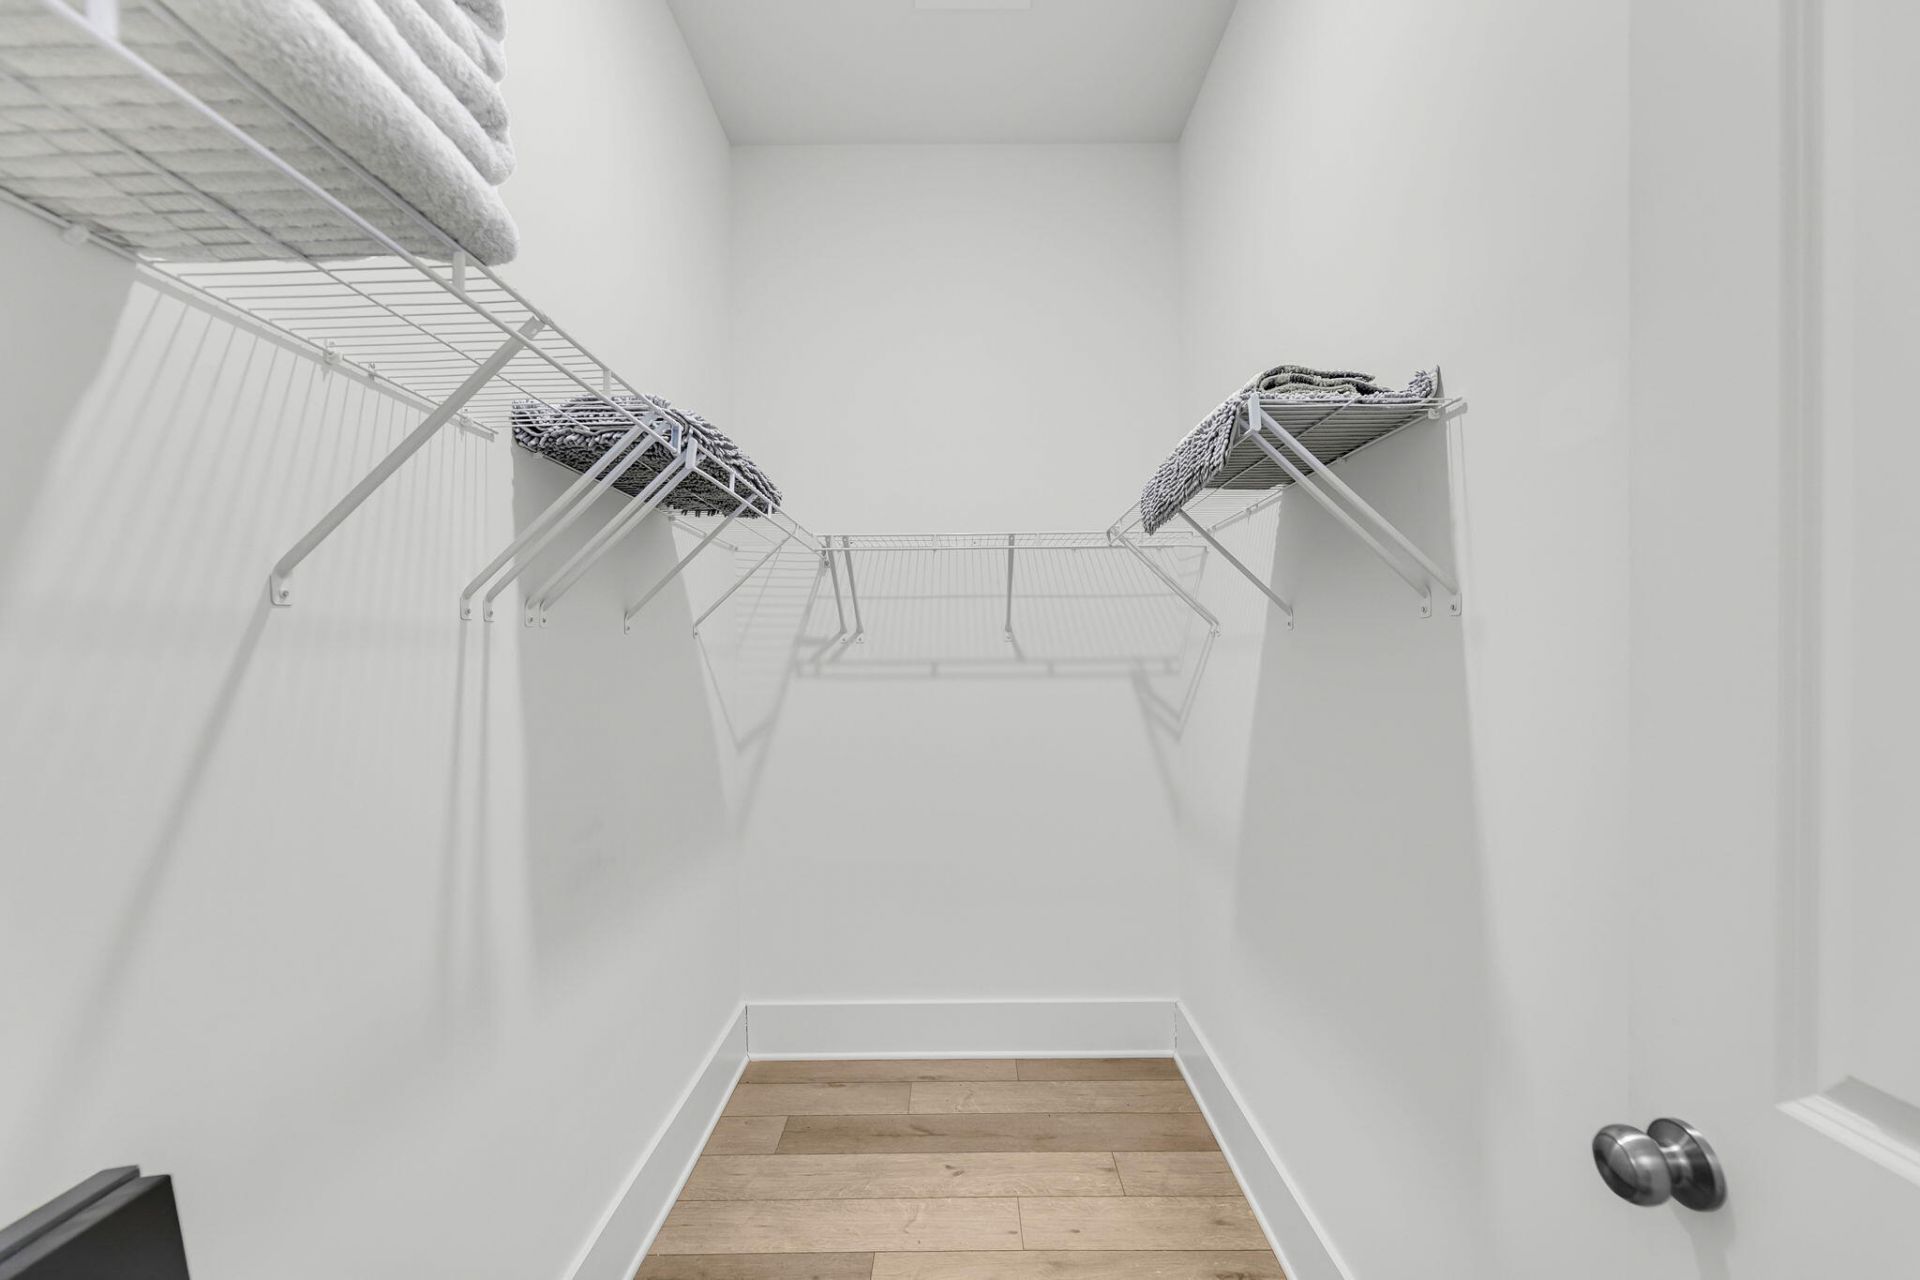
- Interior FeaturesCeiling - Smooth, High Ceilings, Garden Tub/Shower, Kitchen Island, Walk-In Closet(s), Eat-in Kitchen, Family, Living/Dining Combo
- LaundryElectric Dryer Hookup, Washer Hookup, Laundry Room
- Lot Dimensions0.06 acre(s)
- Lot Features0 - .5 Acre
- Lot Size0.06 Acres
- Other StructuresNo
- Parking FeaturesOff Street
- Property Attached Y/NYes
- Roof TypeAsphalt
- SewerPublic Sewer
- Stories1.0
- Structure TypeCondominium
- UtilitiesBerkeley Elect Co-Op, John IS Water Co
- WaterPublic
- Year Built2026
- acres0.06
Amenities
- Ceiling - Smooth
- High Ceilings
- Garden Tub/Shower
- Kitchen Island
- Walk-In Closet(s)
- Eat-in Kitchen
- Family
- Living/Dining Combo
Listed By / Shown By
Listed By
Agency Name: EXP Realty LLC
Charleston Trident MLS
Shown By
Agency Title: Carolina One Real Estate
Agency Phone: (843) 203-5016
Charleston Trident MLS

Web address QR Codes
7526 Indigo Palms Way
©OneHomeValue
Ask A Question 7526 Indigo Palms Way, Johns Island, SC 29455






Privacy Policy / DMCA Notice / ADA Accessibility


This site is hosted, designed and copyright
© 1994 - 2026 by
Delta Media Group, Inc. -- Patent Pending --