
752 Indian Wood Ln. | Myrtle Beach | $399,900
SHOW DETAILS
752 Indian Wood Ln.
Myrtle Beach, SC 29588
$399,900
4
BEDS
3.5
BATHS
2,488
SQ. FT.
752 Indian Wood Ln.Myrtle Beach, SC 29588
For SALE
Single Family
ACTIVE
$399,900
EST. 1,006.64/MO CALCULATE
4
BEDS
3.5
BATHS
2,488
SQ. FT.
Property Description
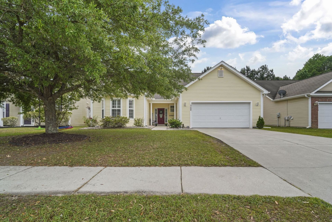
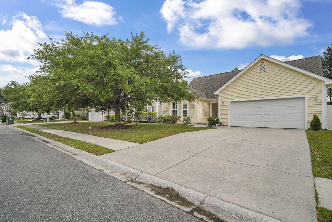
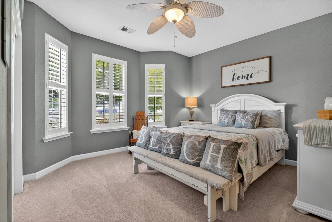
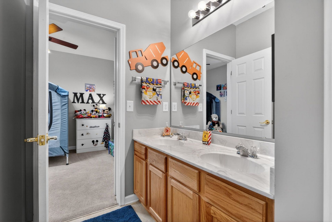
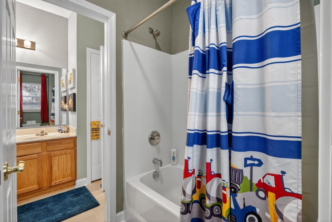
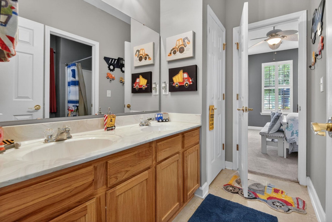
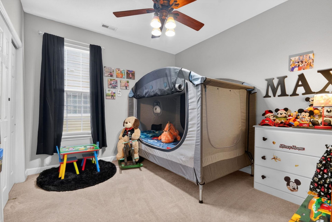
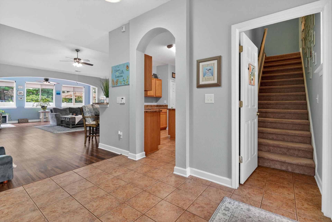
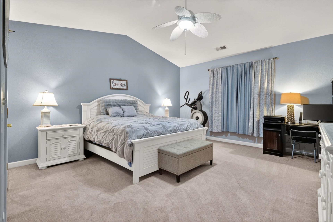
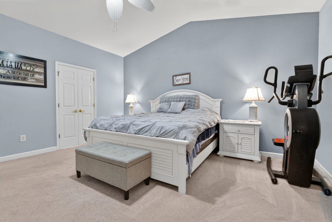
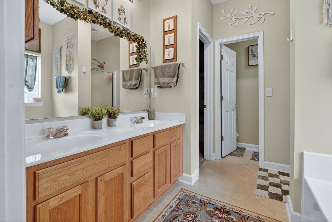
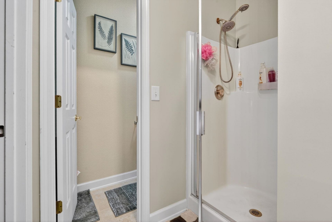
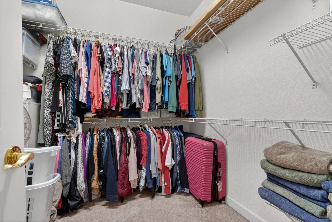
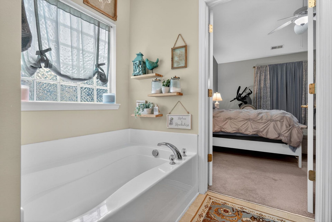
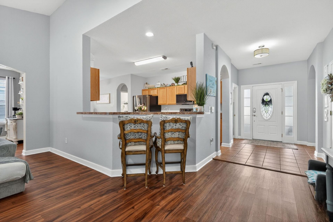
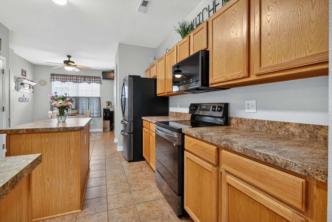
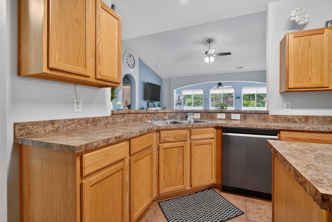
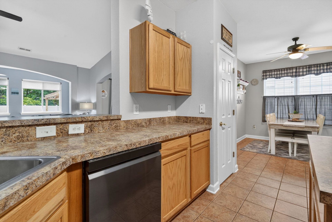
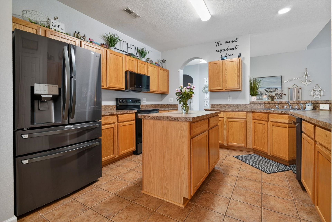
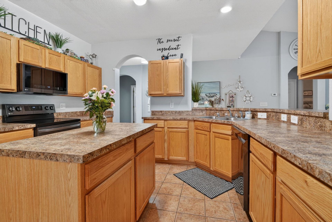
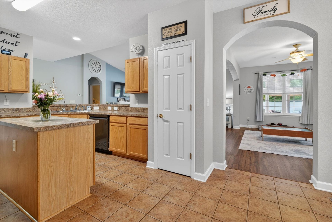
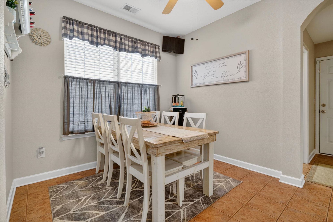
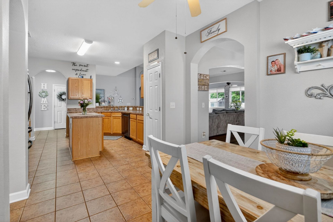
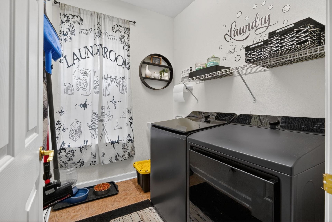
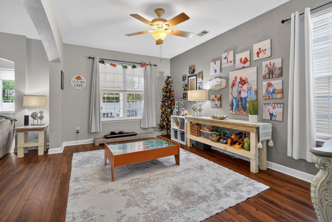
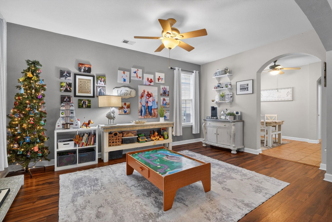
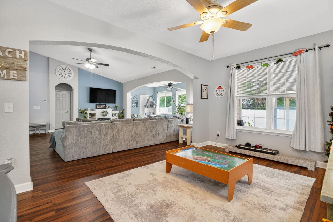
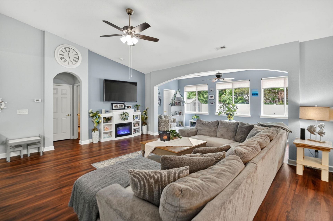
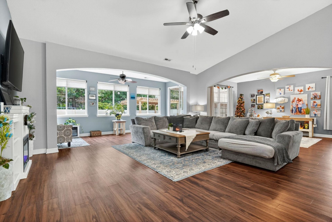
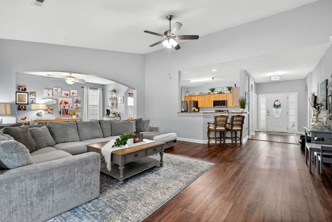
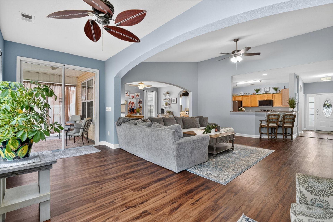
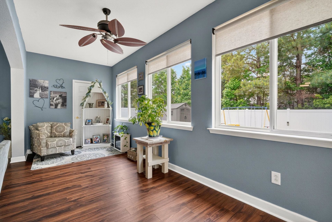
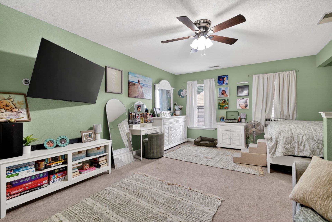
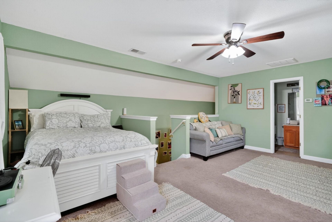
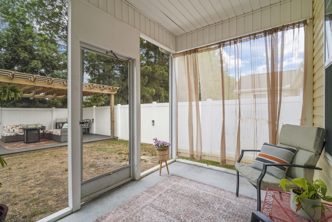
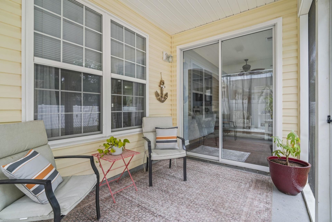
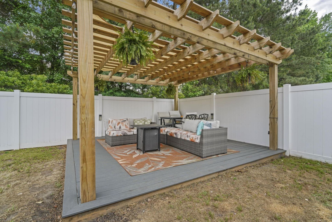
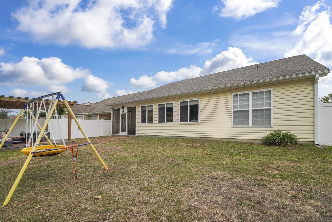
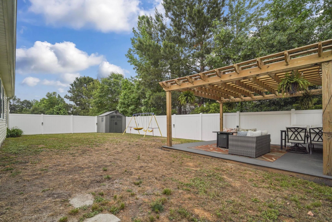
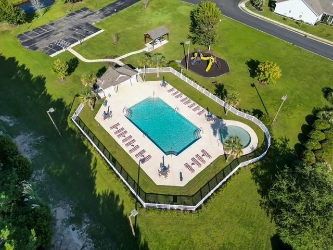
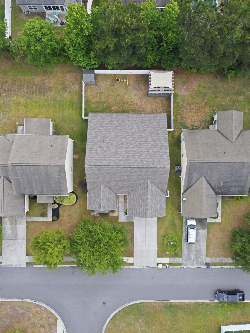
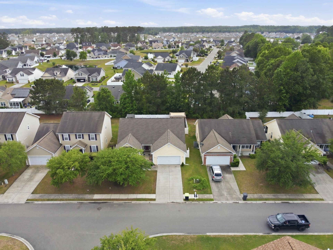
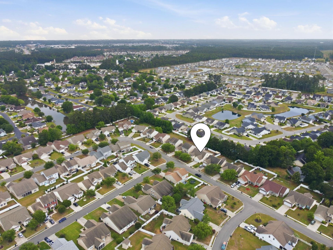
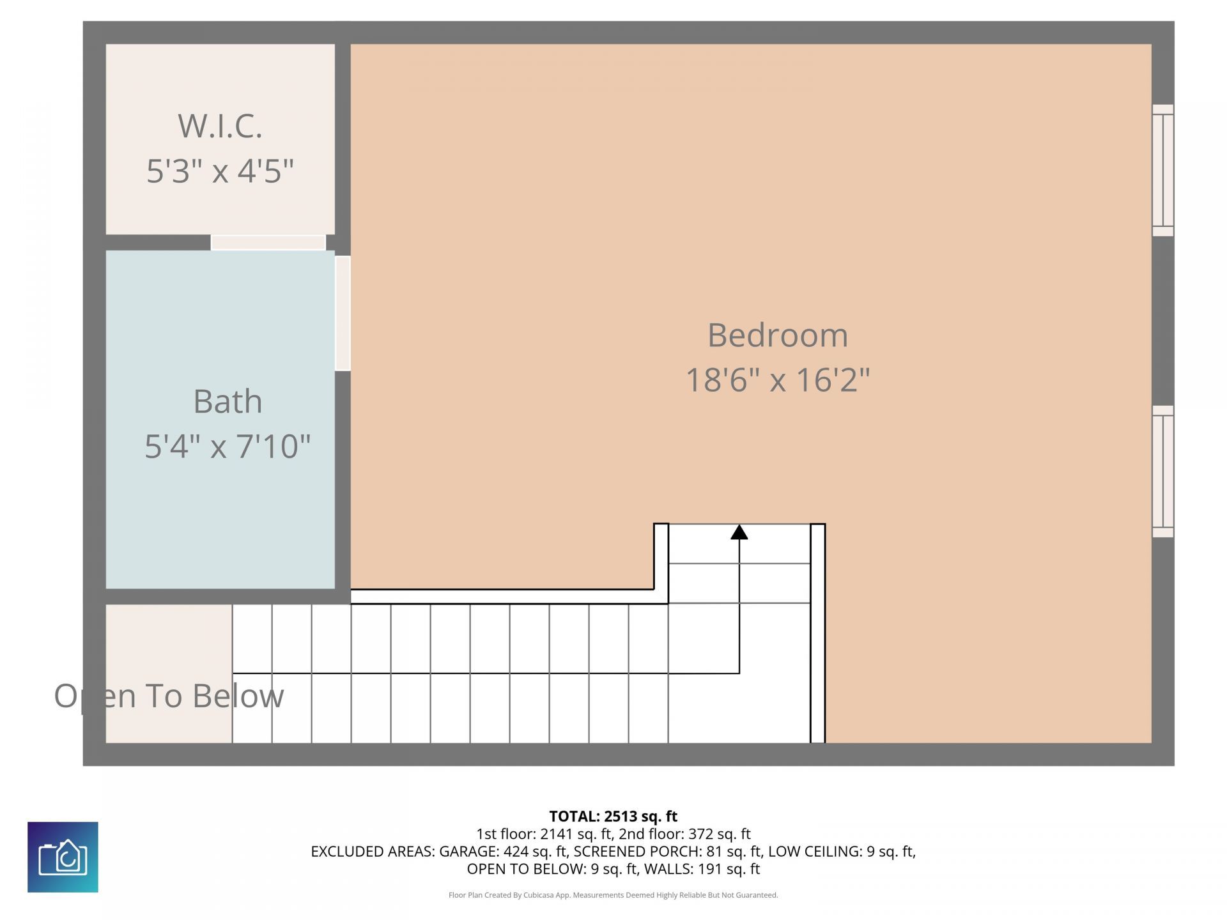
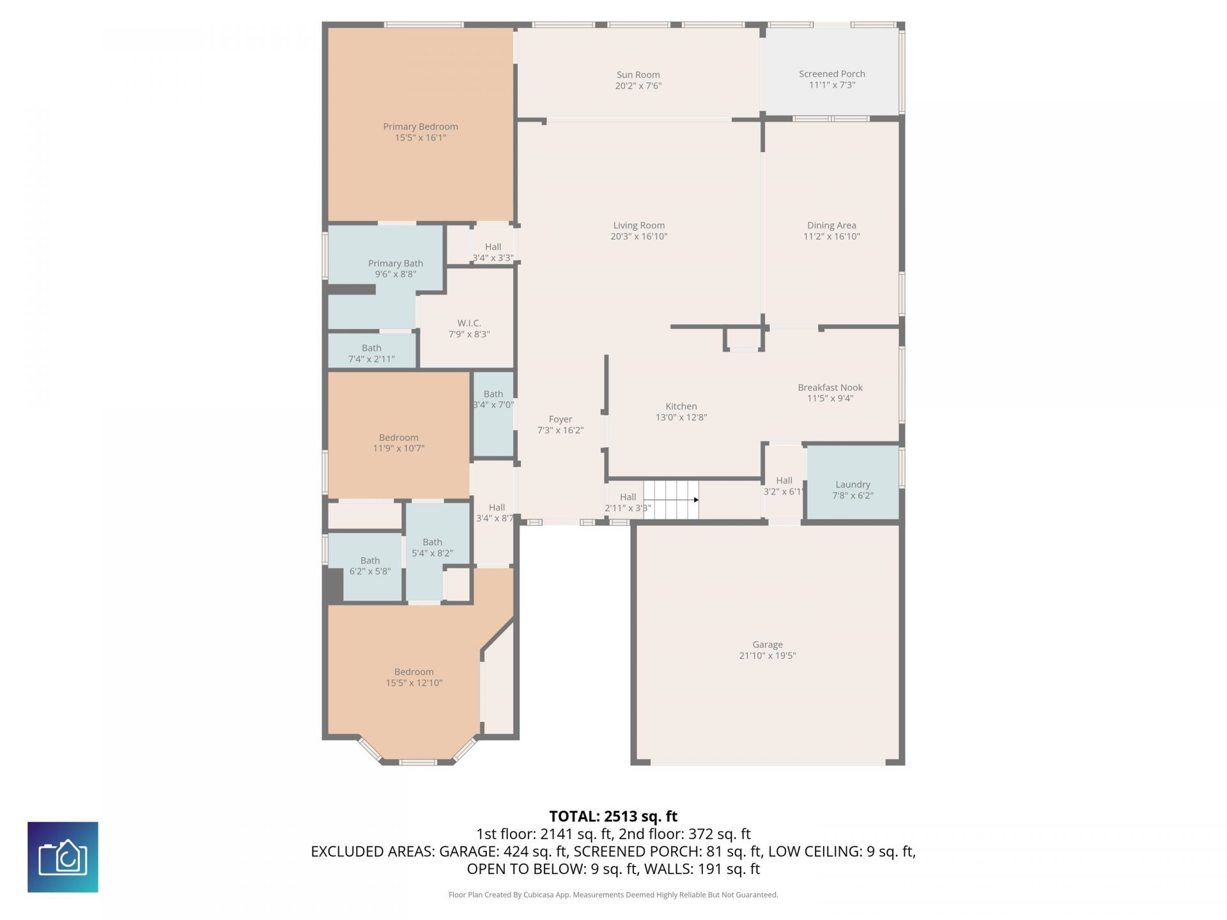
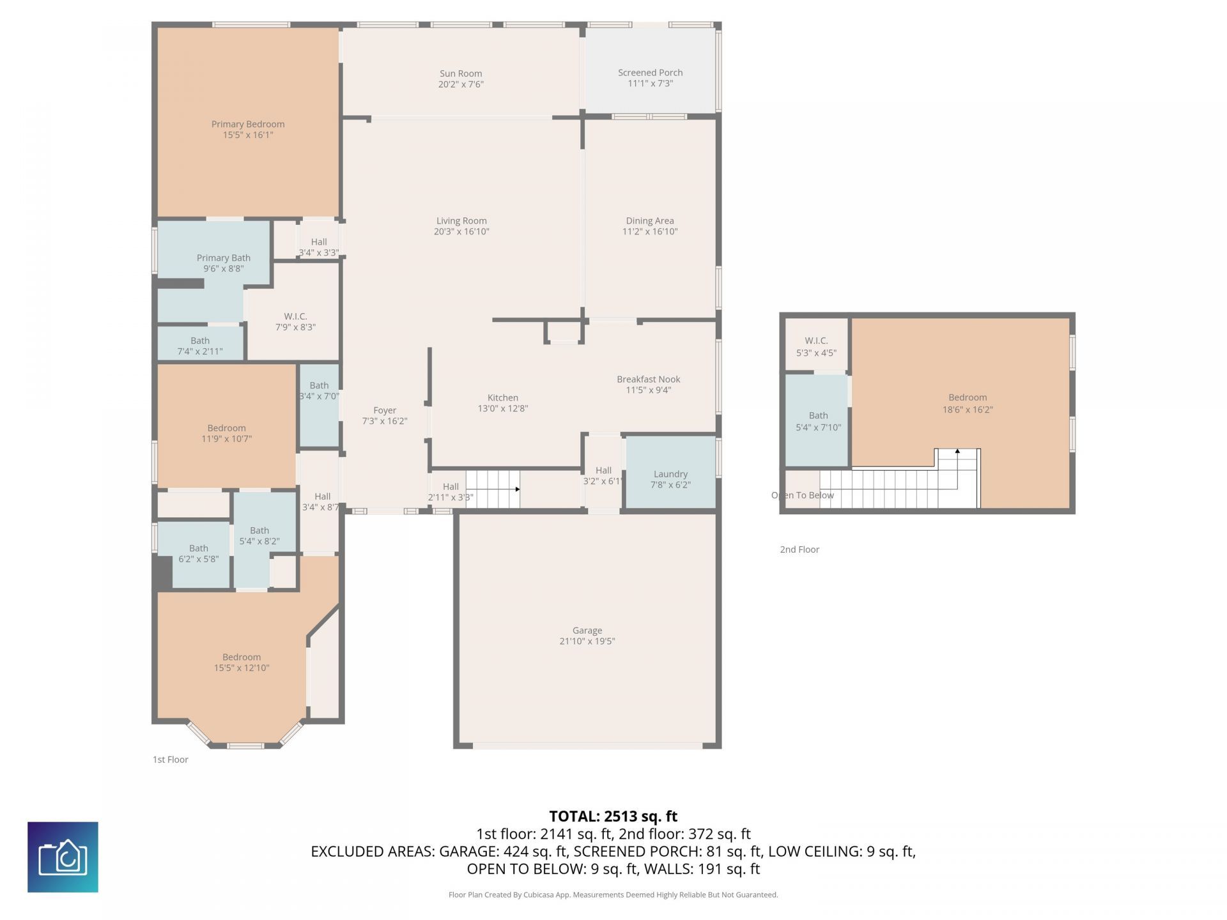
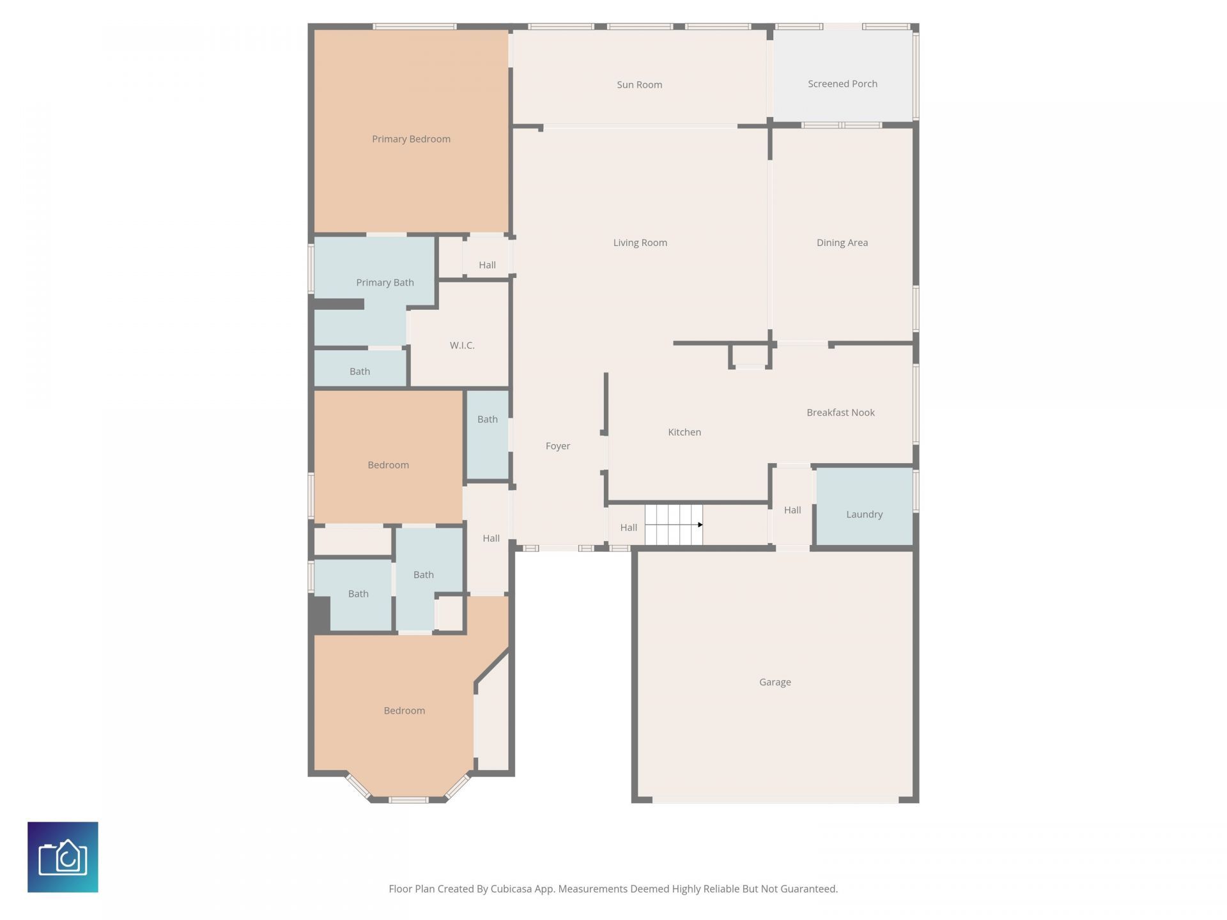
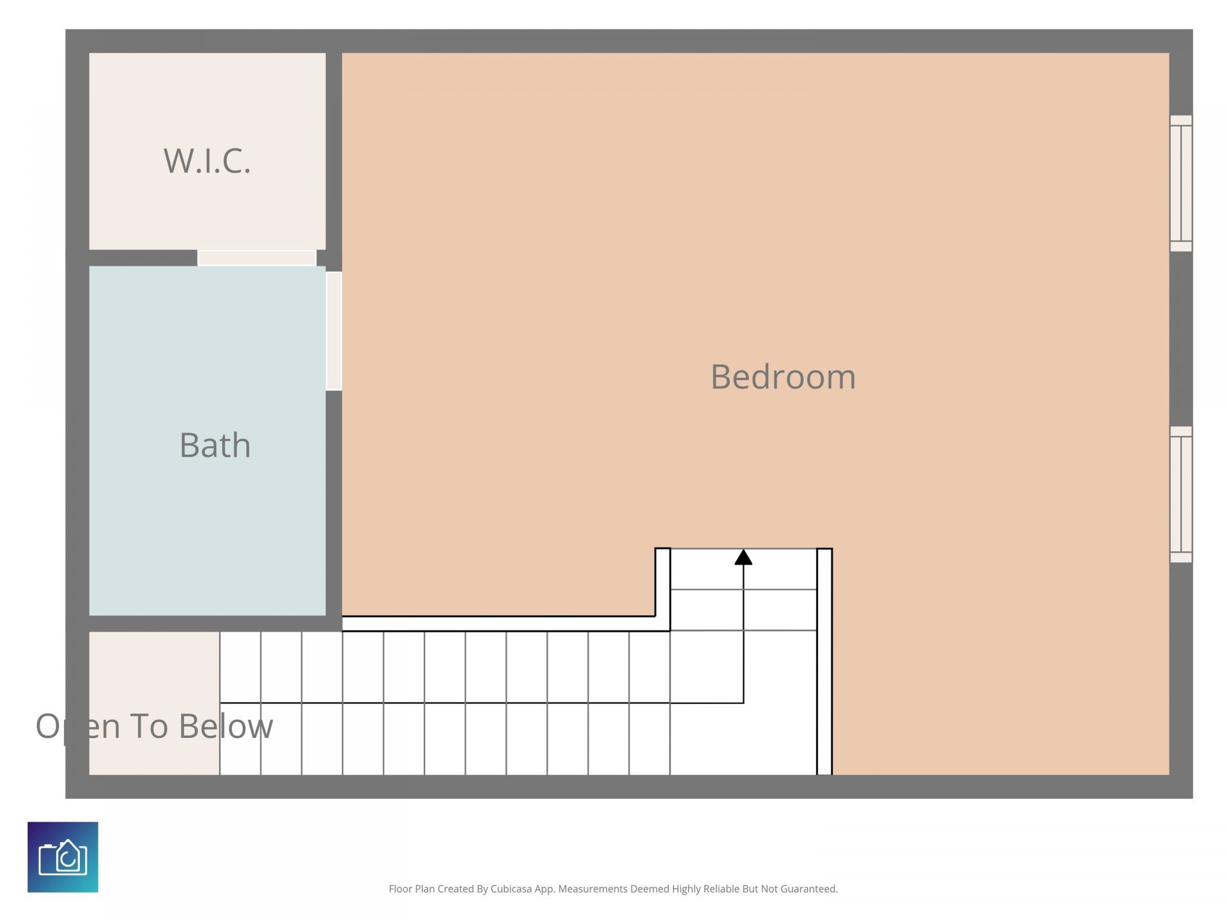
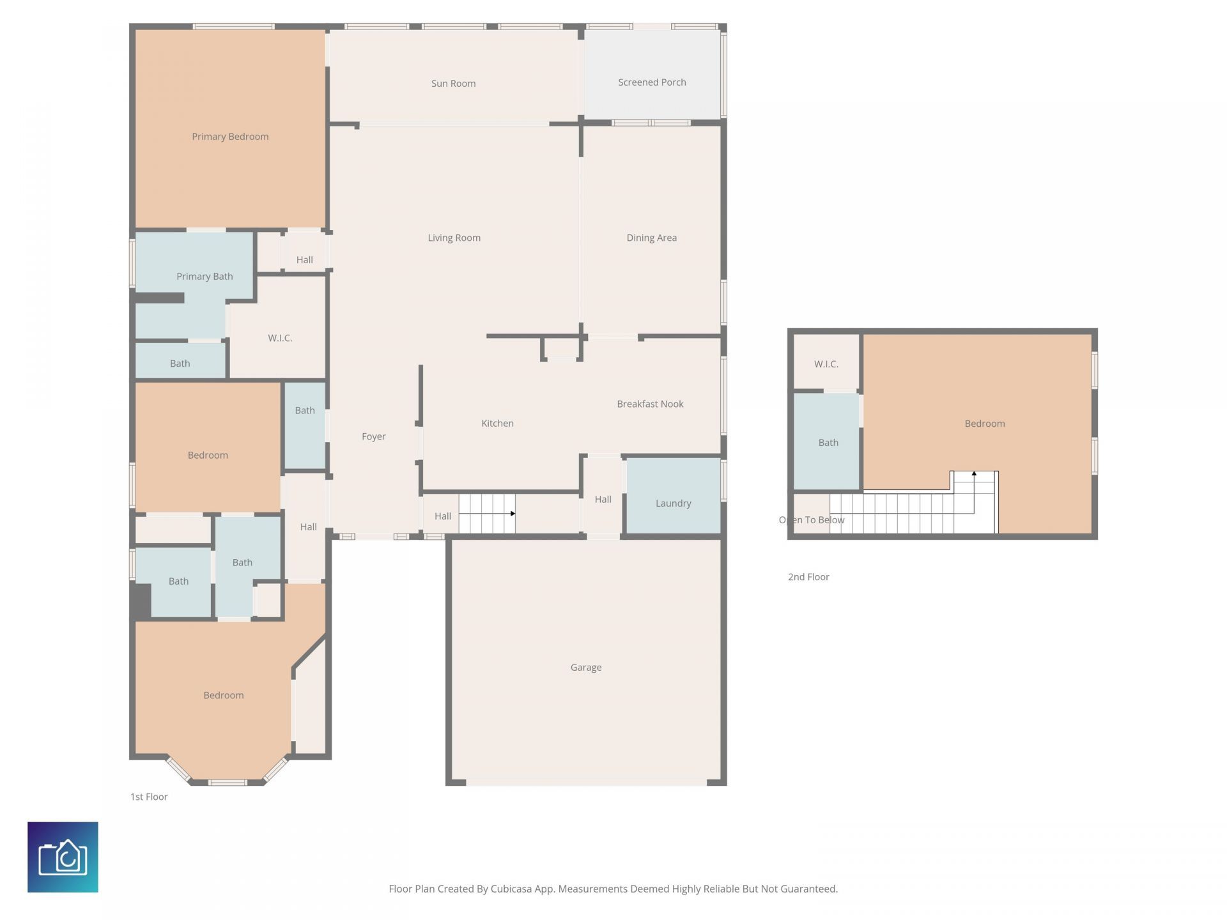
Welcome to this spacious 4-bedroom, 3.5-bath home located in the highly desirable Brynfield Park community! Conveniently situated between Hwy 544 and Hwy 707, this neighborhood offers easy access to everything the Grand Strand has to offer, including a community pool and park for residents to enjoy. Inside, the tiled kitchen features plenty of cabinet and counter space, along with all new kitchen appliances and a cozy eat-in area thats perfect for everyday meals or entertaining guests. Just off the kitchen is a separate laundry room with a new washer and dryer included, as well as access to the attached 2-car garage. The kitchen flows seamlessly into the large formal dining and living areas, plus an additional Carolina room that provides even more living space. The home features a large primary suite with a spacious en suite bath, providing a comfortable private retreat. Upstairs, youll find an additional private bedroom with its own en suite bath, perfect for guests, extended family, or a flexible bonus space. Step outside to the backyard where youll find a beautiful pergola, creating the perfect spot to relax or entertain outdoors.
Property Details
- MLS ID2612002
- Property TypeResidential - Single Family
- AppliancesDishwasher, Microwave, Range, Refrigerator, Dryer, Washer
- Association AmenitiesPet Restrictions
- Community FeaturesLong Term Rental Allowed, Pool
- CoolingCentral Air
- Days on Site19
- ExteriorVinyl Siding
- Exterior FeaturesFence, Patio
- FencedYes
- FlooringCarpet, Tile, Vinyl
- Garage2 car attached
- HeatingCentral, Electric
- HOAYes
- HOA Fee101/ Monthly
- Interior FeaturesCeiling Fan(s), Dual Sinks, Garden Tub/Roman Tub, Main Level Primary, Split Bedrooms, Separate Shower, Vaulted Ceiling(s), Walk-In Closet(s), Window Treatments, Bedroom on Main Level, Entrance Foyer
- LaundryWasher Hookup
- Lot DescriptionIrregular Lot, Outside City Limits
- Lot Size0.19 Acres
- Parcel#44807020039
- ParkingAttached, Garage, Two Car Garage, Garage Door Opener
- Parking NotesAttached, Garage, Two Car Garage, Garage Door Opener
- Patio/PorchPatio, Porch, Screened
- Pets AllowedOwner Only, Yes
- PoolCommunity, Outdoor Pool
- SecuritySmoke Detector(s)
- Swimming PoolYes
- UtilitiesCable Available, Electricity Available, Sewer Available, Water Available
- WaterPublic
- WindowWindow Treatments
- Year Built2006
- acres0.19
Amenities
- Ceiling Fan(s)
- Dual Sinks
- Garden Tub/Roman Tub
- Main Level Primary
- Split Bedrooms
- Separate Shower
- Vaulted Ceiling(s)
- Walk-In Closet(s)
- Window Treatments
- Bedroom on Main Level
- Entrance Foyer
- Fence
- Patio
Listed By / Shown By
Listed By
Agency Name: Century 21 The Harrelson Group
Agency Phone: 843-903-3550
CCAR MLS
Shown By
Agency Title: Carolina One Real Estate
Agency Phone: (843) 203-5016
CCAR MLS

Web address QR Codes
752 Indian Wood Ln.
©OneHomeValue
Ask A Question 752 Indian Wood Ln., Myrtle Beach, SC 29588






Privacy Policy / DMCA Notice / ADA Accessibility


This site is hosted, designed and copyright
© 1994 - 2026 by
Delta Media Group, Inc. -- Patent Pending --