
750 Villarosa Dr. | Myrtle Beach | $839,000
SHOW DETAILS
750 Villarosa Dr.
Myrtle Beach, SC 29572
$839,000
4
BEDS
3
BATHS
2,404
SQ. FT.
750 Villarosa Dr.Myrtle Beach, SC 29572
For SALE
Single Family
ACTIVE
$839,000
EST. 2,111.96/MO CALCULATE
4
BEDS
3
BATHS
2,404
SQ. FT.
Property Description
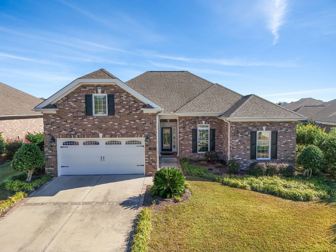
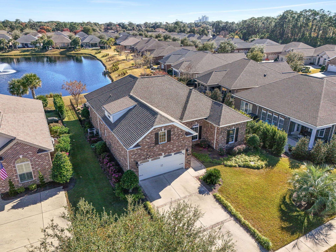
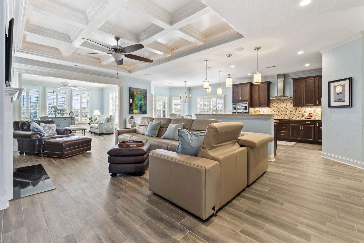
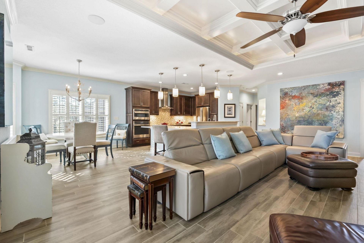
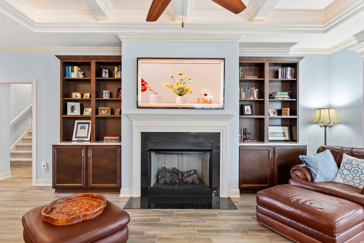
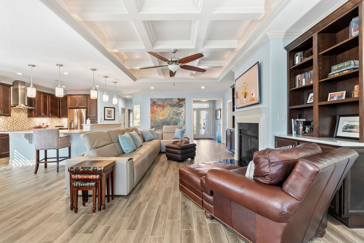
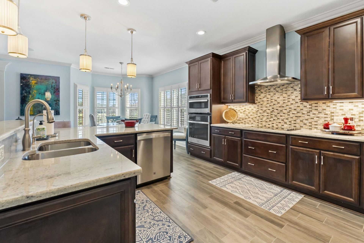
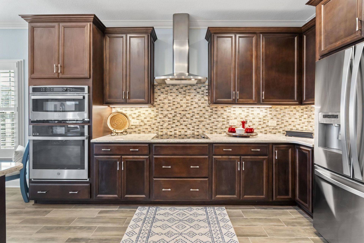
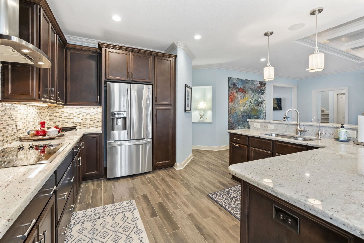
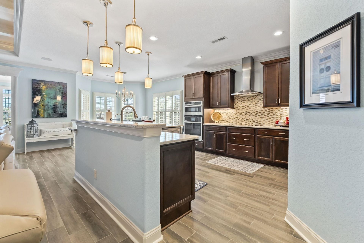
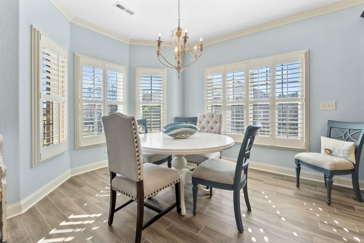
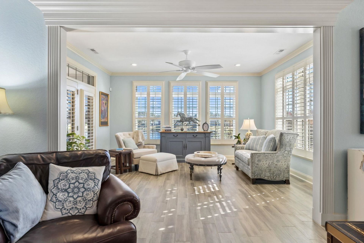
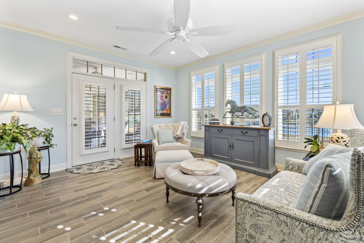
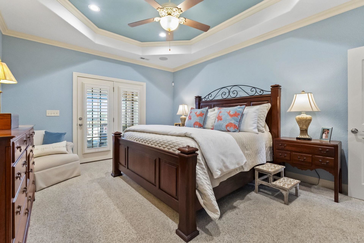
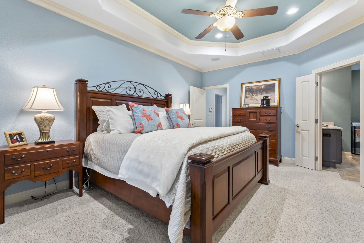
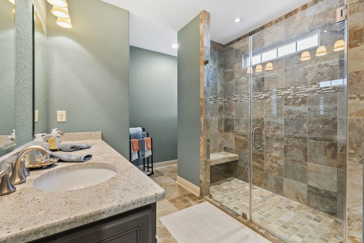
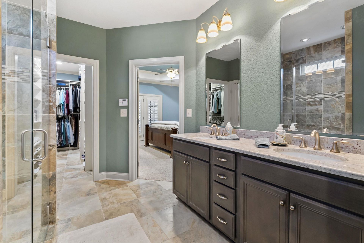
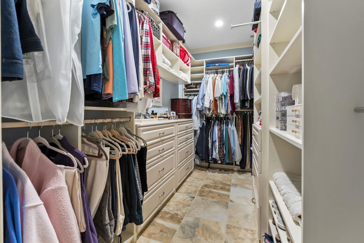
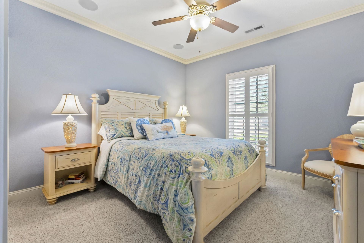
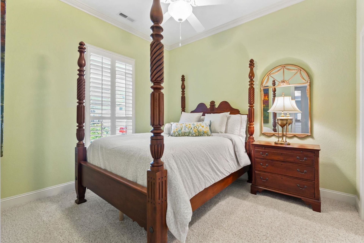
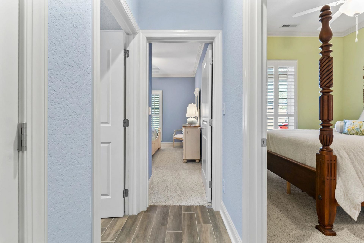
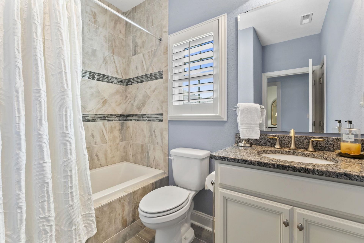
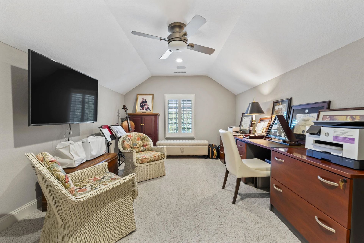
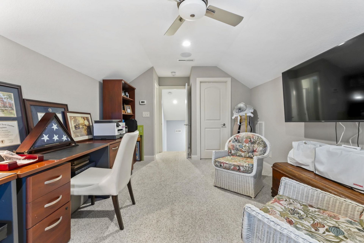
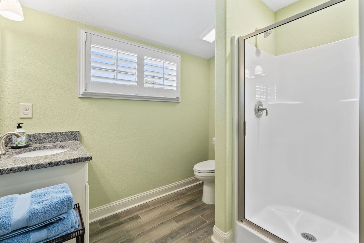
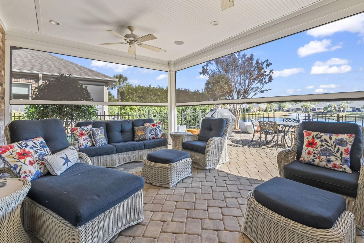
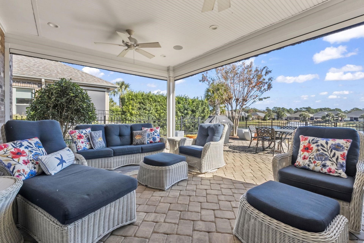
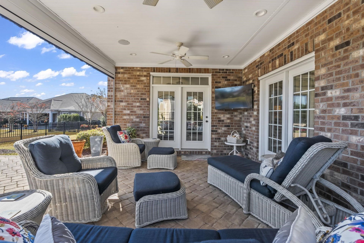
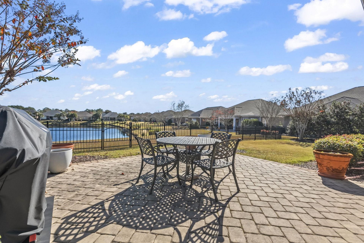
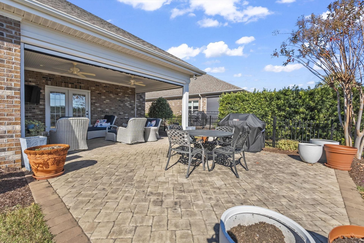
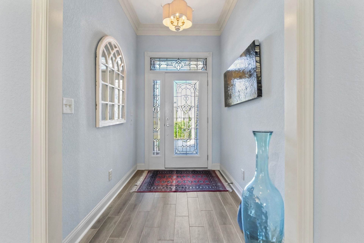
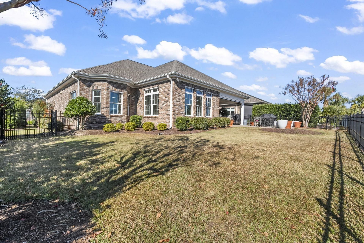
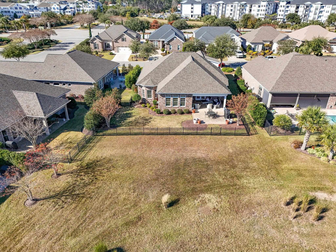
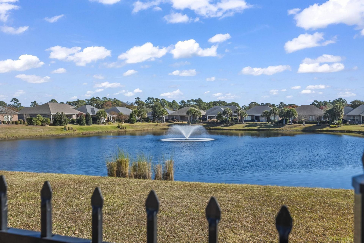
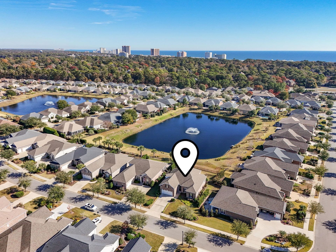
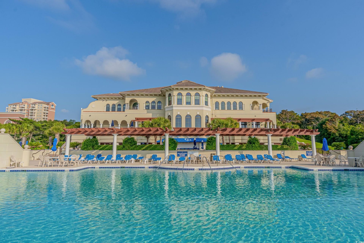
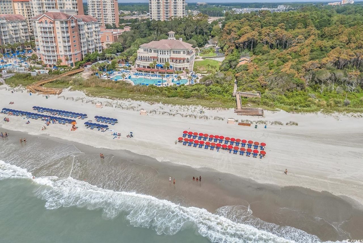
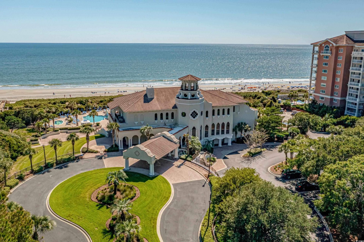
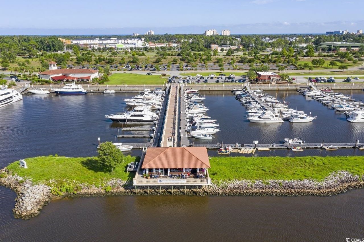
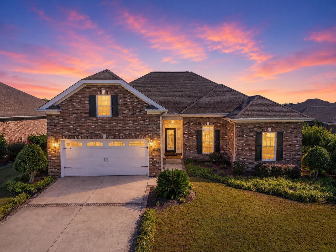
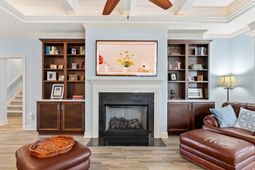
***OPEN HOUSE Tuesday July 21st 1-4pm*** Discover refined coastal living in this beautifully designed 4-bedroom, 3-bath luxury home located in the highly sought-after community of Cipriana Park at Grande Dunes. This exceptional residence combines timeless elegance with everyday comfort and features many of the upscale details buyers are searching for, including coffered ceilings, extensive crown molding, plantation shutters, custom built-in bookcases, and designer finishes throughout. Plus, this home comes with a one-year Supreme 2-10 Home Warranty for added peace of mind. The open and spacious floor plan was designed for both entertaining and comfortable daily living. The main living area features a stunning fireplace framed by custom built-ins and flows seamlessly into a bright sunroom overlooking the private backyard. The gourmet kitchen is truly the heart of the home with a massive center island, upgraded stainless steel appliances, abundant cabinetry, exceptional storage, and generous workspace perfect for hosting family and friends. Additional upgrades include a whole-house water softener, water purification system, and instant hot water system for modern convenience. Step outside and enjoy your own private backyard retreat complete with peaceful pond views, a lighted fountain, a fully fenced yard, and a spacious covered lanai with dual motorized screens that easily create the perfect indoor-outdoor living space year-round. The extended patio offers plenty of room for grilling, dining, or simply relaxing under the coastal Carolina sky. The first-floor primary suite is a true retreat featuring tray ceilings, French doors leading to the lanai, a custom-designed walk-in closet, and a spa-inspired ensuite bath. Two additional bedrooms and a full bath are thoughtfully located on the opposite side of the home for privacy. Upstairs, the spacious fourth bedroom with its own private bath creates the perfect guest suite, home office, media room, or multigenerational living space. Cipriana Park offers one of the lowest HOA fees within Grande Dunes while still providing an upscale coastal lifestyle. Homeowners enjoy exclusive access to the 25,000 square foot Grande Dunes Ocean Club located just minutes away with private beach access, oceanfront pools, dining, and social amenities. Residents are also close to the Grande Dunes Marina, Intracoastal Waterway, scenic walking and biking trails, the Grande Dunes Tennis Club, championship golf courses, shopping, dining, medical facilities, and the beautiful beaches of Myrtle Beach. Located east of Highway 17 Bypass in one of Myrtle Beachs premier luxury communities, this exceptional home offers the perfect combination of luxury, privacy, convenience, and coastal living. Schedule your private showing today.
Property Details
- MLS ID2613531
- Property TypeResidential - Single Family
- AppliancesDishwasher, Disposal, Microwave, Range, Refrigerator, Range Hood, Water Purifier
- Association AmenitiesClubhouse
- Community FeaturesClubhouse, Recreation Area, Long Term Rental Allowed, Pool
- CoolingCentral Air
- Days on Site54
- ExteriorBrick
- Exterior FeaturesFence, Sprinkler/Irrigation, Patio
- FencedYes
- FlooringCarpet, Luxury Vinyl, Luxury VinylPlank
- Garage2 car attached
- HeatingCentral, Electric, Propane
- HOAYes
- HOA Fee222/ Monthly
- Home StyleTraditional
- Interior FeaturesTray Ceiling(s), Ceiling Fan(s), Dual Sinks, Linen Closet, Main Level Primary, Separate Shower, Walk-In Closet(s), Breakfast Bar, Bedroom on Main Level, Entrance Foyer, Kitchen Island, Stainless Steel Appliances
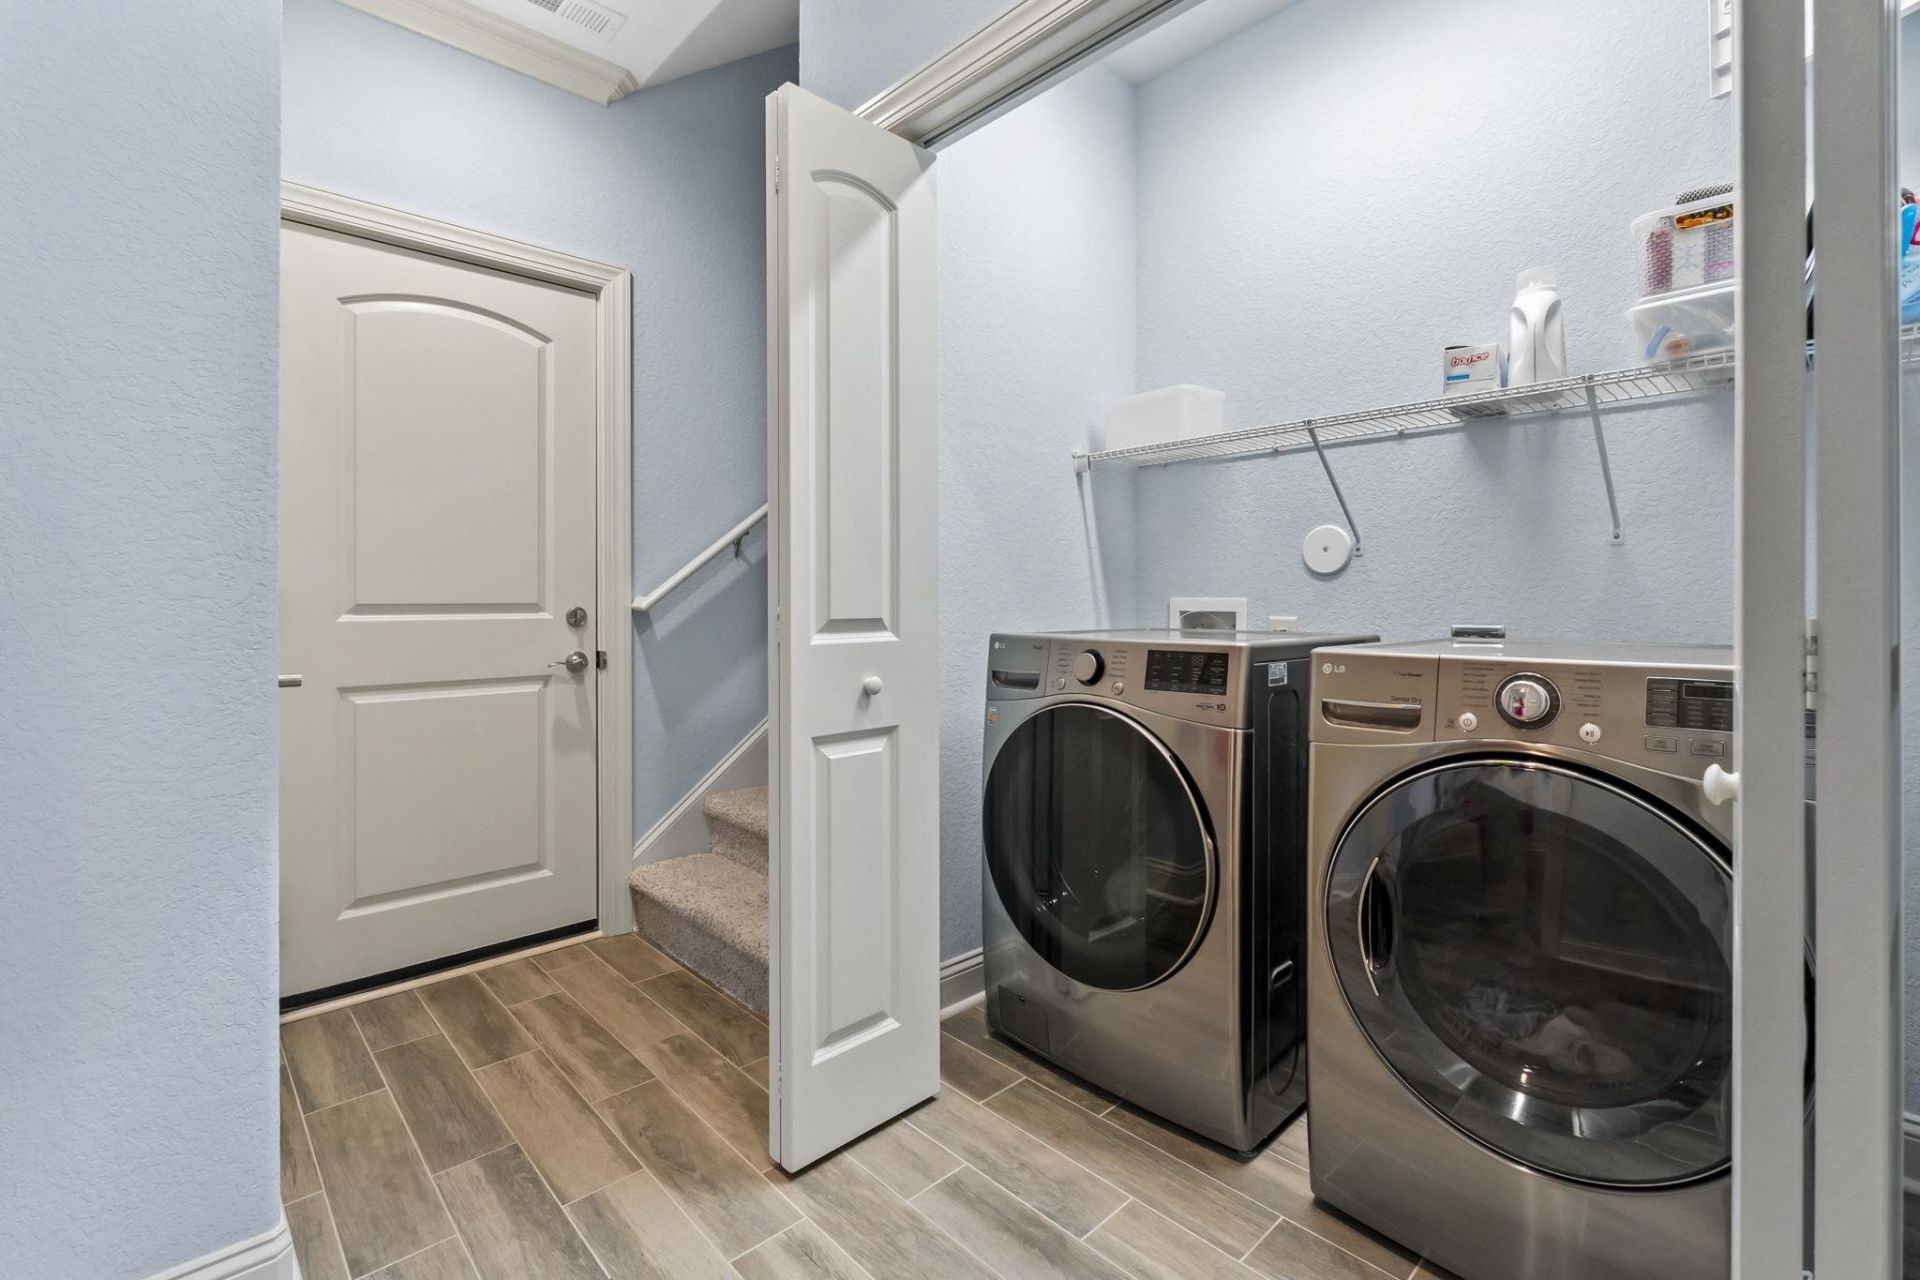
- LaundryWasher Hookup
- Lot DescriptionCity Lot, Lake Front, Pond on Lot, Rectangular, Rectangular Lot
- Lot Size0.18 Acres
- Parcel#39409030015
- ParkingAttached, Garage, Two Car Garage, Garage Door Opener
- Parking NotesAttached, Garage, Two Car Garage, Garage Door Opener
- Patio/PorchPatio
- PoolCommunity, Outdoor Pool
- SecuritySecurity System, Smoke Detector(s)
- Securityyes
- Swimming PoolYes
- UtilitiesElectricity Available, Sewer Available, Underground Utilities, Water Available
- WaterPublic
- Water FeaturesPond
- Year Built2018
- acres0.18
Amenities
- Tray Ceiling(s)
- Ceiling Fan(s)
- Dual Sinks
- Linen Closet
- Main Level Primary
- Separate Shower
- Walk-In Closet(s)
- Breakfast Bar
- Bedroom on Main Level
- Entrance Foyer
- Kitchen Island
- Stainless Steel Appliances
- Fence
- Sprinkler/Irrigation
- Patio
Room Sizes
- Living Room - 14'2x24'9
- Kitchen - 14' x 16
- Bedroom 3 - 10'10x19'11 Level - Second
- Bedroom 2 - 10x11 Level - First
- Primary Bedroom - 12 x 16'5 Level - First
- Bedroom 1 - 11'x14 Level - First
Listed By / Shown By
Listed By
Agency Name: Weichert Realtors Southern Coast
Agency Contact: Cell: 845-774-5513
CCAR MLS
Shown By
Agency Title: Carolina One Real Estate
Agency Phone: (843) 203-5016
CCAR MLS

Web address QR Codes
750 Villarosa Dr.
©OneHomeValue
Ask A Question 750 Villarosa Dr., Myrtle Beach, SC 29572






Privacy Policy / DMCA Notice / ADA Accessibility


This site is hosted, designed and copyright
© 1994 - 2026 by
Delta Media Group, Inc. -- Patent Pending --