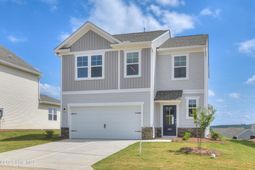

750 Tess Street | Graniteville | $299,900
SHOW DETAILS
750 Tess Street
Graniteville, SC 29829
$299,900
4
BEDS
2.5
BATHS
2,505
SQ. FT.
750 Tess StreetGraniteville, SC 29829
For SALE
Single Family
ACTIVE
$299,900
EST. 754.92/MO CALCULATE
4
BEDS
2.5
BATHS
2,505
SQ. FT.
Property Description
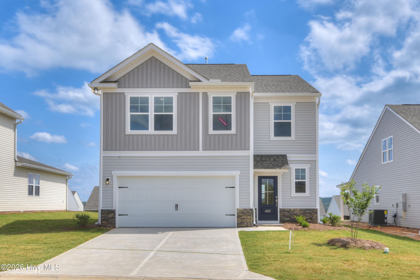
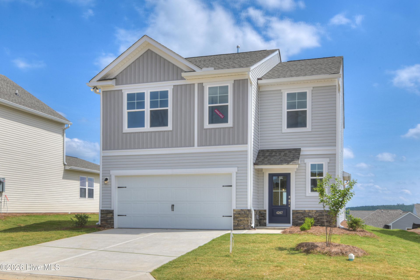
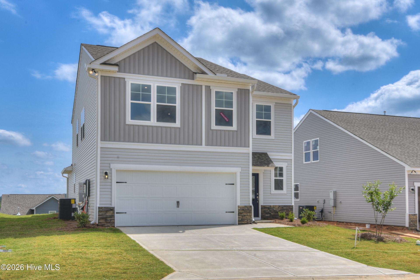
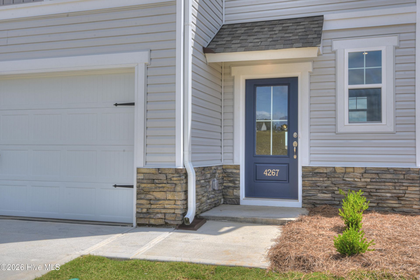
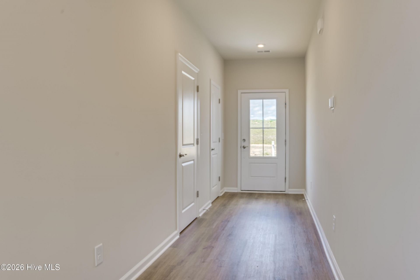
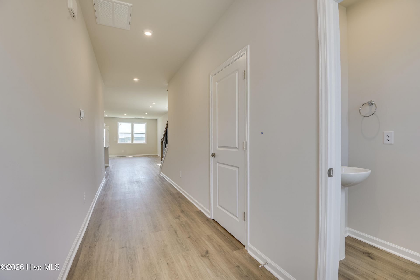
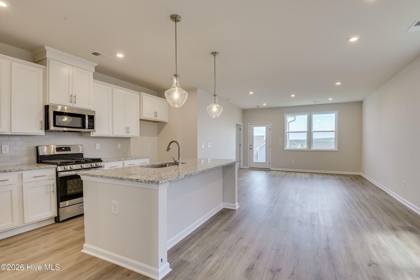
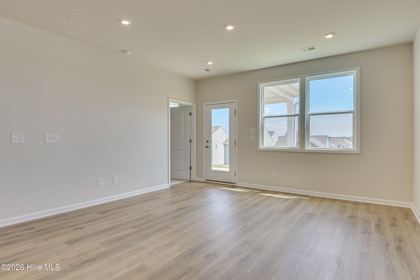
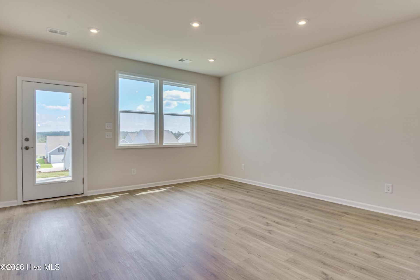
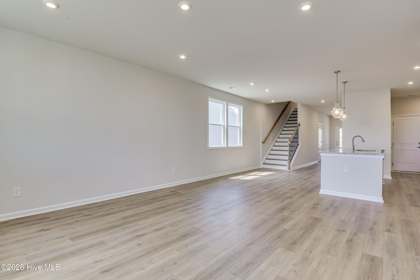
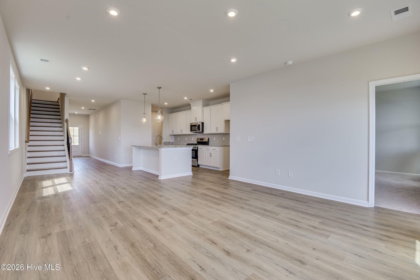
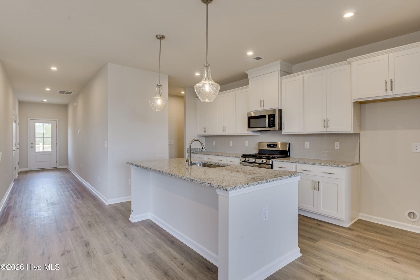
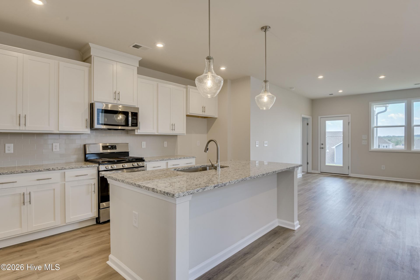
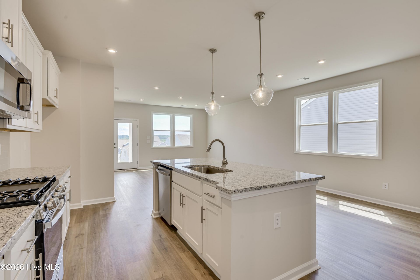
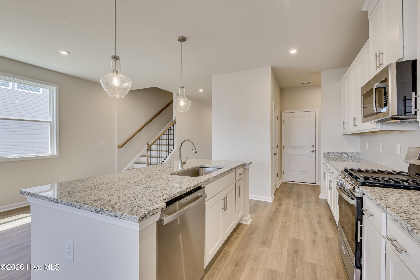
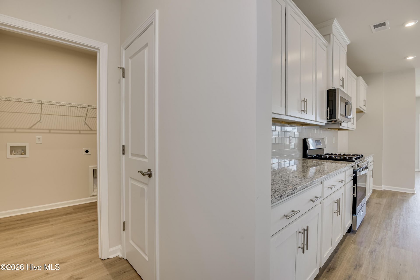
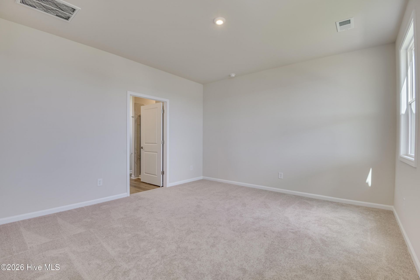
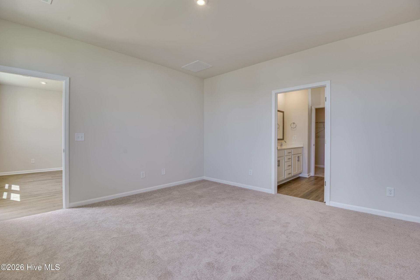
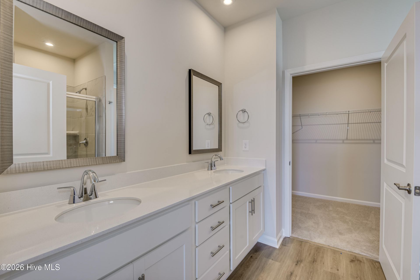
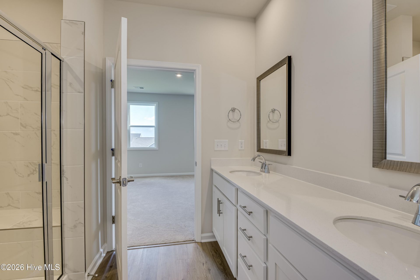
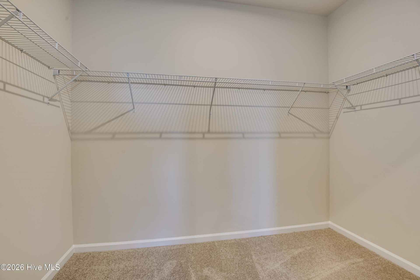
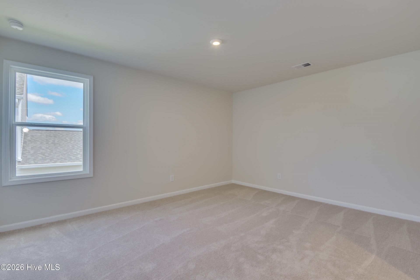
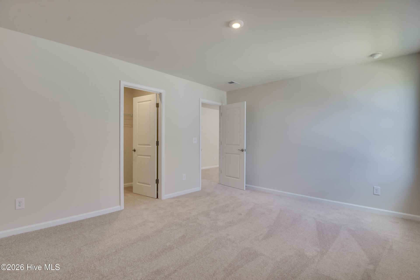
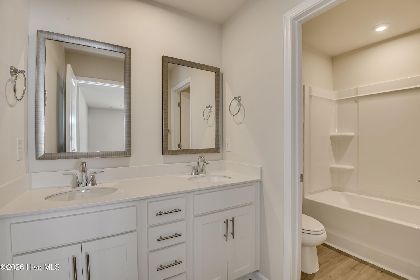
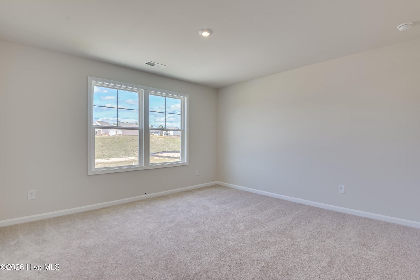
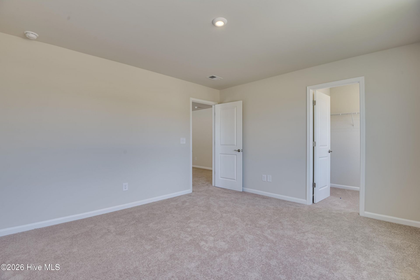
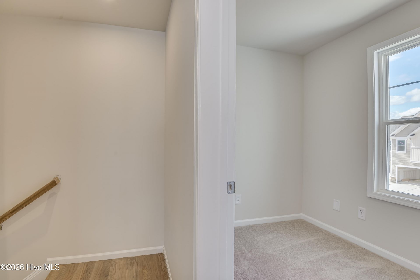
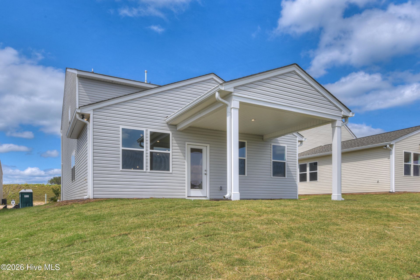
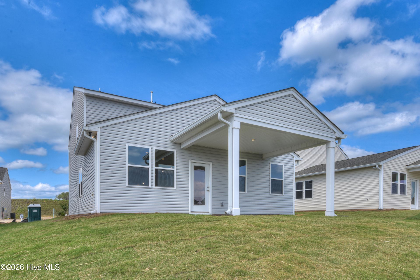
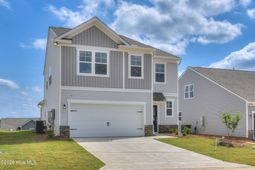
Are you ready to discover a harmonious blend of comfort and style in your next home? This stunning four-bedroom, two-and-a-half-bathroom single-family residence, complete with a spacious two-car garage, is designed to meet the needs of modern living. Step inside the Yarmouth plan, where an open and inviting atmosphere welcomes you. The layout encourages a natural flow between spaces, making it perfect for both entertaining guests and enjoying quiet family moments. At the heart of this home lies the expansive open-concept kitchen, dining area, and family room. This central hub is where memories will be created, whether you are whipping up a gourmet meal or sharing laughter over a family dinner. The seamless integration of these spaces fosters a sense of togetherness, allowing everyone to engage and connect effortlessly. Retreat to the primary bedroom oasis, a sanctuary designed for relaxation. It features a generous walk-in closet and a luxurious bathroom equipped with dual sinks and a stylish shower. This thoughtfully designed space offers the perfect escape after a long day, embodying the essence of modern living. Located in the vibrant Hamptons neighborhood of Fountain Inn, this home is surrounded by natural beauty and community amenities. With easy access to parks, recreational options, and local dining, you'll enjoy a lifestyle that balances tranquility and convenience. Don't miss your chance to own this remarkable piece of paradise. Act now and make it yours today! H22 ShowingTime
Property Details
- MLS ID100599894
- Property TypeResidential - Single Family
- AccessibilityAccessible Kitchen, Accessible Entrance, Adaptable Bathroom Walls, Common Area
- AppliancesGas Oven, Built-In Microwave, Refrigerator, Ice Maker, Disposal, Dishwasher, ENERGY STAR Qualified Appliances, Gas Range
- Association AmenitiesCabana, Community Pool, Picnic Area, Sidewalks, Street Lights, Trash
- CoolingCentral Air, Zoned
- Days on Site69
- ExteriorConcrete, Vinyl Siding, Wood Frame
- FlooringLVT/LVP, Carpet, Plank
- Garage4 car attached
- HeatingElectric, Forced Air, Natural Gas, Zoned
- HOA Fee$400/ Annually
- Interior FeaturesMaster Downstairs, Walk-in Closet(s), Tray Ceiling(s), High Ceilings, Entrance Foyer, Kitchen Island, Pantry, Eat-in Kitchen, Walk-In Closet(s), Wired for Data
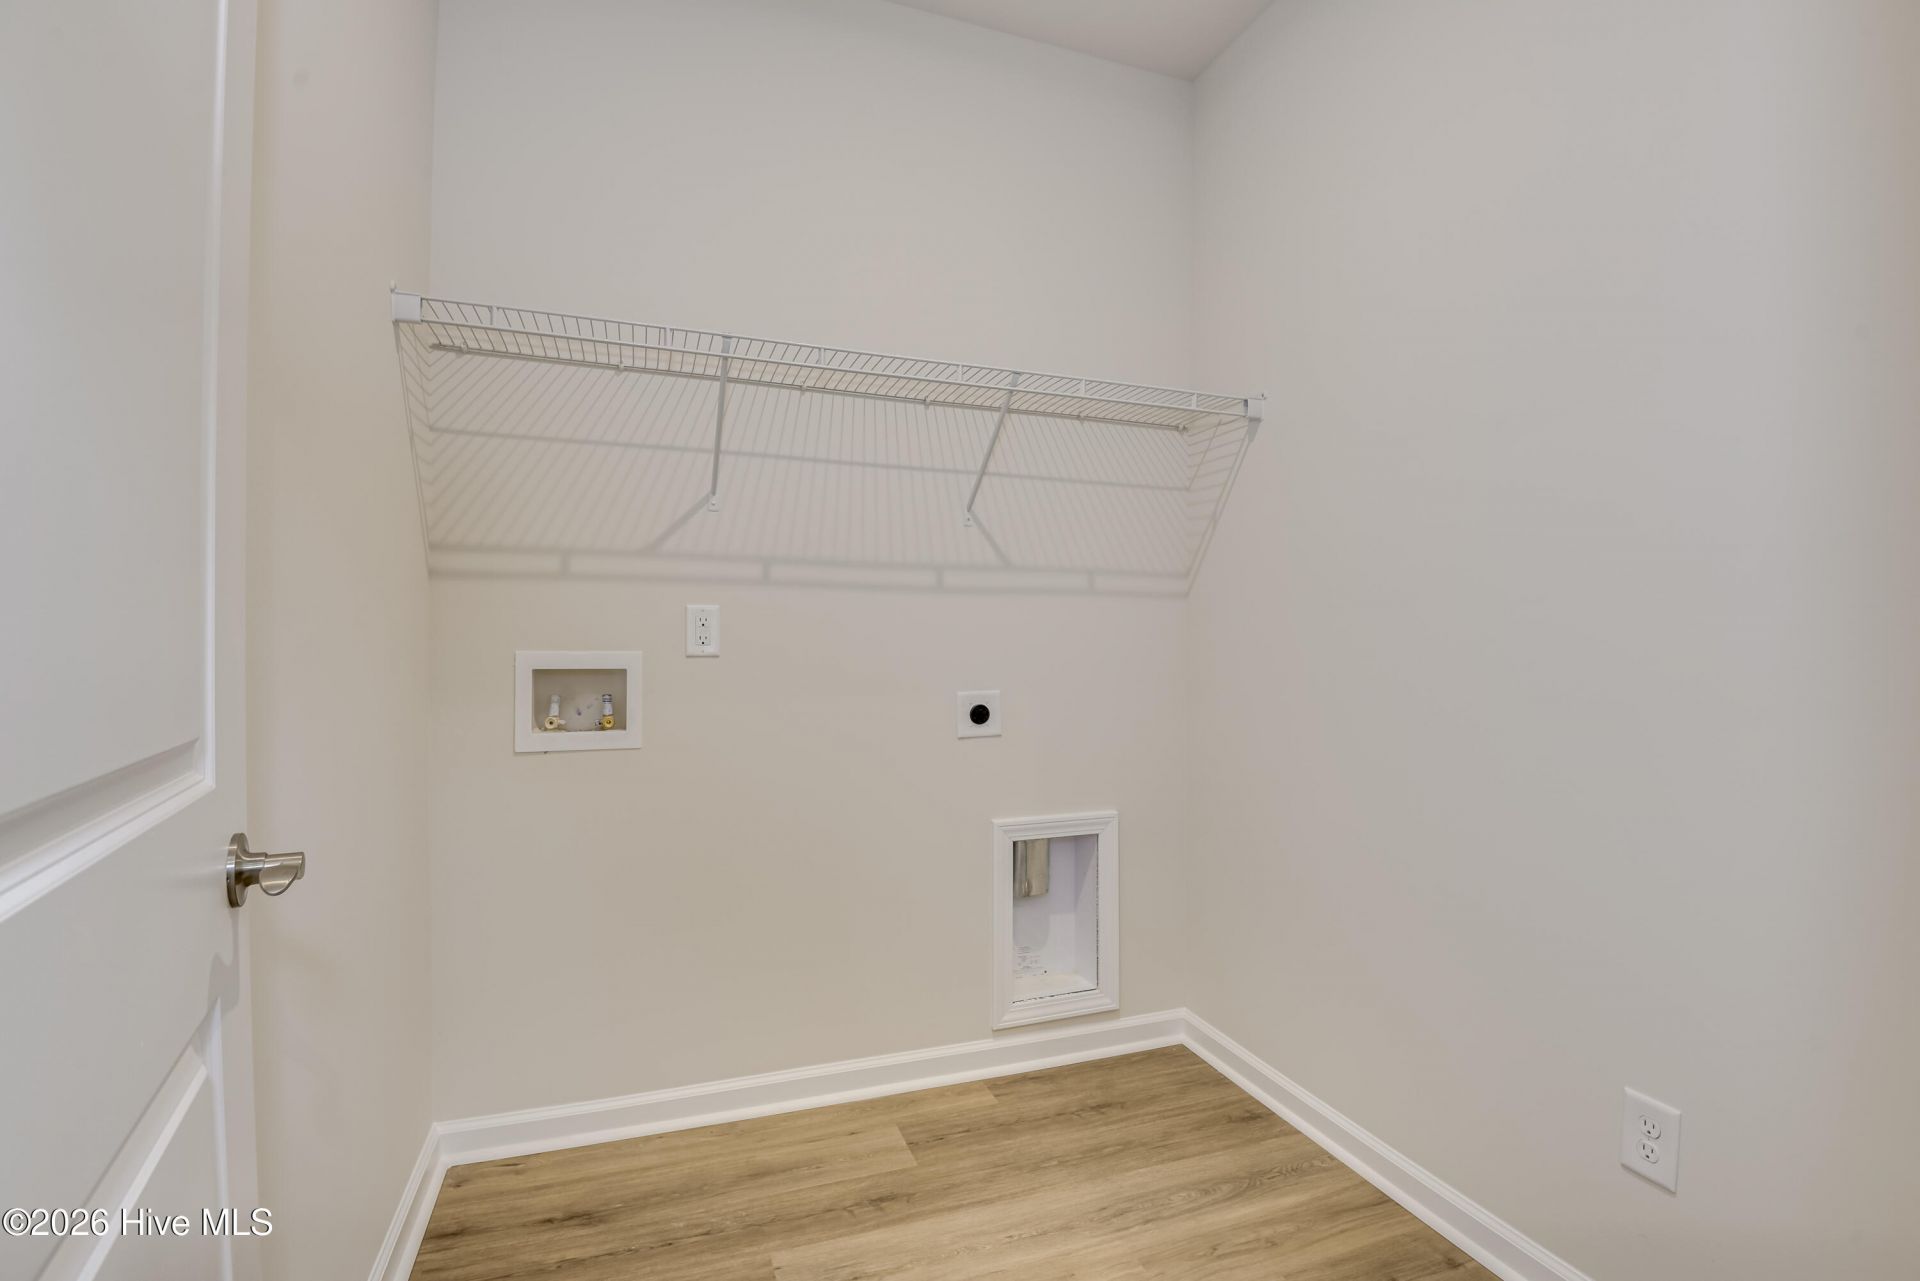
- LaundryDryer Hookup, Washer Hookup, Laundry Room
- Lot DescriptionOpen Lot, Level, Landscaped
- Lot Dimensions000
- Lot Size0.12 Acres
- Parcel#00000000
- ParkingGarage Faces Front, Attached, Paved, Garage
- Parking NotesGarage Faces Front, Attached, Paved, Garage
- Patio/PorchCovered, Patio
- Roof TypeArchitectural Shingle, Shingle, Composition
- SecuritySmoke Detector(s)
- SewerPublic Sewer, Municipal Sewer
- Special View InfoNone
- Stories2.0
- UtilitiesCable Available, Natural Gas Available, Natural Gas Connected, Sewer Connected, Underground Utilities, Water Available, Water Tap Available
- WaterPublic, Community Water
- WindowStorm Window(s)
- Year Built2026
- acres0.12
Amenities
- Master Downstairs
- Walk-in Closet(s)
- Tray Ceiling(s)
- High Ceilings
- Entrance Foyer
- Kitchen Island
- Pantry
- Eat-in Kitchen
- Walk-In Closet(s)
- Wired for Data
Room Sizes
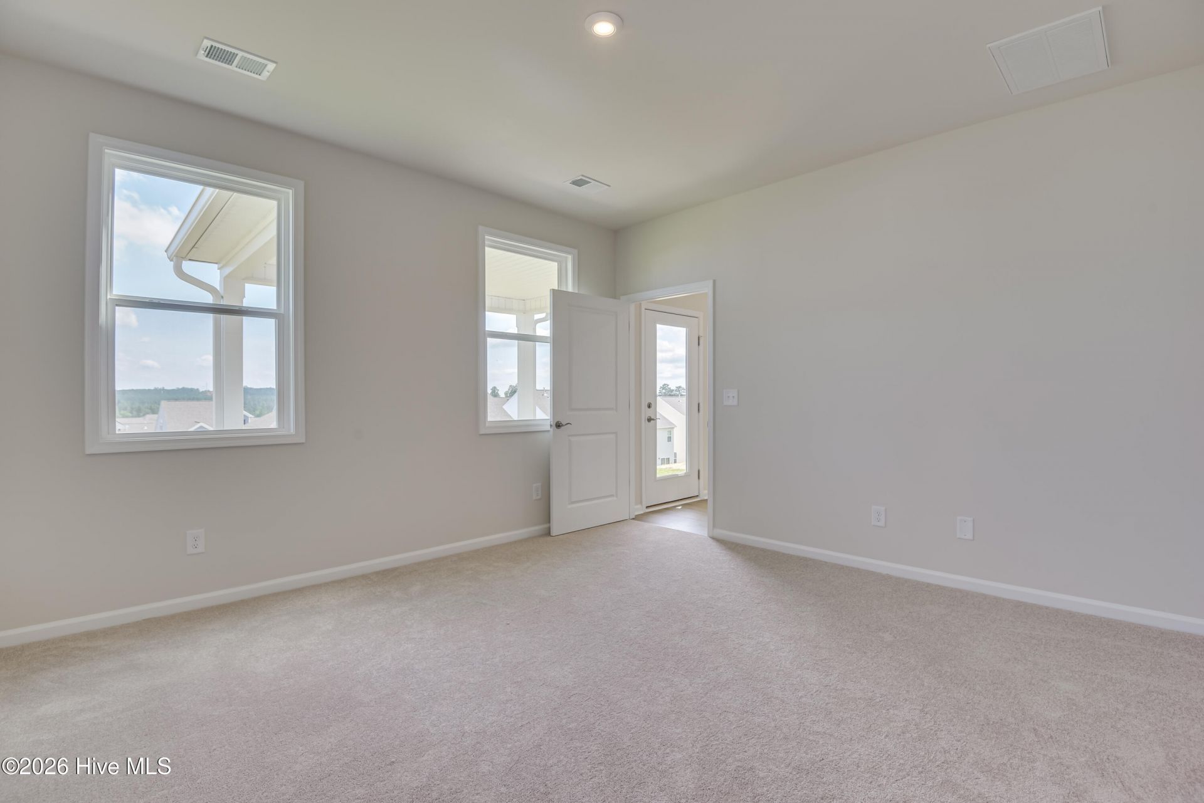
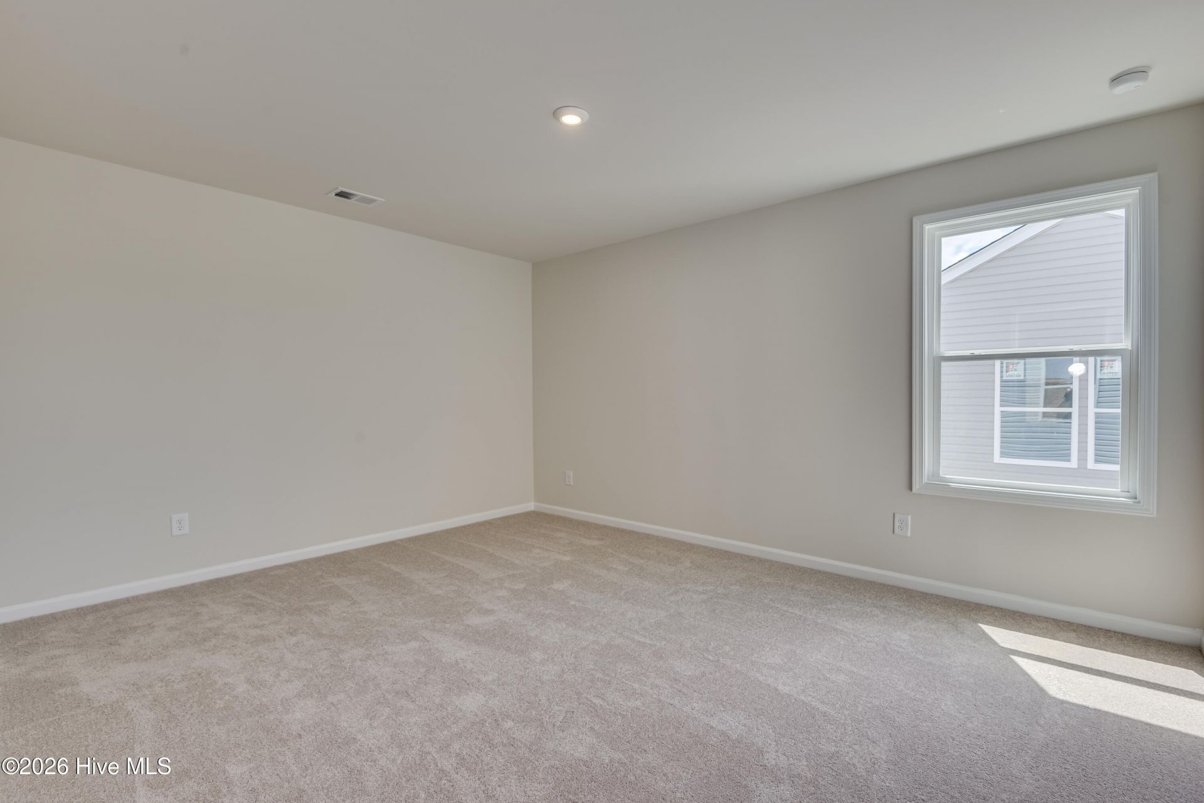
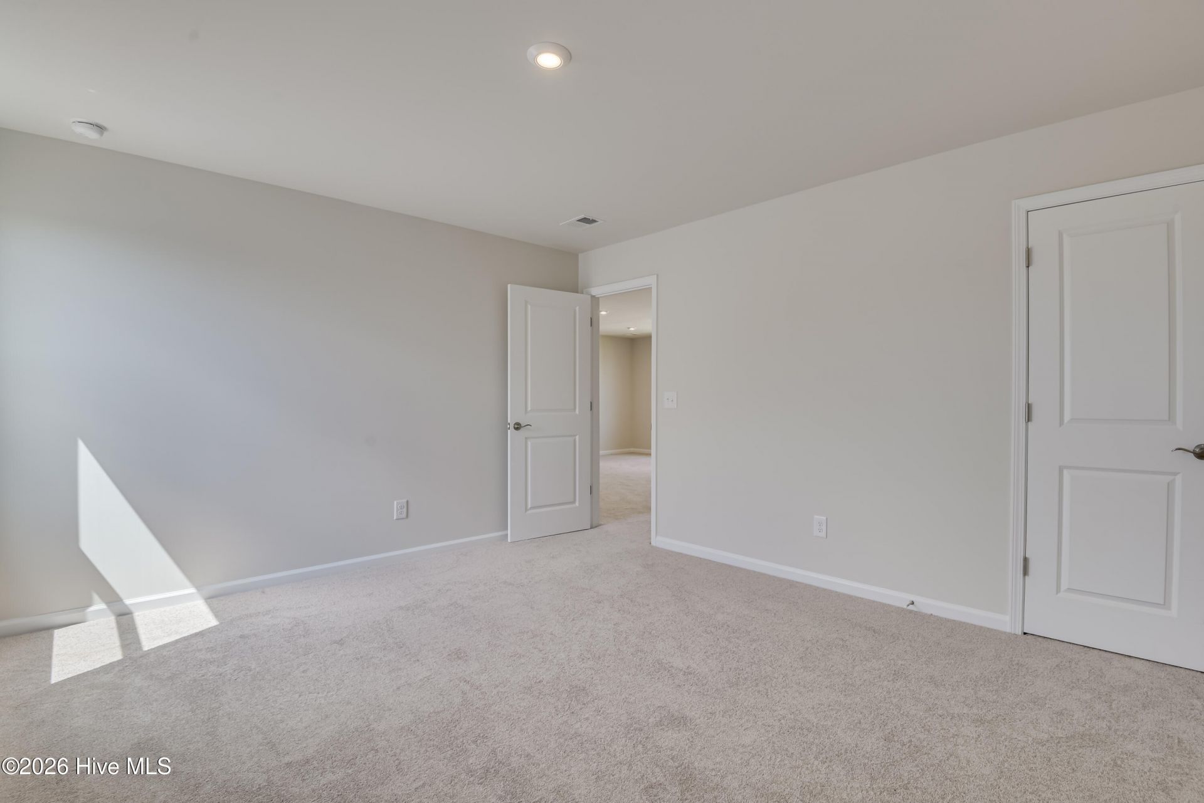
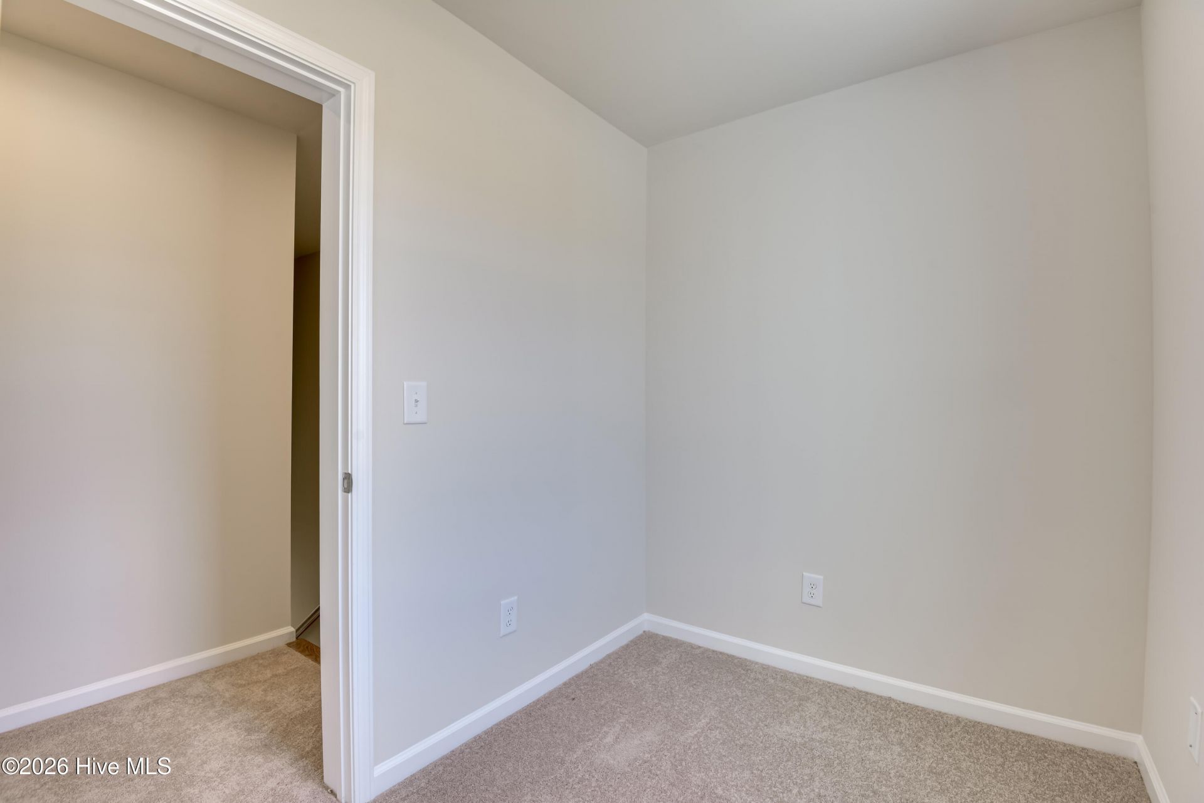
- Bedroom 2 - 12 X 14 Level - Upper
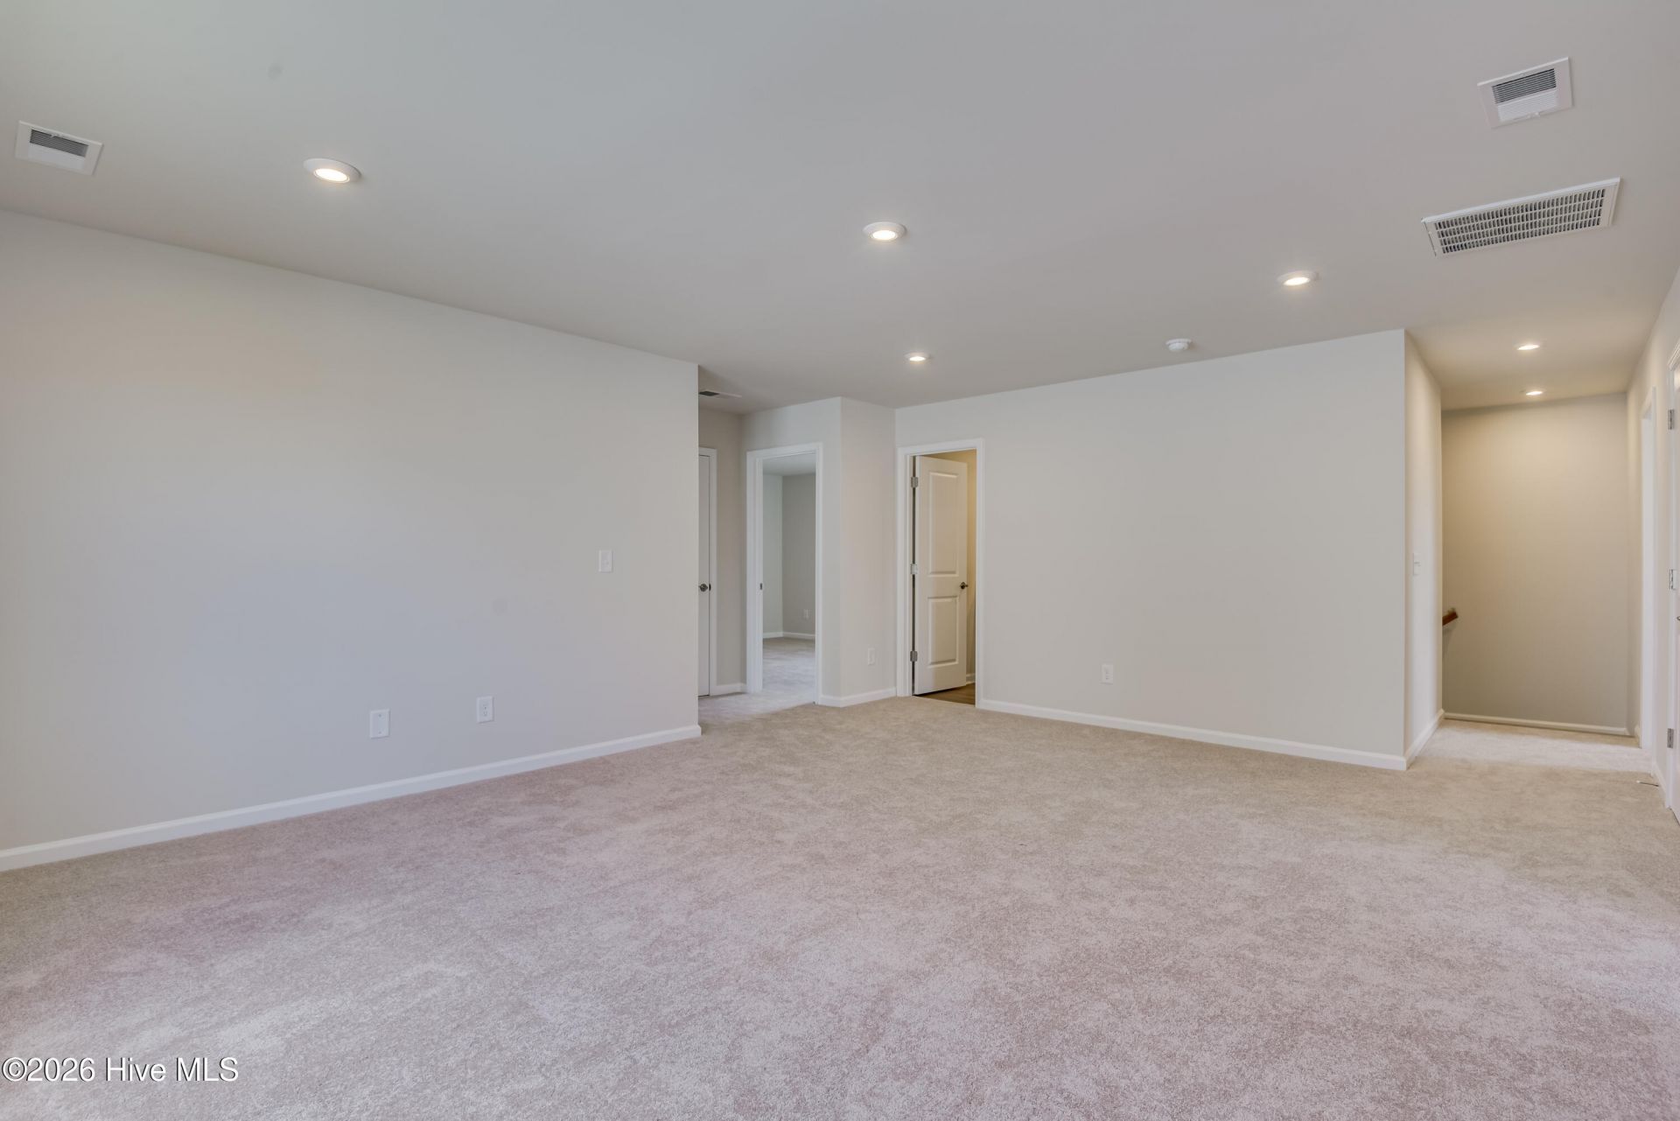
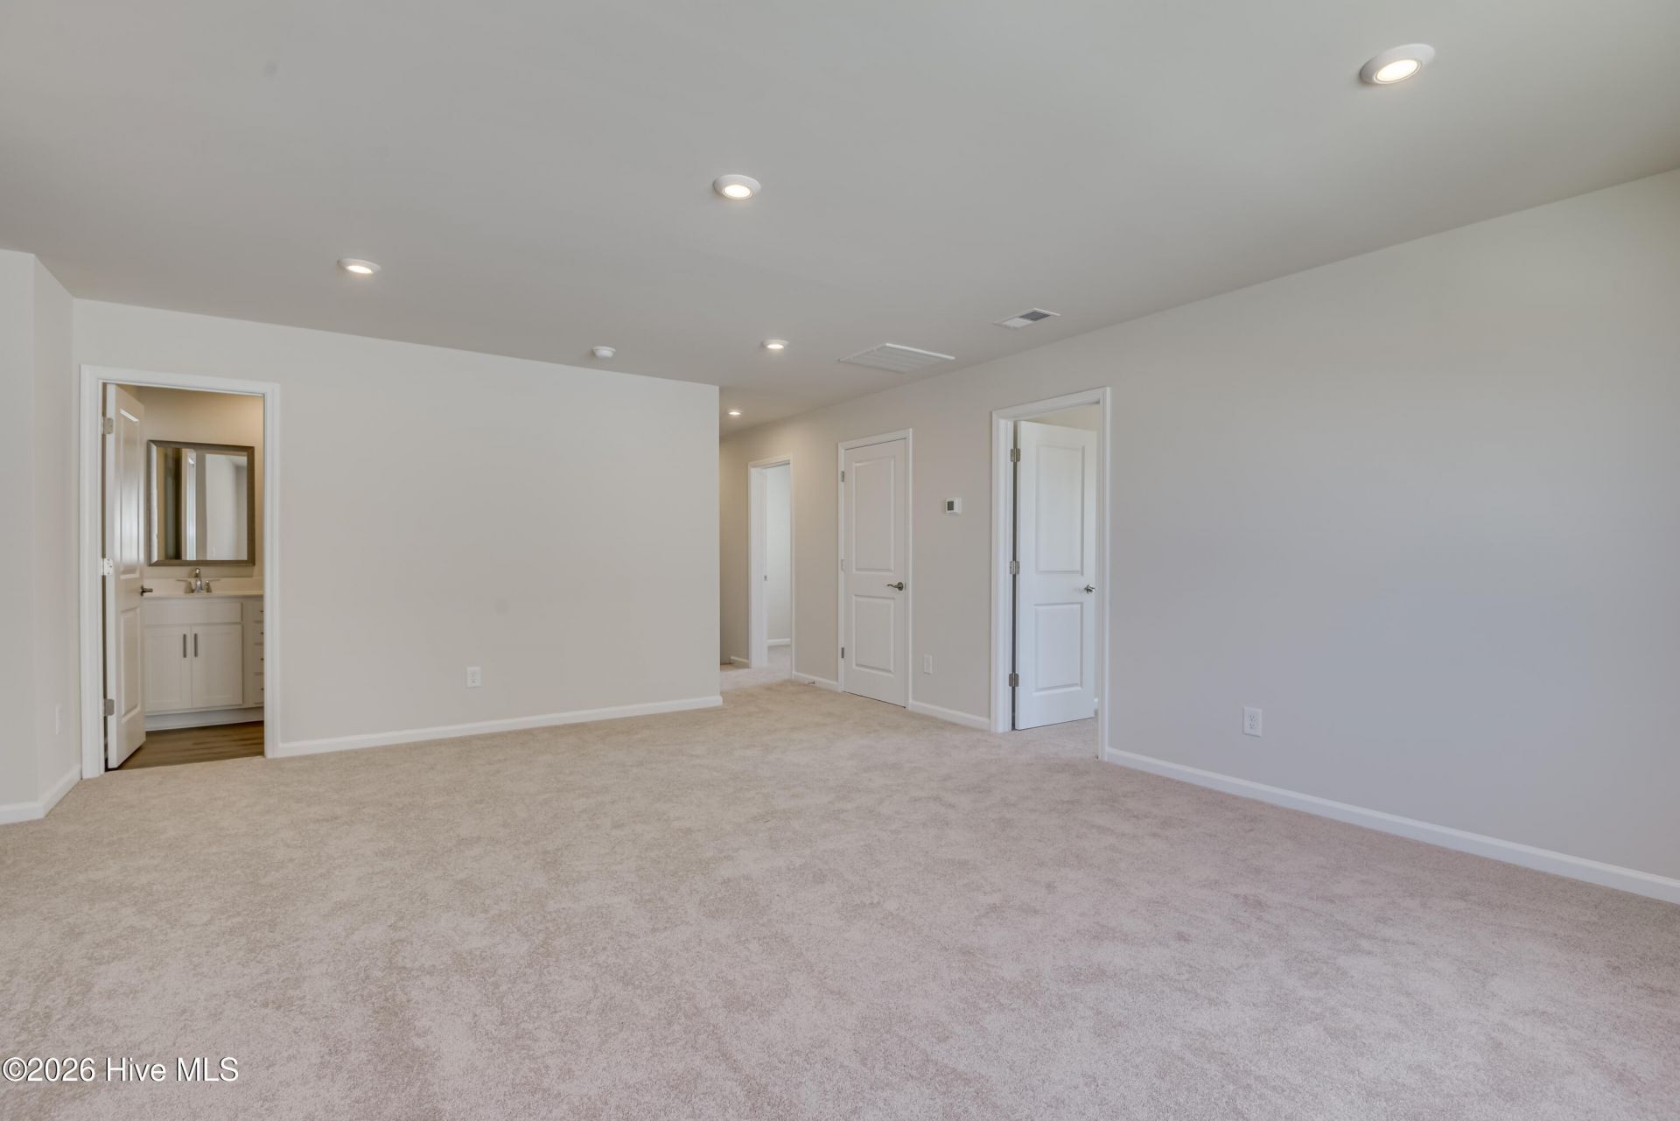
- Loft - 19 X 15 Level - Upper
- Primary Bedroom - 14 X 13 Level - Main
- Living Room - 14 X 13 Level - Main
- Bedroom 3 - 12 X 14 Level - Upper
- Loft - 19 X 15 Level - Upper
- Bedroom 4 - 13 X 12 Level - Upper
- Kitchen - 9 X 14 Level - Main
Listed By / Shown By
Listed By
Agency Name: Stanley Martin GA/SC Brokerage LLC
Hive MLS
Shown By
Agency Title: Carolina One Real Estate
Agency Phone: (843) 203-5016
Hive MLS

Web address QR Codes
750 Tess Street
©OneHomeValue
Ask A Question 750 Tess Street, Graniteville, SC 29829






MLS Licensed Data - Copyright 2018 NCRMLS. All rights reserved. North Carolina Regional Multiple Listing Service, (NCRMLS), provides content displayed here (“provided content”) on an “as is” basis and makes no representations or warranties regarding the provided content, including, but not limited to those of non-infringement, timeliness, accuracy, or completeness. Individuals and companies using information presented are responsible for verification and validation of information they utilize and present to their customers and clients. NCRMLS will not be liable for any damage or loss resulting from use of the provided content or the products available through Portals, IDX, VOW, and/or Syndication. Recipients of this information shall not resell, redistribute, reproduce, modify, or otherwise copy any portion thereof without the expressed written consent of NCRMLS.
Privacy Policy / DMCA Notice / ADA Accessibility


This site is hosted, designed and copyright
© 1994 - 2026 by
Delta Media Group, Inc. -- Patent Pending --