
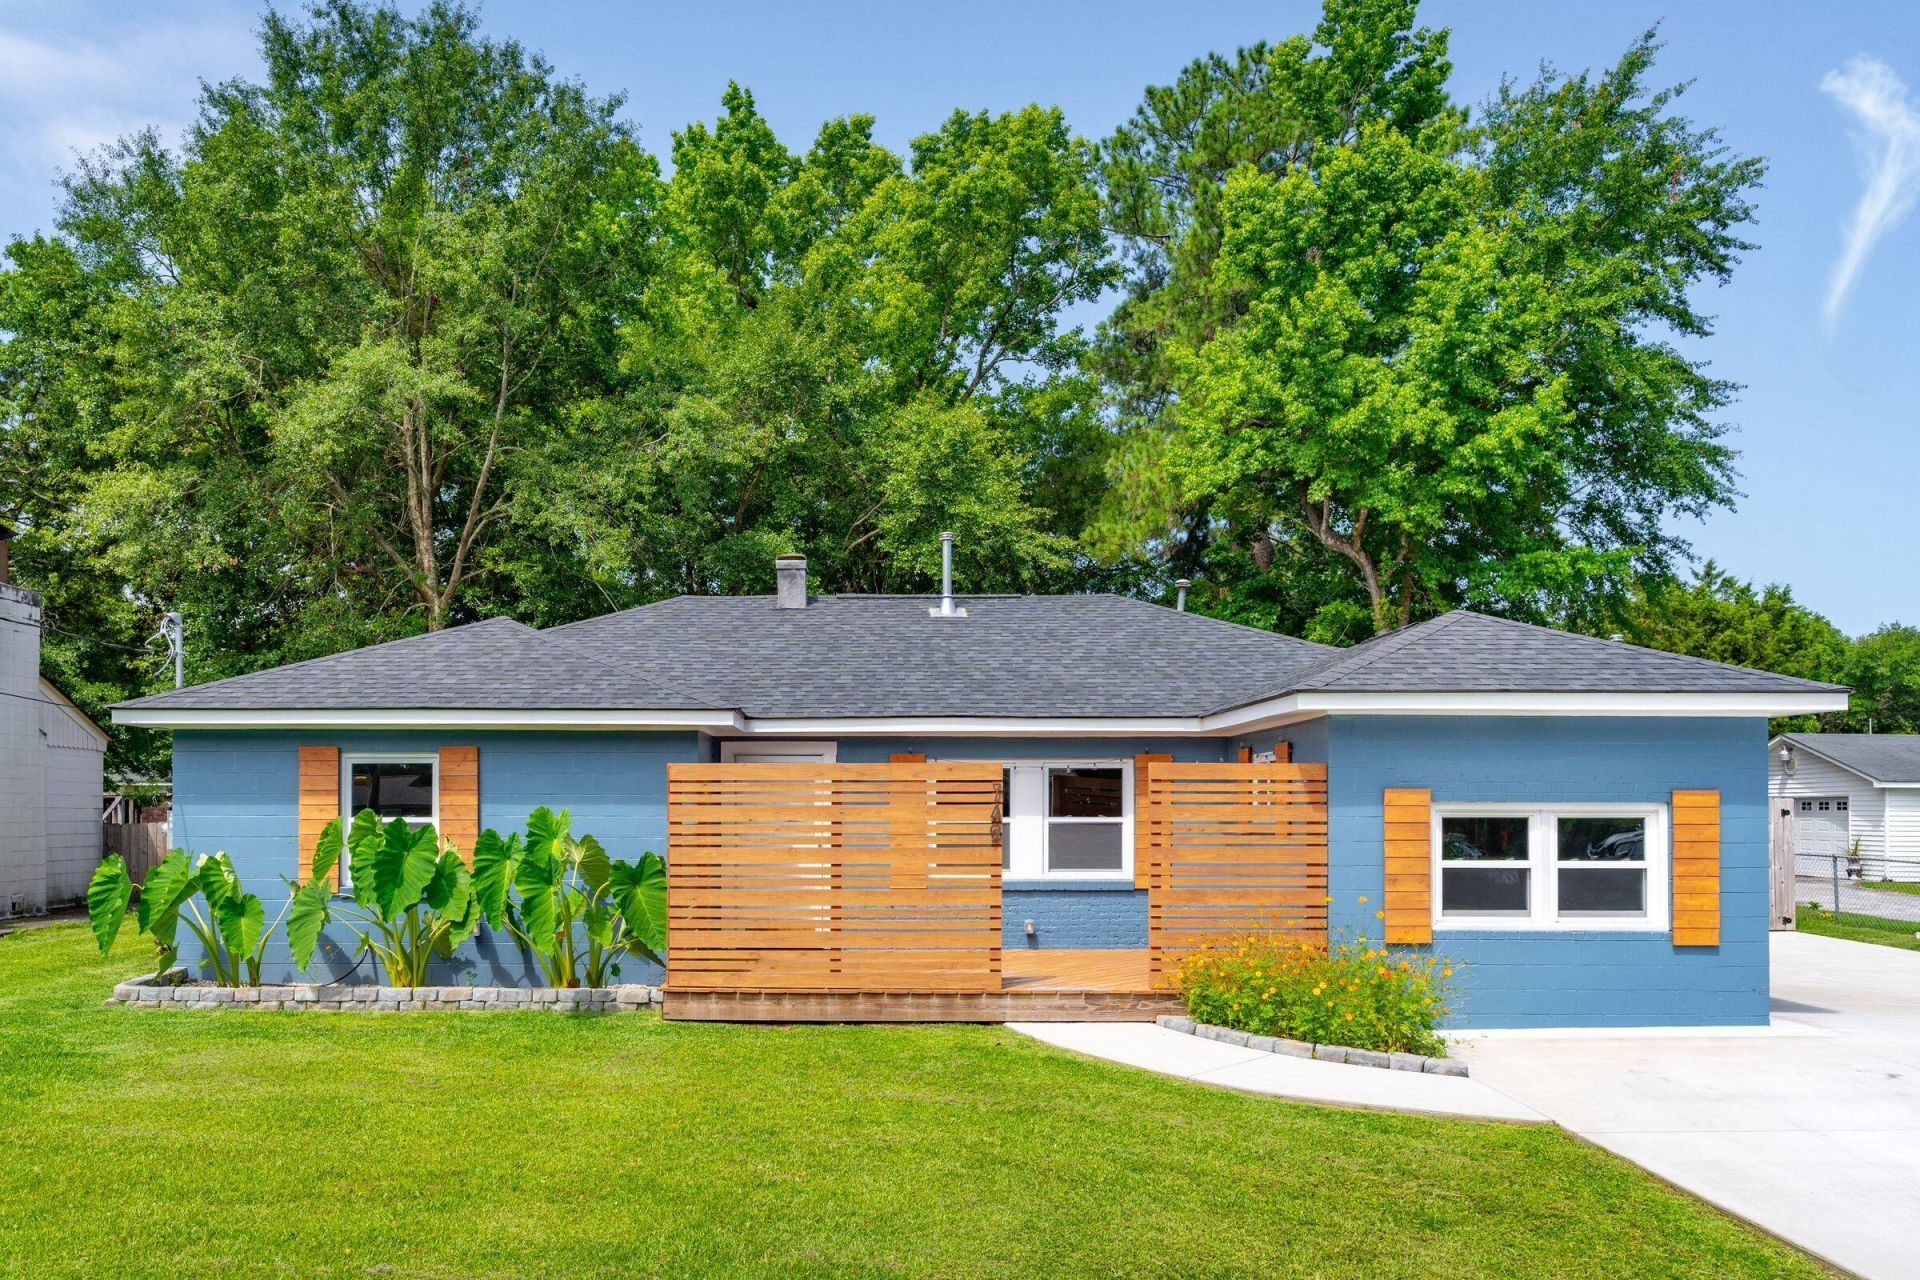
749 West Oak Forest Drive | Charleston | $650,000
SHOW DETAILS
749 West Oak Forest Drive
Charleston, SC 29407
$650,000
4
BEDS
2
BATHS
1,869
SQ. FT.
749 West Oak Forest DriveCharleston, SC 29407
For SALE
Single Family
ACTIVE
$650,000
EST. 1,636.20/MO CALCULATE
4
BEDS
2
BATHS
1,869
SQ. FT.
Property Description
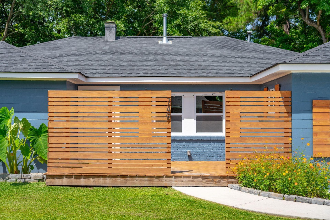
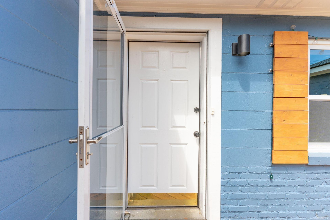
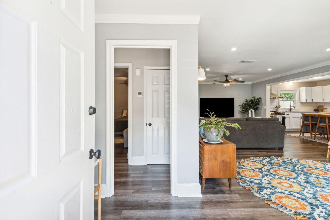
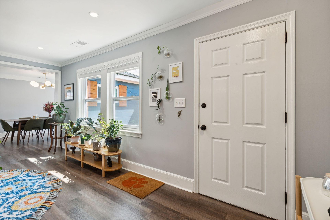
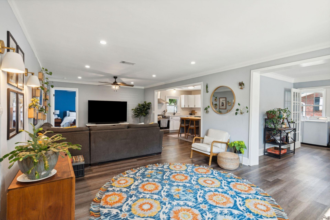
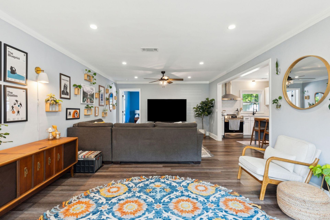
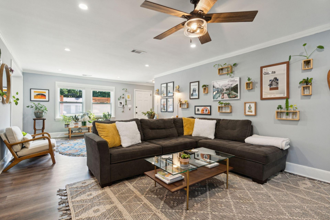
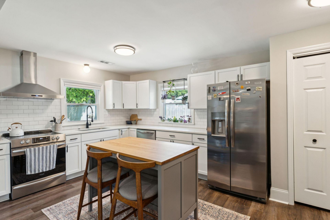
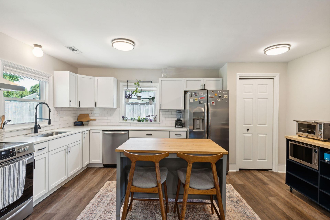
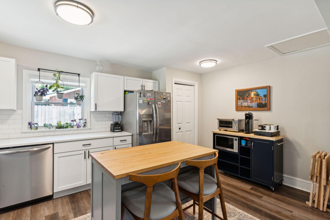
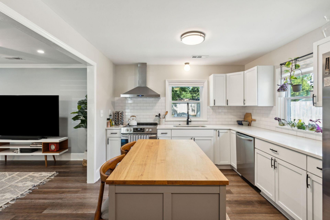
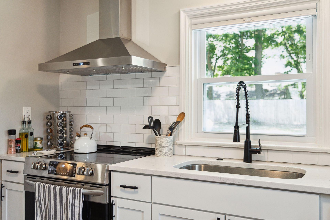
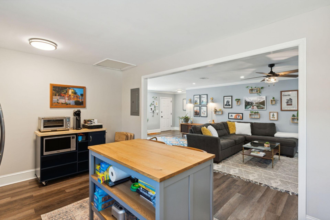
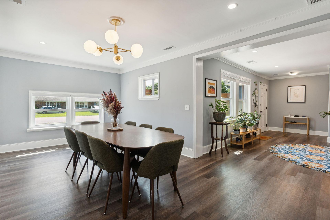
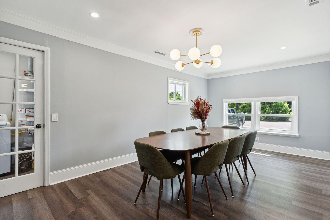
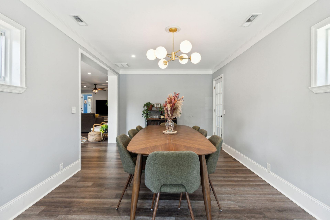
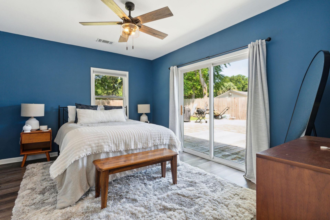
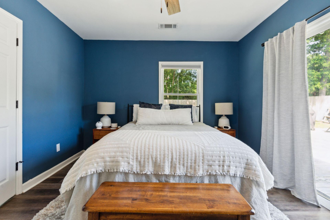
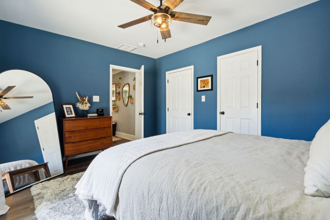
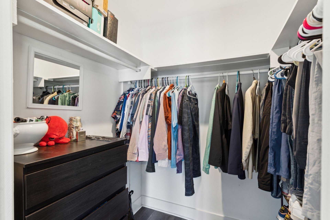
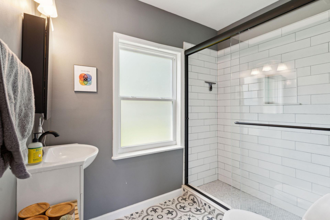
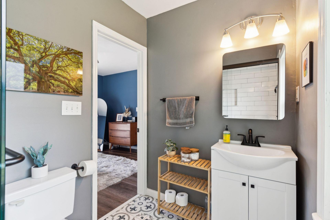
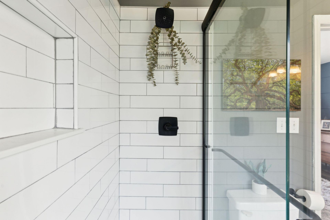
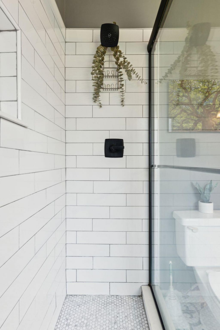
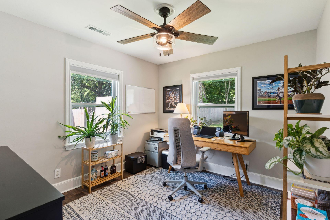
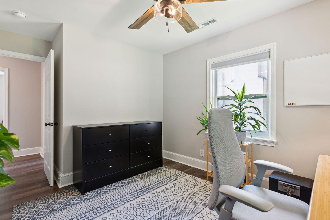
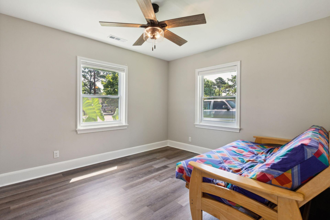
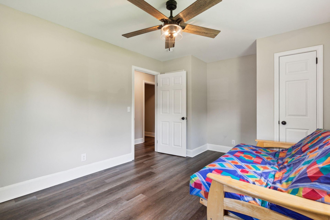
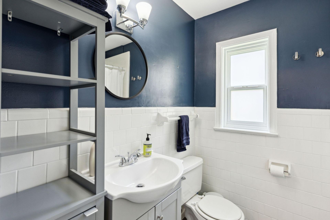
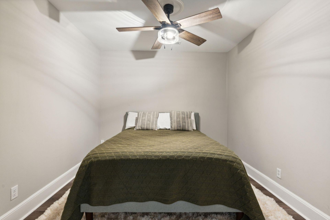
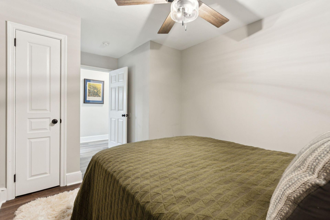
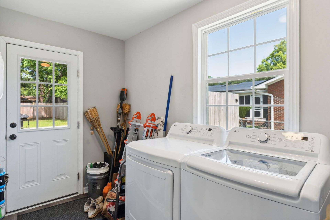
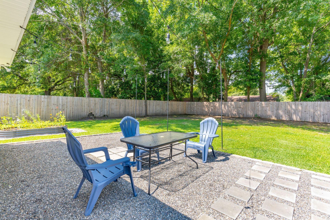
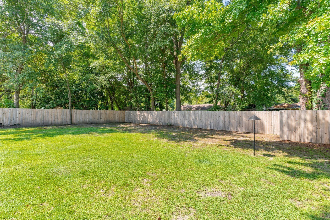
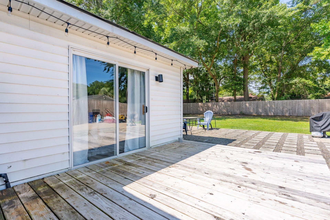
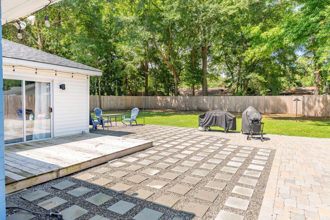
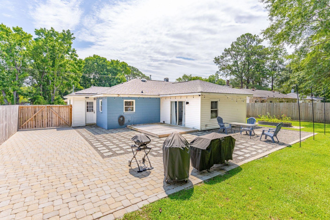
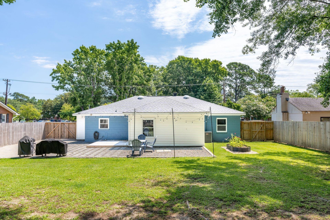
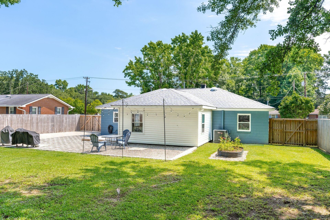
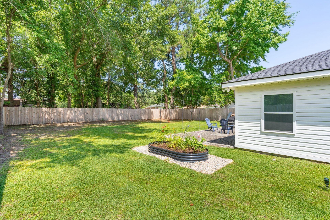
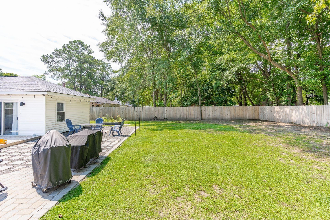
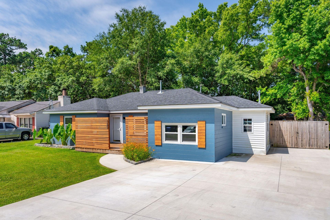
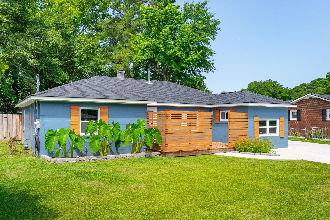
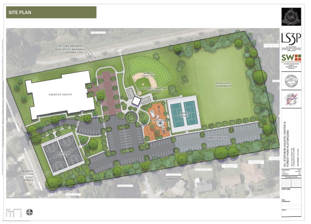
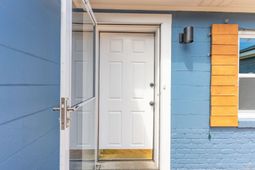
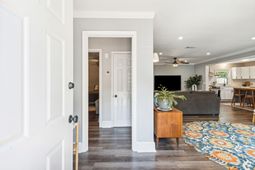
Step inside 749 W Oak Forest and you'll immediately feel the difference a thoughtful renovation makes. The open floor plan is bright and airy -- large windows pull in natural light, and gorgeous LVP flooring runs throughout the whole home. Crown molding and cased doorways give it that little extra polish that you just don't see at this price point. Just off the living room is a large dining room that gives you real space to gather and entertain. The open kitchen is a showstopper with crisp white cabinets, stainless steel appliances, and loads of counter space. The laundry room is a dream too -- roomy, well-lit, and loaded with built-in storage.Head to the back of the home and the primary suite does not disappoint. It has backyard access, a large walk-in closet, and a beautiful ensuite bath featuring a spacious walk-in shower. The additional bedrooms are on the other side of the house and share a well-appointed full bath. The bedrooms range in size, so whether you need a guest room, a kids' room, or a cozy home office, there's a spot for everyone.Outside, a large, fenced backyard gives you room to breathe -- big enough for a pool, a workshop, or just letting kids and pets run free. A large wooden deck surrounded by a lovely natural stone paver patio is already calling your name for slow weekend mornings with coffee.The big-ticket items were all done in the last 6 years: all new windows, roof, water heater, updated wiring throughout, HVAC condenser and added HVAC vents to ensure better flow. No flood insurance required. No HOA fees. And yet you still have access to tennis courts, a pool, a playground, and a bike path! (This home sits across the street from the W.L. Stephens Aquatic Center & Park!) The bonus - The park is undergoing a massive renovation later this year. You are getting in right before this neighborhood levels up in a big way.The West Ashley location is hard to top. On top of being super close to downtown Charleston, this house is just four doors from the West Ashley Bikeway, a short hop across Highway 17 to the Greenway, and just minutes from Whole Foods and Avondale's shops and restaurants. This incredible property checks every box -- and it won't be around long.
Property Details
- MLS ID26012403
- Property TypeResidential - Single Family
- Building Area Total1869
- Community FeaturesPark, Pool, Tennis Court(s), Walk/Jog Trails
- CoolingCentral Air
- Days on Site27
- ExteriorBlock, Brick Veneer, Vinyl Siding
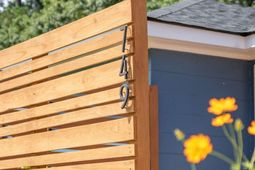
- FencingPrivacy, Wood, Fence - Wooden Enclosed
- FlooringCeramic Tile, Luxury Vinyl
- HeatingNatural Gas
- HeatingY/N1
- Home StyleRanch
- Interior FeaturesCeiling - Smooth, Walk-In Closet(s), Ceiling Fan(s), Bonus, Family, Separate Dining
- LaundryElectric Dryer Hookup, Washer Hookup, Laundry Room
- Lot Dimensions0.27 acre(s)
- Lot Features0 - .5 Acre, Level
- Lot Size0.27 Acres
- Other StructuresNo
- Parking FeaturesOff Street
- Patio And PorchDeck, Patio, Front Porch
- Roof TypeAsphalt
- SewerPublic Sewer
- Stories1.0
- UtilitiesCharleston Water Service, Dominion Energy
- WaterPublic
- Year Built1955
- acres0.27
Amenities
- Ceiling - Smooth
- Walk-In Closet(s)
- Ceiling Fan(s)
- Bonus
- Family
- Separate Dining
Listed By / Shown By
Listed By
Agency Name: Daniel Ravenel Sotheby's International Realty
Charleston Trident MLS
Shown By
Agency Title: Carolina One Real Estate
Agency Phone: (843) 203-5016
Charleston Trident MLS

Web address QR Codes
749 West Oak Forest Drive
©OneHomeValue
Ask A Question 749 West Oak Forest Drive, Charleston, SC 29407






Privacy Policy / DMCA Notice / ADA Accessibility


This site is hosted, designed and copyright
© 1994 - 2026 by
Delta Media Group, Inc. -- Patent Pending --