
746 Meadowbrook Lane | Summerville | $465,000
SHOW DETAILS
746 Meadowbrook Lane
Summerville, SC 29486
$465,000
5
BEDS
3
BATHS
2,518
SQ. FT.
746 Meadowbrook LaneSummerville, SC 29486
For SALE
Single Family
ACTIVE
$465,000
EST. 1,170.51/MO CALCULATE
5
BEDS
3
BATHS
2,518
SQ. FT.
Property Description
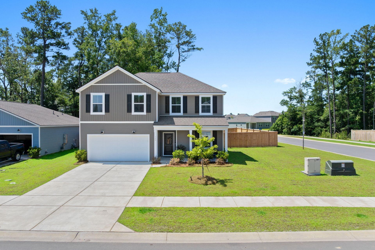
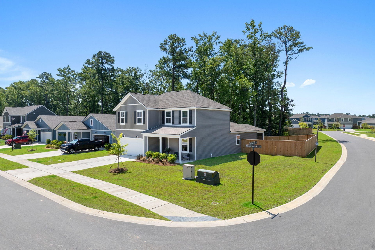
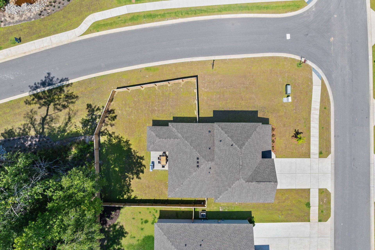
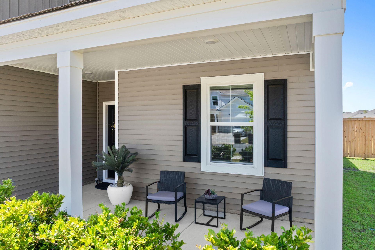
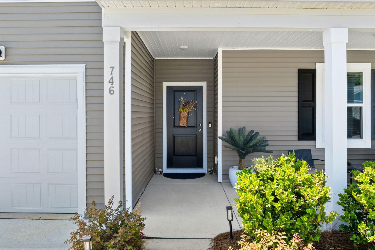
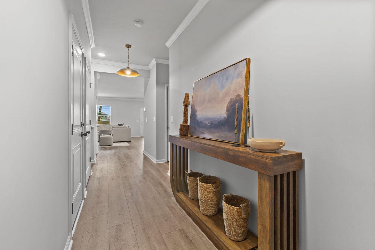
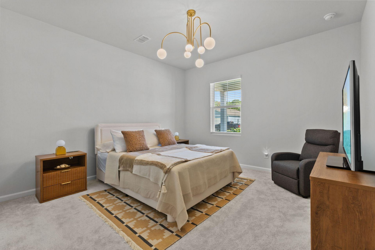
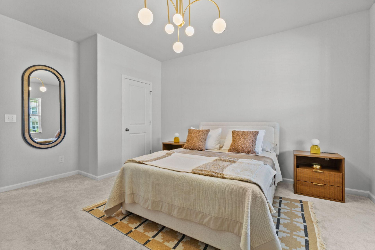
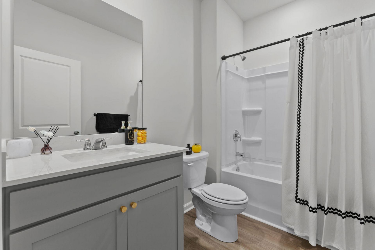
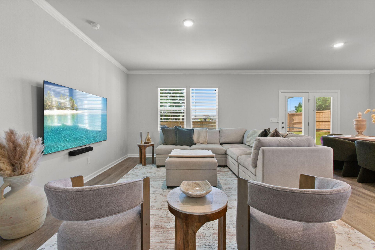
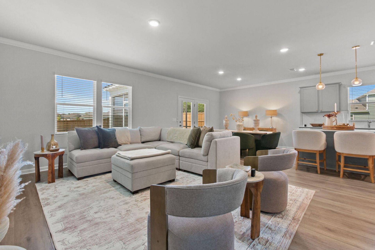
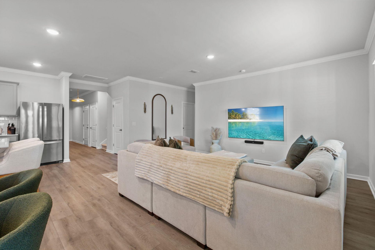
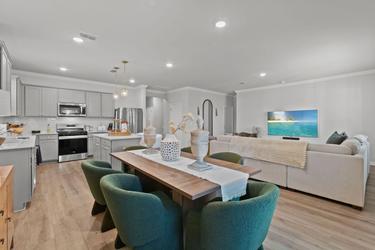
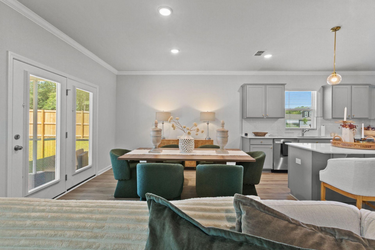
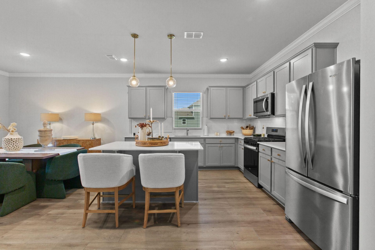
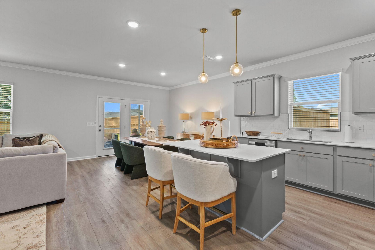
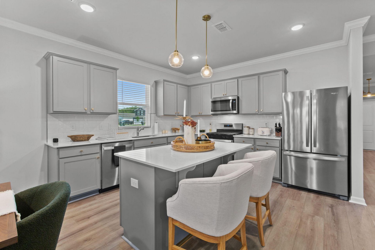
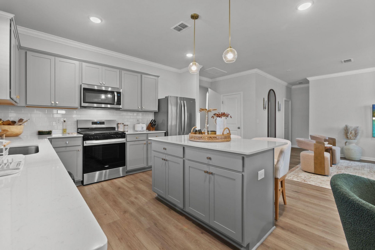
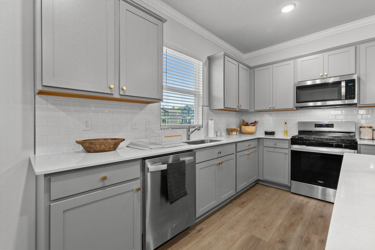
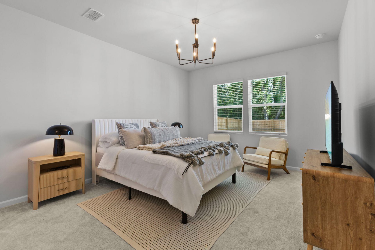
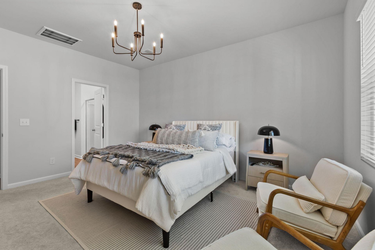
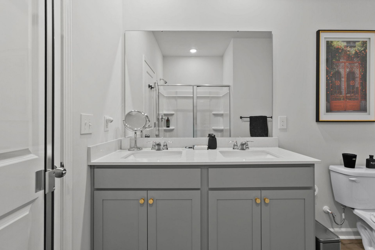
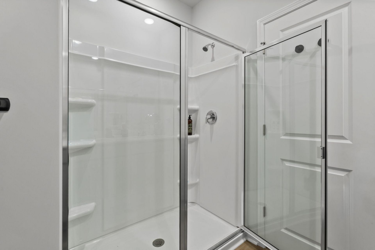
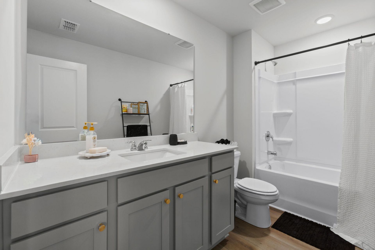
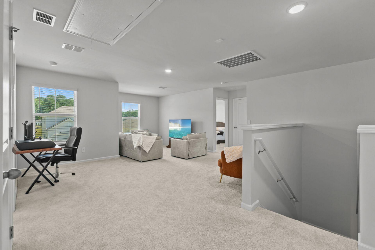
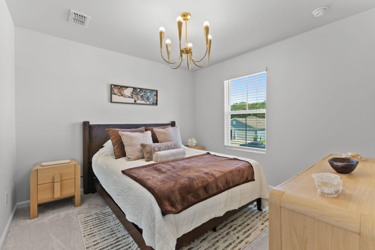
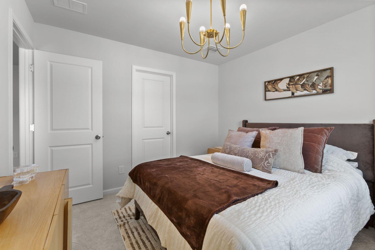
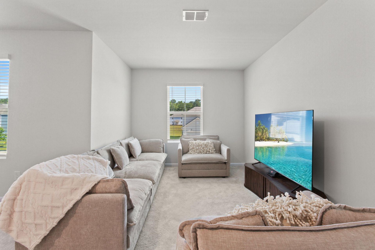
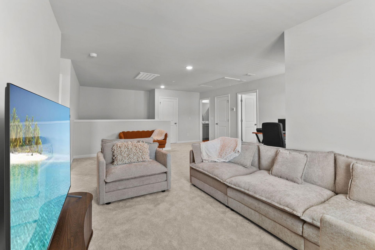
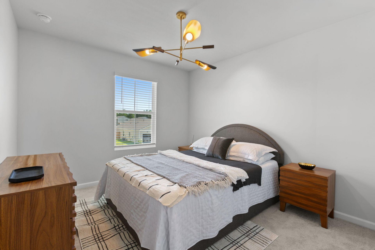
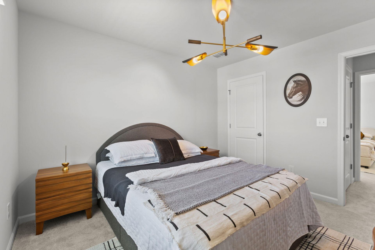
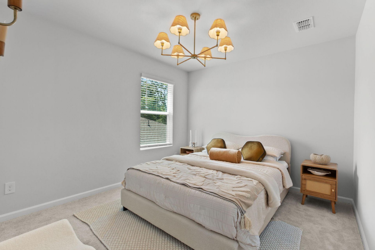
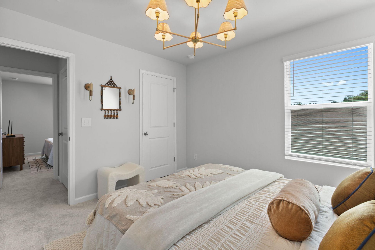
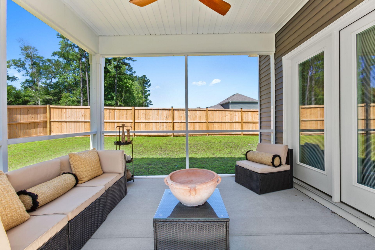
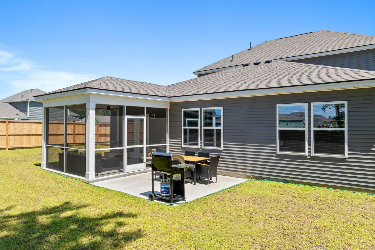
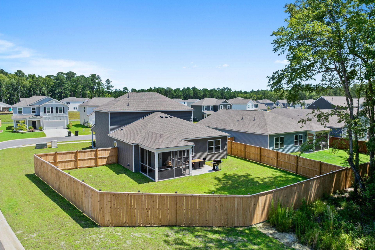
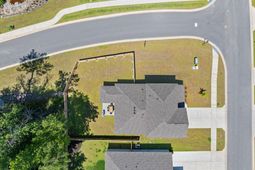
Welcome to this stunning 5-bedroom, 3-bathroom home, a masterpiece of modern design located on a desirable corner lot in the coveted Nexton community. Built in 2025, this 2,518 sq. ft. residence seamlessly blends sophisticated style with functional living. From the moment you step inside, you'll be captivated by the elegant crown moulding that graces the downstairs, setting the tone for the high-end finishes found throughout. The open-concept floor plan features a gourmet eat-in kitchen, complete with a large island, a gas range, and a convenient refrigerator, all flowing effortlessly into the great room--perfect for both grand entertaining and quiet evenings at home. The luxurious primary suite is conveniently located on the main level, featuring a spacious walk-in closet for ultimate relaxation.Upstairs, a large loft offers versatile space for a media room, home office, or play area, while the additional four bedrooms provide ample accommodation for family and guests. This home is equipped with a Whirlpool washer and dryer, a self-cleaning oven, and a tankless water heater for modern efficiency. Outside, your private backyard oasis awaits, fully enclosed by a new wooden fence, offering a serene retreat for outdoor gatherings and peaceful moments. As a resident of Nexton, you'll enjoy access to premier amenities including a park, sparkling pool, and scenic walk/jog trails, all within the award-winning Cane Bay school district. This home is a rare find and an absolute must-see.
Property Details
- MLS ID26018671
- Property TypeResidential - Single Family
- Building Area Total2518
- Community FeaturesPark, Pool, Walk/Jog Trails
- CoolingCentral Air
- Days on Site24
- ExteriorVinyl Siding
- FencingWood
- FlooringLuxury Vinyl
- Garage2
- GarageY/NYes
- HeatingHeat Pump, Natural Gas
- HeatingY/N1
- Home StyleTraditional
- Interior FeaturesCeiling - Smooth, High Ceilings, Kitchen Island, Walk-In Closet(s), Bonus, Eat-in Kitchen, Great, Loft, Pantry
- LaundryElectric Dryer Hookup, Washer Hookup, Laundry Room
- Lot Dimensions0.14 acre(s)
- Lot Features0 - .5 Acre, Corner Lot, Wooded
- Lot Size0.14 Acres
- Other StructuresNo
- Parking Features2 Car Garage, Garage Door Opener
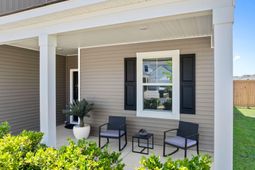
- Patio And PorchCovered, Front Porch
- Roof TypeArchitectural
- SewerPublic Sewer
- Spa FeaturesWhirlpool
- Stories2.0
- UtilitiesBCW & SA, Berkeley Elect Co-Op, Dominion Energy
- WaterPublic
- Window FeaturesWindow Treatments
- WoodedYes
- Year Built2025
- acres0.14
Amenities
- Ceiling - Smooth
- High Ceilings
- Kitchen Island
- Walk-In Closet(s)
- Bonus
- Eat-in Kitchen
- Great
- Loft
- Pantry
Listed By / Shown By
Listed By
Agency Name: The Husted Team powered by Keller Williams
Charleston Trident MLS
Shown By
Agency Title: Carolina One Real Estate
Agency Phone: (843) 203-5016
Charleston Trident MLS

Web address QR Codes
746 Meadowbrook Lane
©OneHomeValue
Ask A Question 746 Meadowbrook Lane, Summerville, SC 29486






Privacy Policy / DMCA Notice / ADA Accessibility


This site is hosted, designed and copyright
© 1994 - 2026 by
Delta Media Group, Inc. -- Patent Pending --